Renovated Industrial Building with
For Sale
$3,530,000
3852 L B Mcleod Road ORLANDO, Orlando, FL 32805
Renovated industrial building with office space, showroom, fenced yard, and multiple warehouse areas for diversified operations.
Property Size14,302 SF
Price / SF$246.82
Days on Market111
Property Features for 3852 L B Mcleod Road ORLANDO
General Information
Standard status
Active
Size
14,302 SF
Zoning
IND-2/IND-
Additional Details
Fenced Yard
Yes
Office Units
10
Taxes and HOA fees
Annual Taxes
$22,532
Amenities
1
true
38728
0.89
false
Asphalt
Block
City Street
14302
Building Details
Building Size
14,302 SF
Year Built
1972
Buildings
1
Stories
1
Listed By:
Elimar Moran
(407) 656-7814
Source:
Therealestatecollection
Added: Jul 4
Changed: Oct 6
Last Checked: Oct 7 at 9:28AM
Displayed information is deemed reliable but is not guaranteed and should be independently verified. All listing content including descriptions, pricing, images are the copyrighted material of Elimar Moran

Ask AI about this property
Review the available facts, identify missing information and prepare questions for the agent.
Investment Insights
Based on property information with market context.
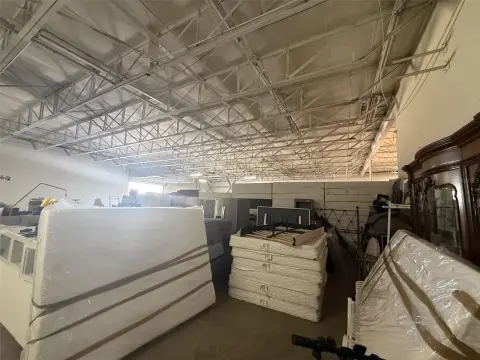
This renovated industrial-zoned building totals 14,302 SF and features an open floor plan with upgraded flooring. The layout includes eight offices on the first floor and two offices on the second floor, along with a receptionist area, a break room, a showroom, and four bathrooms. Industrial functionality is supported by three warehouse areas, designed to accommodate work needs alongside customer-facing space.
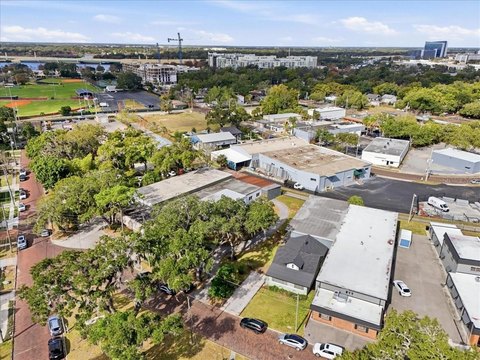
The property is offered for sale and includes a fenced yard, which can support day-to-day staging or equipment storage. A showroom and reception area also provide space for customer interactions within the same facility. Access and configuration are centered on the combination of office and warehouse components described in the property details.
For tenants or buyers seeking flexible operations, the mix of office and warehouse space can support a wide range of industrial and distribution-adjacent uses, with dedicated areas for administration and client visits. If needed, a reception/showroom space is also noted as available under a lease term referenced in the listing, including an initial term of five years with 3% annual escalation on an NNN basis. The combination of recently renovated interiors and on-site functional areas may be especially useful for owner-users and operators that want both work and front-of-house space under one roof.
The property is offered for sale and includes a fenced yard, which can support day-to-day staging or equipment storage. A showroom and reception area also provide space for customer interactions within the same facility. Access and configuration are centered on the combination of office and warehouse components described in the property details.
For tenants or buyers seeking flexible operations, the mix of office and warehouse space can support a wide range of industrial and distribution-adjacent uses, with dedicated areas for administration and client visits. If needed, a reception/showroom space is also noted as available under a lease term referenced in the listing, including an initial term of five years with 3% annual escalation on an NNN basis. The combination of recently renovated interiors and on-site functional areas may be especially useful for owner-users and operators that want both work and front-of-house space under one roof.
Key Highlights
- Renovated 14,302 SF industrial building (1972) with open layout and multiple warehouse areas
- Zoned for industrial use; single‑building site on 0.89 acres with city street asphalt road frontage
- Office space includes 8 offices on the first floor and 2 offices on the second floor
Property Analytics
Who owns this building?
See the owner, sales and loan history
Open Analytics
Current Use
Lease Details
10
Office units
Yes
Fenced yard
Location Intelligence
Trade Area within ½ mile
883
Businesses Nearby
Well-served
Demand for This Use
Explore this area
Business Placement
Demographics for 32805, FL
23,331
Population
9,332
Households
2.5
Avg Household Size
39
Median Age
16%
College-Educated
78%
High-School Grad
6.8 sq mi
ZIP Area
3,431
Density / Sq Mi
$39,425
Median Household Income
$29,592
Median Earnings
$1,112
Median Rent
$226,100
Median Home Value
Check the figures for this property
Cap Rate, Value Estimation, Potential NOI and more
View Realmo Analytics
Market
Vacancy Rate% for Industrial in Orlando, FL



Similar Off Market Nearby
- Tastebuds Resturant Style Catering — 3601 Vineland Rd, Orlando, FL 32811
- Kate's Plates — 3601 Vineland Rd Suite 1, Orlando, FL 32881
- Christopher's Stellar Dining Inc — 3601 Vineland Rd, Orlando, FL 32811
- Classic Catering Design-Orlndo — 3021 39th St, Orlando, FL 32839
- Special-DM — 3113 Willie Mays Pkwy Ste G, Orlando, FL 32811
Frequently Asked Questions
What type of property is this?
Flex space - Renovated industrial building with office space, showroom, fenced yard, and multiple warehouse areas for diversified operations.
Where is this flex space located?
The property is located at 3852 L B Mcleod Road ORLANDO Orlando, FL.
What is the asking price?
The asking price for this property is $3,530,000.
What are key features of this property?
This property features: Renovated 14,302 SF industrial building (1972) with open layout and multiple warehouse areas; Zoned for industrial use; single‑building site on 0.89 acres with city street asphalt road frontage; Office space includes 8 offices on the first floor and 2 offices on the second floor


