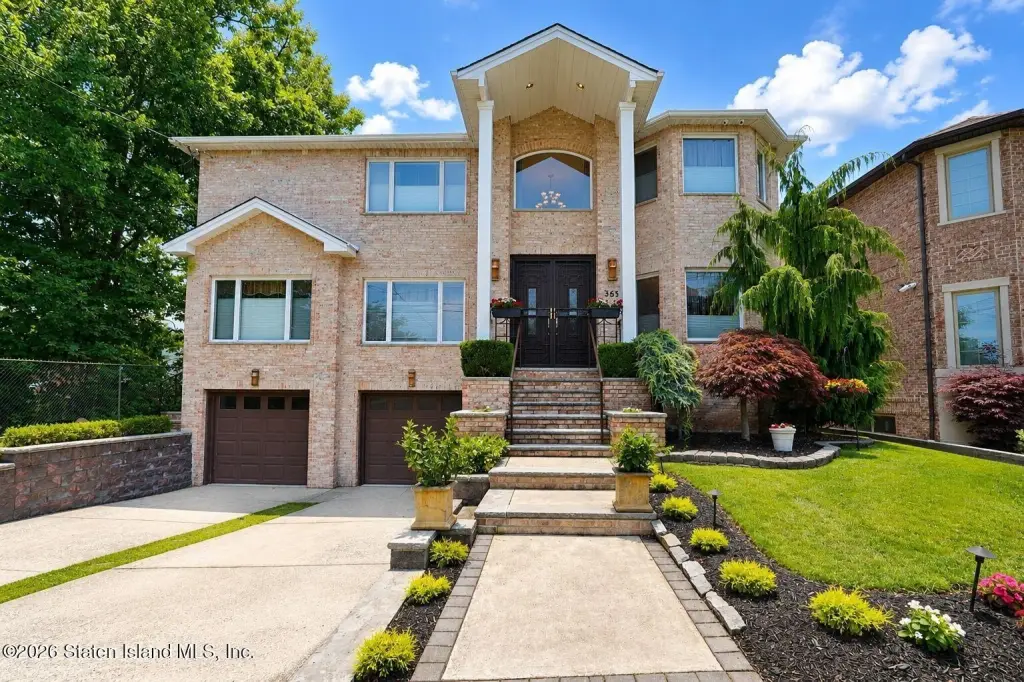
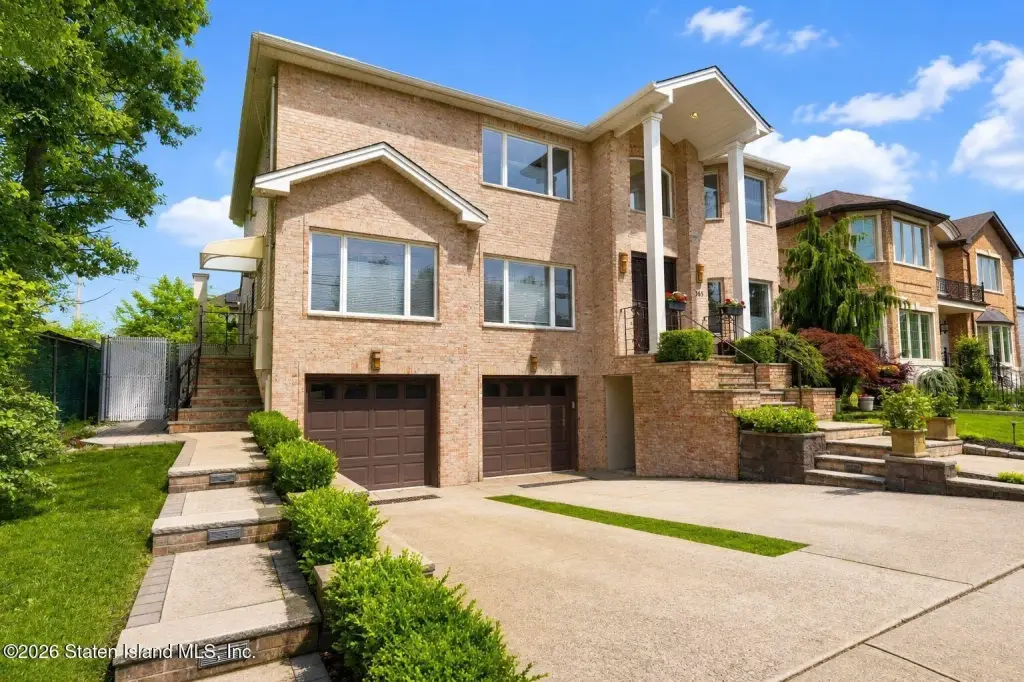
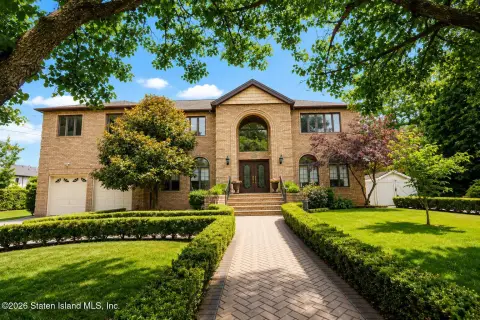
Custom-Built Two-Family Colonial
365 Albourne Avenue Staten Island, NY 10309
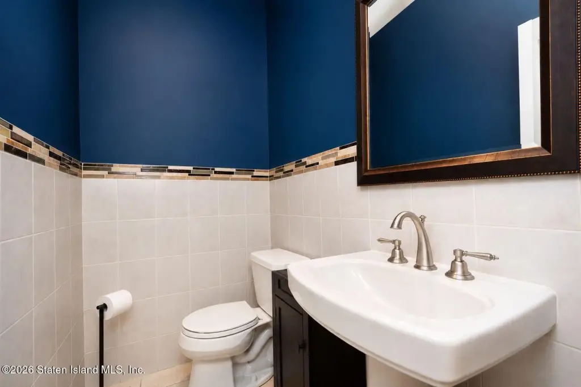
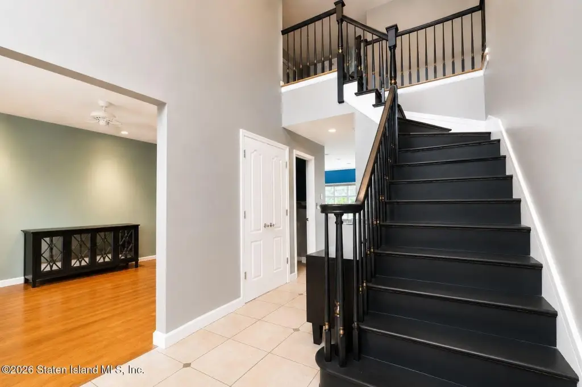
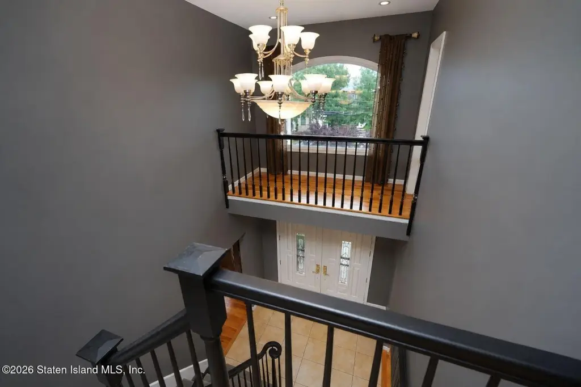
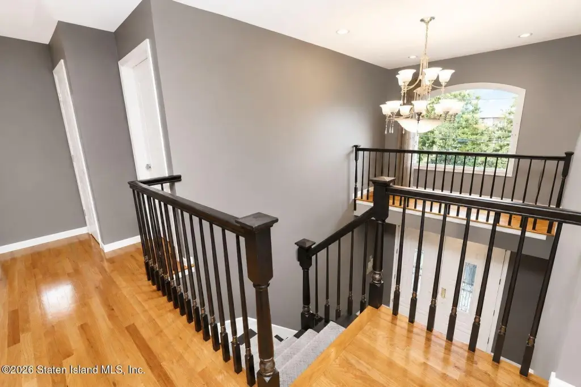
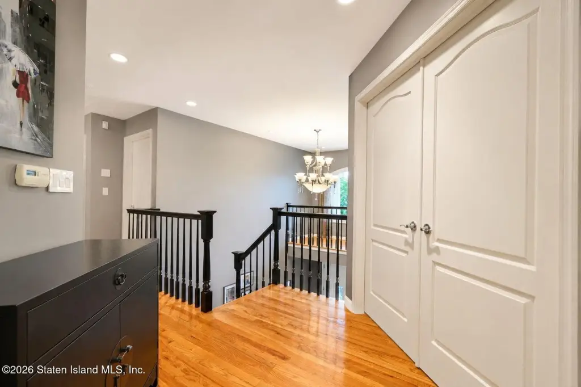
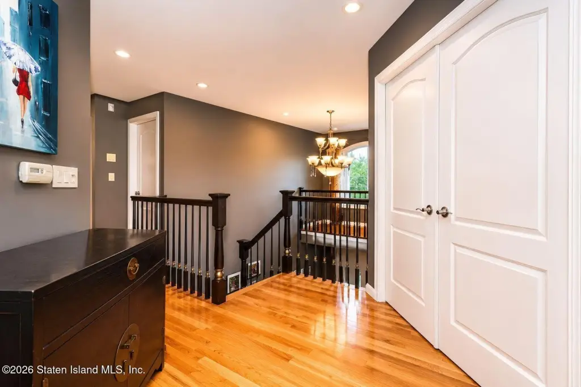
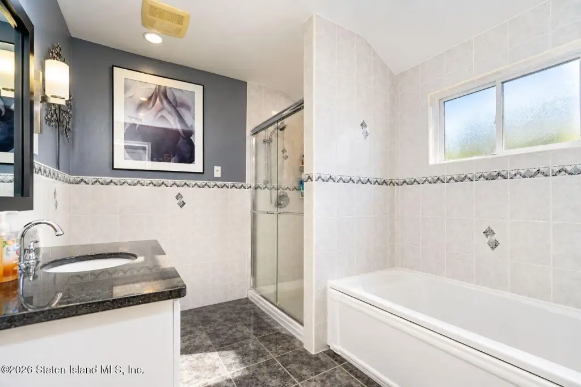
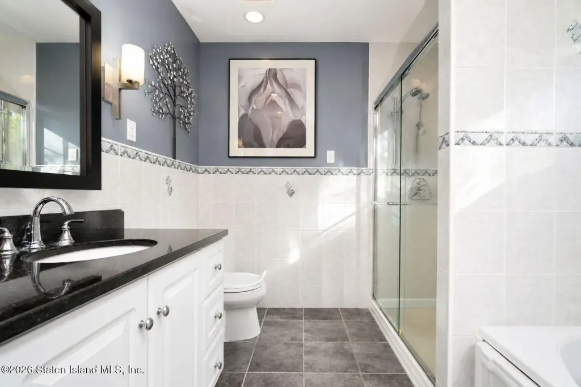
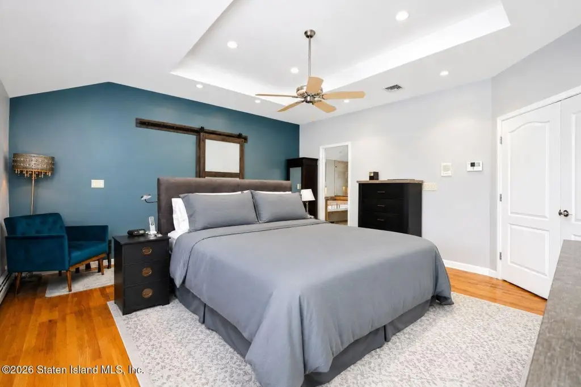
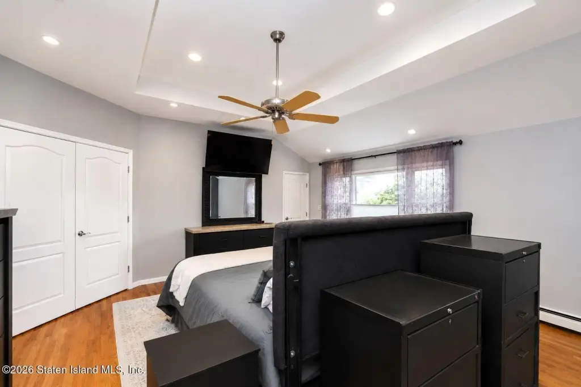
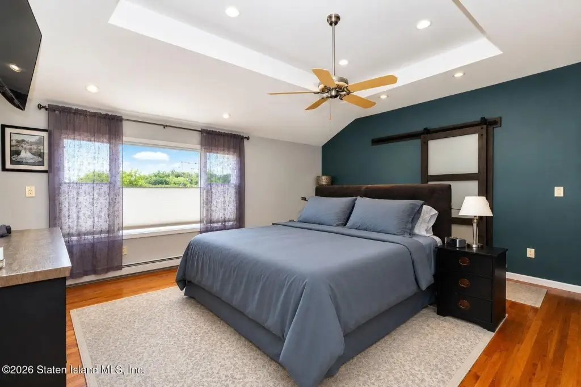
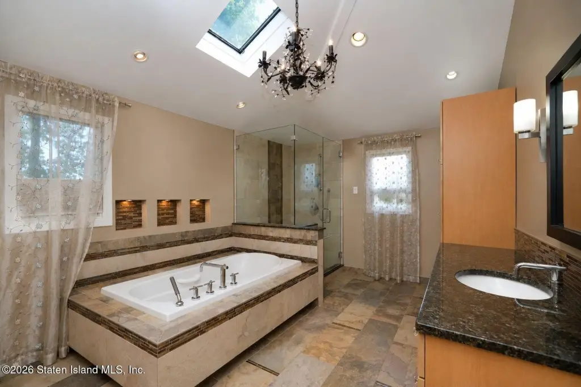
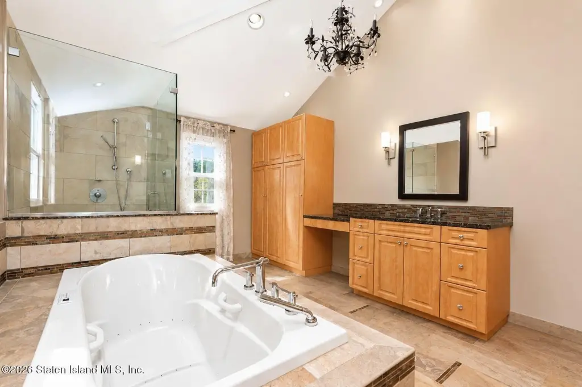
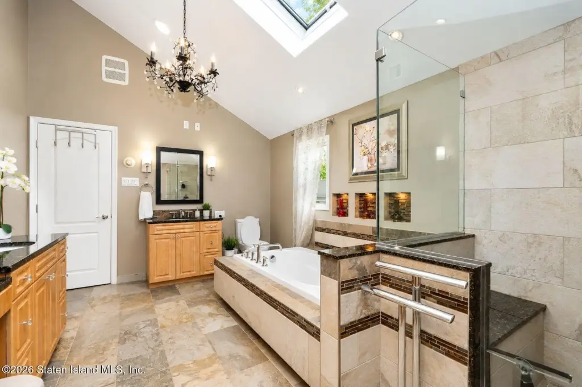
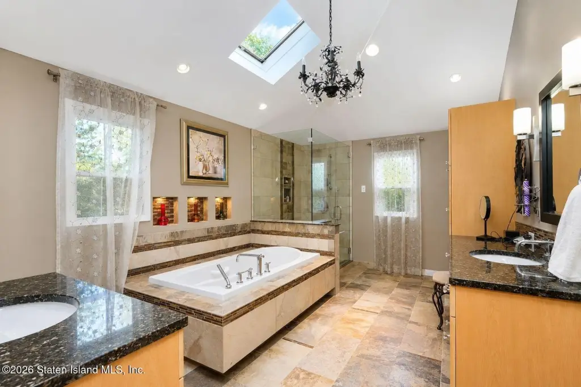
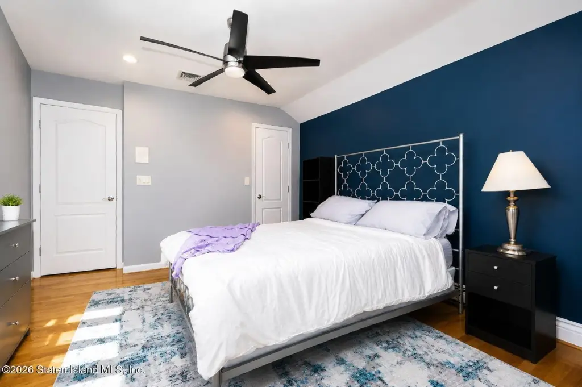
365 Albourne Avenue, Staten Island, NY, 10309
$1,490,000
For Sale
$1,490,000
MULTI_FAMILY - Colonial - Staten Island, NY
Property Size3,200 SF
Lot Size0.13 Acres
Price / SF$465.63
Days on Market15
Property Features for 365 Albourne Avenue
General Information
- Property type
- Residential Multi Family
- Property subtype
- Other
- Zoning
- R3X
- Bedrooms
- 4
- Bathrooms
- 4
- Rooms
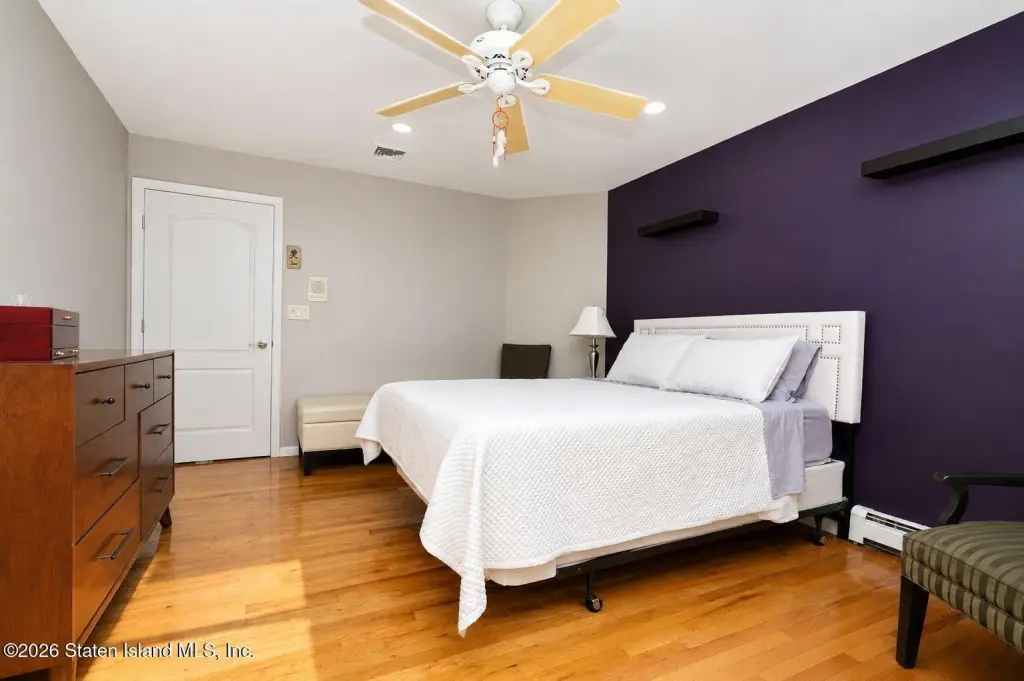
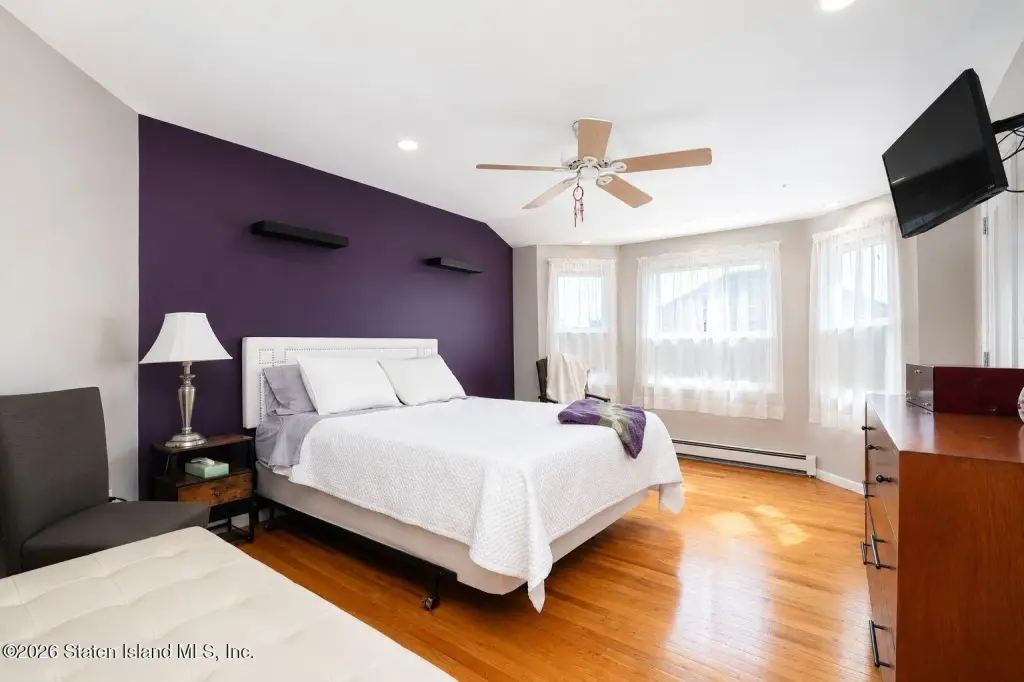
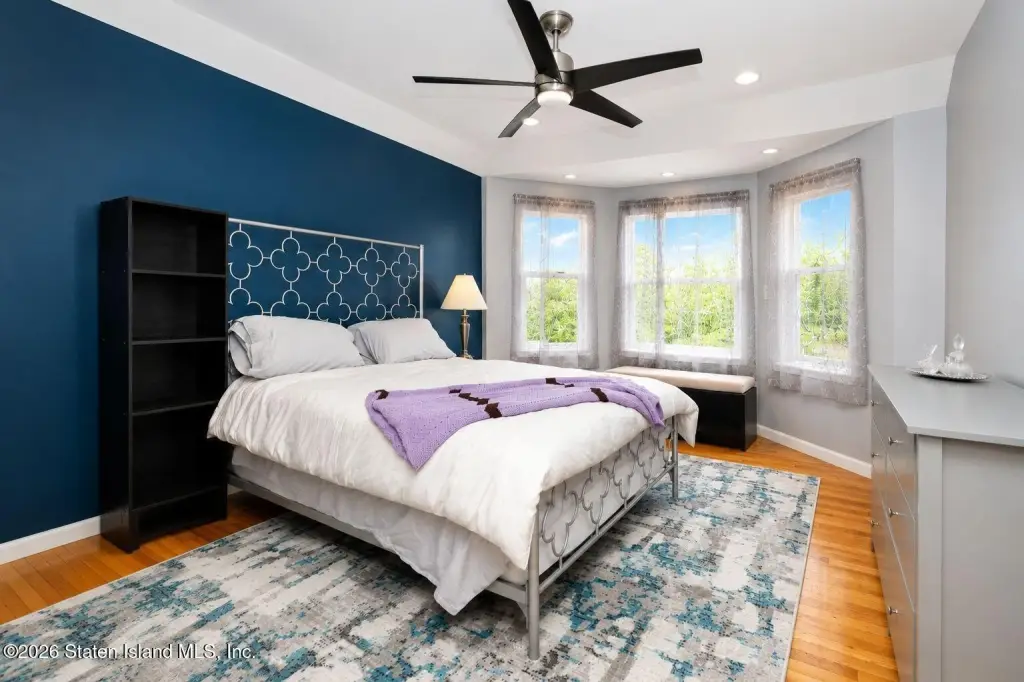
- Bathroom 4, Bathroom 2, Bathroom 1, Bedroom 2, Bathroom 5, Bedroom 4, Bathroom 3, Bedroom 3, Bedroom 1
- Parking features
- Off Street, Driveway
- Security features
- Security System
- Patio and Porch features
- Patio
- Pool private
- 1
- Interior features
- Walk-In Closet(s), Ceiling Fan(s)
- Fencing
- Fenced
- Basement
- Full, Finished
- Standard status
- Active
- APN
- 6900-45
- Size
- 3,200 SF
- Lot size
- 0.13 Acres
Taxes and HOA fees
- Tax Annual Amount
- 11200
Utilities
- Sewer type
- Public Sewer
- Heating system
- Natural Gas, Forced Air, Hot Water(Heating)
- Cooling system
- Central Air
Building Details
- Year built
- 2001
- Floors in Building
- 2
- Number of units
- 2
- Building materials
- Brick, Vinyl Siding
- Architectural style
- Colonial
Listing agency
Master Associates Inc.
(718) 987-3000
Listed by
Ann Coppola
(917) 374-6849
Added: Jul 9 Updated: Jul 15 at 12:22PM Checked: Jul 23 at 1:06AM
MLS# 2603875
Copyright © 2026 Staten Island Board of Realtors. All rights reserved. All information provided by the listing agent/broker is deemed reliable but is not guaranteed and should be independently verified.
Investment Insights
Based on property information with market context.
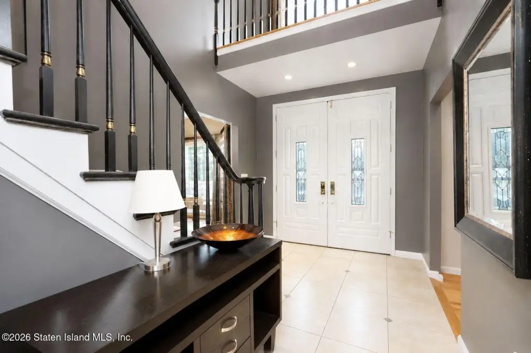
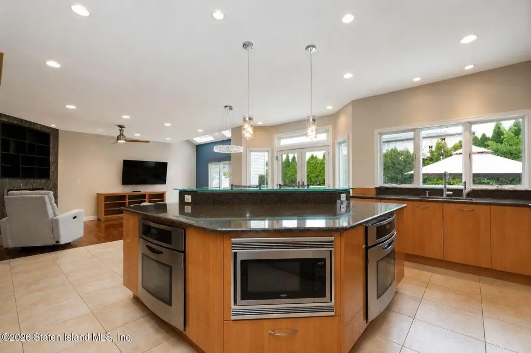
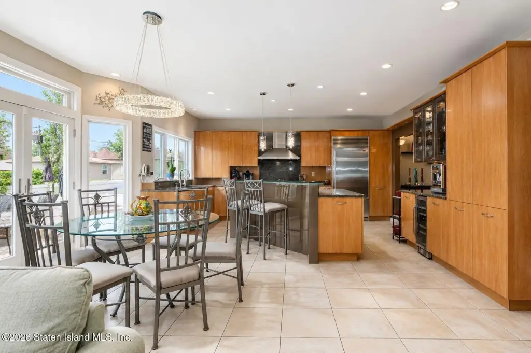
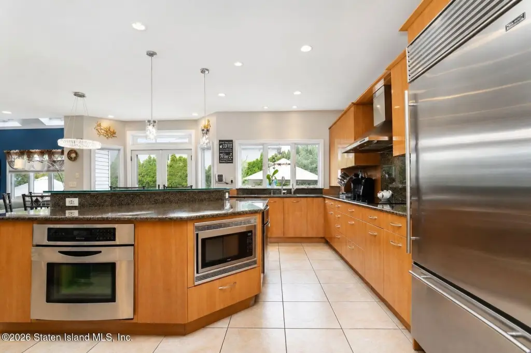
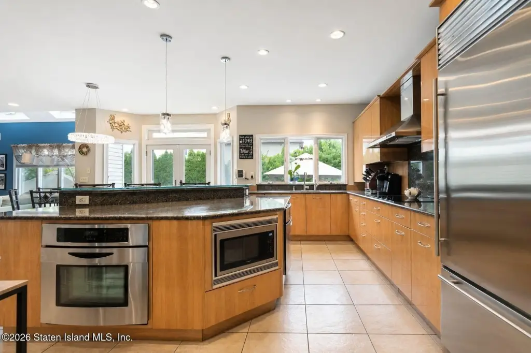
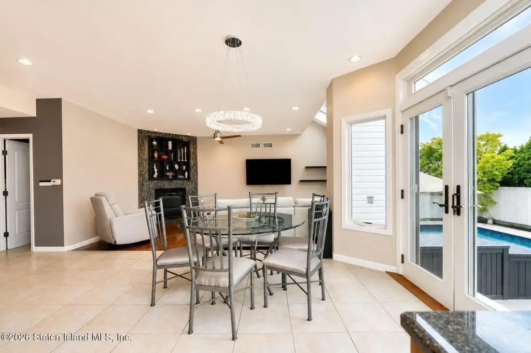
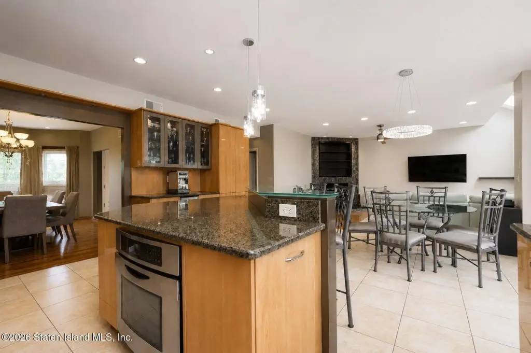
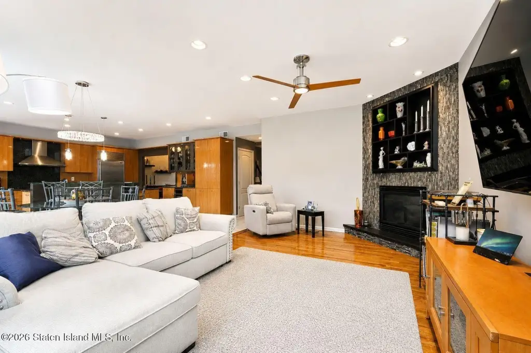
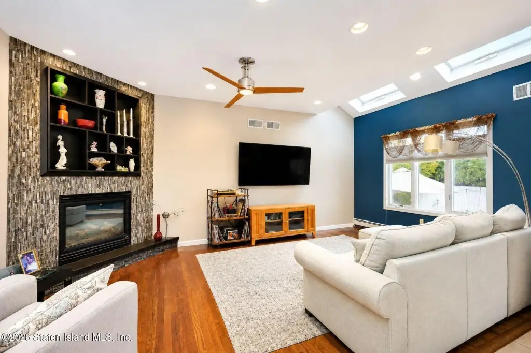
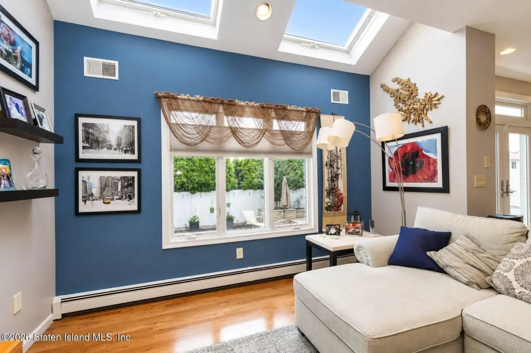
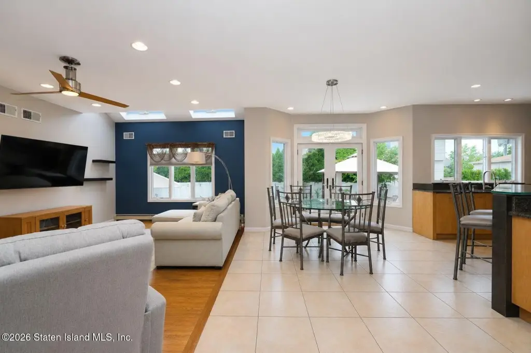
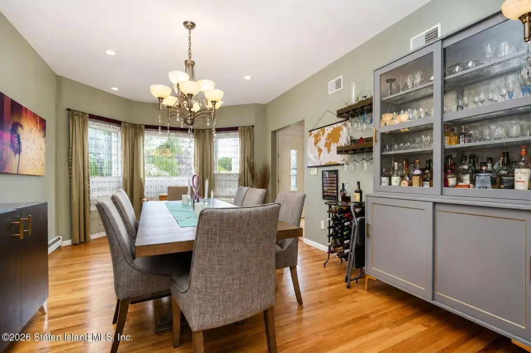
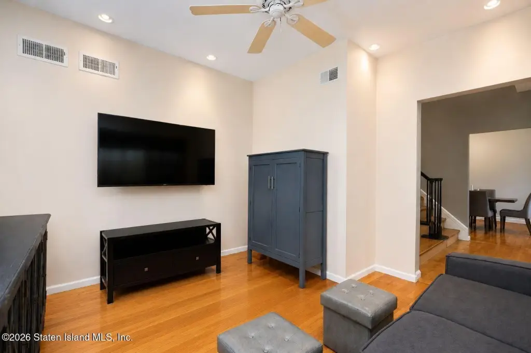
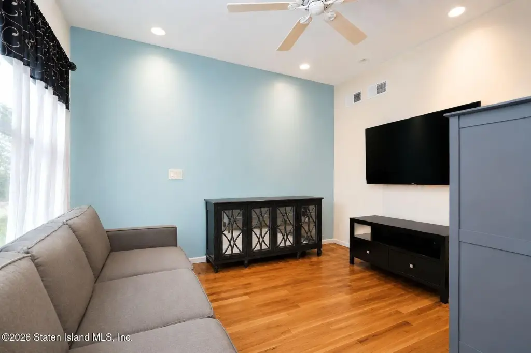
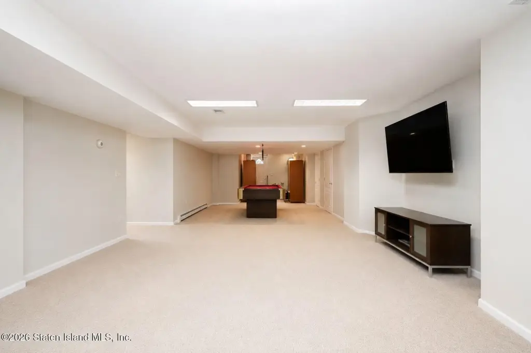
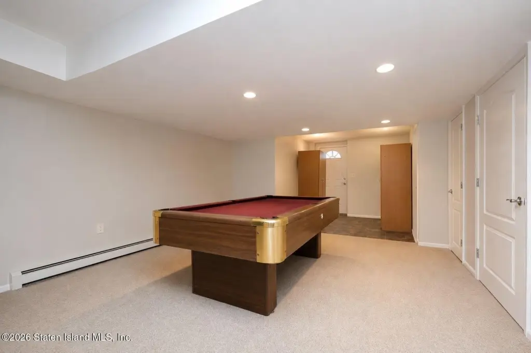
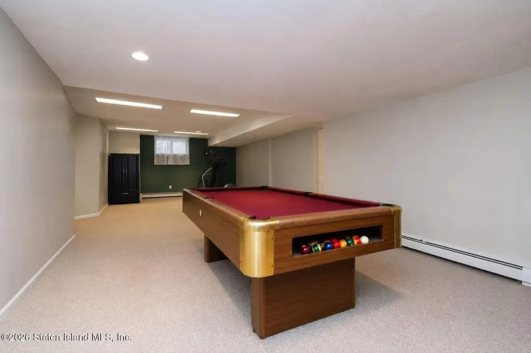
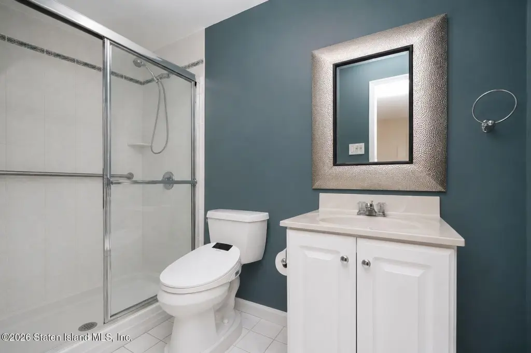
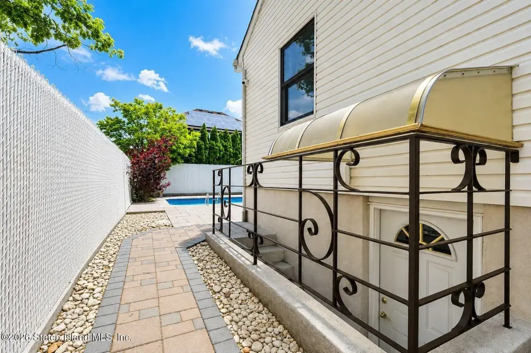
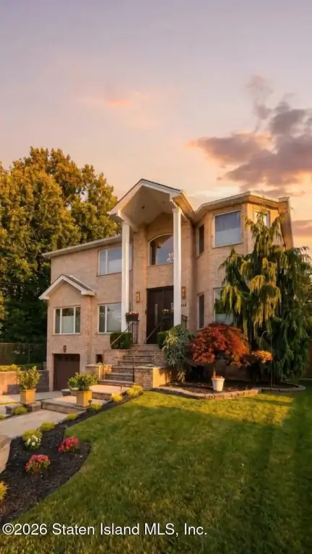
Custom-built 2-family Colonial offering two distinct living spaces within one residence. The main home includes a living room, dining room, family room with gas fireplace, double-story entry, and an eat-in kitchen with custom Neff cabinetry, granite tops, and high-end stainless appliances including two ovens. Additional interior highlights include radiant heat under tile surfaces, baseboard hot water heat in rooms with wood surfaces, a sprinkler system, and a Lutron dimming system on the first floor. The basement provides recreation space, a 3/4 bath, utilities, and an exit to the yard.
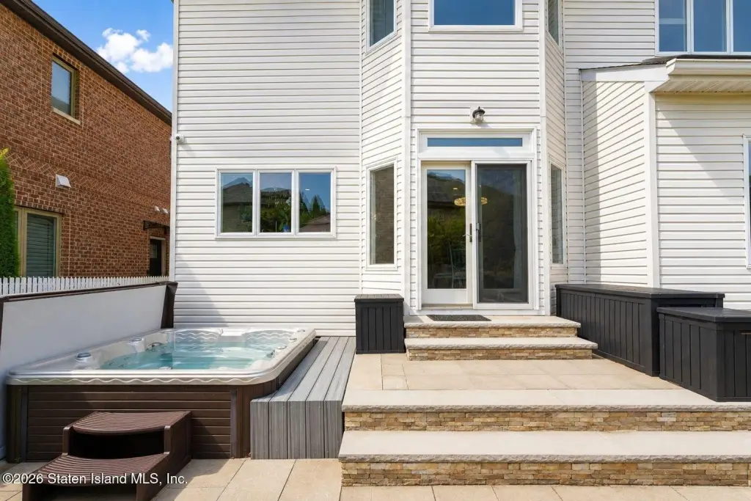
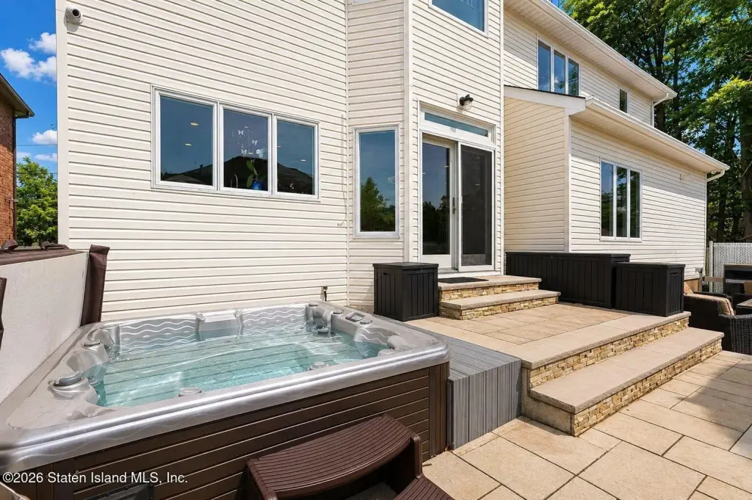
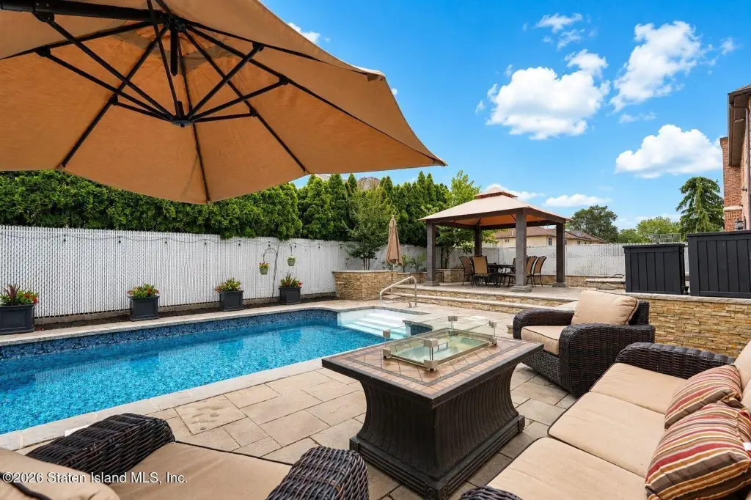
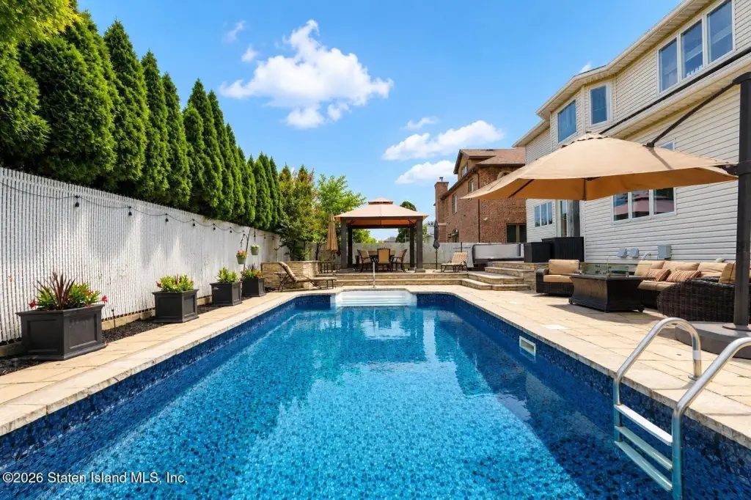
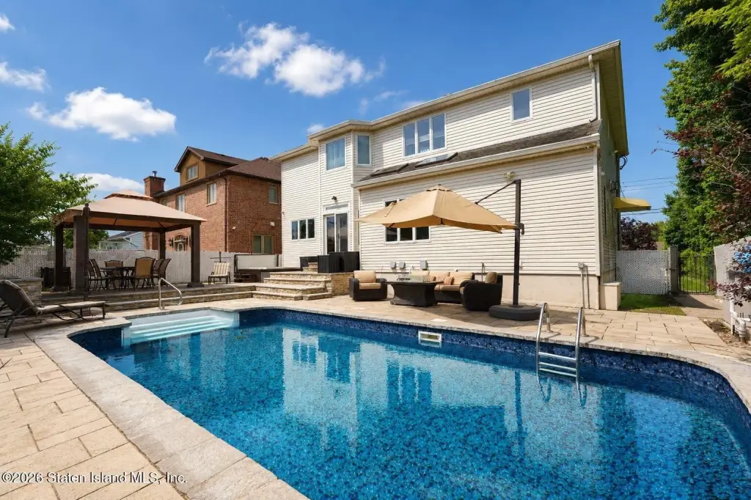
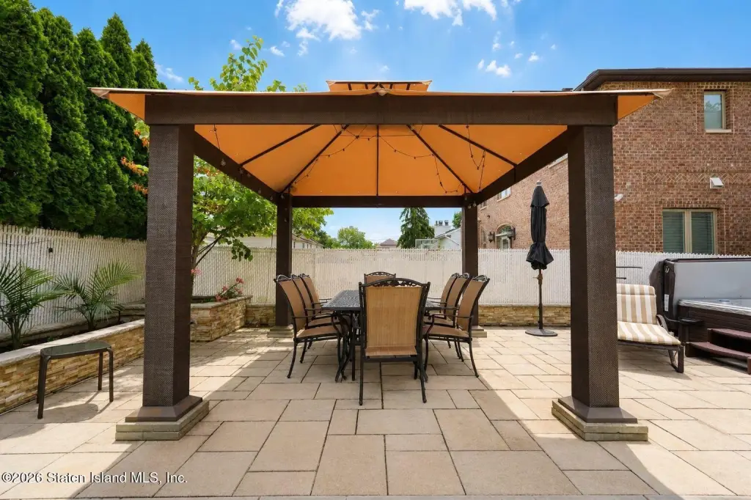
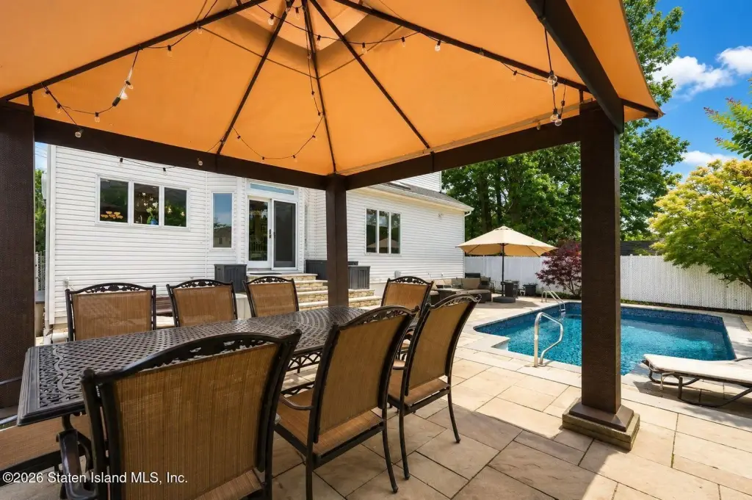
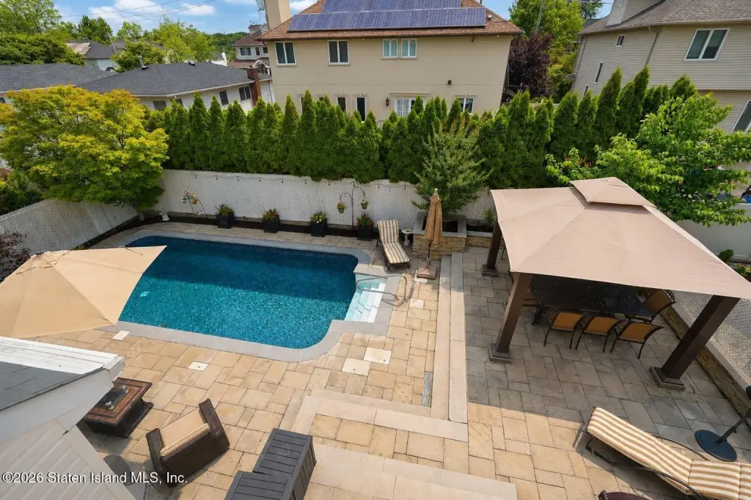
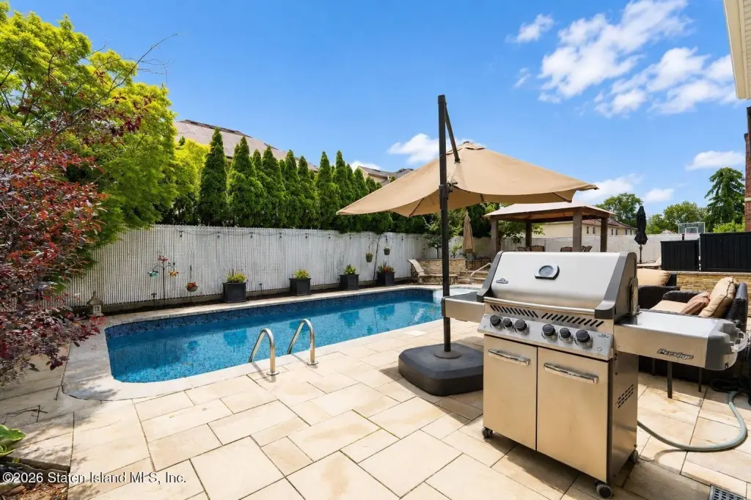
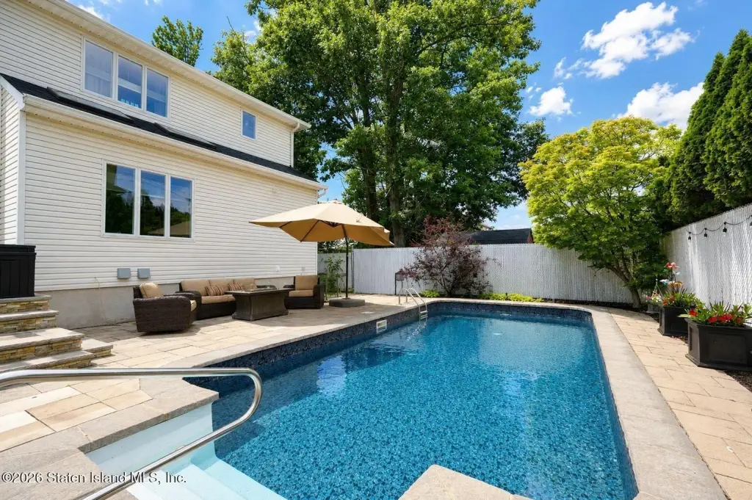
Outside, the property is set up for year-round entertaining with a 14 x 28 heated in-ground saltwater pool, hot tub, and an expansive patio with a covered dining area. The home is listed in Staten Island, NY 10309, and is zoned R3X, per the provided information.
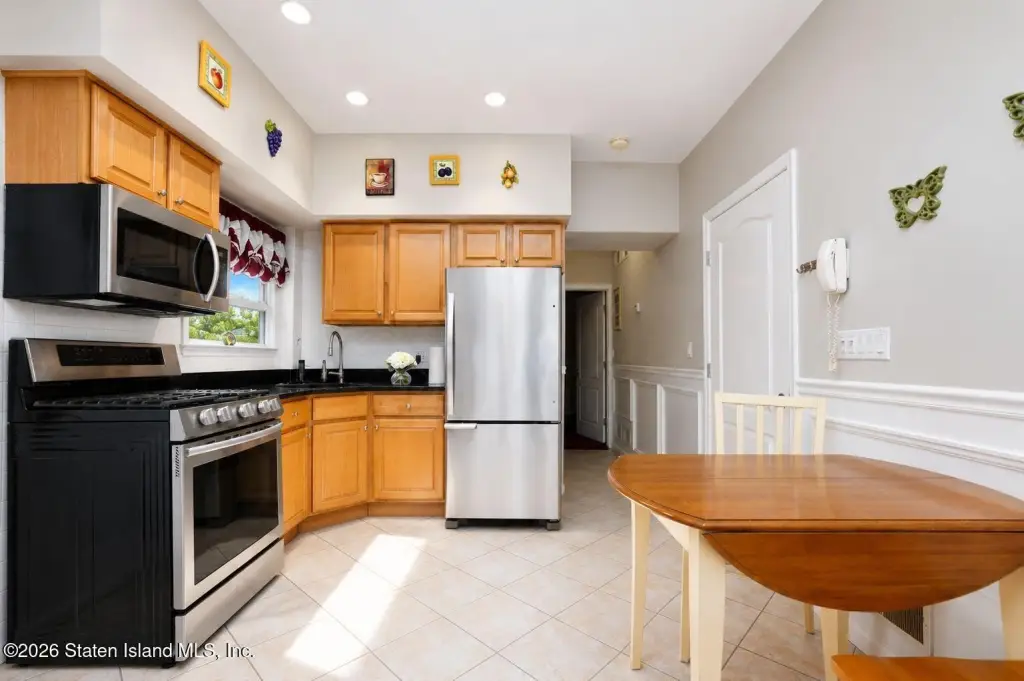
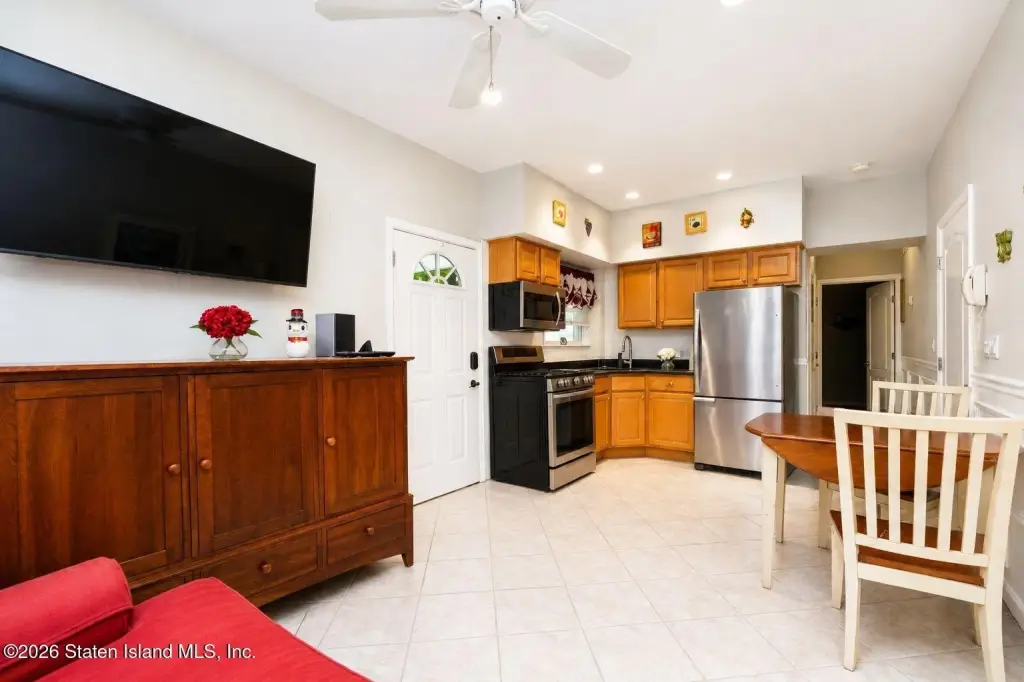
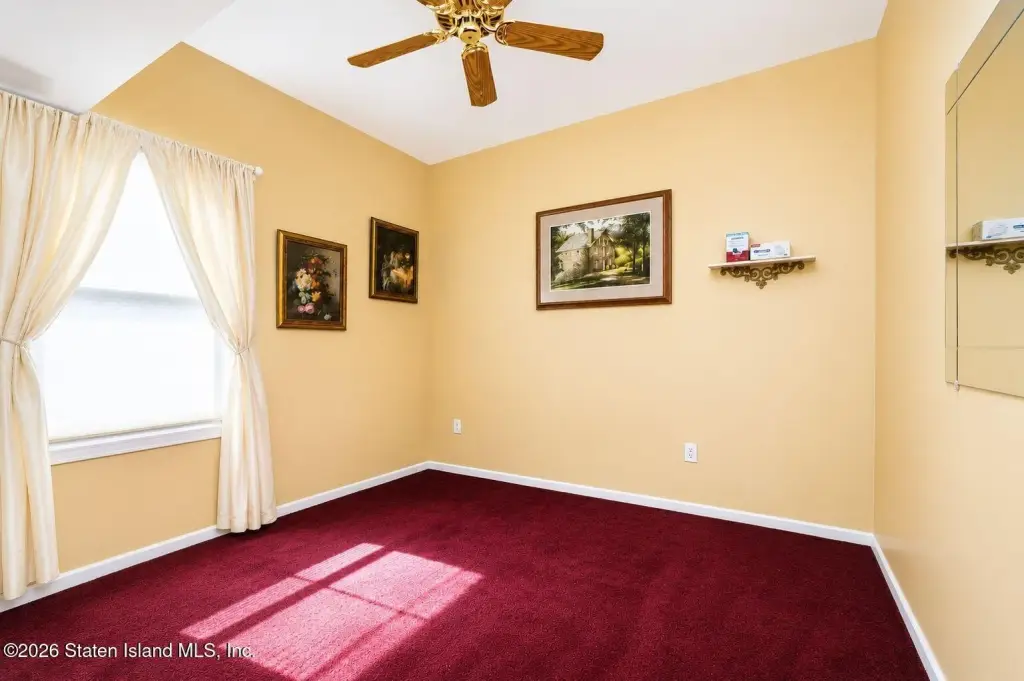
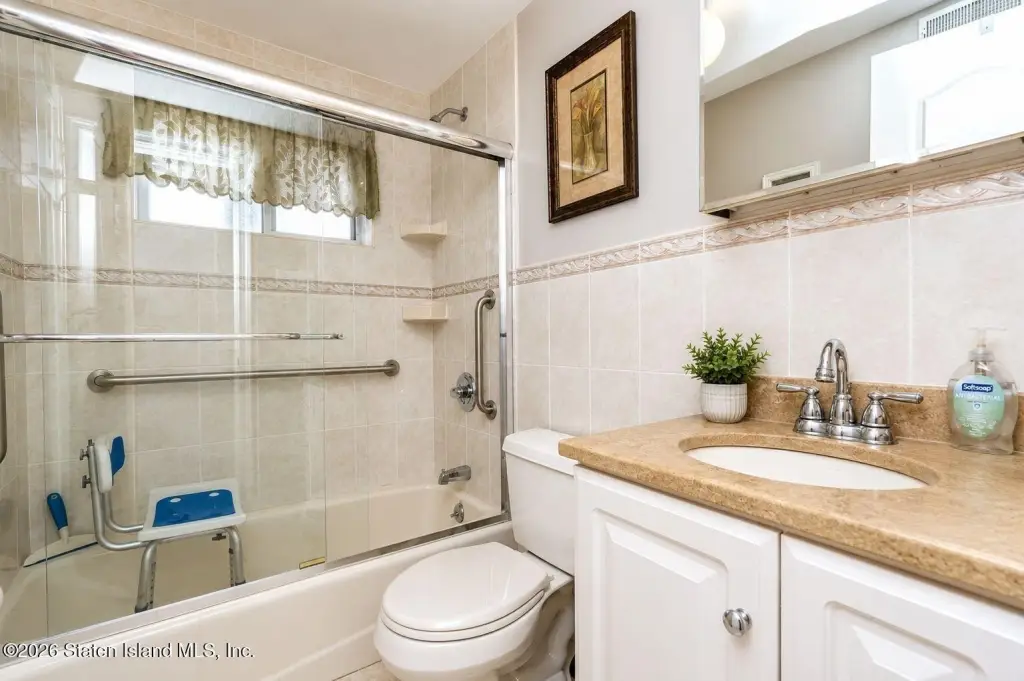
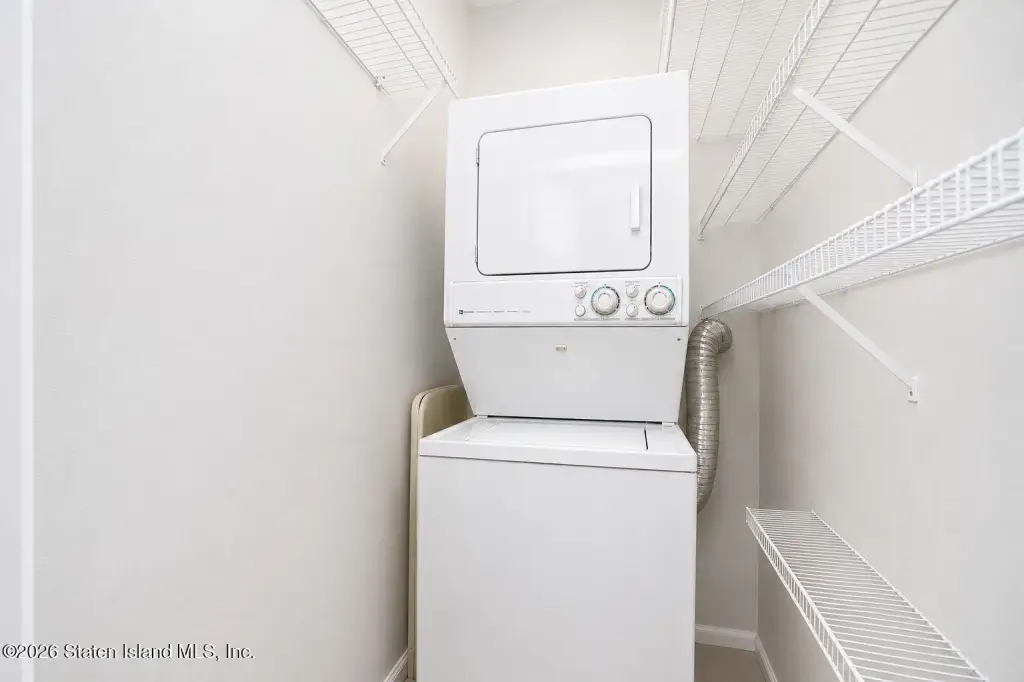
The second unit is a separate 1-bedroom apartment with its own private entrance, eat-in kitchen, living room, bedroom, and full bath. It also includes washer/dryer, central air, and separate utilities, along with a private, self-contained feel compared with the main residence. With flexible indoor recreation space and dedicated heating and utility setups, the layout may appeal to owner-occupants or buyers seeking a straightforward two-family configuration and defined separation between units.
Outside, the property is set up for year-round entertaining with a 14 x 28 heated in-ground saltwater pool, hot tub, and an expansive patio with a covered dining area. The home is listed in Staten Island, NY 10309, and is zoned R3X, per the provided information.
The second unit is a separate 1-bedroom apartment with its own private entrance, eat-in kitchen, living room, bedroom, and full bath. It also includes washer/dryer, central air, and separate utilities, along with a private, self-contained feel compared with the main residence. With flexible indoor recreation space and dedicated heating and utility setups, the layout may appeal to owner-occupants or buyers seeking a straightforward two-family configuration and defined separation between units.
Key Highlights
- Custom‑built 2‑family Colonial built in 2001 with main home plus separate 1‑bedroom apartment with private entrance.
- Main home offers 4 bedrooms and 4 baths, plus finished basement with recreation space, 3/4 bath, and exit to yard.
- 14' x 28' heated in‑ground saltwater pool, hot tub, and expansive patio with covered dining area for outdoor entertaining.
Local Financial Insights For Multifamily LT 5
Simulate Cap Rate and NOI
NOI Build-Up
- Vacancy
- income lost from leasable area expected to sit empty during the year — subtracted from gross rent.
- EGI (Effective Gross Income)
- gross rent minus vacancy losses — the realistic income before paying operating costs.
- OpEx (Operating Expenses)
- recurring costs to operate the property (property tax, insurance, utilities, maintenance, management) — excludes financing and capital improvements.
- NOI (Net Operating Income)
- income a property generates after operating costs but before financing and taxes.
| Component | $ | $/SF |
|---|---|---|
| Gross rent | $119.0k | $37.20 |
| − Vacancy | −$5.4k | −$1.67 |
| EGI | $113.7k | $35.53 |
| − OpEx | −$34.1k | −$10.66 |
| NOI | $79.6k | $24.87 |
3,200 SF · lease $37.20/SF/yr · vacancy 4.50% · expense 30.00%
Alternative Uses
Best Use
Multifamily LT 5
$1.14M
$994.7K – $1.33M
NOI $79,578 @ 7.0% cap · market cap 5.34%
Second Best
Apartment 5plus
$1.01M
$887.0K – $1.18M
NOI $70,963 @ 7.0% cap · market cap 4.76%
Theoretical Best
Office A
$1.53M
$1.34M – $1.78M
NOI $106,881 @ 7.0% cap · market cap 7.17%
Zoning and permitted uses should be independently verified with local authorities.
Property Analytics
Property Profile
Location Intelligence
Current Use by Public Records
Duplexes
Similar For Sale Nearby








FAQs
What type of property is this?
Duplex - Two-family property with a separate 1-bedroom apartment and private entrance, plus resort-style outdoor living.
Where is this duplex located?
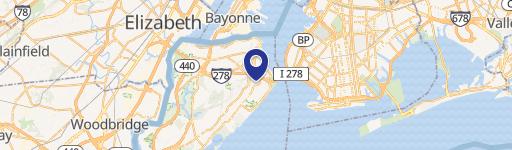
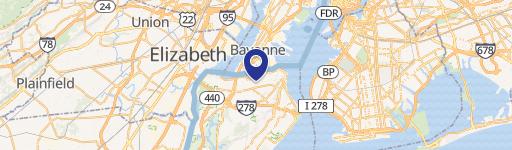
The property is located at 365 Albourne Avenue Staten Island, NY.
What is the asking price?
The asking price for this property is $1,490,000.
What are key features of this property?
This property features: Custom‑built 2‑family Colonial built in 2001 with main home plus separate 1‑bedroom apartment with private entrance.; Main home offers 4 bedrooms and 4 baths, plus finished basement with recreation space, 3/4 bath, and exit to yard.; 14' x 28' heated in‑ground saltwater pool, hot tub, and expansive patio with covered dining area for outdoor entertaining.


