Renovated Craftsman

For Sale
$239,900
Pending
3555-3557 Evergreen Avenue, Indianapolis, IN 46205
Residential Income, Indianapolis, IN
Property SizeContact for details
Lot Size0.17 Acres
Days on Market47
Property Features for 3555-3557 Evergreen Avenue
General Information
Property type
Residential Multi Family
Property subtype
Duplex
Rooms
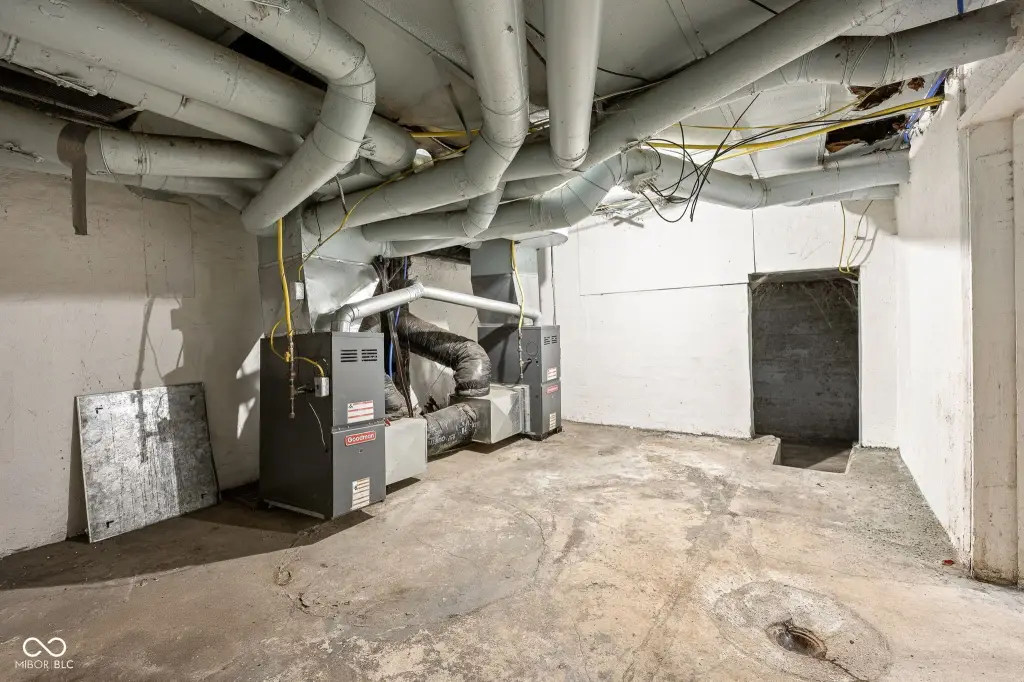
Basement
Basement
Unfinished
Subdivision
Osgoods Forest Park
Lot features
Curbs, Sidewalks
Elementary school district
Indianapolis Public Schools
Middle school district
Indianapolis Public Schools
High school district
Indianapolis Public Schools
Directions
GPS Friendly
Standard status
Pending
APN
490719106072000101
Lot size
0.17 Acres
Taxes and HOA fees
Tax Year
2025
Tax Description
Osgoods Forest Park 5th Sec L357
Legal Description
Osgoods Forest Park 5th Sec L357
Utilities
Heating system
Forced Air
Cooling system
Window Unit(s)
Amenities
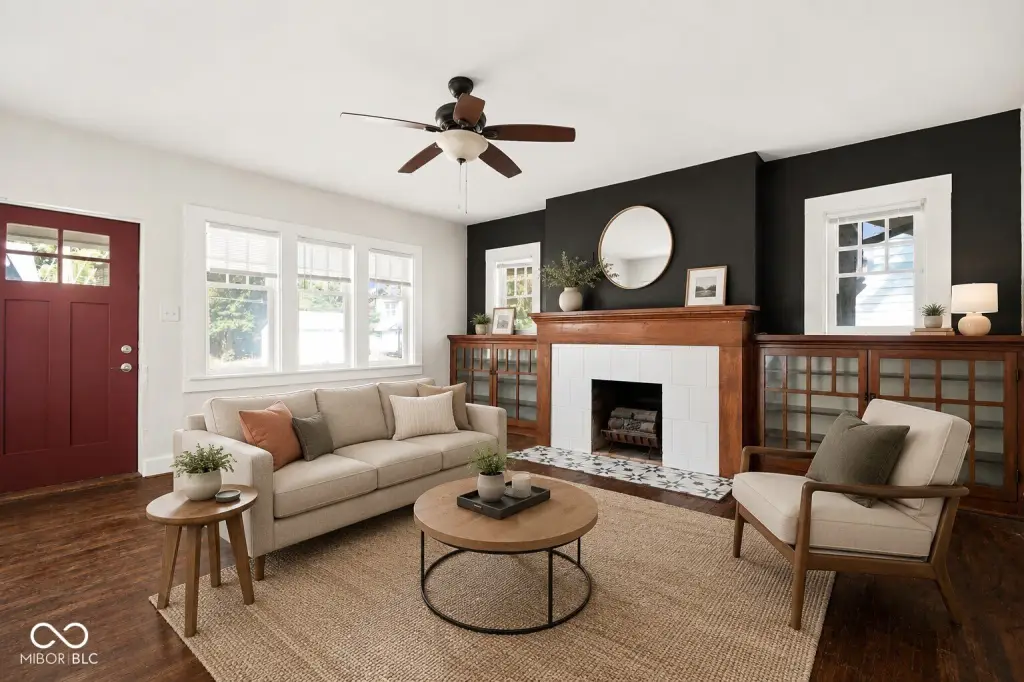
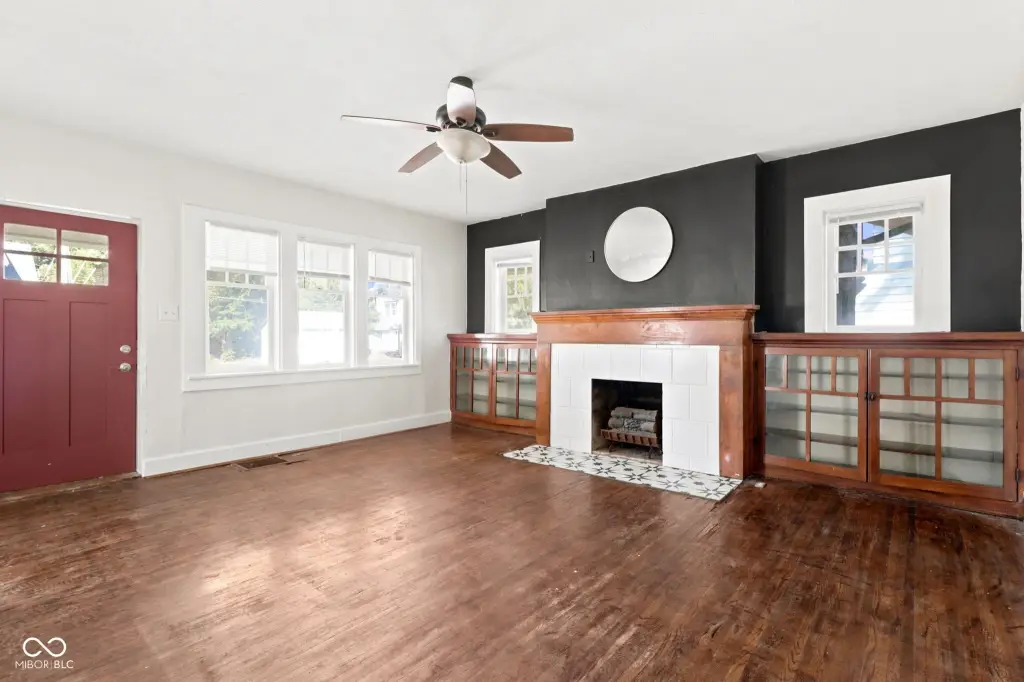
fireplace
shared laundry area
Building Details
Year built
1921
Floors in Building
2
Number of units
2
Building materials
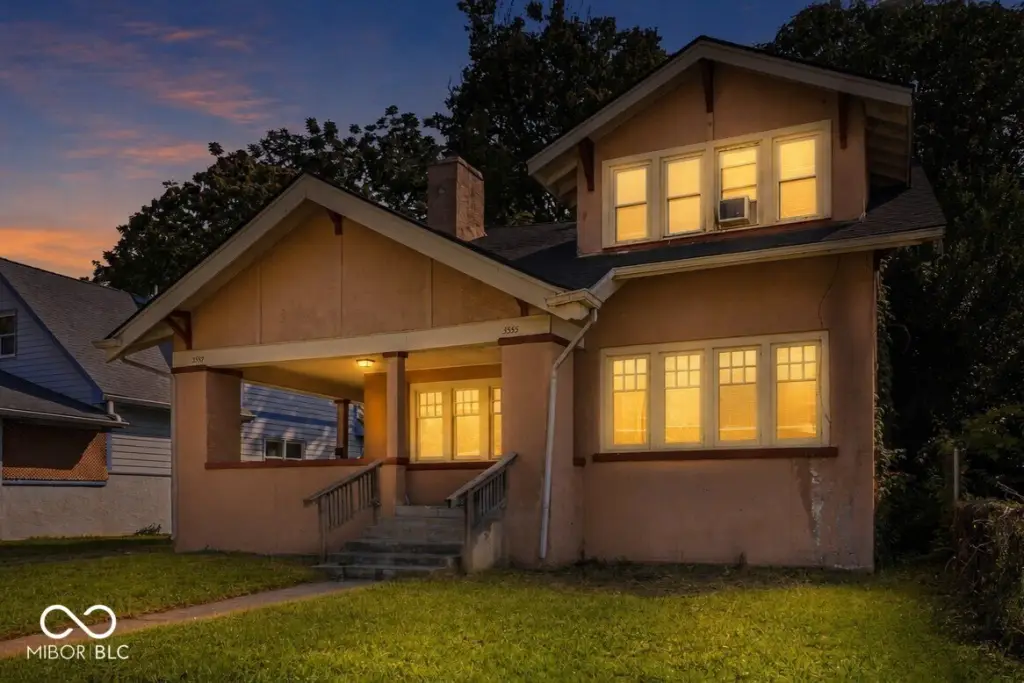
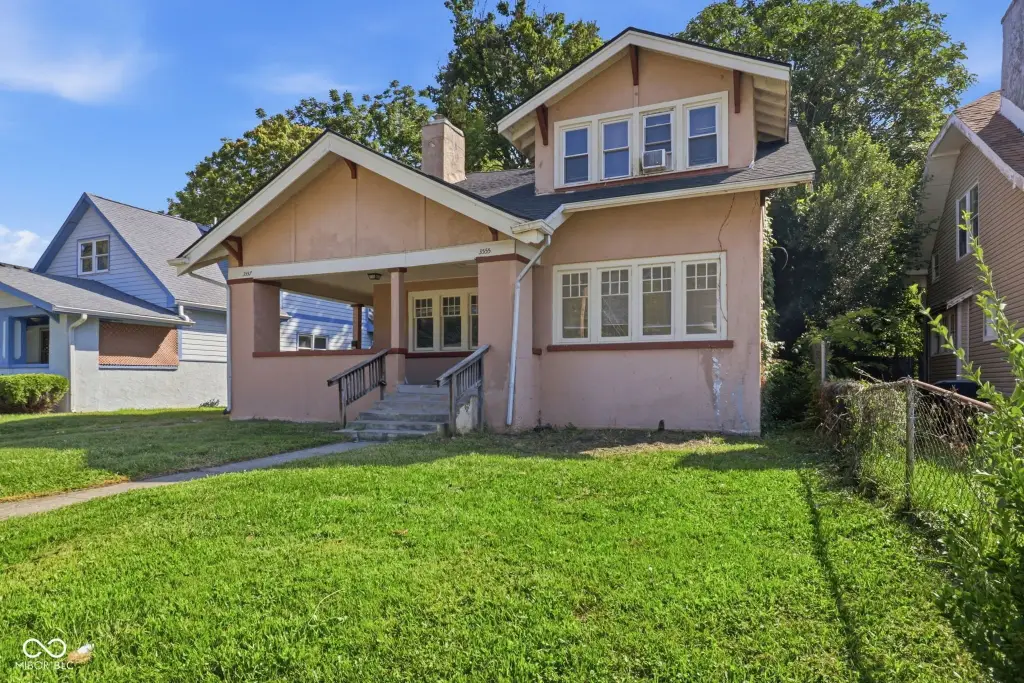
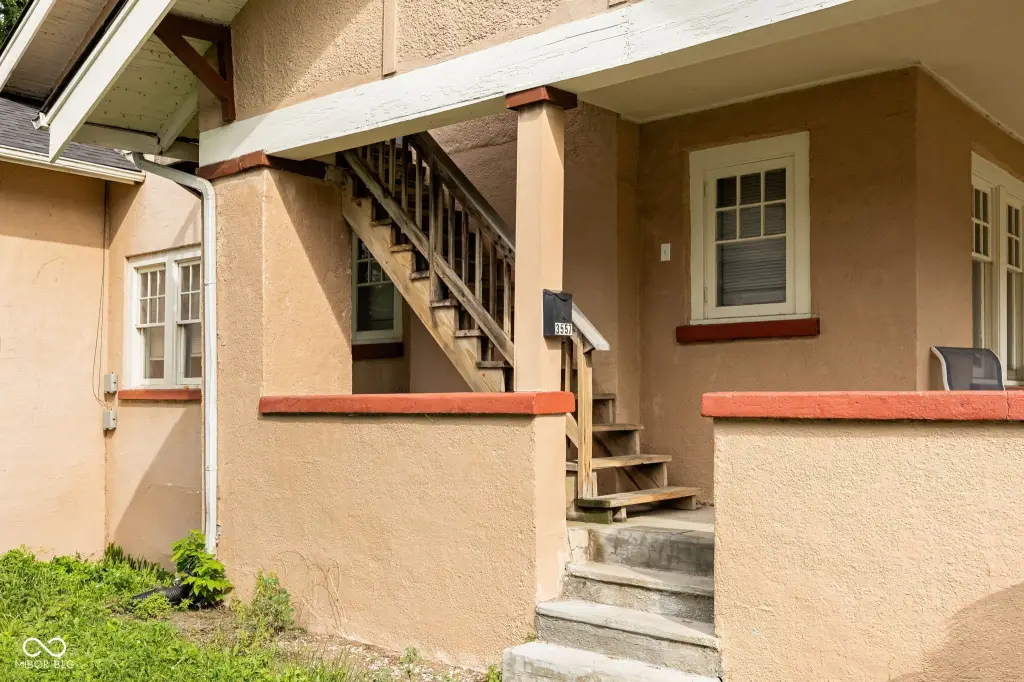
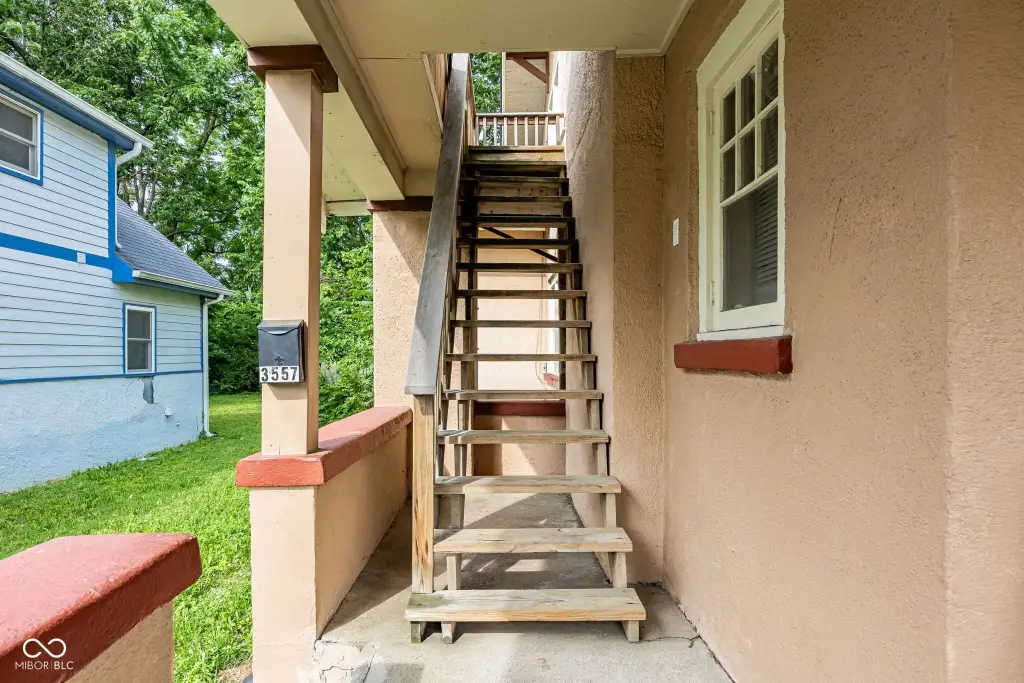
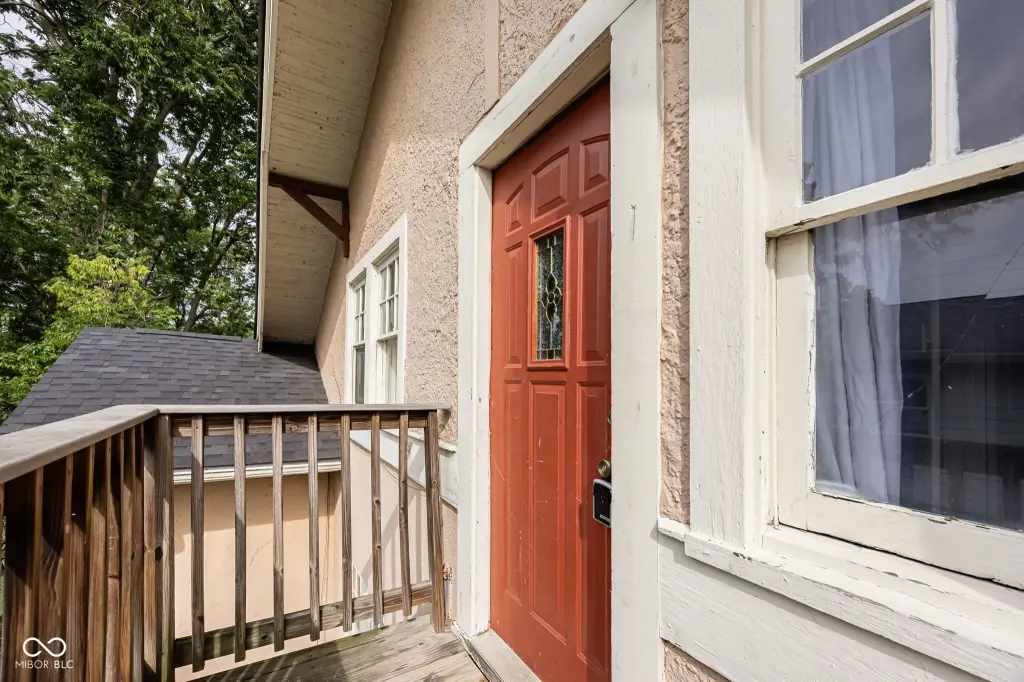
Stucco
Roof type
Asphalt
Architectural style
Craftsman
Listing Agency:
CENTURY 21 Scheetz · Century 21 Real Estate
(317) 705-2500
Listed By:
Kristen Yazel
(317) 844-5111
Added: Jul 24
Changed: Aug 28
Last Checked: Sep 8 at 9:06AM
MLS# 22116185
Copyright © 2026 Broker Listing Cooperative®. All rights reserved. All information provided by the listing agent/broker is deemed reliable but is not guaranteed and should be independently verified.
Investment Insights
Based on property information with market context.
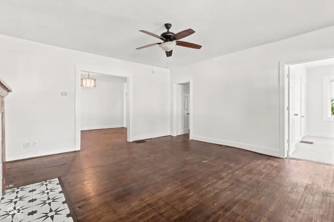
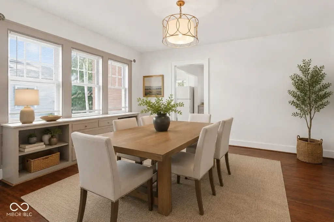
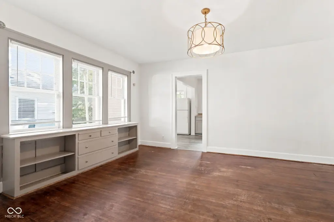
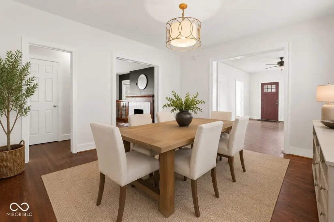
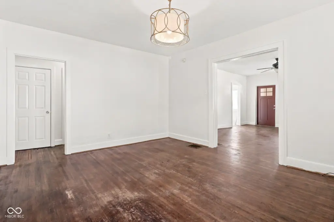
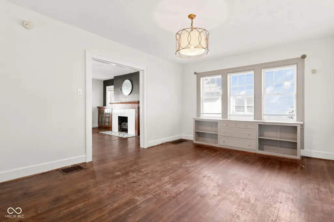
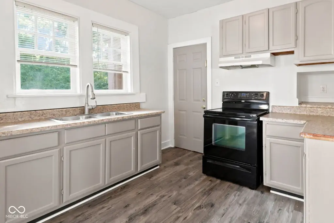
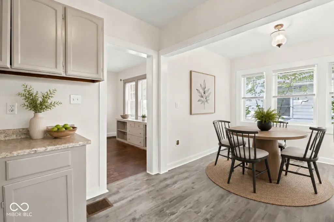
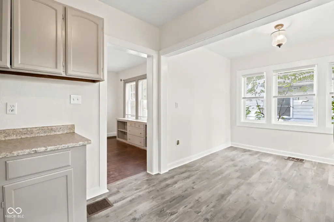
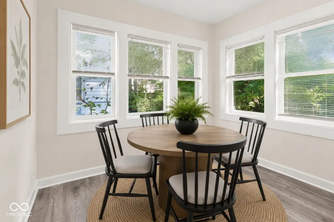
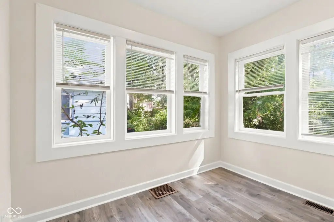
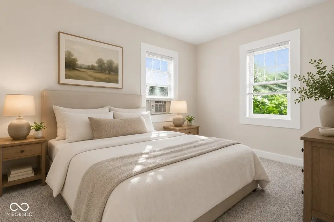
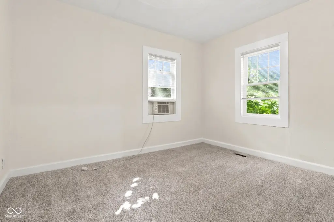
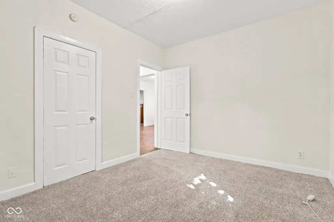
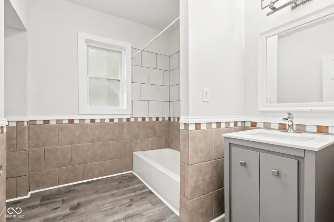
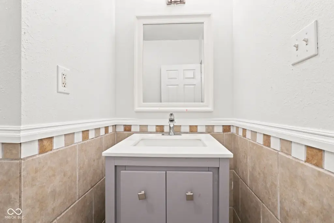
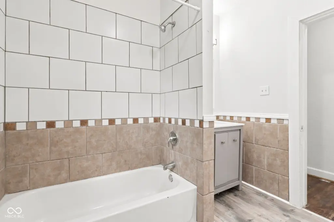
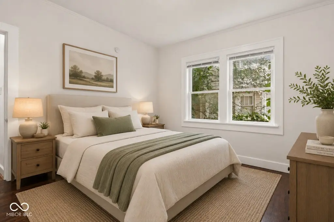
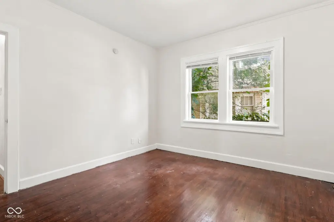
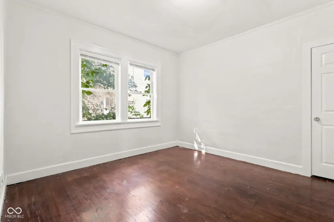
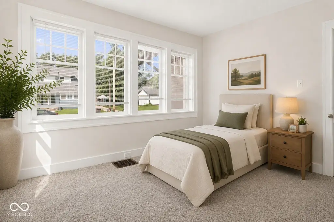
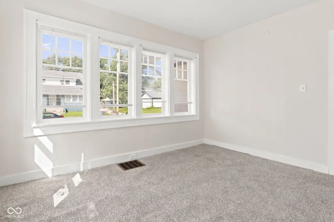
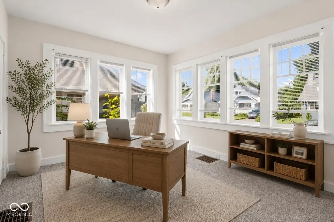
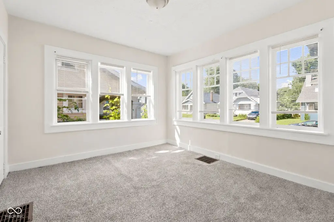
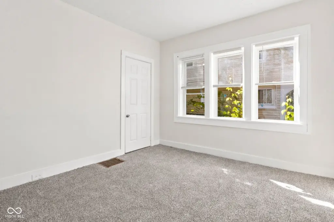
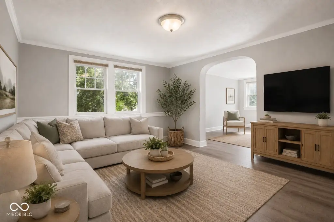
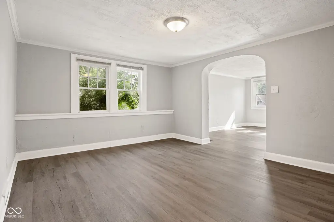
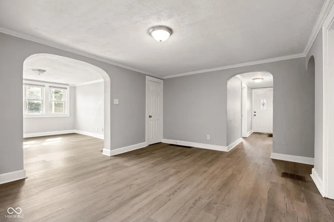
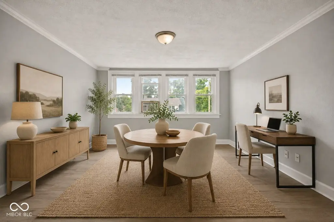
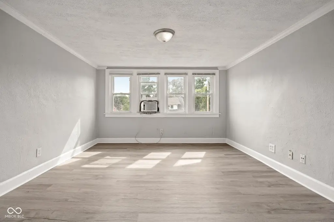
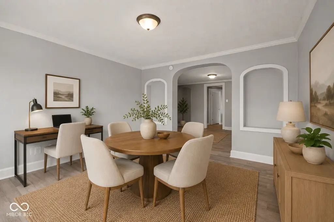
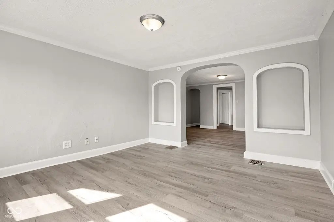
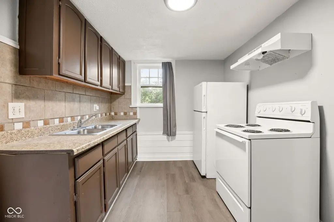
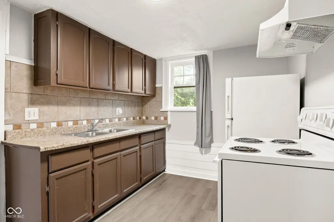
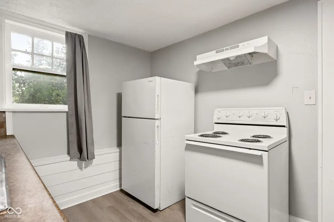
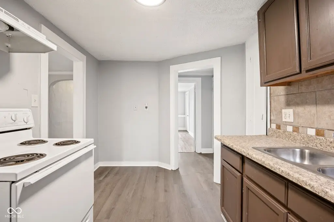
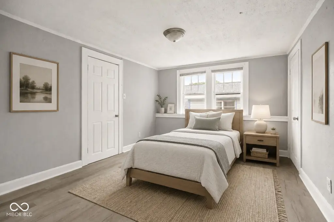
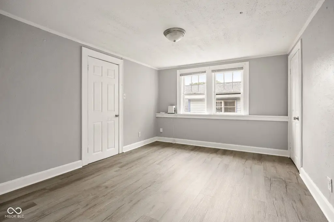
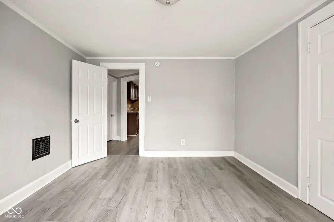
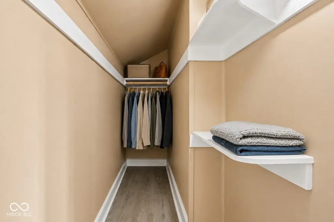
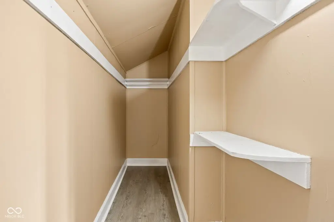
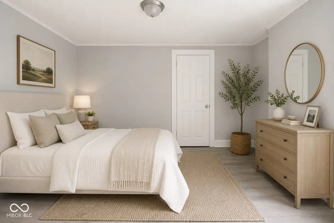
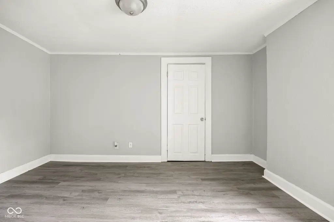
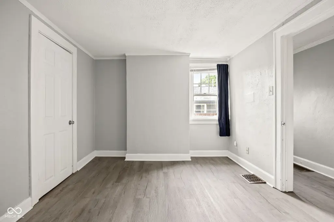
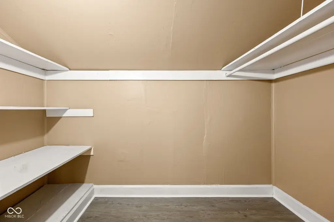
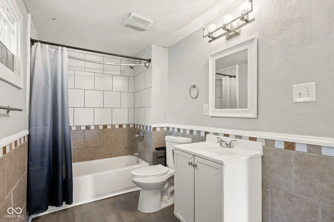
This 1921 Craftsman-style duplex at 3555-3557 Evergreen Avenue includes two residential units with a combined five bedrooms, arranged as three bedrooms on the main level and two upstairs. Recent interior work includes fresh paint, new flooring, updated kitchens and baths, and a 2022 roof replacement. The main-level unit features an open layout, large living and dining rooms, built-in cabinetry, a fireplace, tall ceilings, and a breakfast nook that can serve as a home office. The upper unit offers spacious bedrooms and walk-in closets, while a shared laundry area serves both units.
The property sits directly along the Monon Trail in Indianapolis and includes a gravel driveway for potential off-street parking. Additional physical features include stucco construction, forced-air heating, window-unit cooling, an asphalt roof, a radon mitigation system, and a dry crawl space with vapor barrier. The 0.17-acre parcel is located in Marion County, within ZIP code 46205.
The property sits directly along the Monon Trail in Indianapolis and includes a gravel driveway for potential off-street parking. Additional physical features include stucco construction, forced-air heating, window-unit cooling, an asphalt roof, a radon mitigation system, and a dry crawl space with vapor barrier. The 0.17-acre parcel is located in Marion County, within ZIP code 46205.
Key Highlights
- Duplex with five bedrooms: three on the main level and two upstairs
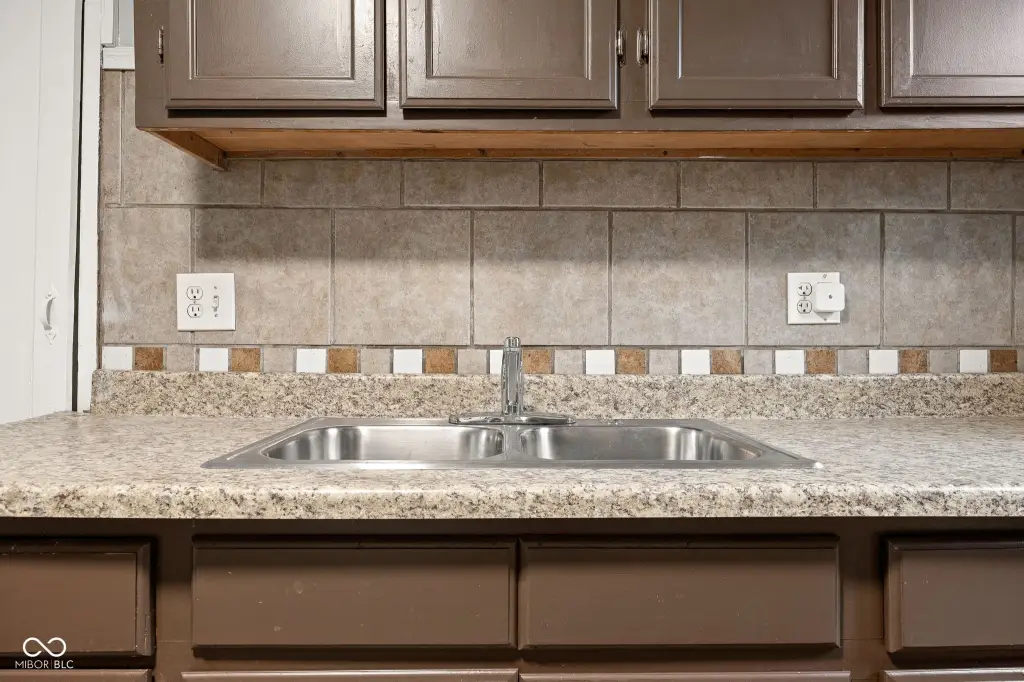
- Recent interior renovations include fresh paint, new flooring, updated kitchens, and updated baths
- New roof installed in 2022
Property Analytics
Property Profile
Current Use
Lease Details
2
Residential units
Location Intelligence
Trade Area within ½ mile
374
Businesses Nearby
Explore this area
Business Placement
Demographics for 46205, IN
27,531
Population
14,756
Households
1.9
Avg Household Size
34
Median Age
51%
College-Educated
93%
High-School Grad
6.2 sq mi
ZIP Area
4,440
Density / Sq Mi
$65,756
Median Household Income
$48,138
Median Earnings
$1,087
Median Rent
$278,000
Median Home Value
Market
Vacancy Rate% for Multifamily in Midwest region

Questions? Ask Rey
Realmo’s AI knows this listing — price, zoning, demand, history. Ask anything.


Frequently Asked Questions
What type of property is this?
Duplex - Two-unit home with updated interiors, separate living areas, shared laundry, and off-street parking potential.
Where is this duplex located?
The property is located at 3555-3557 Evergreen Avenue Indianapolis, IN.
What is the asking price?
The asking price for this property is $239,900.
What are key features of this property?
This property features: Duplex with five bedrooms: three on the main level and two upstairs; Recent interior renovations include fresh paint, new flooring, updated kitchens, and updated baths; New roof installed in 2022