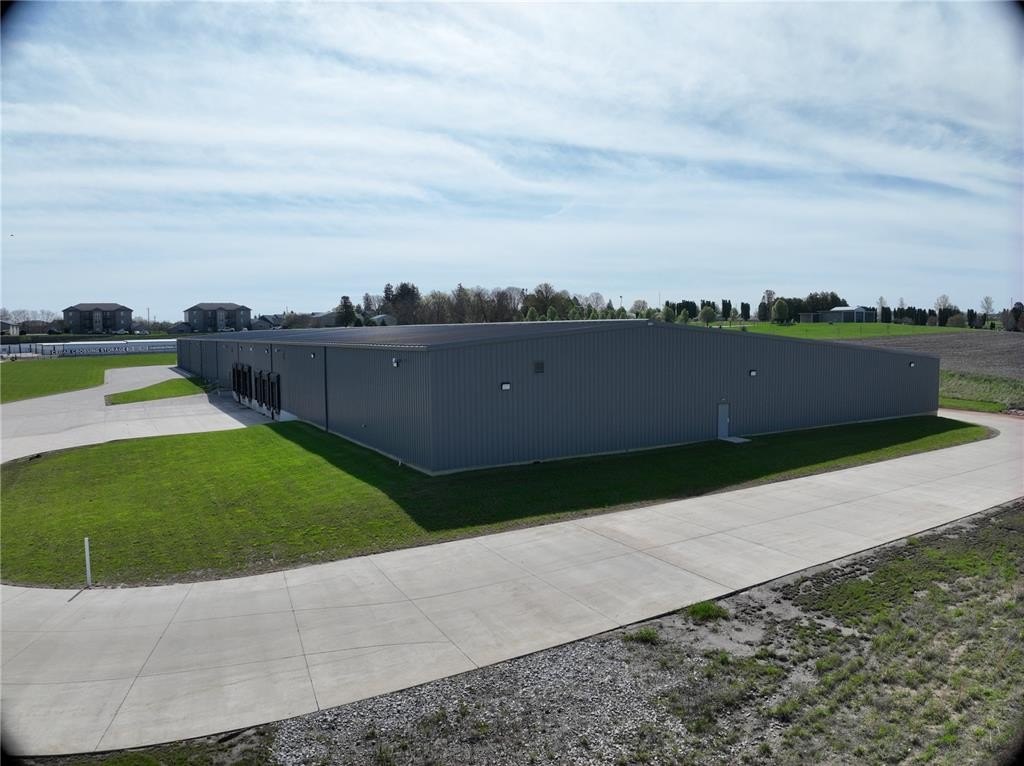
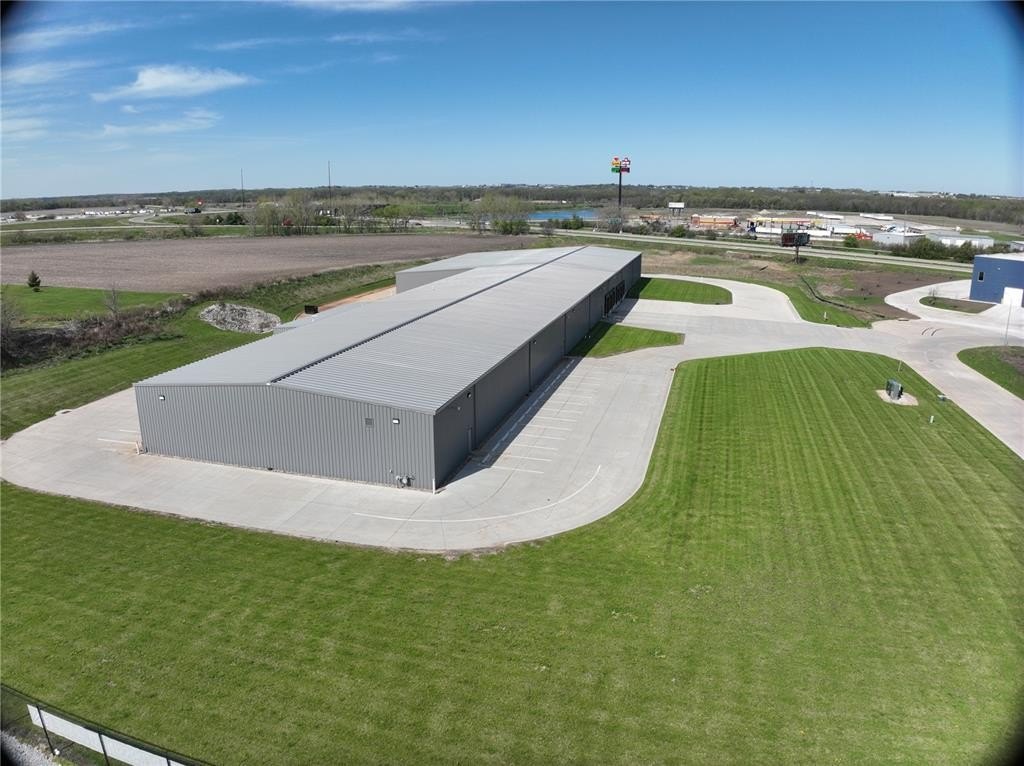
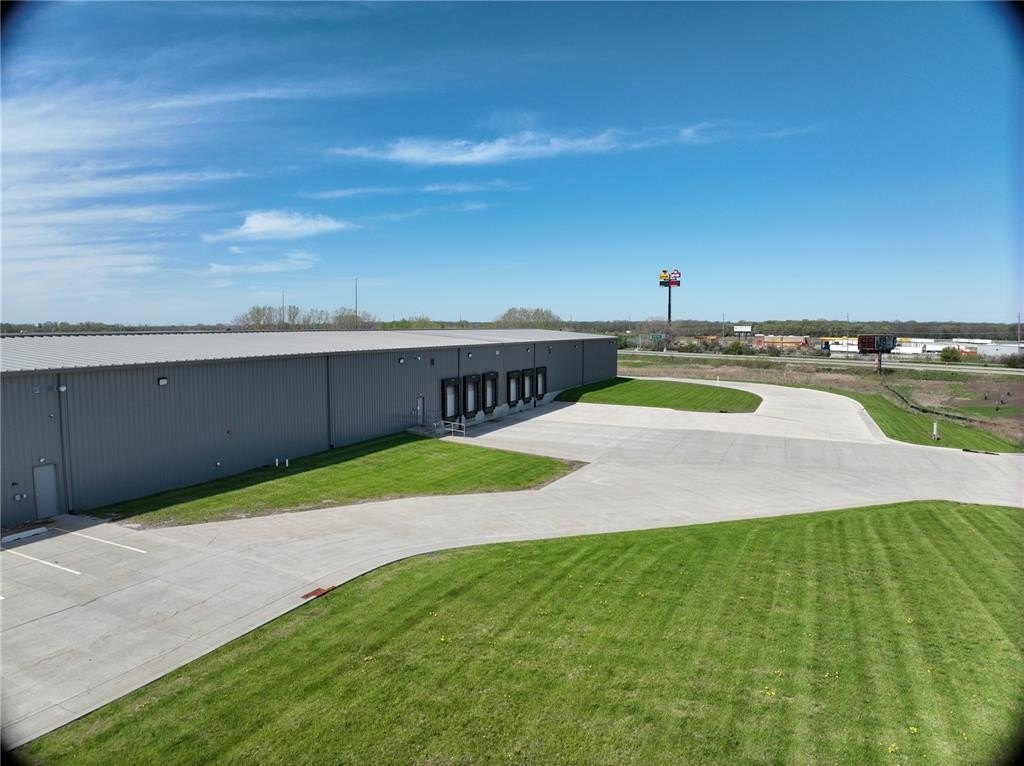
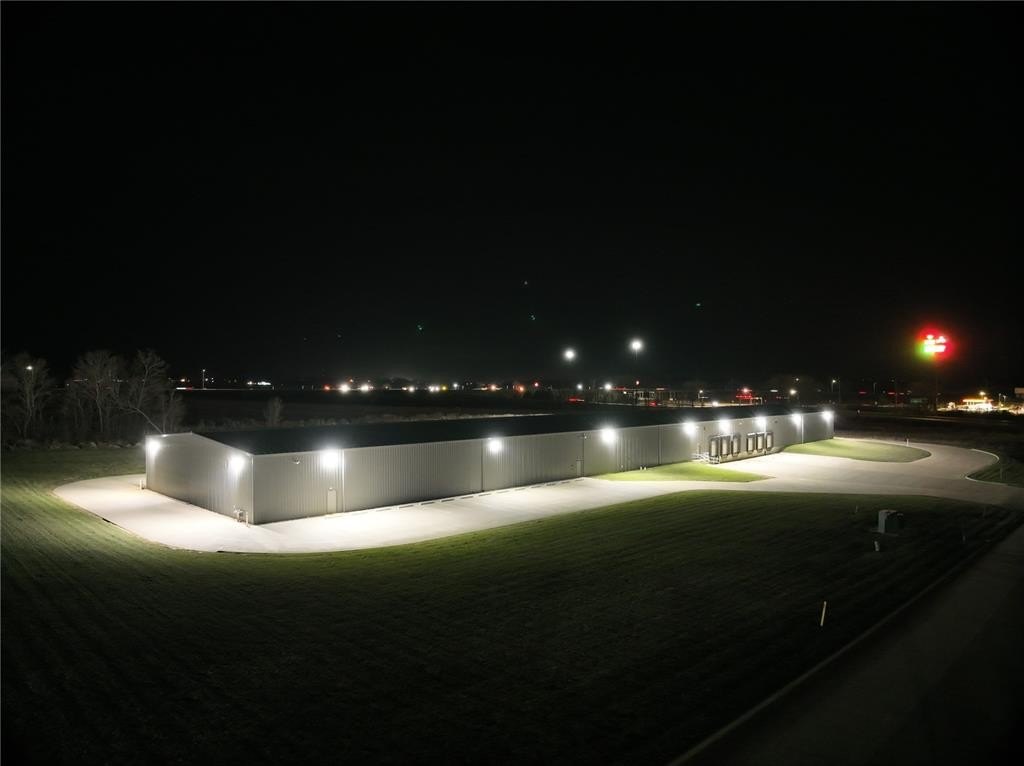
Heated Warehouse with Loading
For Sale
Contact for pricing
3530 Marnie Avenue, Waterloo, IA 50701
Commercial, Waterloo, IA
Property Size51,900 SF
Lot Size6.08 Acres
Days on Market656
Property Features for 3530 Marnie Avenue
General Information
Property type
Commercial Sale
Property subtype
Other
Zoning
Ind
Directions
Hwy 20 W to the Hwy 63 exit, turn Rt (N) on Hw 63 and take your first Rt on Cylcone Dr. Go about a block and take a Rt (S) on Marnie Ave
Subdivision
OT-E (East of I-380)
Standard status
Active
APN
881306426058
Size
51,900 SF
Lot size
6.08 Acres
Taxes and HOA fees
Tax Description
Cedar Valley Crossing Lot 5, Lot 6, and Lot 7
Tax Annual Amount
126761
Legal Description
Cedar Valley Crossing Lot 5, Lot 6, and Lot 7
Building Details
Year built
2021
Flooring type
Concrete
Building materials
Pre Eng Steel
Roof type
Metal
Listing Agency:
Pinnacle Realty LLC
(319) 393-0900
Listed By:
Barry Frink
(319) 350-9476
Added: Dec 19, 2024
Changed: Sep 28
Last Checked: Oct 6 at 11:06PM
MLS# 2408500
Copyright © 2026 Cedar Rapids Area Association of REALTORS®. All rights reserved. All information provided by the listing agent/broker is deemed reliable but is not guaranteed and should be independently verified.
Investment Insights
Based on property information with market context.
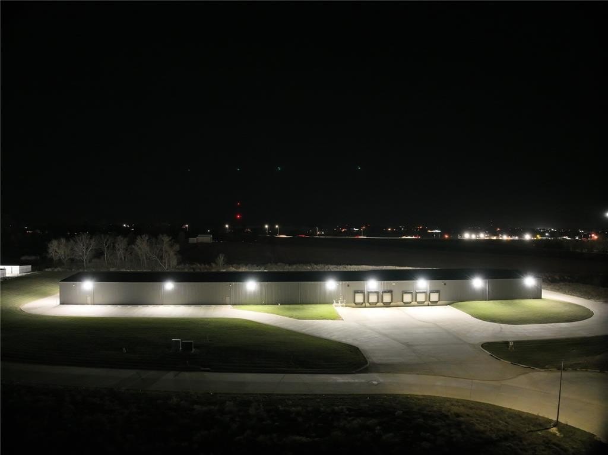
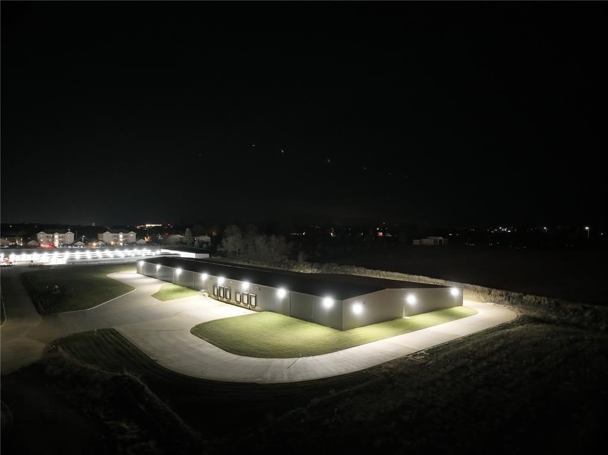
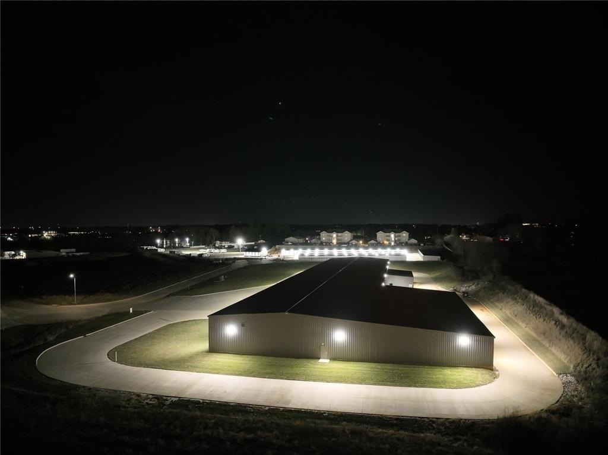
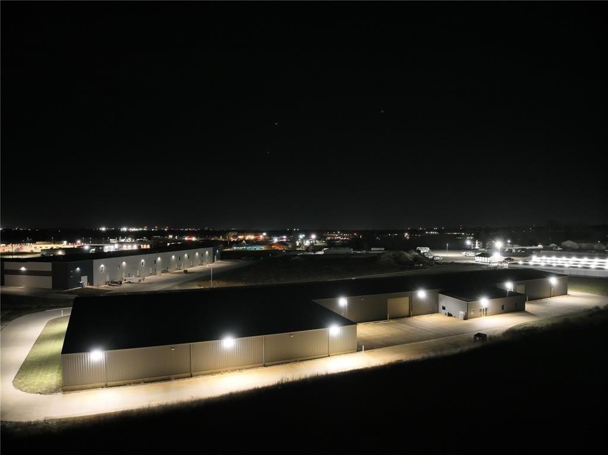
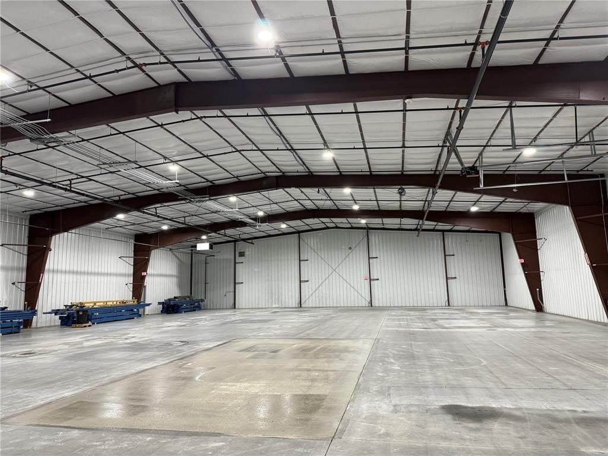
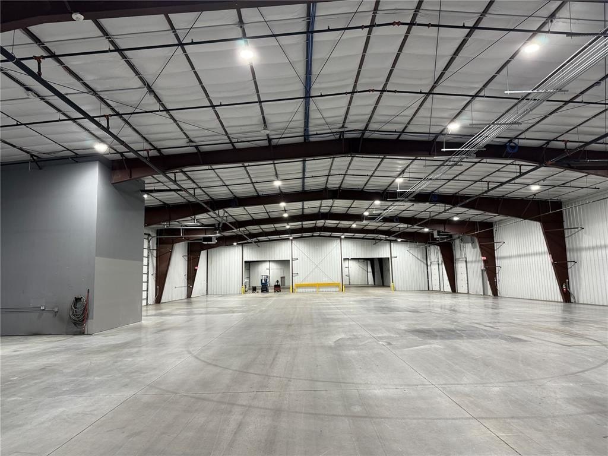
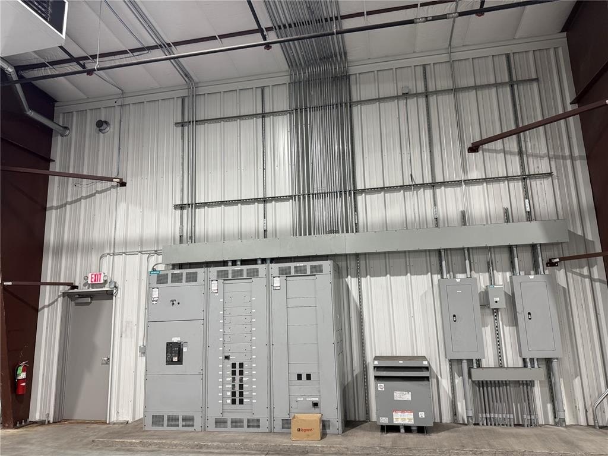
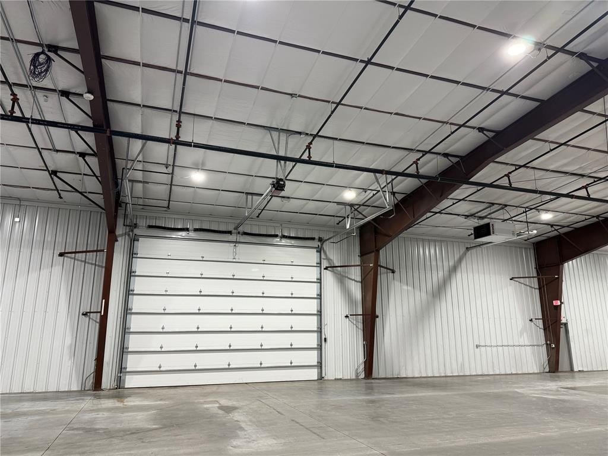
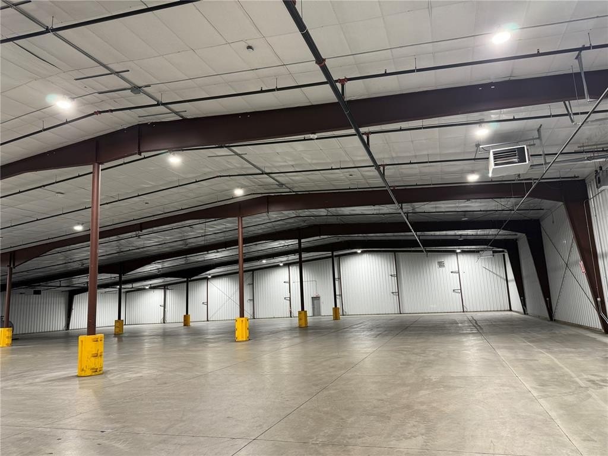
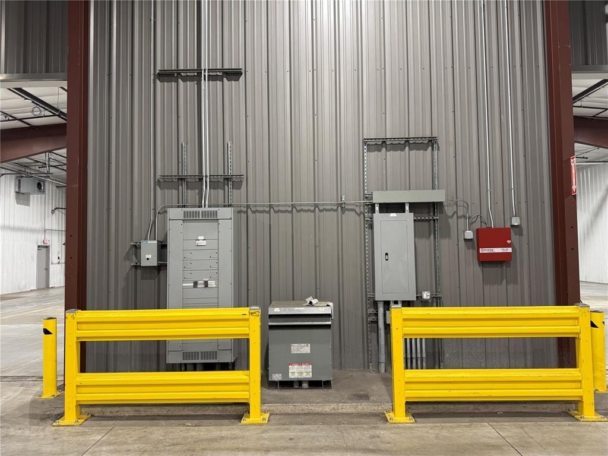

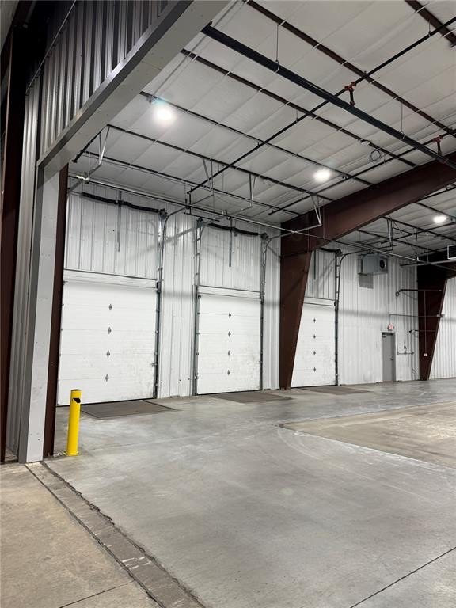
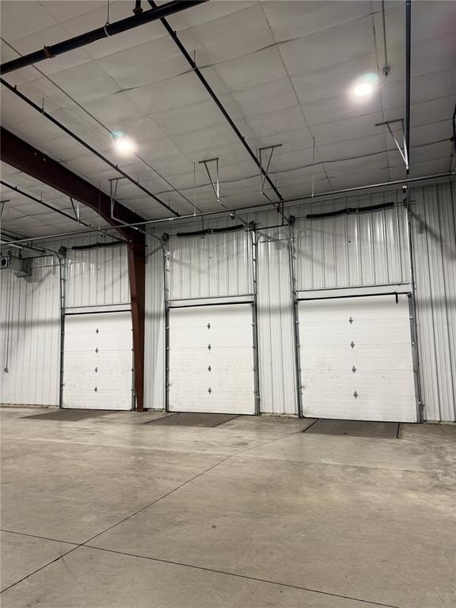
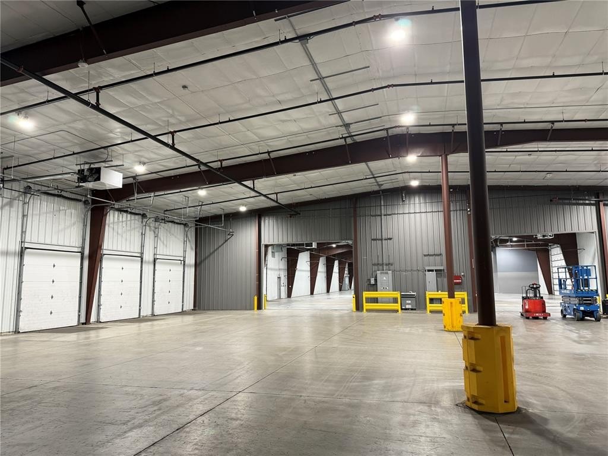
This 51,900-square-foot warehouse property was built in 2021 with pre-engineered steel construction, a metal roof, and concrete flooring. The building includes heated and insulated space, a fire sprinkler system, and three loading docks. Suite B comprises 22,800 square feet and is subject to an NNN lease.
The property occupies 6.08 acres at 3530 Marnie Avenue in Waterloo, Iowa. Industrial zoning supports its warehouse-oriented configuration, while the substantial building area and loading infrastructure define the asset’s current commercial utility.
The property occupies 6.08 acres at 3530 Marnie Avenue in Waterloo, Iowa. Industrial zoning supports its warehouse-oriented configuration, while the substantial building area and loading infrastructure define the asset’s current commercial utility.
Key Highlights
- 51,900‑square‑foot warehouse property on 6.08 acres
- Suite B contains 22,800 square feet under an NNN lease
- Three loading docks support warehouse operations
Property Analytics
Unlock full access to Insights
Subscribe to Realmo Intelligence
Open Analytics
Current Use
Lease Details
3
Dock-high doors
Yes
Sprinkler system
Location Intelligence
Trade Area within ½ mile
373
Businesses Nearby
Well-served
Demand for This Use
Explore this area
Business Placement
Demographics for 50701, IA
29,806
Population
14,530
Households
2.1
Avg Household Size
39
Median Age
30%
College-Educated
95%
High-School Grad
79.1 sq mi
ZIP Area
377
Density / Sq Mi
$62,857
Median Household Income
$41,464
Median Earnings
$846
Median Rent
$183,400
Median Home Value
Check the figures for this property
Cap Rate, Value Estimation, Potential NOI and more
View Realmo Analytics
Market
Vacancy Rate% for Industrial in Midwest region

Questions? Ask Rey
Realmo’s AI knows this listing — price, zoning, demand, history. Ask anything.


Similar Off Market Nearby
- Forward Storage Waterloo — 2448 K Line Dr, Waterloo, IA 50701
- Cedar Crossing Storage — 3556 Marnie Ave, Waterloo, IA 50701
Frequently Asked Questions
What type of property is this?
Warehouse - Industrial-zoned facility includes insulated construction, concrete flooring, and a fire sprinkler system.
Where is this warehouse located?
The property is located at 3530 Marnie Avenue Waterloo, IA.
What are key features of this property?
This property features: 51,900‑square‑foot warehouse property on 6.08 acres; Suite B contains 22,800 square feet under an NNN lease; Three loading docks support warehouse operations



