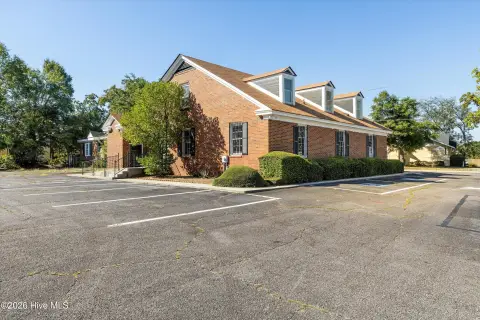
Two-Story Office
3527 Walton Way Ext., Augusta, GA 30909
For Sale
Contact for pricing
Two-floor office building with dedicated parking and multiple conference and restroom facilities.
Property Size4,000 SF
Price / SF$0.00
Days on Market158
Property Features for 3527 Walton Way Ext.
General Information
Standard status
Size
Class
Property subtype
Lease Term
Site & Location
Neighborhood
Highway Access
Building Details
Building Size
Year Built
Stories
Properties For Sale
at 3527 Walton Way Ext.
Available
Size
4,000 SF
Type
Office Building
Term
Negotiable
Listing Agency:
Jordan Trotter Commercial Real Estate
Listed By:
Parker Dye · License #357255
(706) 399-9303
Source:
Jordantrotter
Added: Jun 3
Changed: Oct 26
Last Checked: Nov 6 at 6:34AM
Displayed information is deemed reliable but is not guaranteed and should be independently verified. All listing content including descriptions, pricing, images are the copyrighted material of Jordan Trotter Commercial Real Estate

Ask AI about this property
Review the available facts, identify missing information and prepare questions for the agent.
Investment Insights
Based on property information with market context.
This two-story office building totals approximately 4,000 square feet and is laid out for professional office use. The first floor features a reception area, two offices, two restrooms, two conference rooms, a kitchen, and a storage room. The second floor includes a reception area, five offices, two restrooms, and ample storage space.
The property includes dedicated parking and is described as centrally located with access to I-20 and I-520. It is also noted to feature cedar paneling on the upper level, adding a finished look to portions of the interior.
With separate office configurations on both floors, the building can suit owner-users and tenants seeking dedicated workspaces plus dedicated conference space. The presence of multiple restrooms, kitchen use on the first floor, and ample storage on the second floor supports day-to-day operations for a range of office teams.
The property includes dedicated parking and is described as centrally located with access to I-20 and I-520. It is also noted to feature cedar paneling on the upper level, adding a finished look to portions of the interior.
With separate office configurations on both floors, the building can suit owner-users and tenants seeking dedicated workspaces plus dedicated conference space. The presence of multiple restrooms, kitchen use on the first floor, and ample storage on the second floor supports day-to-day operations for a range of office teams.
Key Highlights
- Two‑floor 4,000 SF office building built in 1985
- First floor includes reception area, 2 offices, 2 restrooms, 2 conference rooms, kitchen, and storage room
- Second floor includes reception area, 5 offices, 2 restrooms, and ample storage space
Financial Insights
Estimated NOI and Cap Rate
NOI / Yr
$61,200
Suggested Prices Based on Cap Rates
Cap Rate 5%
$1,224,000
$1.2M
Cap Rate 7%
$874,286
$874.3K
Cap Rate 9%
$680,000
$680.0K
Market Conditions
NOI Build-Up for 4,000 SF
Gross rent
$96.0K $24.00/SF
− Vacancy
−$14.4K −$3.60/SF
EGI
$81.6K $20.40/SF
− OpEx
−$20.4K −$5.10/SF
NOI
$61.2K $15.30/SF
Area
Augusta, GA
Vacancy
15.00%
Lease Rate
$24.00 /SF/Yr
Expense Ratio
25.00%
Simulate Cap Rate and NOI
Suggested Prices Based on Cap Rates
Cap Rate 5%
$1,224,000
Cap Rate 7%
$874,286
Cap Rate 9%
$680,000
Alternative Uses
Best Use
Office B
$874.3K
$765.0K – $1.02M
NOI $61,200 @ 7.0% cap · market cap 349,714.29%
Second Best
—
—
no second resolved use
Theoretical Best
Office A
$1.26M
$1.10M – $1.47M
NOI $88,379 @ 7.0% cap · market cap 505,022.86%
Zoning and permitted uses should be independently verified with authorities.
How Realmo checks its estimates
Property Analytics
Who owns this building?
See the owner, sales and loan history
Open Analytics
Current Use
Lease Details
Yes
Highway access
Location Intelligence
Trade Area within ½ mile
674
Businesses Nearby
Explore this area
Business Placement
Demographics for 30909, GA
48,181
Population
24,005
Households
2
Avg Household Size
35
Median Age
40%
College-Educated
93%
High-School Grad
25.5 sq mi
ZIP Area
1,889
Density / Sq Mi
$67,710
Median Household Income
$41,812
Median Earnings
$1,196
Median Rent
$237,600
Median Home Value
Check the figures for this property
Cap Rate, Value Estimation, Potential NOI and more
View Realmo Analytics
Market
Average Price Trend$/SF for Office buildings in Augusta, GA
Properties on Market for Office buildings in Augusta
Vacancy Rate% for Office in South region




Frequently Asked Questions
What type of property is this?
Office building - Two-floor office building with dedicated parking and multiple conference and restroom facilities.
Where is this office building located?
The property is located at 3527 Walton Way Ext. Augusta, GA.
What are key features of this property?
This property features: Two‑floor 4,000 SF office building built in 1985; First floor includes reception area, 2 offices, 2 restrooms, 2 conference rooms, kitchen, and storage room; Second floor includes reception area, 5 offices, 2 restrooms, and ample storage space



