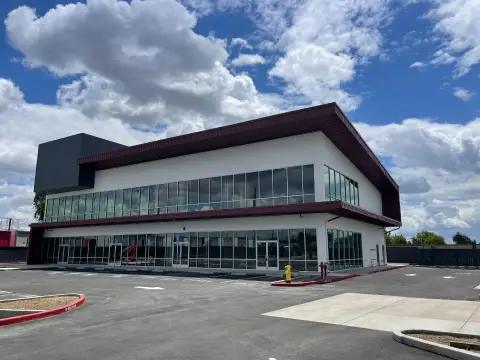
Warehouse with Dock
For Sale
Contact for pricing
3500 Carlin Dr, West Sacramento, CA 95691
ESFR-capable warehouse with fenced, paved truck yard and substantial trailer and vehicle parking capacity.
Property Size200,852 SF
Days on Market341
Property Features for 3500 Carlin Dr
General Information
Standard status
Active
Size
200,852 SF
Total Parking Spaces
120
Property subtype
INDUSTRIAL
Warehouse & Industrial
Clear Height
25 ft
Office Build-Out
25,000 SF
Dock-High Doors
18
Drive-In Doors
14
Truck Court Depth
135 ft
Trailer Parking
45
Power
3,000 amps
Voltage
480 V
Sprinkler System
Yes
Additional Details
Fenced Yard
Yes
Building Details
Building Size
200,852 SF
Listing Agency:
CBRE | Sacramento
(916) 446-8290
Listed By:
Michael "Mike" Zimmerman
(916) 698-0540
Source:
Moodyscre
Added: Oct 16, 2025
Changed: Sep 14
Last Checked: Sep 20 at 10:33AM
Displayed information is deemed reliable but is not guaranteed and should be independently verified. All listing content including descriptions, pricing, images are the copyrighted material of CBRE | Sacramento
Investment Insights
Based on property information with market context.
This warehouse facility includes office space plus extensive loading and yard improvements. The building measures 200,852 SF (250’ x 750’) and features a 25,000 SF, two-story office component. Loading includes 18 dock doors and 14 grade level (drive-in) doors. The clear height is 25’ and the sprinkler system is ESFR capable. Warehouse lighting is LED, and the roof is an insulated deck.
Operational support is built around fleet and trailer activity. The property offers a 135’ truck court with 45 trailer parking stalls and 120 auto parking stalls. The yard is fenced, paved, and secured, and includes maintenance for trucks.
Power and fire protection capabilities are significant, with 3,000 amps, 277 phase, and 480 volt service. Pump specifications include a 2,000 Gpm upgrade to accommodate K17 & K25 installations.
Located at 3500 Carlin Dr in West Sacramento, CA 95691.
Operational support is built around fleet and trailer activity. The property offers a 135’ truck court with 45 trailer parking stalls and 120 auto parking stalls. The yard is fenced, paved, and secured, and includes maintenance for trucks.
Power and fire protection capabilities are significant, with 3,000 amps, 277 phase, and 480 volt service. Pump specifications include a 2,000 Gpm upgrade to accommodate K17 & K25 installations.
Located at 3500 Carlin Dr in West Sacramento, CA 95691.
Key Highlights
- 200,852 SF warehouse (250’ x 750’) with 25,000 SF two‑story office
- 18 dock doors plus 14 grade level (drive‑in) doors
- 25’ clear height with ESFR‑capable sprinkler system
Property Analytics
Unlock full access to Insights
Subscribe to Realmo Intelligence
Open Analytics
Current Use
Lease Details
25 ft
Clear height
18
Dock-high doors
14
Drive-in doors
Yes
Sprinkler system
Yes
Fenced yard
Location Intelligence
Trade Area within ½ mile
152
Businesses Nearby
Well-served
Demand for This Use
Explore this area
Business Placement
Demographics for 95691, CA
39,849
Population
14,826
Households
2.7
Avg Household Size
37
Median Age
37%
College-Educated
89%
High-School Grad
39.0 sq mi
ZIP Area
1,022
Density / Sq Mi
$100,822
Median Household Income
$53,351
Median Earnings
$1,543
Median Rent
$532,400
Median Home Value
Check the figures for this property
Cap Rate, Value Estimation, Potential NOI and more
View Realmo Analytics
Market
Vacancy Rate% for Industrial in West region

Questions? Ask Rey
Realmo’s AI knows this listing — price, zoning, demand, history. Ask anything.




Similar Off Market Nearby
- goHomePort RV, Boat and Self Storage - West Sacramento (Southport) — 3080 Promenade St, West Sacramento, CA 95691
- Southport Boat & Rv — West Sacramento, CA 95691
- Lineage — 3057 Promenade St, West Sacramento, CA 95691
- StorQuest Express - Self Service Storage — 3005 Ramco St, West Sacramento, CA 95691
Frequently Asked Questions
What type of property is this?
Warehouse - ESFR-capable warehouse with fenced, paved truck yard and substantial trailer and vehicle parking capacity.
Where is this warehouse located?
The property is located at 3500 Carlin Dr West Sacramento, CA.
What are key features of this property?
This property features: 200,852 SF warehouse (250’ x 750’) with 25,000 SF two‑story office; 18 dock doors plus 14 grade level (drive‑in) doors; 25’ clear height with ESFR‑capable sprinkler system