Six-Unit Apartment
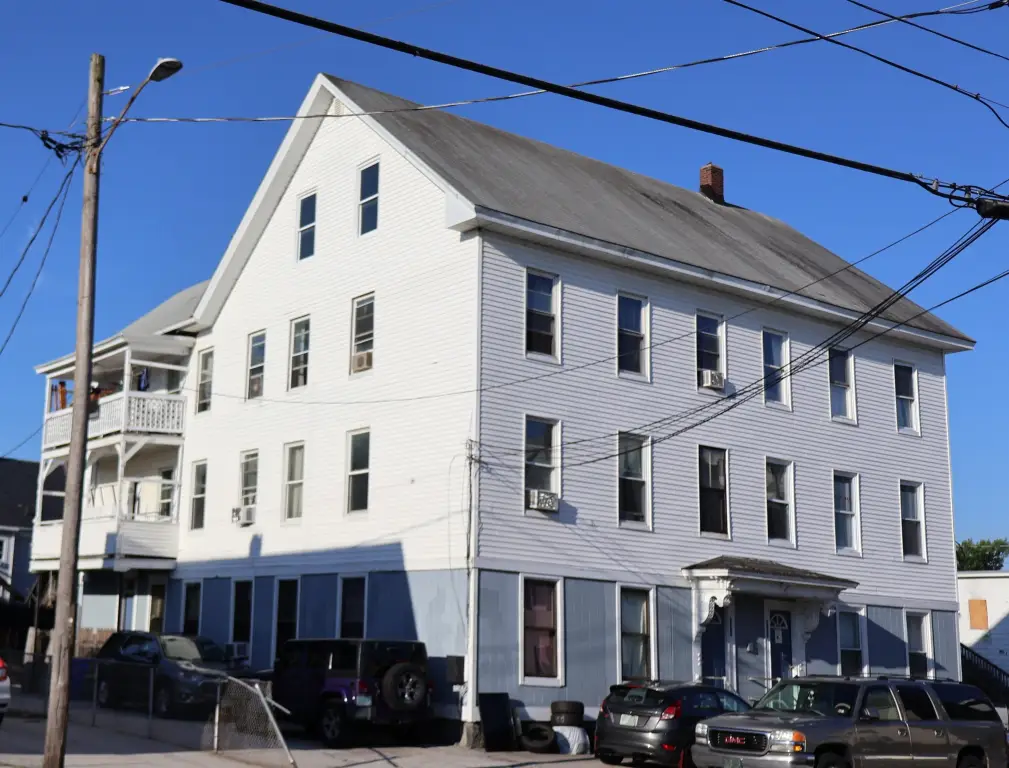
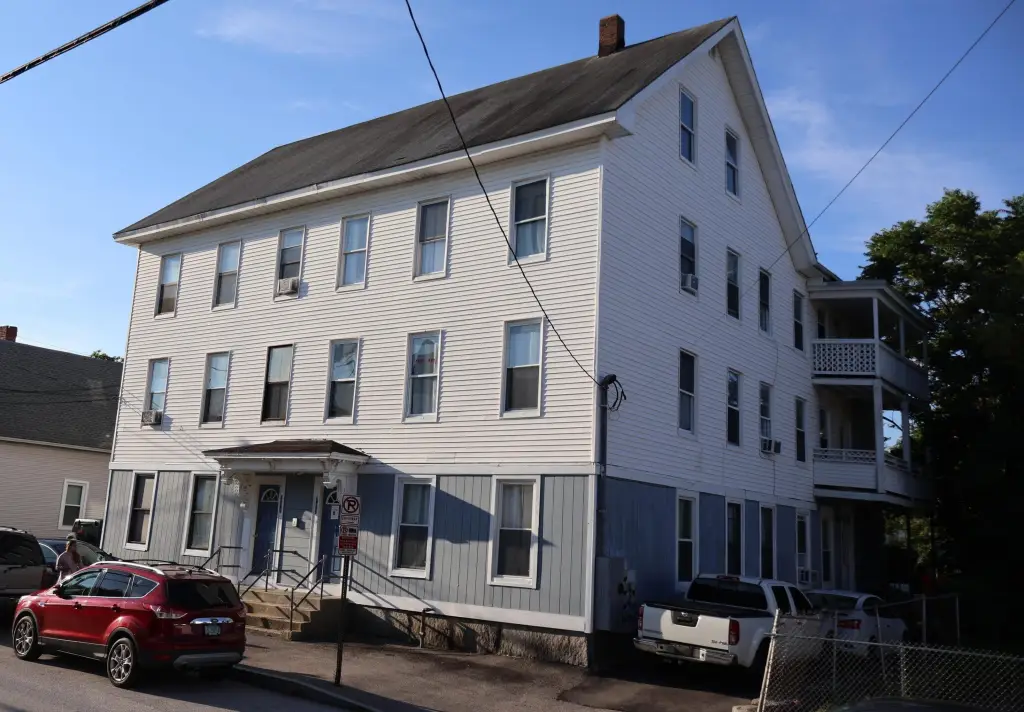
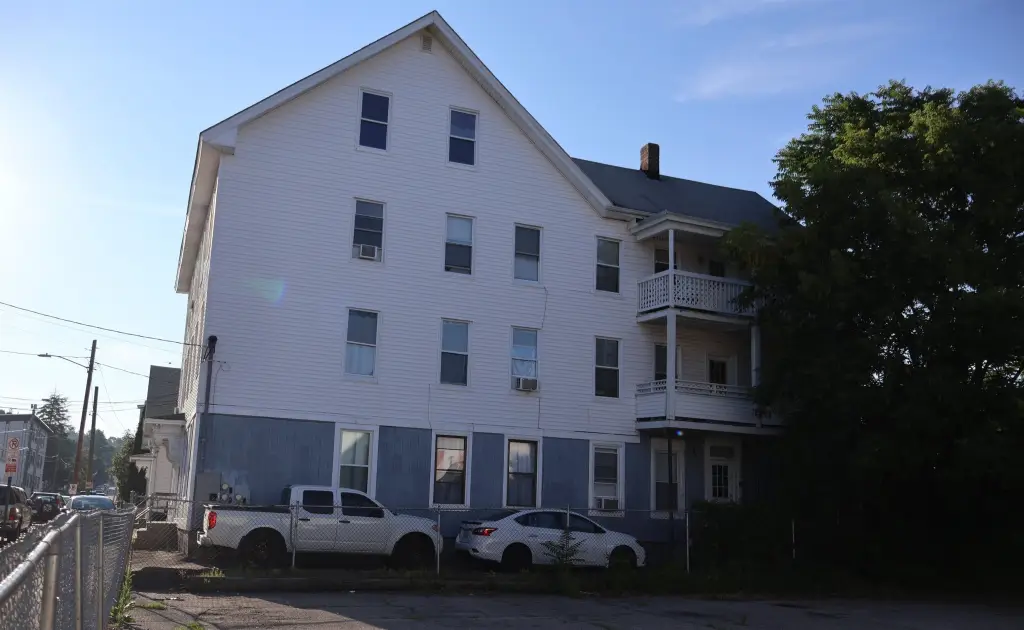
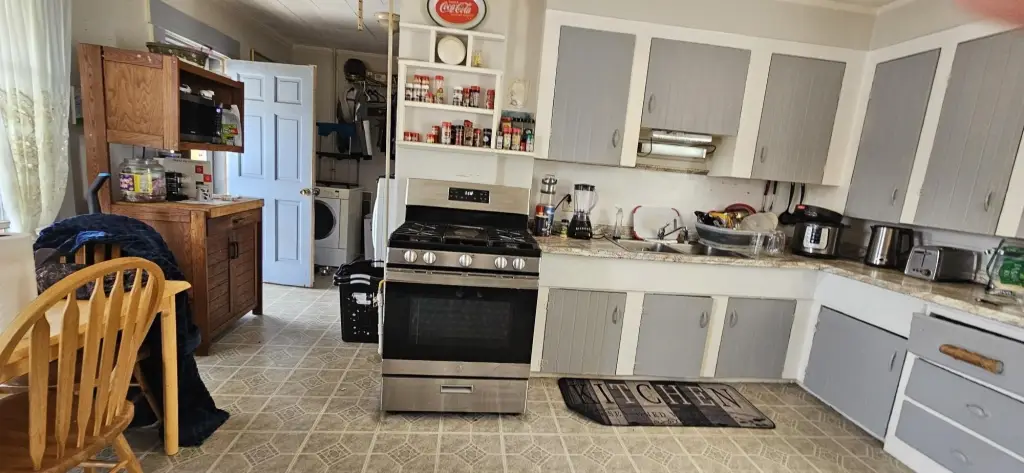


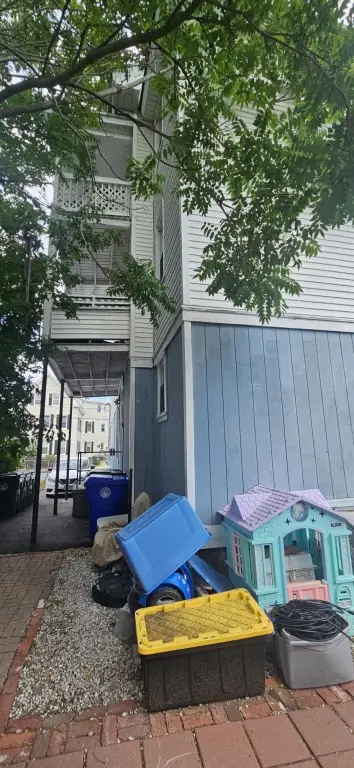
For Sale
$1,375,000
339 Amherst Street, Manchester, NH 03104
Multi-Family, Manchester, NH
Property Size8,310 SF
Lot Size0.15 Acres
Price / SF$165.46
Days on Market100
Property Features for 339 Amherst Street
General Information
Property type
Residential Multi Family
Property subtype
Other
Zoning
MX-2
Bedrooms
24
Bathrooms
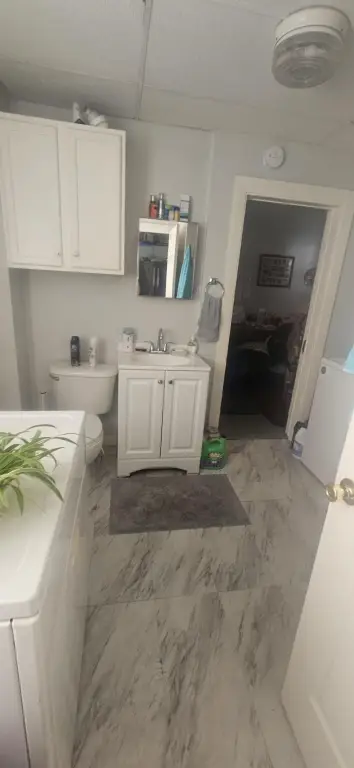
6
Full bathrooms
6
Rooms
Bedroom 12, Bedroom 23, Bedroom 2, Bedroom 13, Bathroom 1, Bedroom 11, Bathroom 5, Bedroom 4, Bedroom 24, Bathroom 3, Bedroom 20, Bedroom 17, Bedroom 19, Bathroom 4, Basement, Bedroom 5, Bedroom 7, Bedroom 18, Bathroom 2, Bedroom 14, Bedroom 1, Bathroom 6, Bedroom 9, Bedroom 22, Bedroom 8, Bedroom 21, Bedroom 15, Bedroom 16, Bedroom 6, Bedroom 10, Bedroom 3
Parking features
Driveway
Patio and Porch features
Porch
Exterior features
Porch
Lot features
Sidewalks, In Town, Near Public Transport, Near Hospital, Near School(s)
Elementary school
McDonough School
Middle school
Hillside Middle School
High school
Manchester Central High Sch
Elementary school district
Manchester Sch Dst SAU #37
Middle school district
Manchester Sch Dst SAU #37
High school district
Manchester Sch Dst SAU #37
Directions
north on Maple Street from Hanover Street to right on Amherst St. (property on the right)
Standard status
Active
Size
8,310 SF
Lot size
0.15 Acres
Taxes and HOA fees
Tax Year
2025
Tax Annual Amount
15364
Utilities
Utilities
Cable Available
Heating system
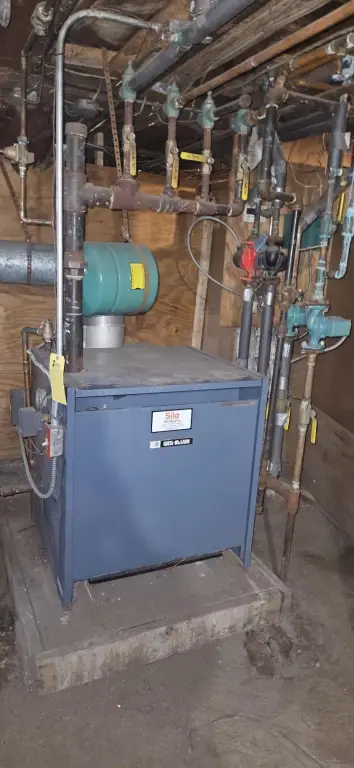
Electric (Heating), Natural Gas, Hot Water(Heating)
Water source
Public
Amenities
washer and dryer hookups
refrigerator
gas or electric range
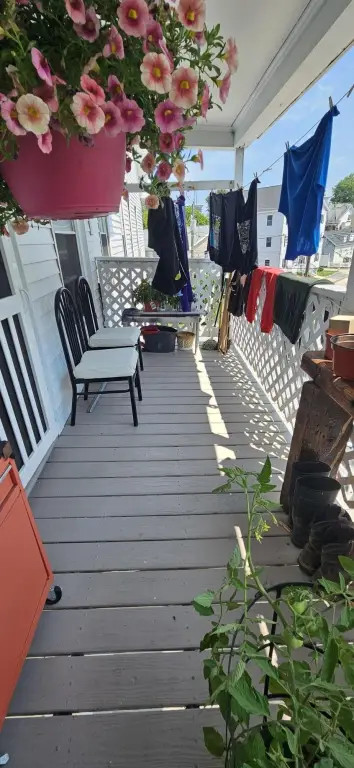
private deck
storage units
Building Details
Year built
1860
Floors in Building
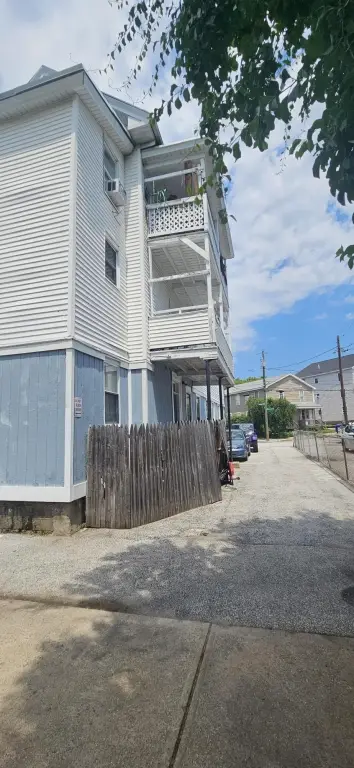
3
Number of units
6
Flooring type
Vinyl, Carpet
Building materials
T1-11 Exterior, Vinyl Siding
Roof type
Shingle
Architectural style
Other
Listing Agency:
Debra Hull Realty, LLC
Listed By:
Debra Hull
(603) 493-4555
Added: Jul 9
Changed: Oct 8
Last Checked: Oct 16 at 1:06PM
MLS# 5099133
Copyright © 2026 PrimeMLS. All rights reserved. All information provided by the listing agent/broker is deemed reliable but is not guaranteed and should be independently verified.

Ask AI about this property
Review the available facts, identify missing information and prepare questions for the agent.
Investment Insights
Based on property information with market context.
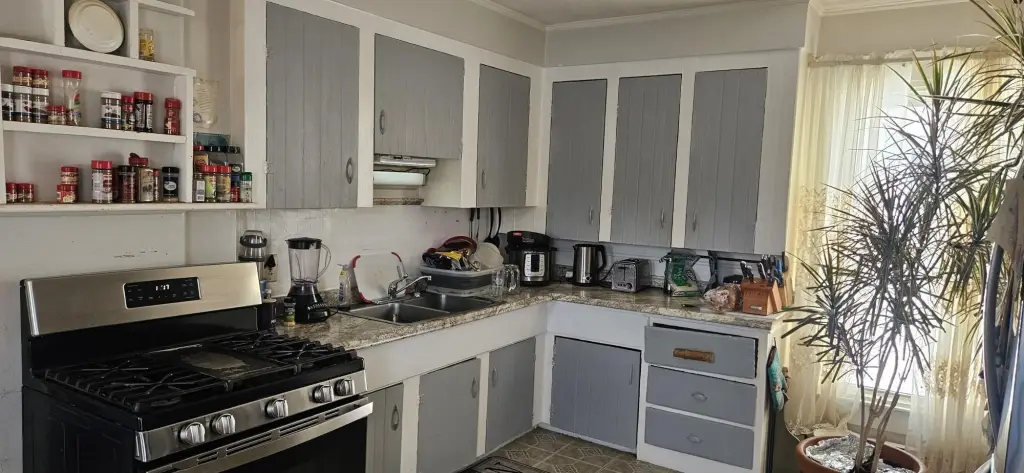
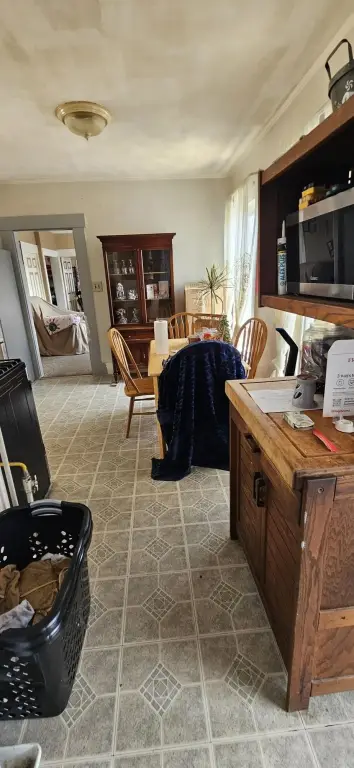
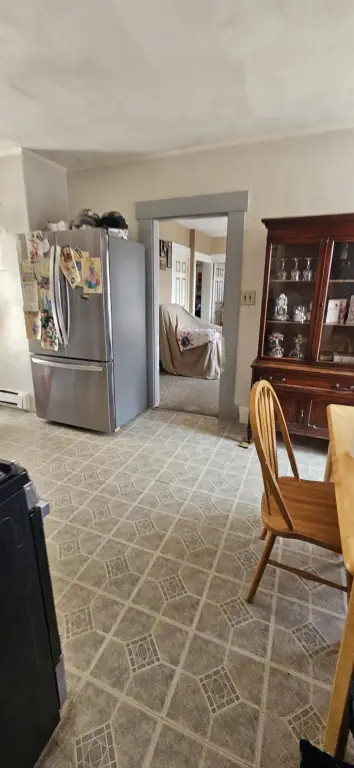
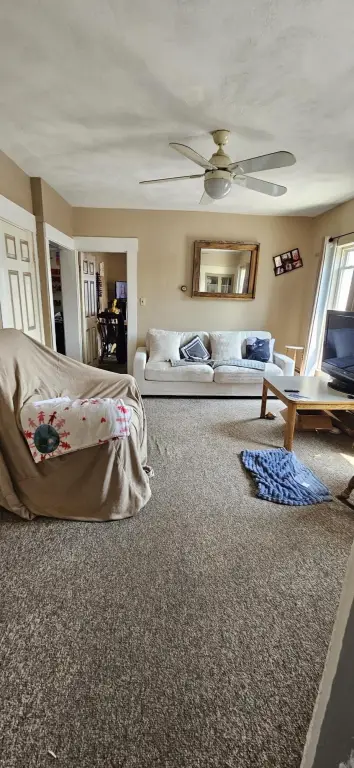
This 8,310-square-foot apartment property contains six units, each configured with 4 bedrooms and 1 bathroom. Unit features include refrigerator, gas or electric range, washer and dryer hookups, and carpeting or vinyl flooring; four apartments also have private decks. The building was constructed in 1860 and includes a basement with two forced-hot-water heating systems and five storage units.
Set on 0.15 acres at 339 Amherst Street in Manchester, the property is zoned MX-2 and includes driveway parking for 7 vehicles. Tenants are responsible for their own electricity and hot water, while ownership covers heat, water, and sewer. A current Certificate of Compliance is in place, and the public water supply serves the property.
Set on 0.15 acres at 339 Amherst Street in Manchester, the property is zoned MX-2 and includes driveway parking for 7 vehicles. Tenants are responsible for their own electricity and hot water, while ownership covers heat, water, and sewer. A current Certificate of Compliance is in place, and the public water supply serves the property.
Key Highlights
- Six units, each with 4 bedrooms and 1 bathroom
- 8,310 square feet on a 0.15‑acre lot
- Four units include private decks
Financial Insights
Estimated NOI and Cap Rate
NOI / Yr
$104,427
Cap Rate
7.59%
Suggested Prices Based on Cap Rates
Cap Rate 5%
$2,088,540
$2.1M
Cap Rate 7%
$1,491,814
$1.5M
Cap Rate 9%
$1,160,300
$1.2M
Market Conditions
NOI Build-Up for 8,310 SF
Gross rent
$199.4K $24.00/SF
− Vacancy
−$9.6K −$1.15/SF
EGI
$189.9K $22.85/SF
− OpEx
−$85.4K −$10.28/SF
NOI
$104.4K $12.57/SF
Area
Manchester, NH
Vacancy
4.80%
Lease Rate
$24.00 /SF/Yr
Expense Ratio
45.00%
Simulate Cap Rate and NOI
Suggested Prices Based on Cap Rates
Cap Rate 5%
$2,088,540
Cap Rate 7%
$1,491,814
Cap Rate 9%
$1,160,300
Alternative Uses
Best Use
Apartment 5plus
$1.49M
$1.31M – $1.74M
NOI $104,427 @ 7.0% cap · market cap 7.59%
Second Best
—
—
no second resolved use
Theoretical Best
Specialty Retail
$2.04M
$1.79M – $2.38M
NOI $142,849 @ 7.0% cap · market cap 10.39%
Zoning and permitted uses should be independently verified with authorities.
How Realmo checks its estimates
Property Analytics
Unlock full access to Insights
Subscribe to Realmo Intelligence
Open Analytics
Current Use
Lease Details
6
Residential units
100%
Occupancy
Location Intelligence
Trade Area within ½ mile
1,851
Businesses Nearby
Explore this area
Business Placement
Demographics for 03104, NH
34,324
Population
15,715
Households
2.2
Avg Household Size
38
Median Age
43%
College-Educated
94%
High-School Grad
8.3 sq mi
ZIP Area
4,135
Density / Sq Mi
$84,513
Median Household Income
$48,513
Median Earnings
$1,455
Median Rent
$364,200
Median Home Value
Check the figures for this property
Cap Rate, Value Estimation, Potential NOI and more
View Realmo Analytics
Market
Vacancy Rate% for Multifamily in Northeast region


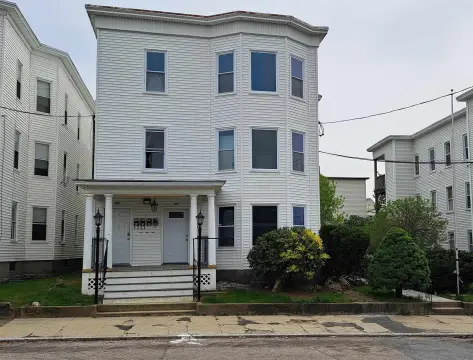


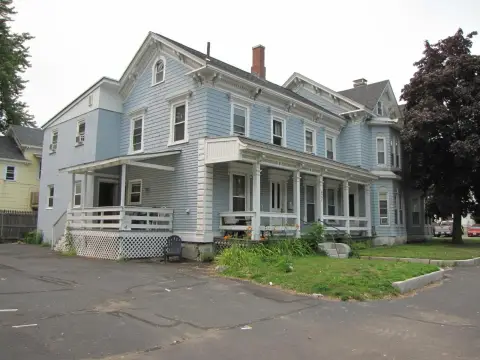


Frequently Asked Questions
What type of property is this?
Apartment building - Fully occupied apartments with private decks in select units, laundry hookups, storage, and on-site parking.
Where is this apartment building located?
The property is located at 339 Amherst Street Manchester, NH.
What is the asking price?
The asking price for this property is $1,375,000.
What are key features of this property?
This property features: Six units, each with 4 bedrooms and 1 bathroom; 8,310 square feet on a 0.15‑acre lot; Four units include private decks


