Historic Quadplex with
For Sale
$3,600,000
33 E Division Street Chicago, Chicago, IL 60610
Historic multi-unit property on six levels with four income-producing apartments and rare four-car tandem garage parking.
Property Size5,775 SF
Price / SF$623.38
Days on Market111
Property Features for 33 E Division Street Chicago
General Information
Standard status
Active
Size
5,775 SF
Total Parking Spaces
4
Property subtype
Two to Four Units
Zoning
MULTI
Net Operating Income
$140,480
Site & Location
Neighborhood
Gold Coast
Additional Details
Multifamily Units
4
Taxes and HOA fees
Annual Taxes
$17,337
Amenities
fireplaces
original millwork
stained glass
hardwood floors
carved oak mantels
marble fireplaces
jacuzzi tub
steam shower
private deck
balcony
rooftop deck
Finished,Exterior Entry,Storage Space,Full,Daylight
Separate Shower,Steam Shower,Soaking Tub
Den,Gallery,Great Room,Loft,Utility Room-1st Floor
7
4
4 STORY GREYSTONE
Lake Michigan
24X90
0.04
No
Garage Door Opener,Garage,Yes,Garage Owned,Attached
Balcony,Roof Deck,Outdoor Grill
Brick/Mortar,Concrete Perimeter,Stone
Building Details
Year Built
1881
Stories
6
Construction
Greystone
Tenancy
Multi
Listed By:
Nora Carrillo
(847) 558-6808
Source:
Remaxadream
Added: Jul 8
Changed: Oct 25
Last Checked: Oct 7 at 9:54AM
Displayed information is deemed reliable but is not guaranteed and should be independently verified. All listing content including descriptions, pricing, images are the copyrighted material of Nora Carrillo

Ask AI about this property
Review the available facts, identify missing information and prepare questions for the agent.
Investment Insights
Based on property information with market context.
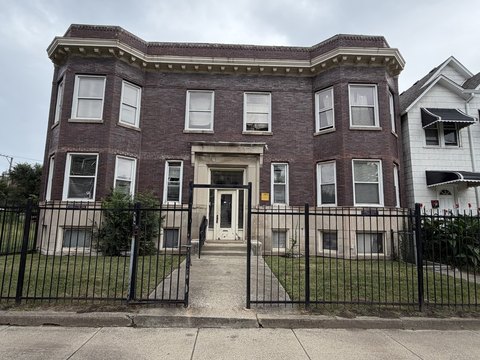
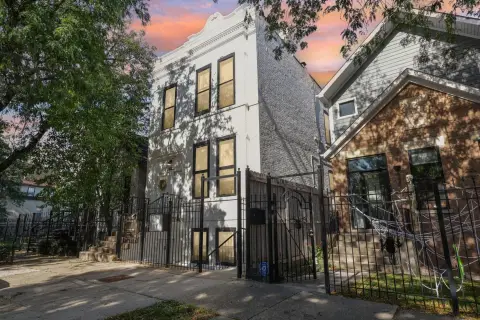
33 E Division Street is a historic Chicago quadplex originally constructed in 1881 and spread across six levels. The property is currently configured as four income-producing apartments, and it features soaring 10+ foot ceilings throughout with original millwork, stained glass, hardwood floors, carved oak mantels, and marble fireplaces. Several residences include private outdoor space, fireplaces, and premium in-unit features such as jacuzzi tubs and steam showers. The property has been maintained and updated over time, including windows, electrical, plumbing, HVAC systems, and the roof (noted as “roof #1”).
The building includes a rare four-car tandem garage created from the former fifth apartment and the original one-car garage. A ground-level studio generates stated monthly rent of $2,000 with a lease expiring 4/30/27. Apartment #2 is a bi-level two-bedroom, two-bath residence generating stated monthly rent of $5,500 with a lease expiring 4/30/27. Apartment #3 is a one-bedroom unit generating stated monthly rent of $2,500 with a lease expiring 10/31/26. Apartment #4 is a bi-level three-bedroom residence with an expansive private rooftop deck, generating stated monthly rent of $6,200 with a lease expiring 7/31/26.
Set on a rare 23.5-foot-wide lot, the property offers the existing four-unit layout, high-ceiling character, and multiple leases with defined expiration dates.
The building includes a rare four-car tandem garage created from the former fifth apartment and the original one-car garage. A ground-level studio generates stated monthly rent of $2,000 with a lease expiring 4/30/27. Apartment #2 is a bi-level two-bedroom, two-bath residence generating stated monthly rent of $5,500 with a lease expiring 4/30/27. Apartment #3 is a one-bedroom unit generating stated monthly rent of $2,500 with a lease expiring 10/31/26. Apartment #4 is a bi-level three-bedroom residence with an expansive private rooftop deck, generating stated monthly rent of $6,200 with a lease expiring 7/31/26.
Set on a rare 23.5-foot-wide lot, the property offers the existing four-unit layout, high-ceiling character, and multiple leases with defined expiration dates.
Key Highlights
- 1881 historic 4‑story greystone on a 24x90 lot (0.04 acres) with brick/mortar, concrete perimeter, and stone foundation details
- Configured as 4 income‑producing apartments across six levels with a finished basement (daylight, full bath, storage, exterior entry)
- Building totals 7 bedrooms and 7 total baths, including separate shower, steam shower, and soaking tub features
Property Analytics
Unlock full access to Insights
Subscribe to Realmo Intelligence
Open Analytics
Lease Details
4
Residential units
Multi-tenant
Tenancy
Location Intelligence
Trade Area within ½ mile
15,146
Businesses Nearby
Explore this area
Business Placement
Demographics for 60610, IL
43,794
Population
30,091
Households
1.5
Avg Household Size
34
Median Age
79%
College-Educated
97%
High-School Grad
1.1 sq mi
ZIP Area
39,813
Density / Sq Mi
$105,649
Median Household Income
$82,934
Median Earnings
$2,029
Median Rent
$543,000
Median Home Value
Check the figures for this property
Cap Rate, Value Estimation, Potential NOI and more
View Realmo Analytics
Market
Vacancy Rate% for Multifamily in Midwest region




Frequently Asked Questions
What type of property is this?
Quadplex - Historic multi-unit property on six levels with four income-producing apartments and rare four-car tandem garage parking.
Where is this quadplex located?
The property is located at 33 E Division Street Chicago Chicago, IL.
What is the asking price?
The asking price for this property is $3,600,000.
What are key features of this property?
This property features: 1881 historic 4‑story greystone on a 24x90 lot (0.04 acres) with brick/mortar, concrete perimeter, and stone foundation details; Configured as 4 income‑producing apartments across six levels with a finished basement (daylight, full bath, storage, exterior entry); Building totals 7 bedrooms and 7 total baths, including separate shower, steam shower, and soaking tub features


