Victorian Duplex on Corner
New
For Sale
Contact for pricing
310 E Main St, Frankfort, NY 13340
Two-unit duplex built in 1910 with separate exterior access and a second-floor unit requiring full renovation.
Property Size11,250 SF
Price / SF$8.88
Days on Market4
Property Features for 310 E Main St
General Information
Standard status
Active
Size
11,250 SF
Property subtype
Mixed Use
Building Details
Year Built
1910
Buildings
1
Construction
Victorian
Tenancy
Multi
Listing Agency:
THE BOUTIQUE REAL ESTATE SHOPPE
(315) 717-4058
Listed By:
Nathaniel Crossett
Source:
Crexi
Added: Jul 27
Changed: Jul 30
Last Checked: Jul 30 at 9:18AM
Displayed information is deemed reliable but is not guaranteed and should be independently verified. All listing content including descriptions, pricing, images are the copyrighted material of THE BOUTIQUE REAL ESTATE SHOPPE
Investment Insights
Based on property information with market context.
This Victorian duplex on a generous corner lot contains two large apartments with separate exterior access and ample parking. The first-floor unit was occupied recently and offers an immediately usable foundation, with sun-filled rooms, high ceilings, hardwood floors, a functional kitchen and bath, decorative transoms, vintage doors and hardware, substantial millwork, and a period fireplace surround.
The second-floor unit is unoccupied for decades and requires a complete renovation. The scope includes ceilings, walls, kitchen and bath finishes, and general interior restoration; however, the interior includes extensive original wood details, soaring ceilings, oversized windows, richly stained woodwork, period hardware, a clawfoot tub, and a tiled fireplace with an intricately carved mantel.
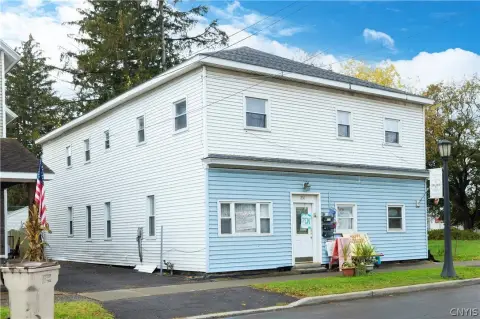
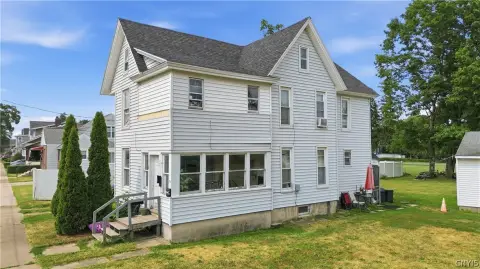
Built in 1910 and offered with a freshly painted exterior featuring white-and-blue wood siding, twin front gables, decorative flourishes, and bay windows, the property also includes substantial porches and outdoor space for day-to-day use.
The second-floor unit is unoccupied for decades and requires a complete renovation. The scope includes ceilings, walls, kitchen and bath finishes, and general interior restoration; however, the interior includes extensive original wood details, soaring ceilings, oversized windows, richly stained woodwork, period hardware, a clawfoot tub, and a tiled fireplace with an intricately carved mantel.
Built in 1910 and offered with a freshly painted exterior featuring white-and-blue wood siding, twin front gables, decorative flourishes, and bay windows, the property also includes substantial porches and outdoor space for day-to-day use.
Key Highlights
- 11,250 SF Victorian duplex built in 1910 on a corner lot
- First‑floor unit occupied recently with high ceilings and hardwood floors
- Second‑floor unit unoccupied for decades requiring complete renovation
Property Analytics
Current Use
Lease Details
Multi-tenant
Tenancy
Location Intelligence
Trade Area within ½ mile
191
Businesses Nearby
Explore this area
Business Placement
Demographics for 13340, NY
7,652
Population
3,427
Households
2.2
Avg Household Size
45
Median Age
22%
College-Educated
94%
High-School Grad
60.3 sq mi
ZIP Area
127
Density / Sq Mi
$69,928
Median Household Income
$44,464
Median Earnings
$872
Median Rent
$143,900
Median Home Value
Market
Vacancy Rate% for Multifamily in Northeast region

Questions? Ask Rey
Realmo’s AI knows this listing — price, zoning, demand, history. Ask anything.



Frequently Asked Questions
What type of property is this?
Duplex - Two-unit duplex built in 1910 with separate exterior access and a second-floor unit requiring full renovation.
Where is this duplex located?
The property is located at 310 E Main St Frankfort, NY.
What is the asking price?
The asking price for this property is $99,900.
What are key features of this property?
This property features: 11,250 SF Victorian duplex built in 1910 on a corner lot; First‑floor unit occupied recently with high ceilings and hardwood floors; Second‑floor unit unoccupied for decades requiring complete renovation


