Upper Darby Duplex with Private
For Sale
$350,000
306 S CAROL Boulevard, Upper Darby, PA 19082
MULTI_FAMILY - Colonial - UPPER DARBY, PA
Property Size2,145 SF
Lot Size0.16 Acres
Price / SF$163.17
Days on Market145
Property Features for 306 S CAROL Boulevard
General Information
Property type
Residential Multi Family
Property subtype
Other
Rooms
Basement
Parking
4
Parking features
On Street, Driveway
Fireplace
1
Elementary school district
UPPER DARBY
Middle school district
UPPER DARBY
High school district
UPPER DARBY
Standard status
Active
Size
2,145 SF
Lot size
0.16 Acres
Taxes and HOA fees
Tax Annual Amount
7457
Utilities
Heating system
Hot Water(Heating)
Building Details
Year built
1940
Number of units
1
Building materials
Brick
Architectural style
Colonial
Listing Agency:
Long & Foster Real Estate, Inc.
(610) 892-8300
Listed By:
Alisha M Dauber · License #RS306002
(610) 812-3525
Added: Mar 11
Changed: Jul 13
Last Checked: Aug 2 at 9:06AM
MLS# PADE2110082
Copyright © 2026 Bright MLS. All rights reserved. All information provided by the listing agent/broker is deemed reliable but is not guaranteed and should be independently verified.
Investment Insights
Based on property information with market context.
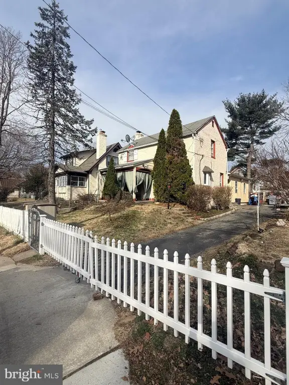

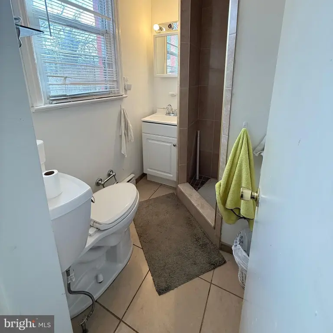
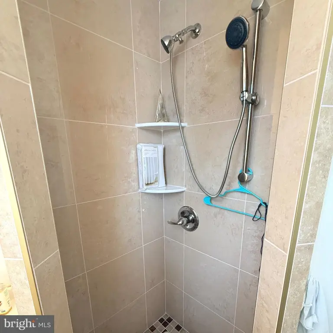
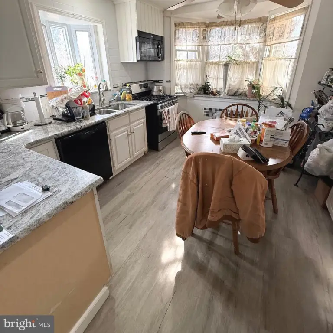
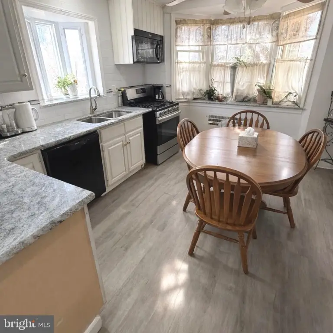
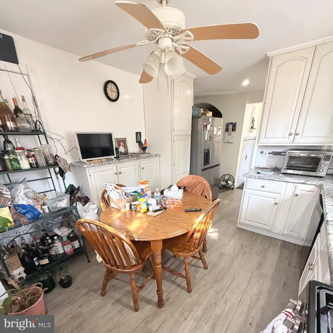
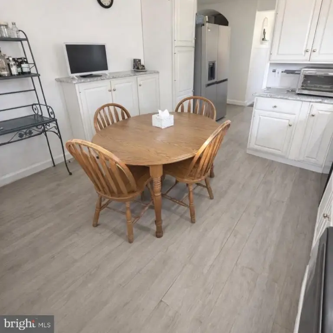
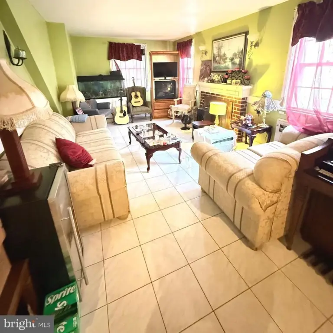
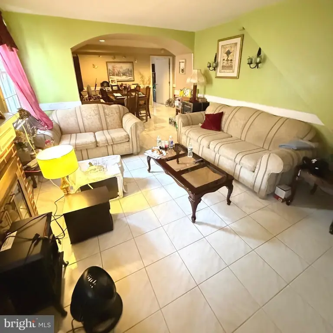
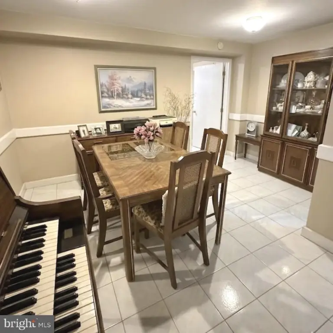
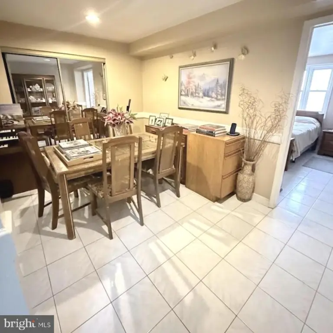
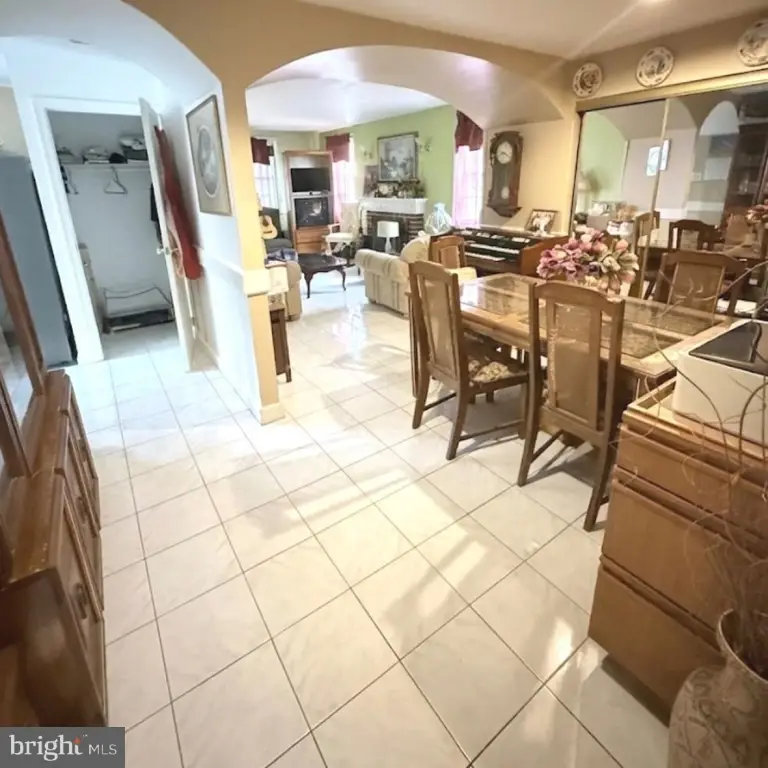
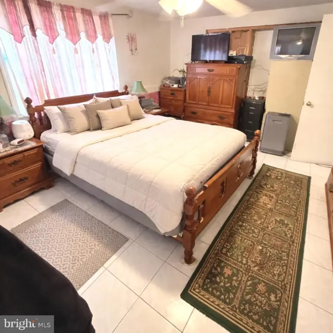
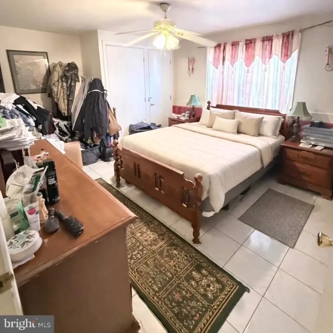
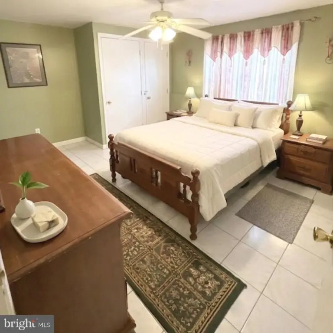
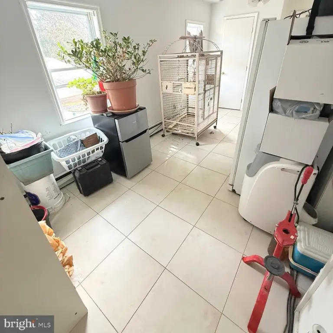
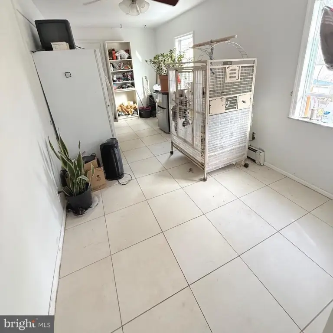
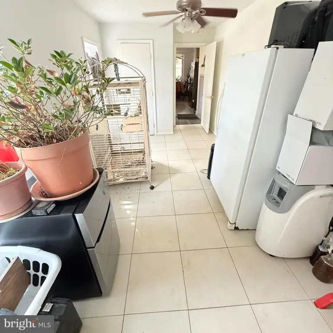
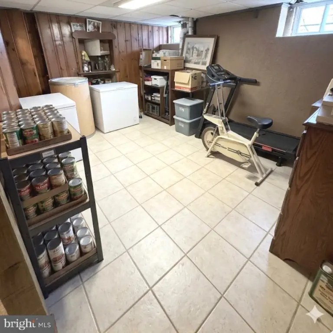
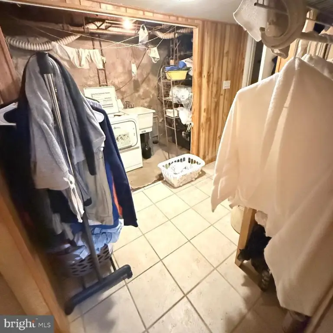
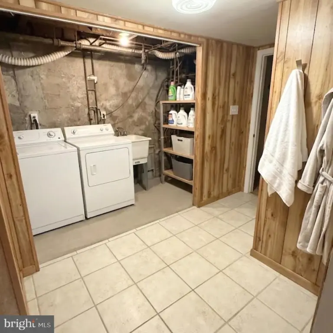
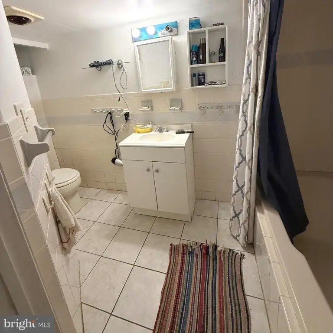
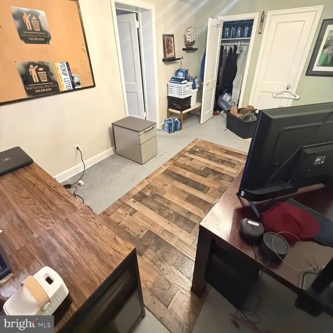
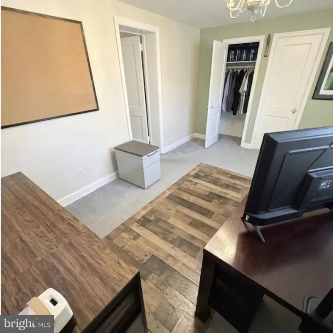
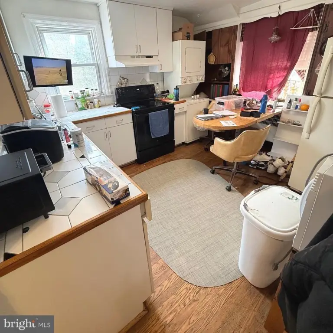
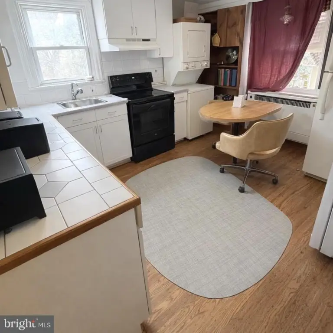
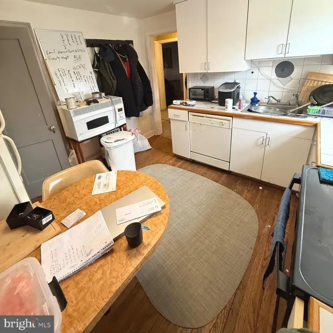
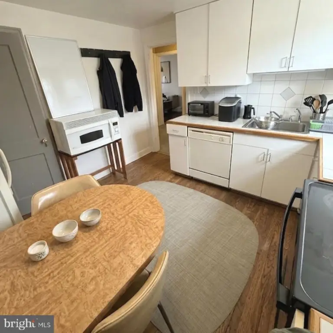
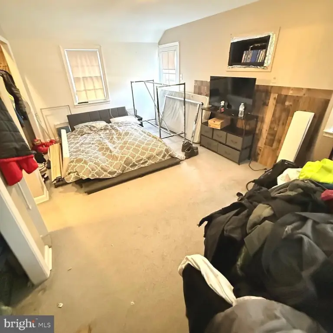
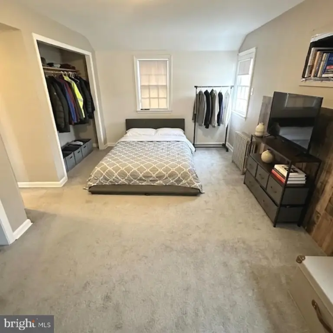
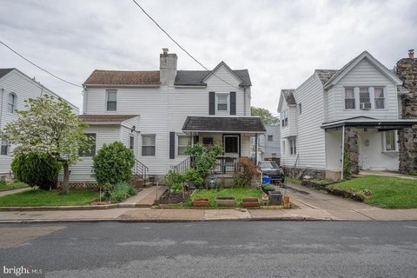
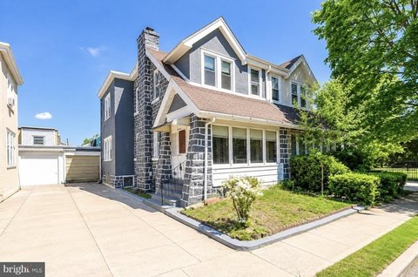
This well-maintained duplex offers two distinct residential units with separate access points. The main level unit is accessed through a side entrance and features tile flooring throughout, a spacious living room with a brick fireplace, a dining room, and an eat-in kitchen with granite countertops and a tile backsplash. The main level also includes two bedrooms and an updated bathroom with a tile shower. A finished basement adds additional living space, including a full bathroom with a jacuzzi tub and a laundry area.
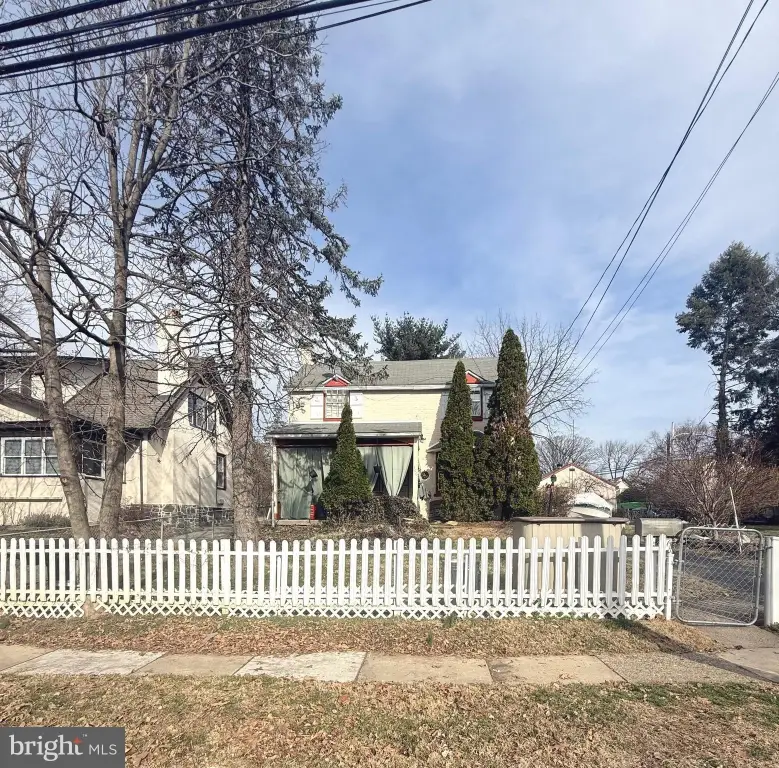
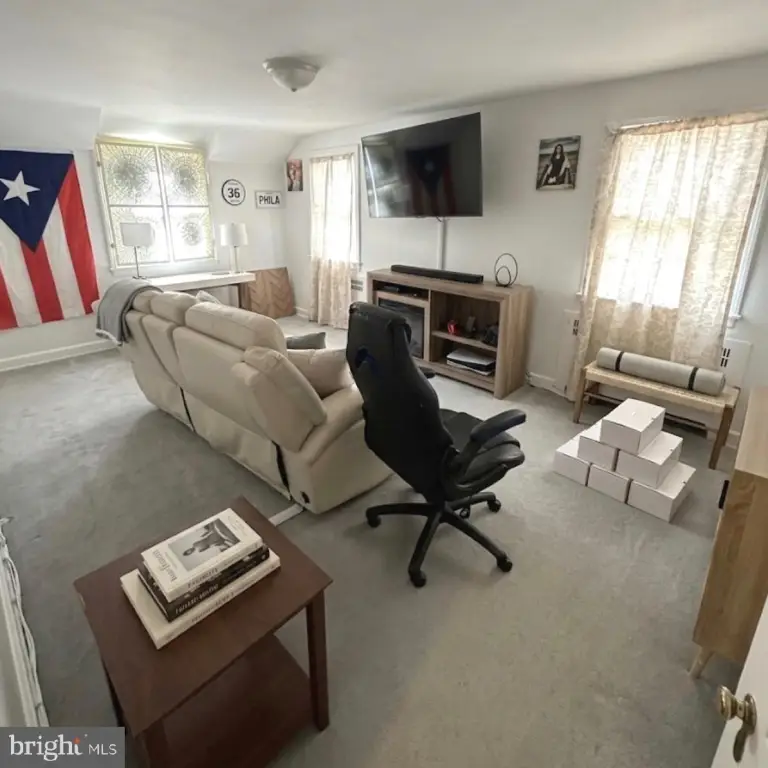
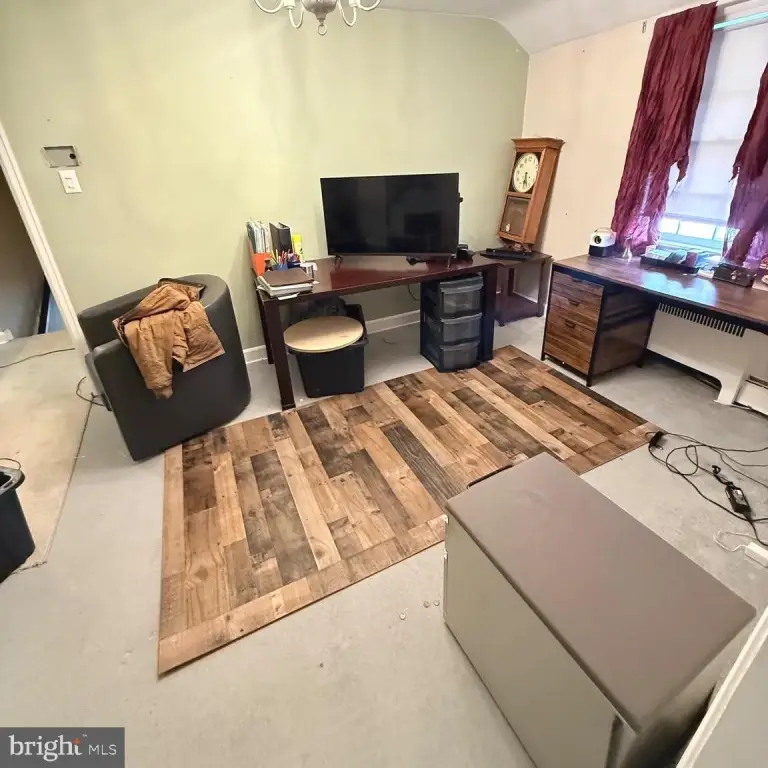
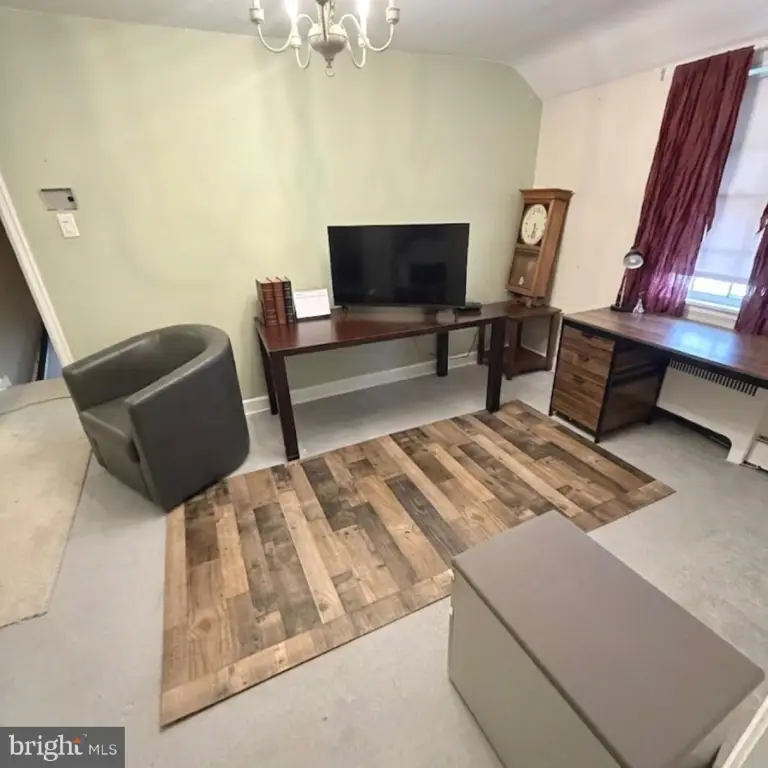
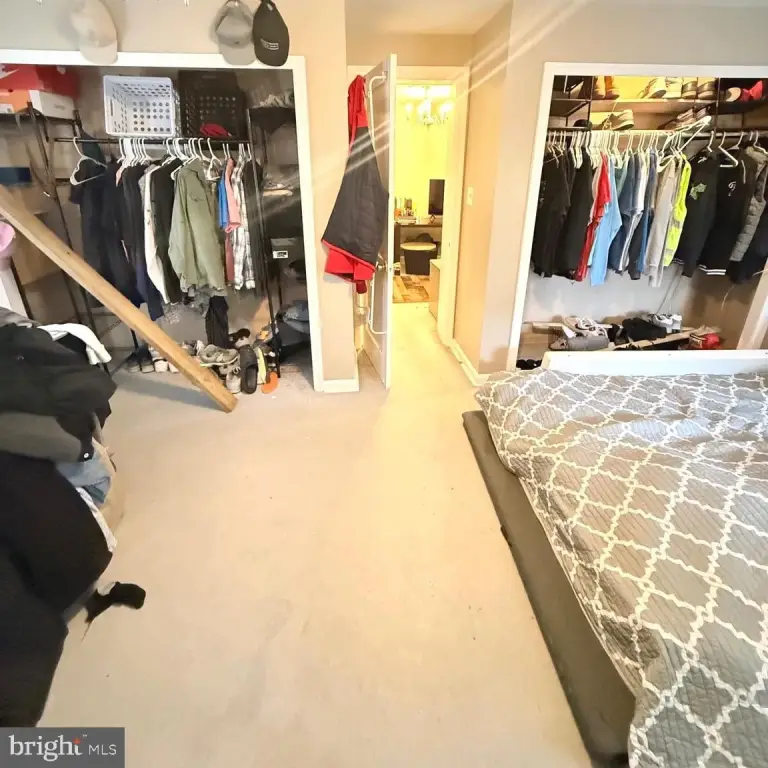
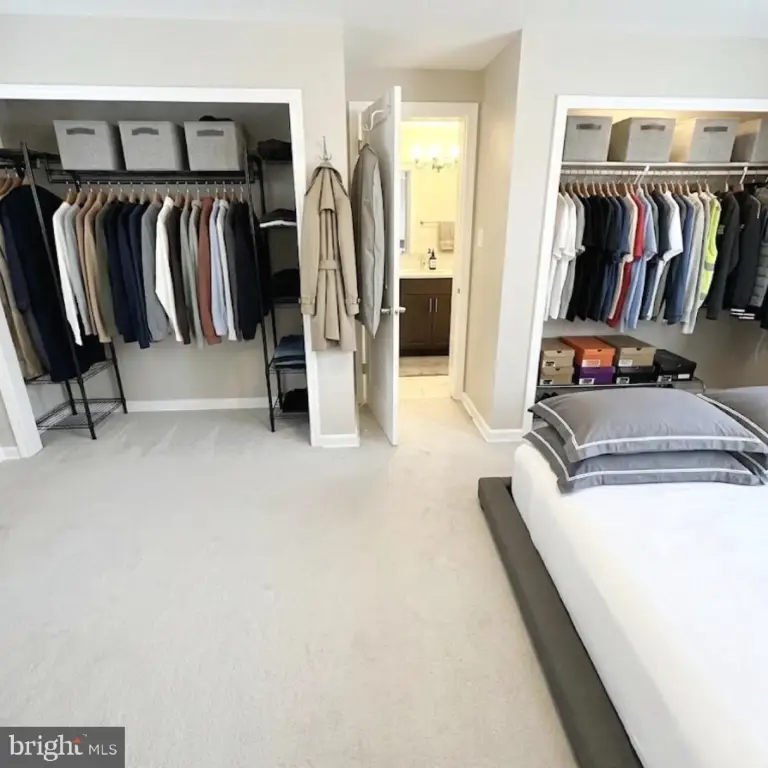
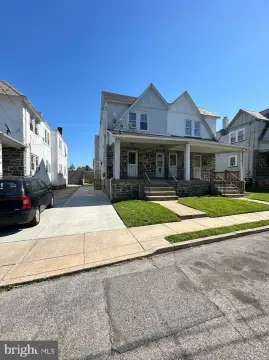
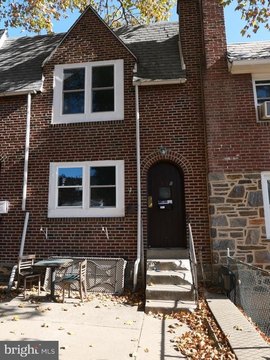
The second-floor unit is accessed through the front entrance and includes two bedrooms, a living room, and an eat-in kitchen with a pantry. The second-floor layout also provides a full bathroom, offering private, comfortable living space within the duplex.

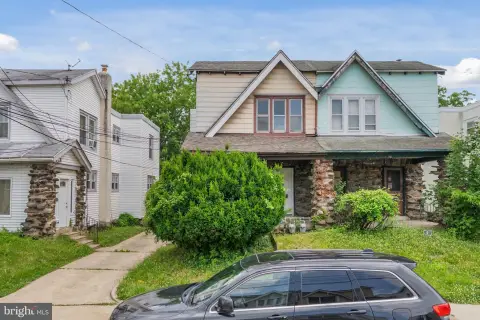
Outside, the property includes a private, fenced-in yard and driveway for added convenience and outdoor usability. Please note that an additional lot associated with the property contains the garage and is not included in the sale. The property line is described as running to the right of the driveway and along the driveway up to the fence behind the garage.
The second-floor unit is accessed through the front entrance and includes two bedrooms, a living room, and an eat-in kitchen with a pantry. The second-floor layout also provides a full bathroom, offering private, comfortable living space within the duplex.
Outside, the property includes a private, fenced-in yard and driveway for added convenience and outdoor usability. Please note that an additional lot associated with the property contains the garage and is not included in the sale. The property line is described as running to the right of the driveway and along the driveway up to the fence behind the garage.
Key Highlights
- Duplex built in 1940 with brick exterior and Colonial architectural style
- Main level unit: tile flooring, spacious living room with brick fireplace, dining room, and eat‑in kitchen with granite countertops
- Main level includes 2 bedrooms and an updated bathroom with a tile shower
Financial Insights For Multifamily LT 5
Simulate Cap Rate and NOI
NOI Build-Up
- Vacancy
- income lost from leasable area expected to sit empty during the year — subtracted from gross rent.
- EGI (Effective Gross Income)
- gross rent minus vacancy losses — the realistic income before paying operating costs.
- OpEx (Operating Expenses)
- recurring costs to operate the property (property tax, insurance, utilities, maintenance, management) — excludes financing and capital improvements.
- NOI (Net Operating Income)
- income a property generates after operating costs but before financing and taxes.
| Component | $ | $/SF |
|---|---|---|
| Gross rent | $38.6k | $18.00 |
| − Vacancy | −$5.0k | −$2.34 |
| EGI | $33.6k | $15.66 |
| − OpEx | −$10.1k | −$4.70 |
| NOI | $23.5k | $10.96 |
2,145 SF · lease $18.00/SF/yr · vacancy 13.01% · expense 30.00%
Alternative Uses
Best Use
Multifamily LT 5
$335.9K
$293.9K – $391.9K
NOI $23,511 @ 7.0% cap · market cap 6.72%
Second Best
Apartment 5plus
$307.2K
$268.8K – $358.4K
NOI $21,503 @ 7.0% cap · market cap 6.14%
Theoretical Best
Office A
$650.3K
$569.1K – $758.7K
NOI $45,524 @ 7.0% cap · market cap 13.01%
Zoning and permitted uses should be independently verified with authorities.
Property Analytics
Property Profile
Current Use
Lease Details
2
Residential units
Yes
Fenced yard
Location Intelligence
Trade Area within ½ mile
1,169
Businesses Nearby
Explore this area
Business Placement
Demographics for 19082, PA
42,761
Population
16,775
Households
2.5
Avg Household Size
35
Median Age
23%
College-Educated
84%
High-School Grad
2.6 sq mi
ZIP Area
16,447
Density / Sq Mi
$55,551
Median Household Income
$36,139
Median Earnings
$1,178
Median Rent
$155,400
Median Home Value
Market
Vacancy Rate% for Multifamily in Northeast region

Questions? Ask Rey
Realmo’s AI knows this listing — price, zoning, demand, history. Ask anything.





Frequently Asked Questions
What type of property is this?
Duplex - Well-maintained duplex with two separate units, finished basement, and private fenced yard with driveway.
Where is this duplex located?
The property is located at 306 S CAROL Boulevard Upper Darby, PA.
What is the asking price?
The asking price for this property is $350,000.
What are key features of this property?
This property features: Duplex built in 1940 with brick exterior and Colonial architectural style; Main level unit: tile flooring, spacious living room with brick fireplace, dining room, and eat‑in kitchen with granite countertops; Main level includes 2 bedrooms and an updated bathroom with a tile shower


