Restored Historic Office
For Sale
$2,750,000
3011 Broadway St, Boulder, CO 80304
Commercial Sale, Boulder, CO
Property Size4,870 SF
Lot Size0.29 Acres
Price / SF$564.68
Days on Market212
Property Features for 3011 Broadway St
General Information
Property type
Commercial Sale
Property subtype
Office
Zoning
RH-2
Rooms
Basement
Basement
Partial
Subdivision
Newlands
Standard status
Active
APN
R0003057
Lot size
0.29 Acres
Taxes and HOA fees
Tax Annual Amount
62828
Utilities
Sewer type
Public Sewer
Heating system
Forced Air
Cooling system
Multi Units, Central Air
Amenities
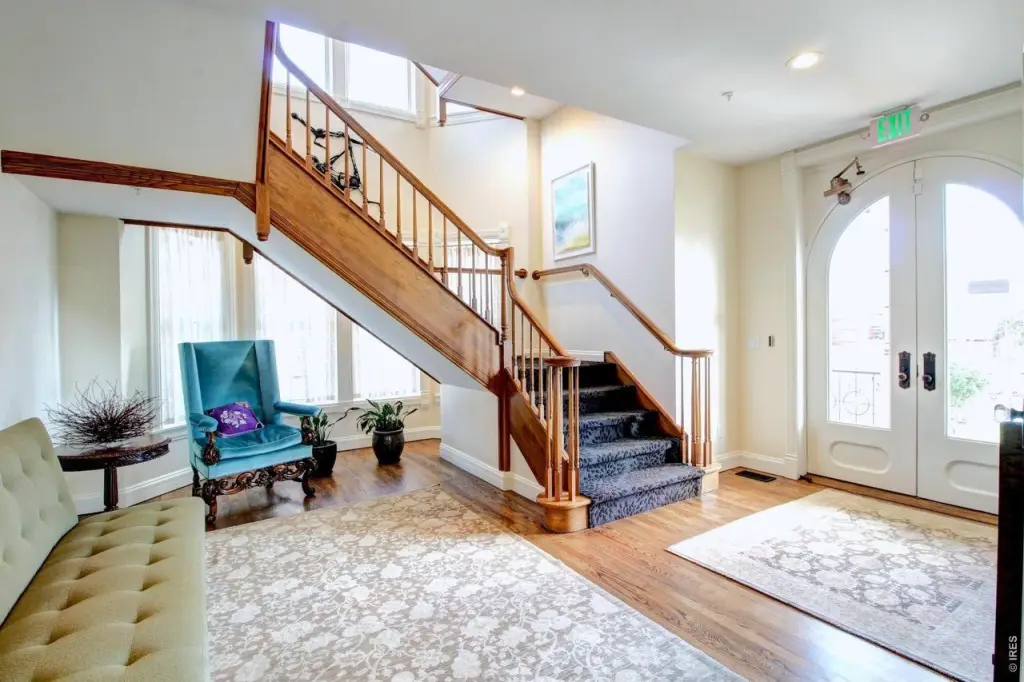
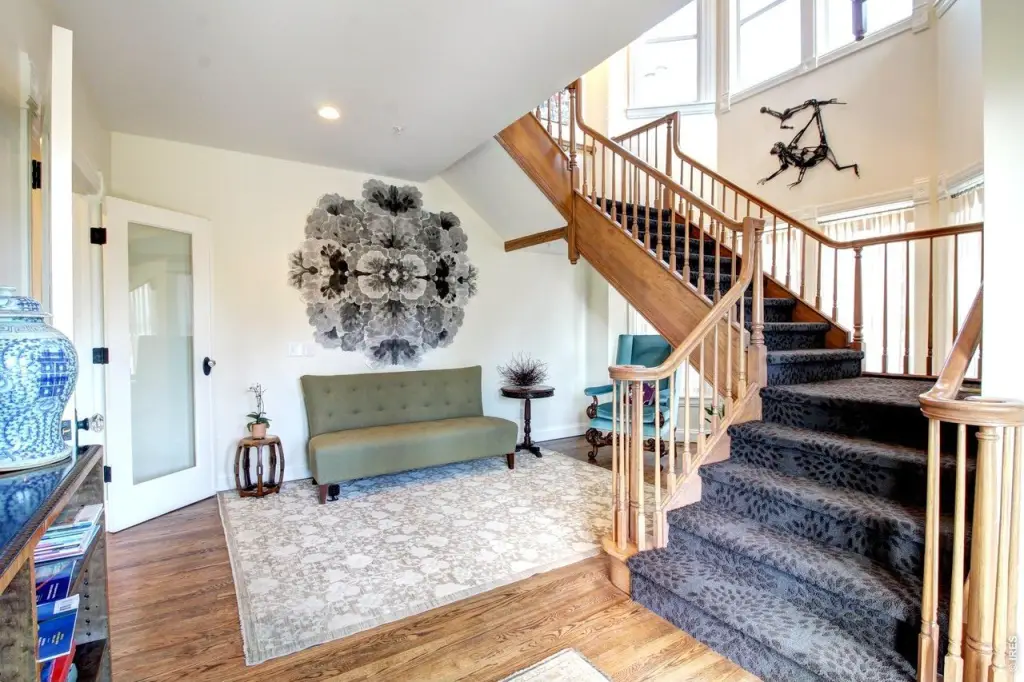
grand staircase
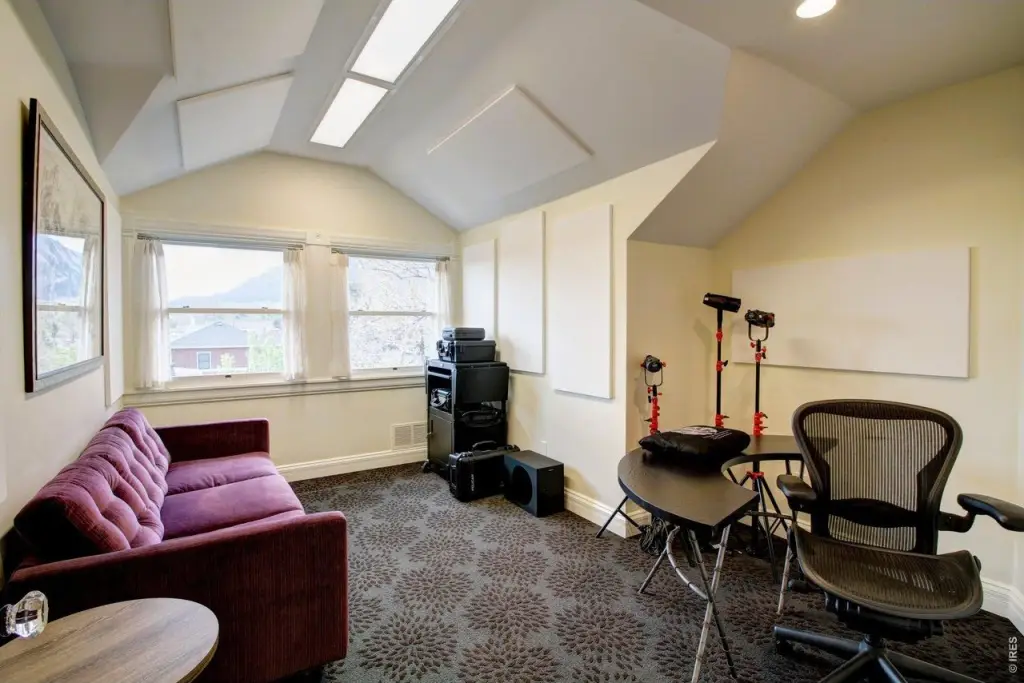
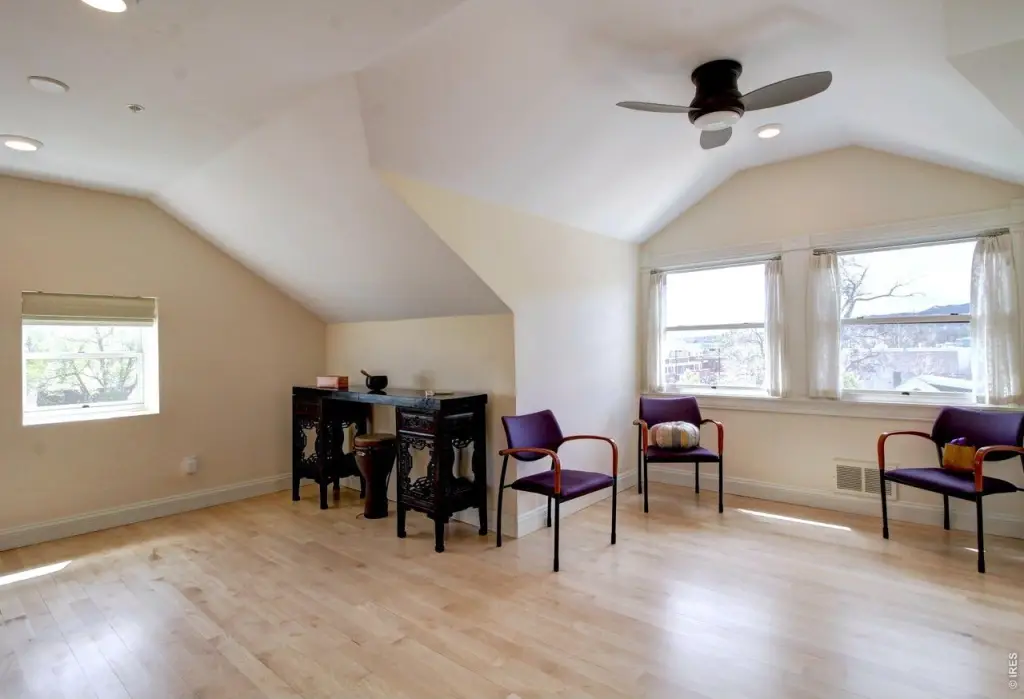
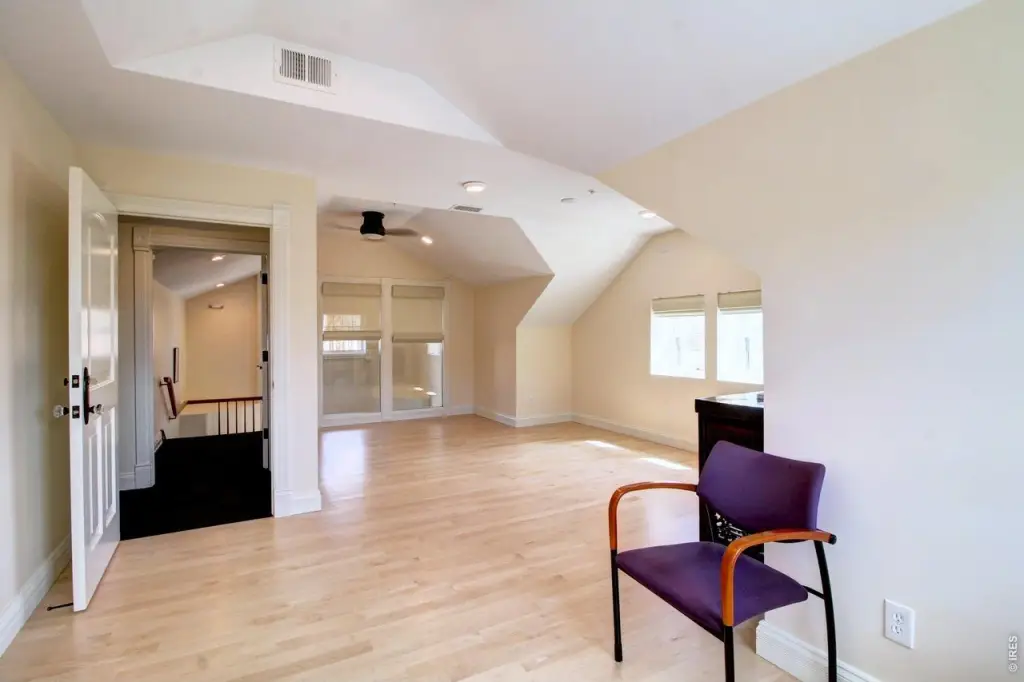
vaulted ceilings
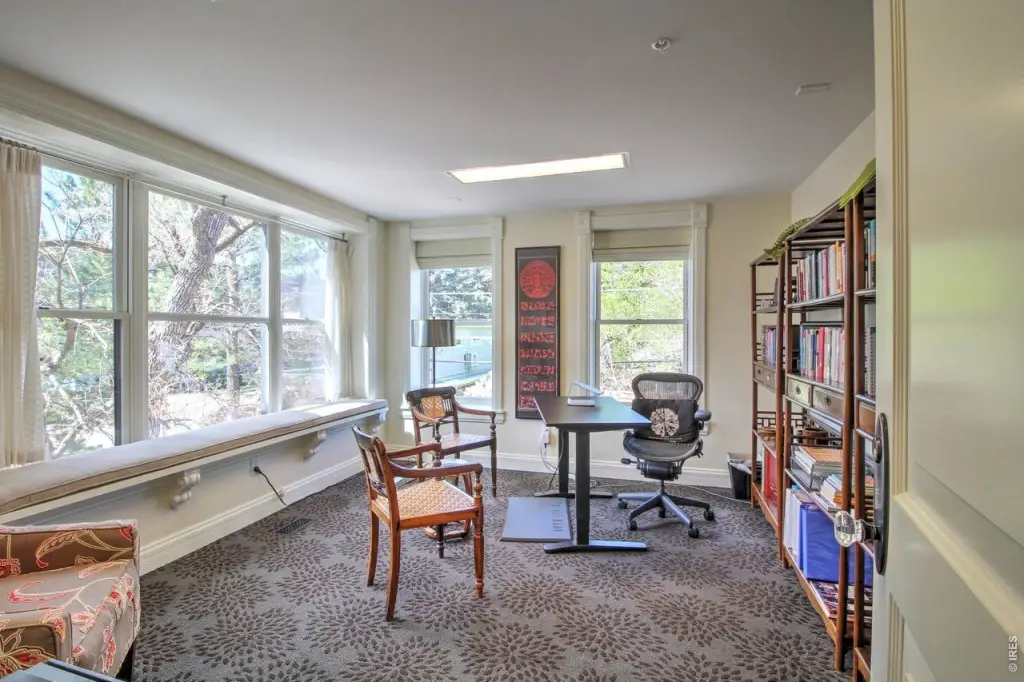
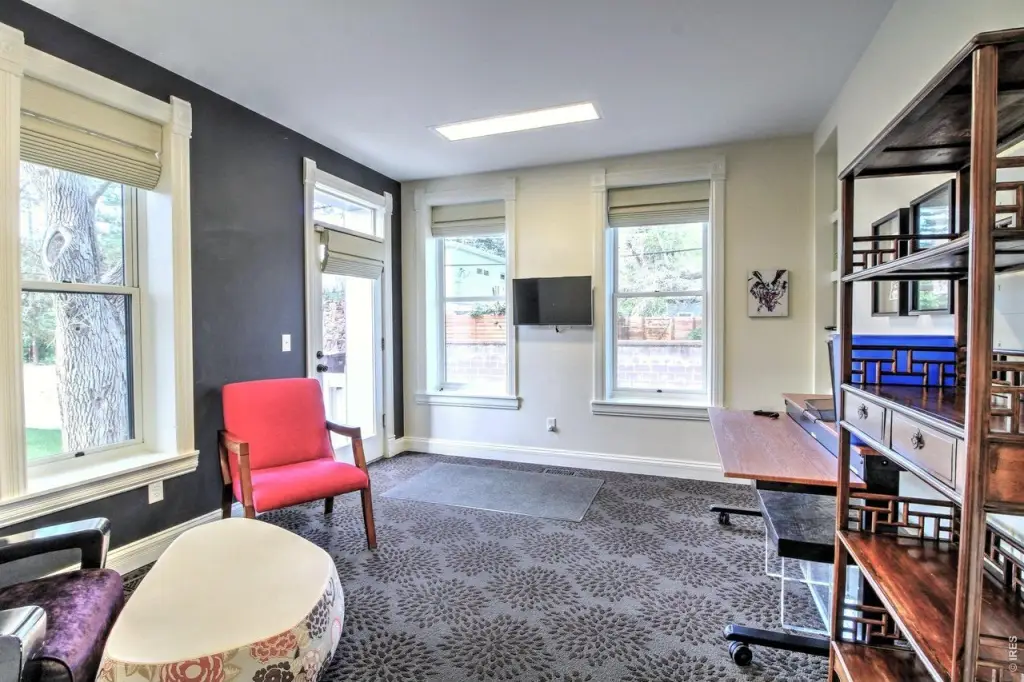
private offices
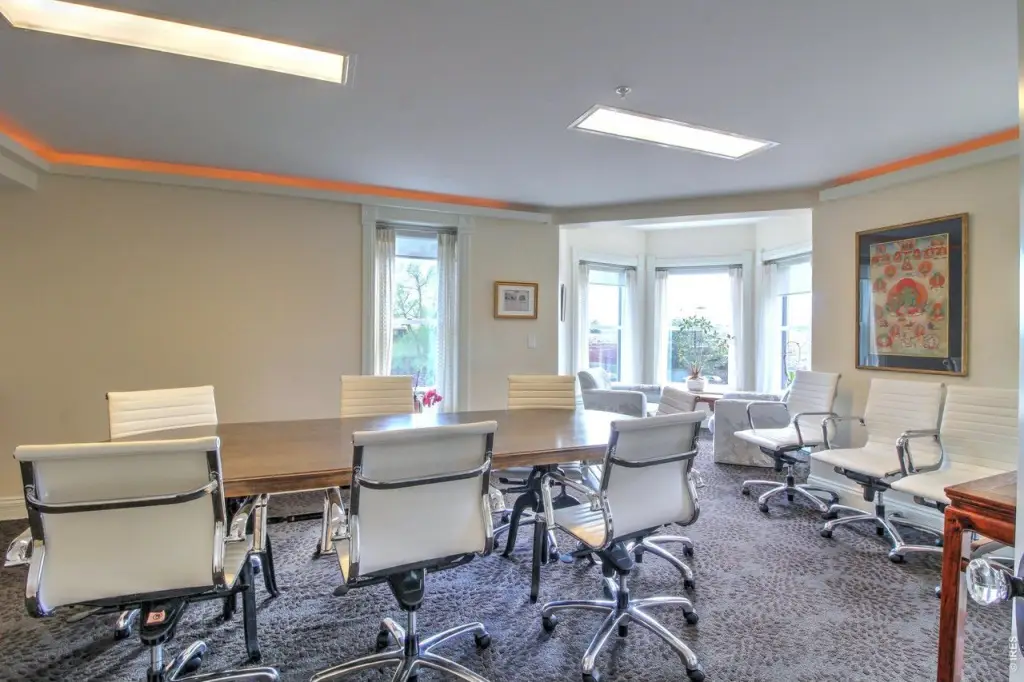
conference rooms
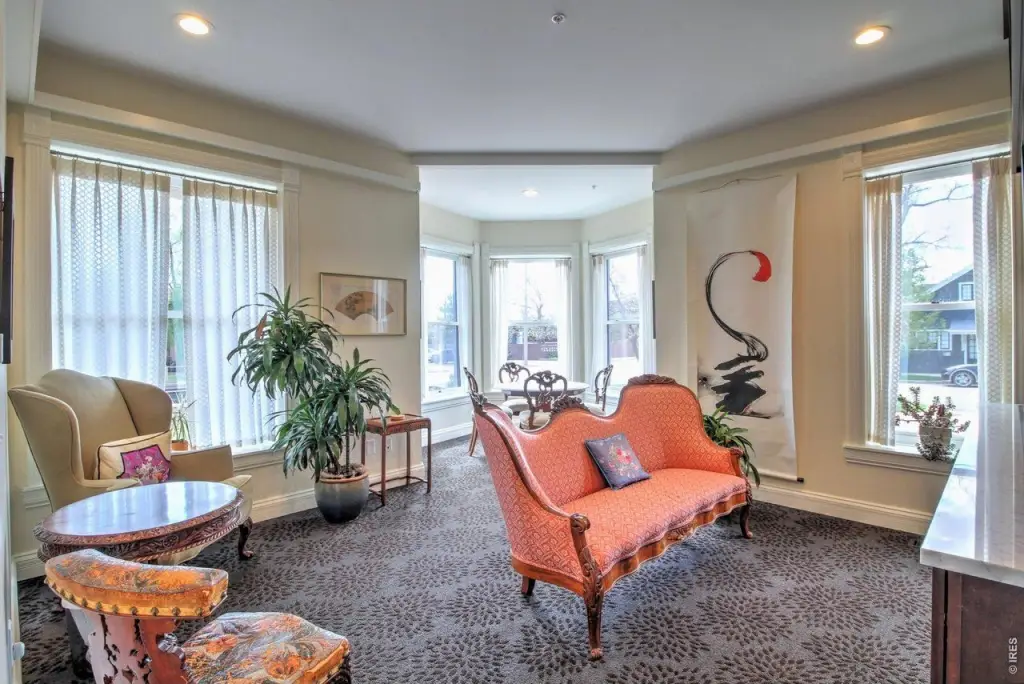
bay windows
window-lined seating areas
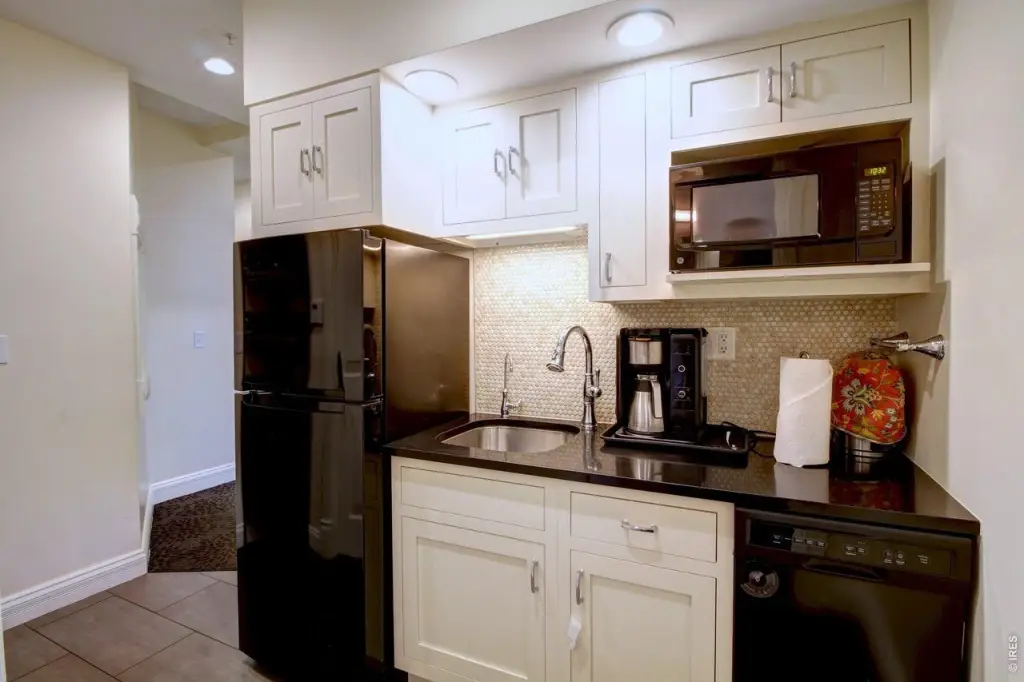
custom kitchenettes
restrooms with showers
Flatiron views
Building Details
Year built
1889
Building materials
Brick
Roof type
Composition
Listing Agency:
Gibbons-White, Inc.
(303) 442-1040
Listed By:
Michael-Ryan McCarty · License #FA.040029628
(303) 586-5939
Added: Mar 17
Changed: Oct 8
Last Checked: Oct 14 at 6:06AM
MLS# 1053992
Copyright © 2026 IRES MLS. All rights reserved. All information provided by the listing agent/broker is deemed reliable but is not guaranteed and should be independently verified.
Investment Insights
Based on property information with market context.
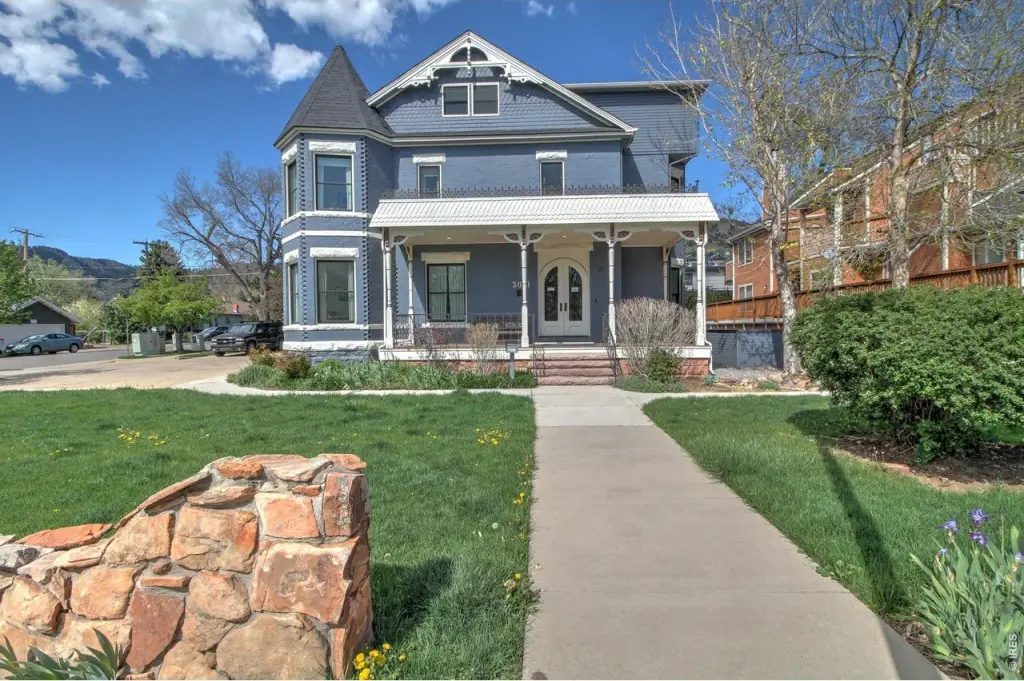
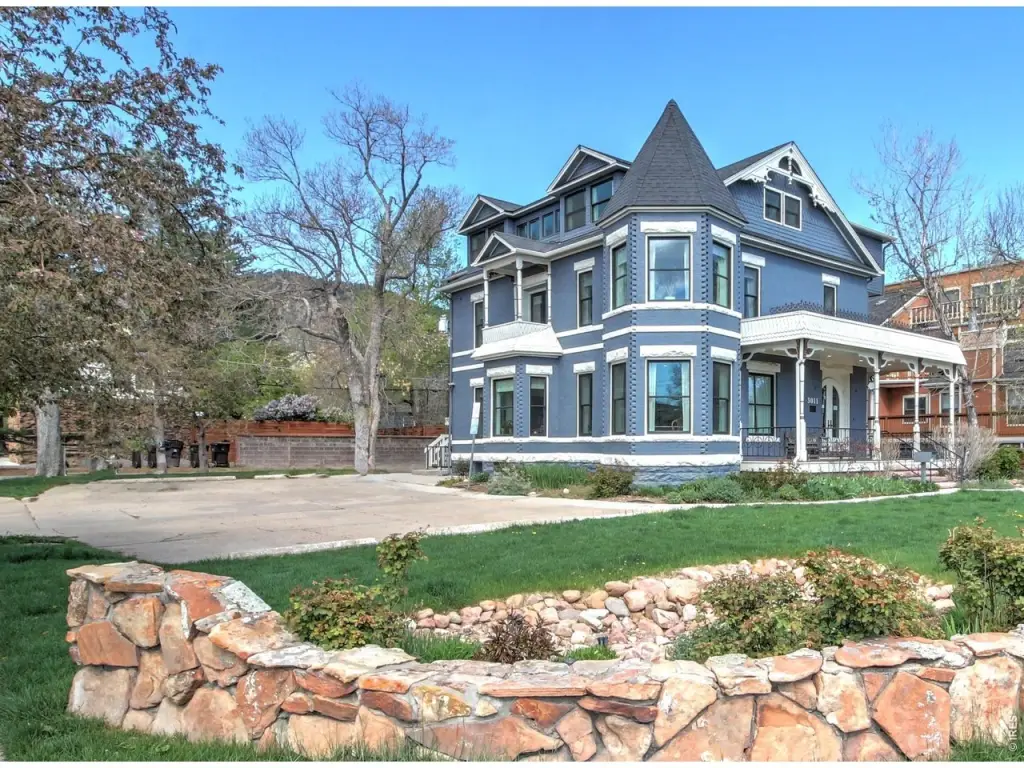
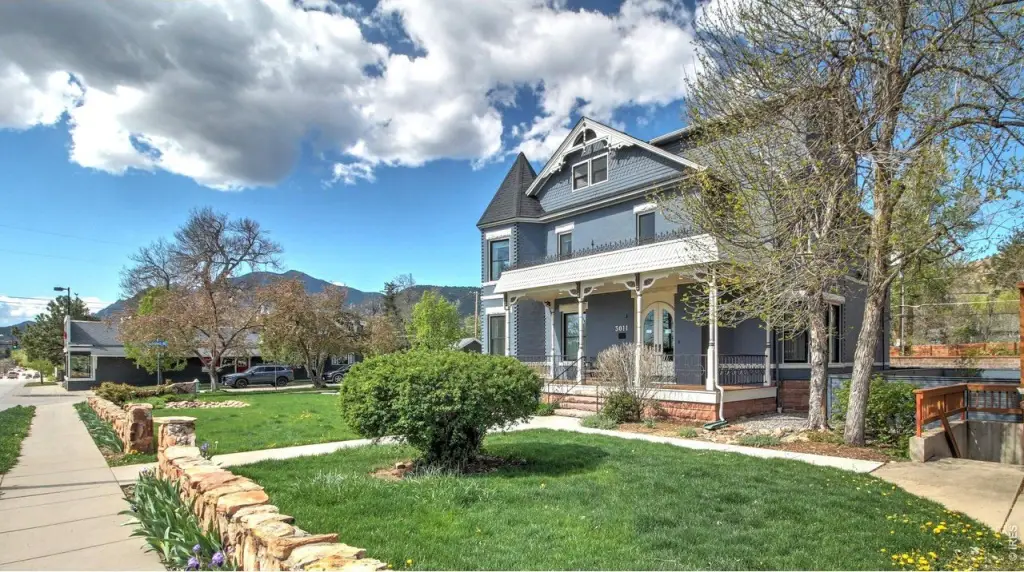
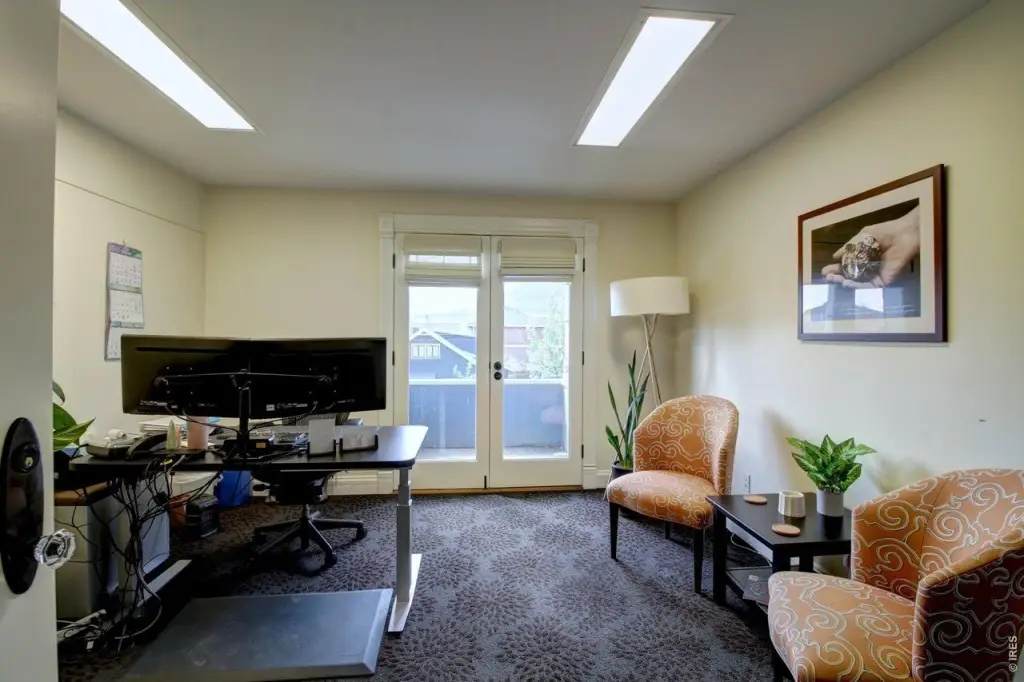
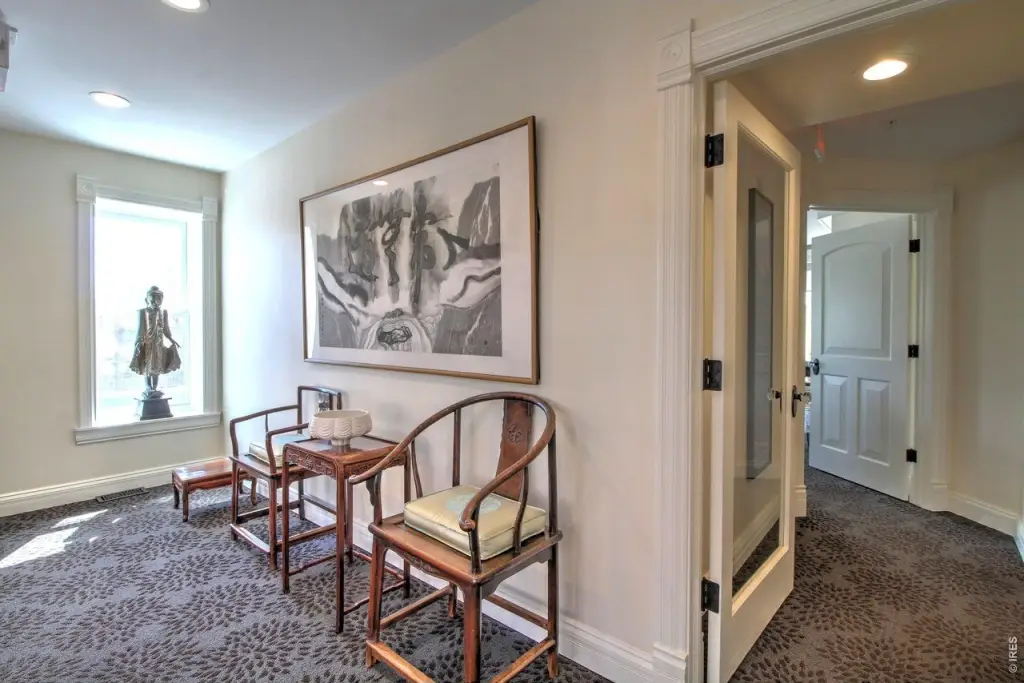
Built in 1889, this restored brick office property combines a historic architectural character with substantial modern updates. The main and upper floors provide 4,870 square feet, while the 1,459-square-foot basement adds storage and usable support space. The interior includes 10 private offices, two conference rooms, a grand staircase, vaulted ceilings, bay windows, window-lined seating areas, and a custom kitchenette on each floor. Finished restrooms include showers, and the upper levels have views toward the Flatirons.
Renovations completed within the last decade include modern windows, HVAC, roofing, lighting, electrical systems, and fire sprinklers. The property sits on a 12,522-square-foot corner lot and provides nine garage spaces plus six surface spaces. It is currently approved for office use under RH-2 zoning, with potential townhome or single-family residential conversion subject to municipal approvals. Public sewer, forced-air heating, central air, and multi-unit cooling serve the property.
Renovations completed within the last decade include modern windows, HVAC, roofing, lighting, electrical systems, and fire sprinklers. The property sits on a 12,522-square-foot corner lot and provides nine garage spaces plus six surface spaces. It is currently approved for office use under RH-2 zoning, with potential townhome or single-family residential conversion subject to municipal approvals. Public sewer, forced-air heating, central air, and multi-unit cooling serve the property.
Key Highlights
- 4,870 SF across the main and upper floors, plus a 1,459 SF basement
- 10 private offices and 2 conference rooms
- 9 garage spaces and 6 surface parking spaces
Property Analytics
Unlock full access to Insights
Subscribe to Realmo Intelligence
Open Analytics
Current Use
Lease Details
Yes
Sprinkler system
Location Intelligence
Trade Area within ½ mile
1,698
Businesses Nearby
Explore this area
Business Placement
Demographics for 80304, CO
27,532
Population
11,717
Households
2.3
Avg Household Size
41
Median Age
78%
College-Educated
95%
High-School Grad
9.0 sq mi
ZIP Area
3,059
Density / Sq Mi
$121,534
Median Household Income
$60,155
Median Earnings
$1,956
Median Rent
$1,166,100
Median Home Value
Check the figures for this property
Cap Rate, Value Estimation, Potential NOI and more
View Realmo Analytics
Market
Vacancy Rate% for Office in West region

Questions? Ask Rey
Realmo’s AI knows this listing — price, zoning, demand, history. Ask anything.


Frequently Asked Questions
What type of property is this?
Office building - Approved office use in a renovated brick property with RH-2 zoning and potential residential conversion subject to municipal approvals.
Where is this office building located?
The property is located at 3011 Broadway St Boulder, CO.
What is the asking price?
The asking price for this property is $2,750,000.
What are key features of this property?
This property features: 4,870 SF across the main and upper floors, plus a 1,459 SF basement; 10 private offices and 2 conference rooms; 9 garage spaces and 6 surface parking spaces


