Contemporary Duplex
For Sale
$895,000
2953 S Delaware St, Englewood, CO 80110
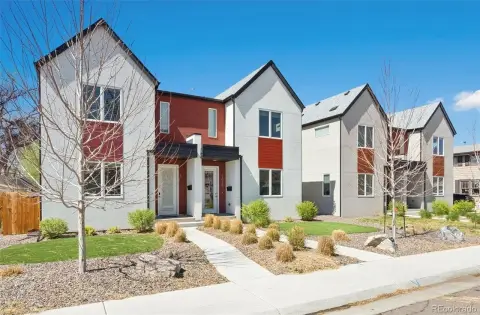
A finished basement, private outdoor areas, and detached garage add flexibility to this contemporary residential property.
Property Size3,031 SF
Days on Market9
Property Features for 2953 S Delaware St
General Information
Standard status
Active
Size
3,031 SF
Total Parking Spaces
2
Property subtype
Duplex
Units
Unit Mix
1 x 4BR/4BA
Multifamily Units
1
Additional Details
Public Transit
Yes
Taxes and HOA fees
Annual Taxes
$5,135
Amenities
fireplace
hardwood floors
custom built-ins
fenced yard
Building Details
Building Size
3,031 SF
Year Built
2018
Buildings
1
Construction
contemporary
Listing Agency:
Painted Door Properties LLC
Listed By:
Frances Sullivan
(614) 301-2659
Source:
Guidere
Added: Sep 9
Changed: Sep 13
Last Checked: Sep 17 at 1:00AM
Displayed information is deemed reliable but is not guaranteed and should be independently verified. All listing content including descriptions, pricing, images are the copyrighted material of Painted Door Properties LLC
Investment Insights
Based on property information with market context.
Built in 2018, this contemporary duplex residence offers a four-bedroom, four-bathroom layout with an open main level organized around the kitchen, dining area, and living room. Interior features include quartz countertops, an oversized island, hardwood flooring, custom built-ins, a modern fireplace, and large windows with glass doors. The primary suite includes vaulted ceilings, two closets, and a private five-piece bathroom. Two additional bedrooms share a full bathroom, while the finished basement provides another bedroom, full bathroom, and adaptable living area.
Fenced front and rear outdoor spaces accompany a detached two-car garage with additional storage. The property is located at 2953 S Delaware St in Englewood, near the shops, restaurants, and coffee businesses along South Broadway. Light rail, Swedish Medical Center, downtown Denver, Cherry Hills, and Littleton are also identified as nearby destinations.
Fenced front and rear outdoor spaces accompany a detached two-car garage with additional storage. The property is located at 2953 S Delaware St in Englewood, near the shops, restaurants, and coffee businesses along South Broadway. Light rail, Swedish Medical Center, downtown Denver, Cherry Hills, and Littleton are also identified as nearby destinations.
Key Highlights
- Four‑bedroom, four‑bathroom layout with a finished basement
- 2018 construction with contemporary interior finishes
- Kitchen features quartz countertops and an oversized island
Property Analytics
Unlock full access to Insights
Subscribe to Realmo Intelligence
Open Analytics
Current Use
Lease Details
1
Residential units
Location Intelligence
Trade Area within ½ mile
1,227
Businesses Nearby
Explore this area
Business Placement
Demographics for 80110, CO
23,279
Population
10,804
Households
2.2
Avg Household Size
36
Median Age
37%
College-Educated
91%
High-School Grad
6.4 sq mi
ZIP Area
3,637
Density / Sq Mi
$82,037
Median Household Income
$50,406
Median Earnings
$1,582
Median Rent
$455,600
Median Home Value
Check the figures for this property
Cap Rate, Value Estimation, Potential NOI and more
View Realmo Analytics
Market
Vacancy Rate% for Multifamily in West region

Questions? Ask Rey
Realmo’s AI knows this listing — price, zoning, demand, history. Ask anything.





Frequently Asked Questions
What type of property is this?
Duplex - A finished basement, private outdoor areas, and detached garage add flexibility to this contemporary residential property.
Where is this duplex located?
The property is located at 2953 S Delaware St Englewood, CO.
What is the asking price?
The asking price for this property is $895,000.
What are key features of this property?
This property features: Four‑bedroom, four‑bathroom layout with a finished basement; 2018 construction with contemporary interior finishes; Kitchen features quartz countertops and an oversized island


