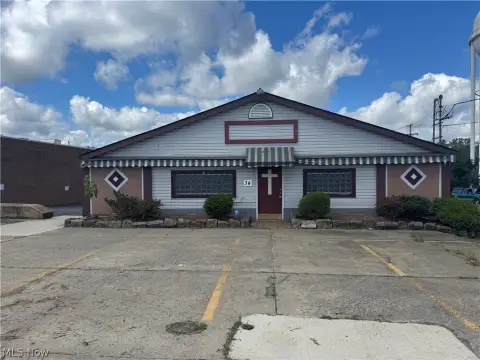
Mixed-Use Property with
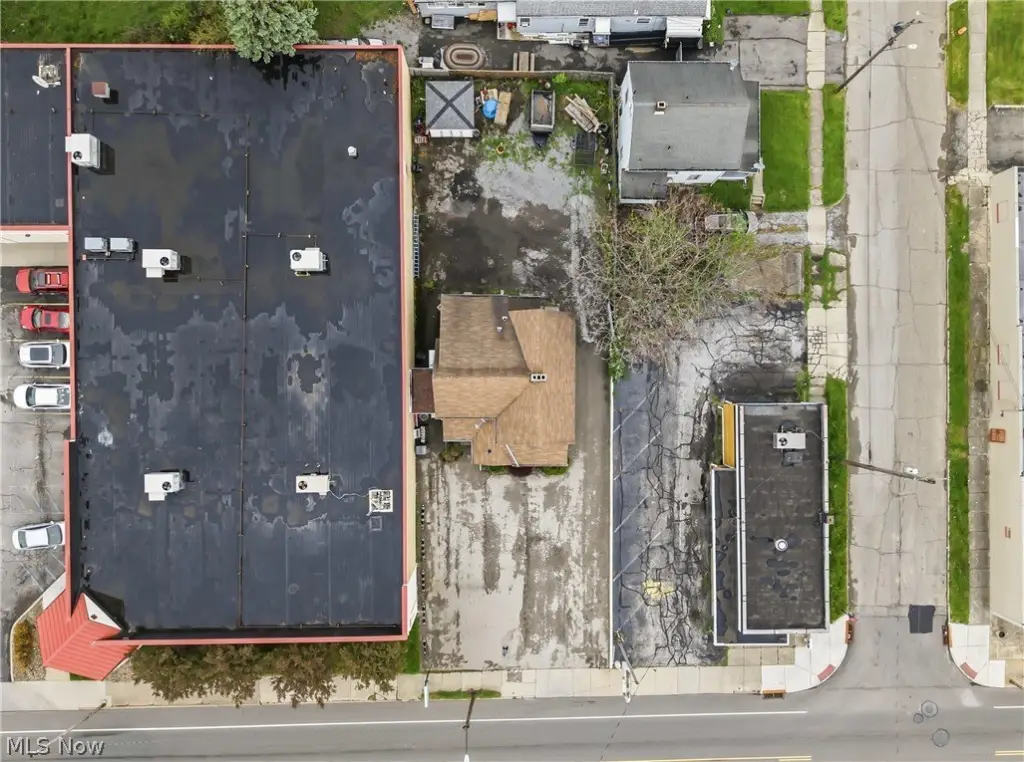
For Sale
$145,000
2840-2842 Mahoning Avenue, Youngstown, OH 44509
CommercialSale, Youngstown, OH
Property SizeContact for details
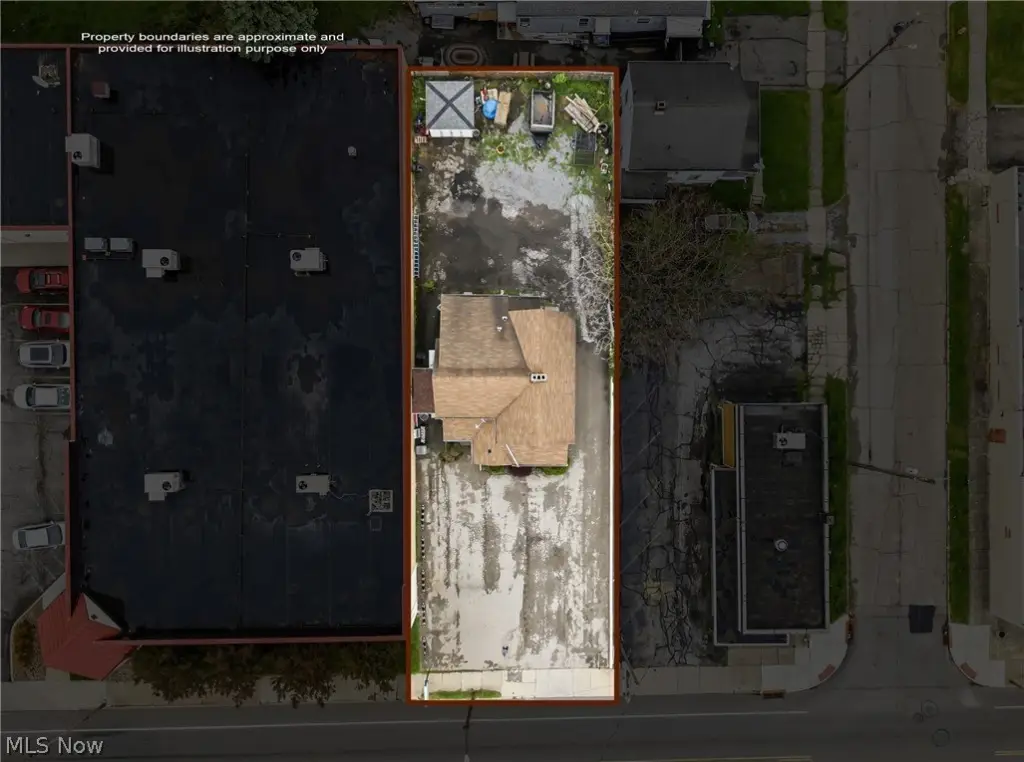
Lot Size0.17 Acres
Days on Market142
Property Features for 2840-2842 Mahoning Avenue
General Information
Property type
Commercial Sale
Property subtype
Retail
Rooms
Basement
Parking
10
Parking features
Parking Lot
Subdivision
First Owen White Add
Elementary school district
Youngstown CSD - 5014
Middle school district
Youngstown CSD - 5014
High school district
Youngstown CSD - 5014
Directions
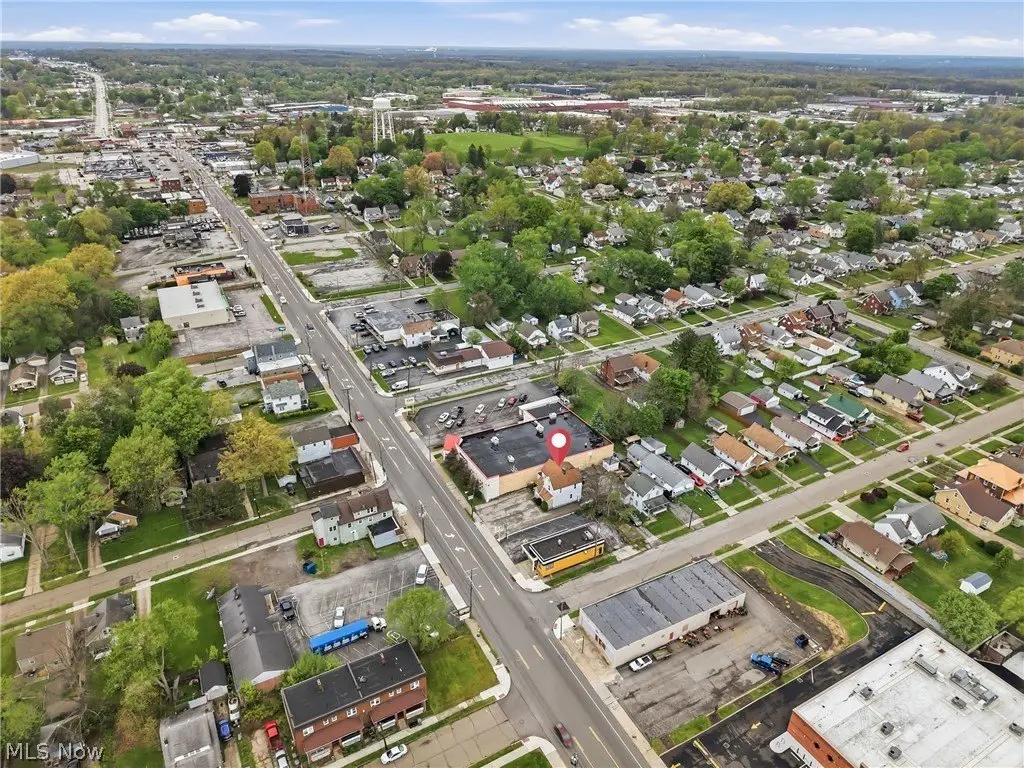
Great Mahoning Ave. location!
Standard status
Active
APN
53-171-0-266.00-0
Lot size
0.17 Acres
Taxes and HOA fees
Tax Year
2025
Tax Description
LOT 33836 50 X 150 MAHONING
Tax Annual Amount
1522
Legal Description
LOT 33836 50 X 150 MAHONING
Utilities
Sewer type
Public Sewer
Heating system
Natural Gas, Forced Air
Water source
Public
Amenities
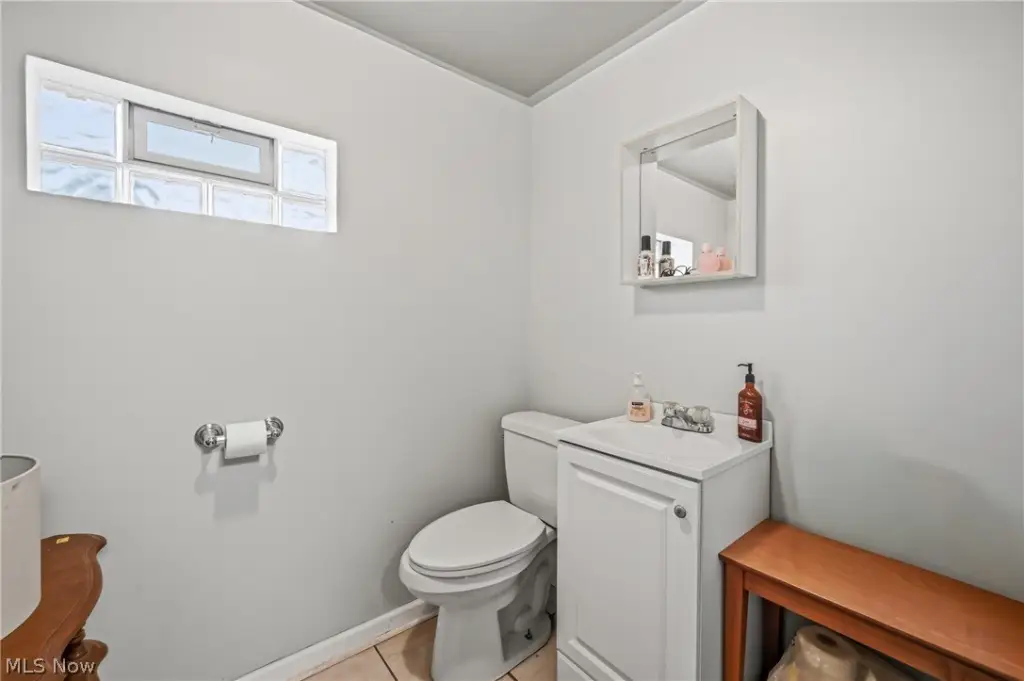
half bath
washer and dryer hookups
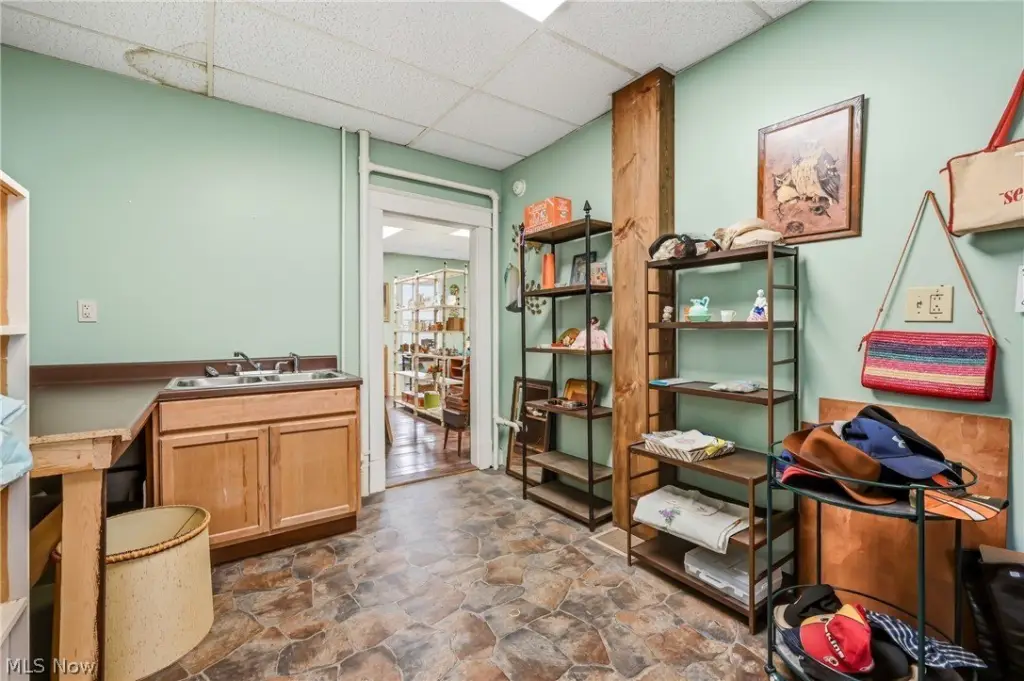
kitchenette
keyless entry
updated vinyl windows
walkout basement
Bilco storm doors
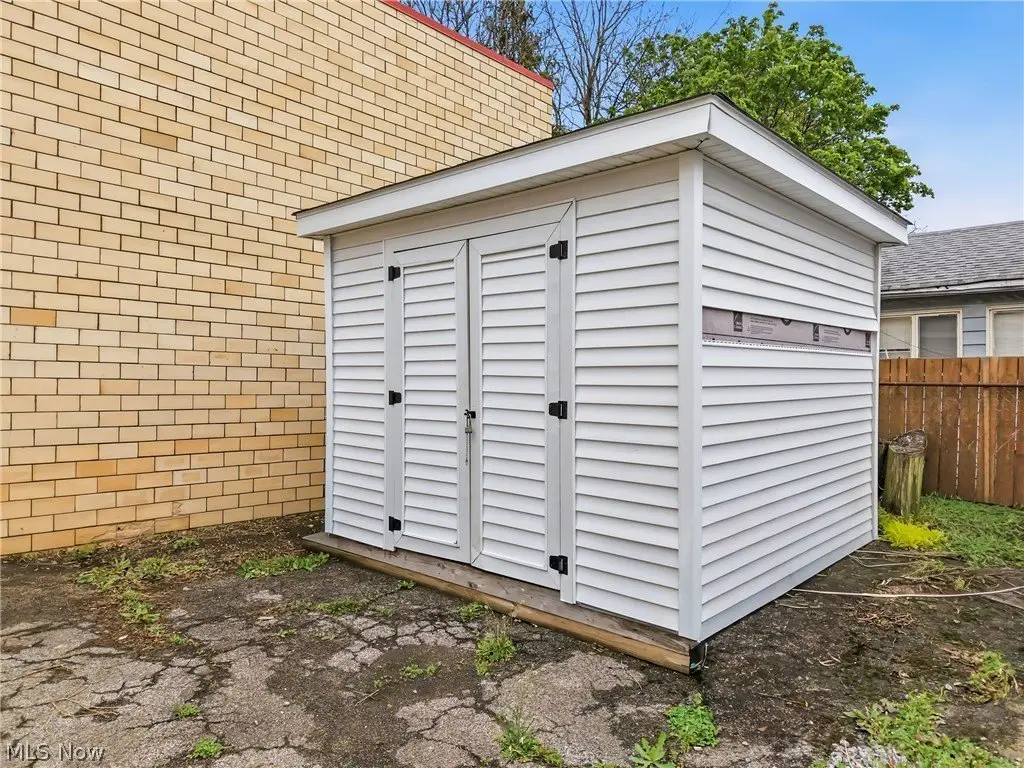
large storage shed
gated back lot
Building Details
Year built
1900
Roof type
Asphalt, Fiberglass
Listing Agency:
Burgan Real Estate
(330) 783-0055
Listed By:
Melissa Birmingham · License #2020006371
(330) 429-8511
Added: May 1
Changed: Sep 12
Last Checked: Sep 19 at 10:06PM
MLS# 5205806
Copyright © 2026 MLS Now. All rights reserved. All information provided by the listing agent/broker is deemed reliable but is not guaranteed and should be independently verified.
Investment Insights
Based on property information with market context.
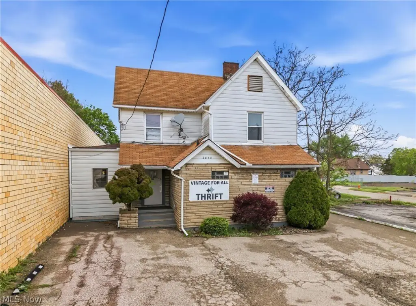
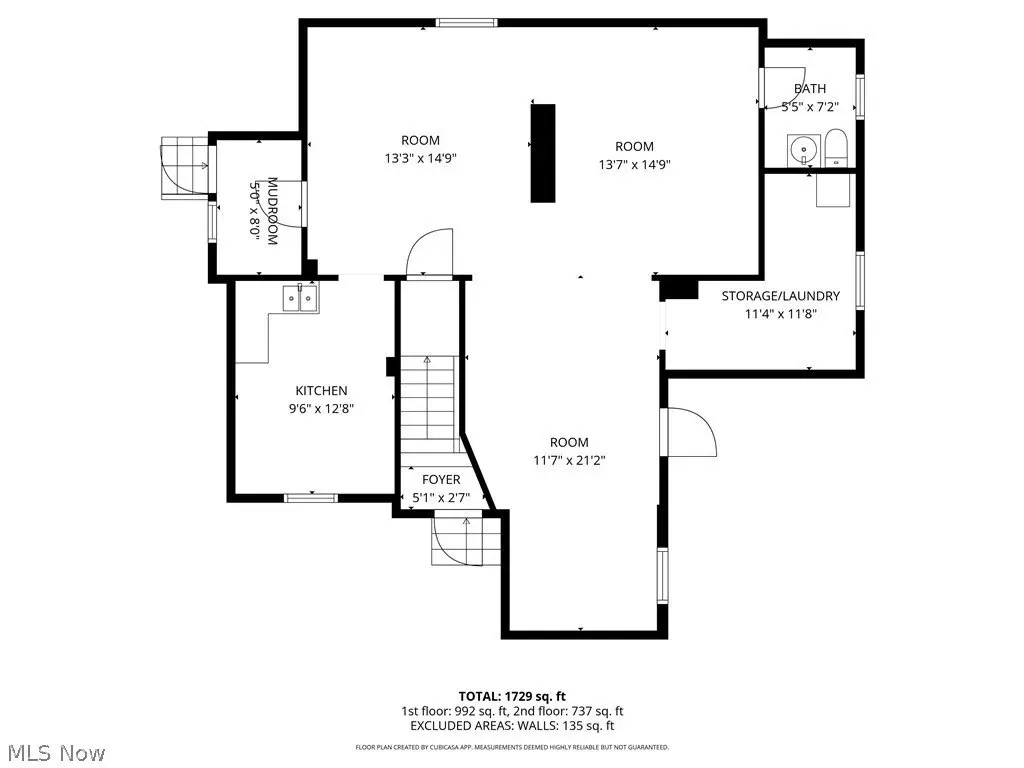
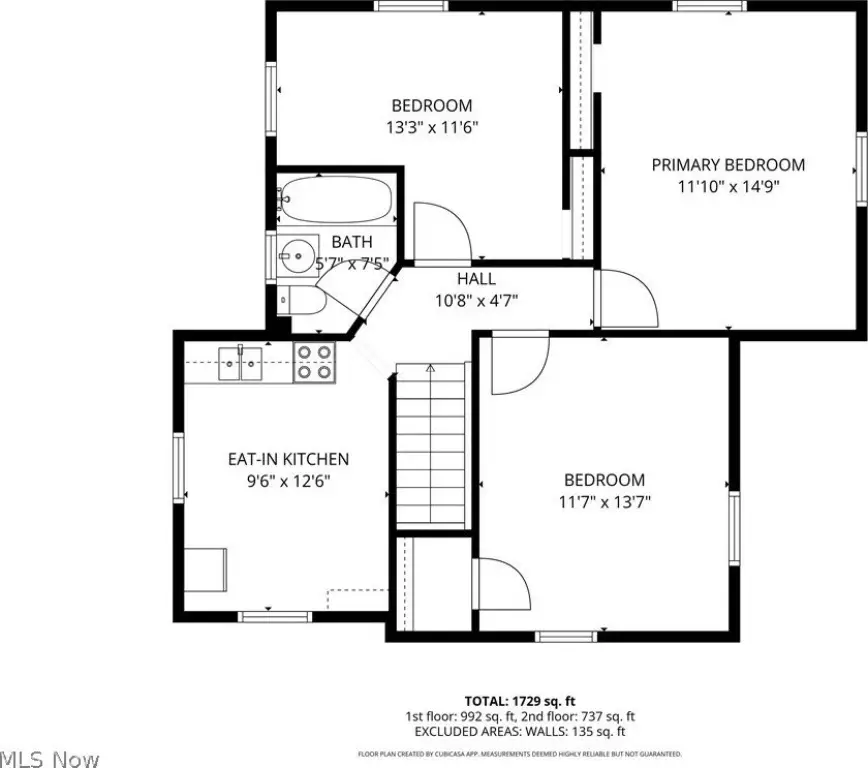
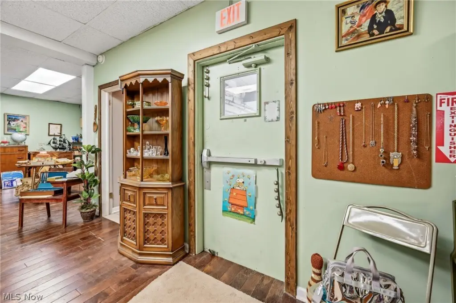
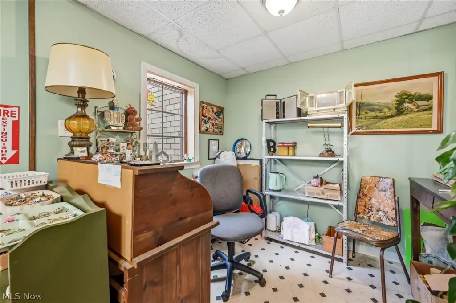
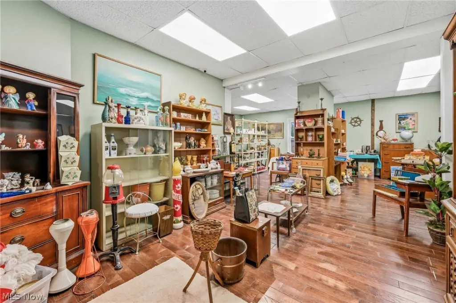
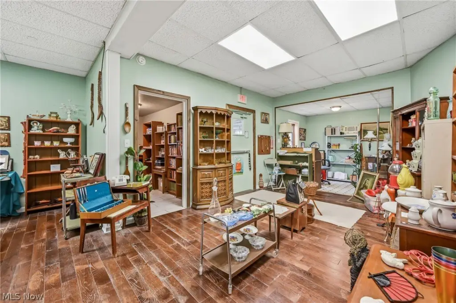
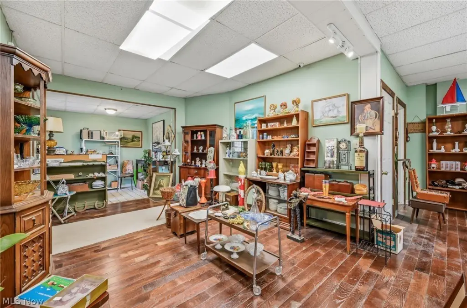
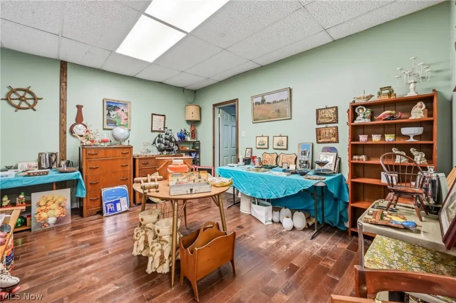
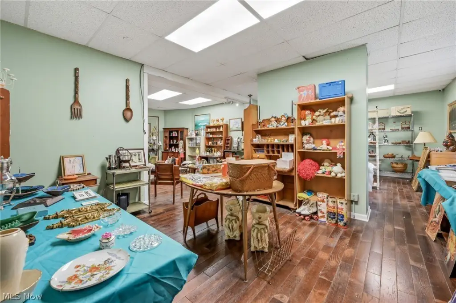
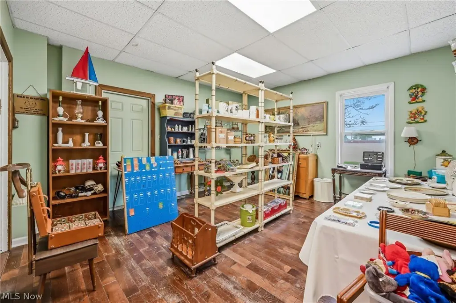
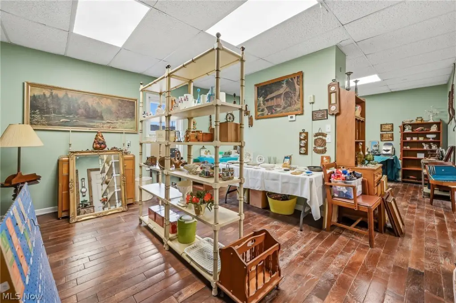
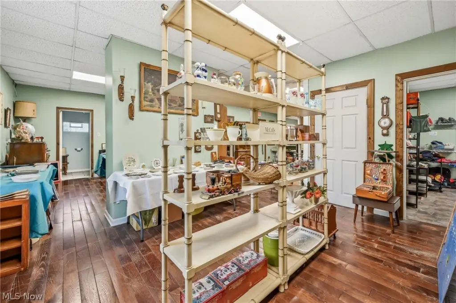
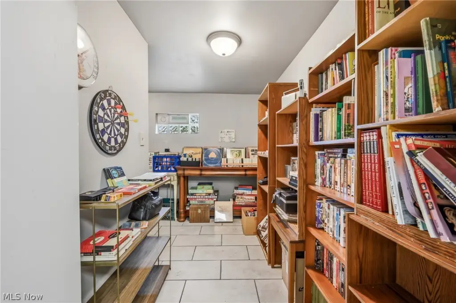
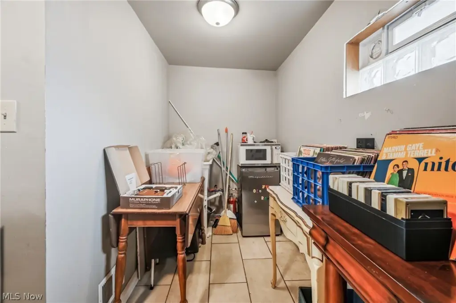
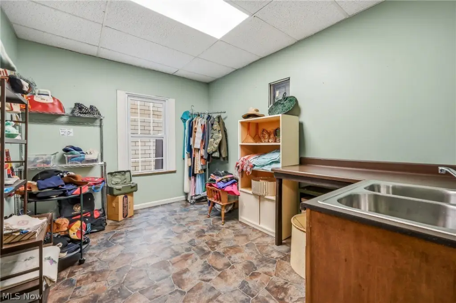
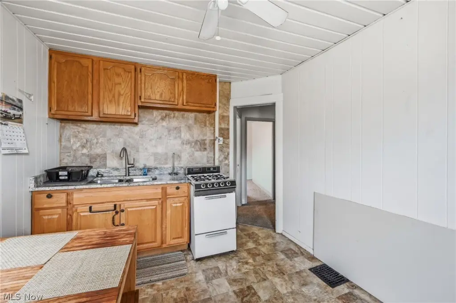
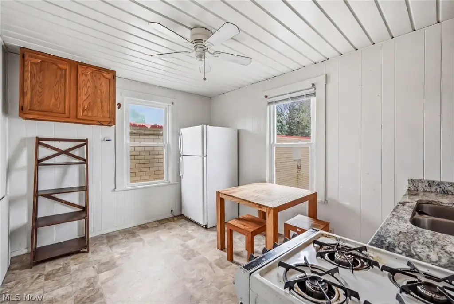
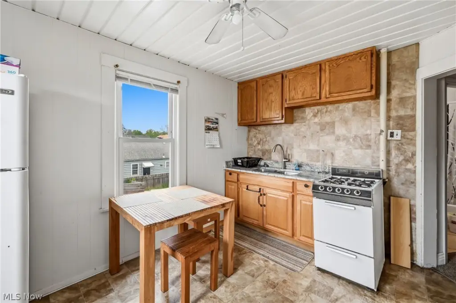
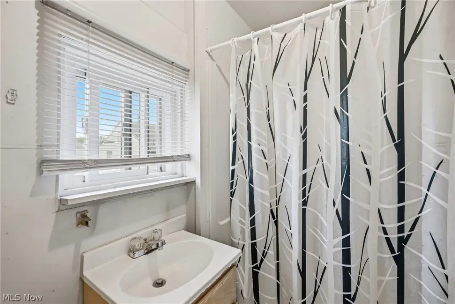
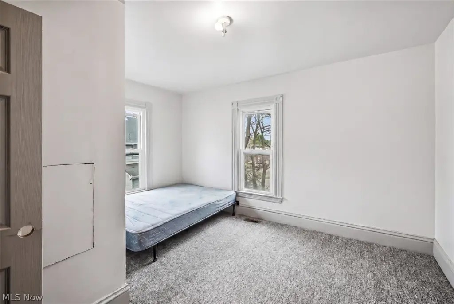
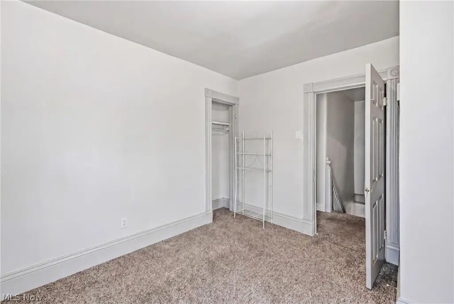
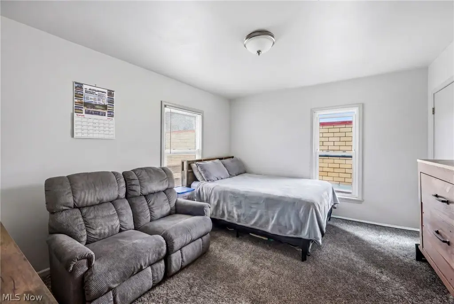
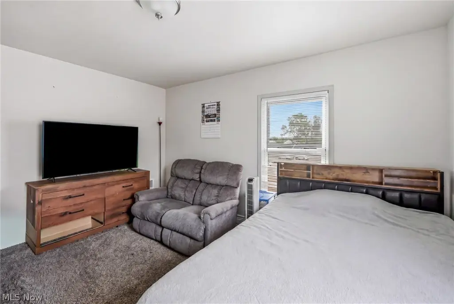
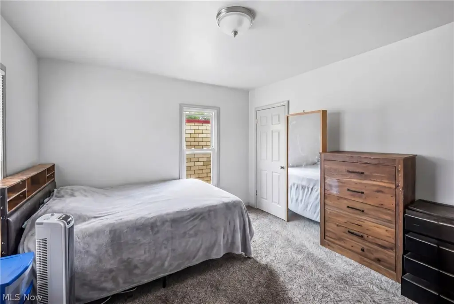
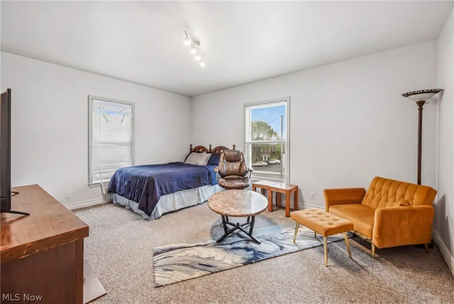
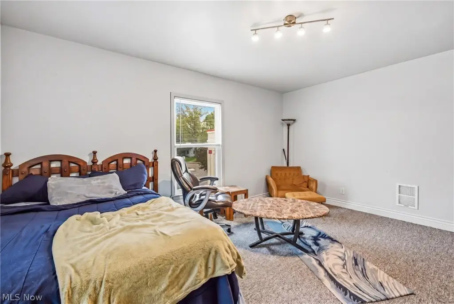
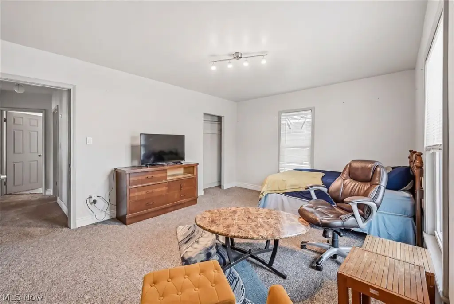
This mixed-use property has a flexible first-floor commercial area with an open layout, half bath, washer and dryer hookups, and a kitchenette with a gas line connection. The upper level contains a three-bedroom apartment with a full bathroom featuring tile flooring and a kitchen with granite countertops. Keyless entry and updated vinyl windows serve both levels.
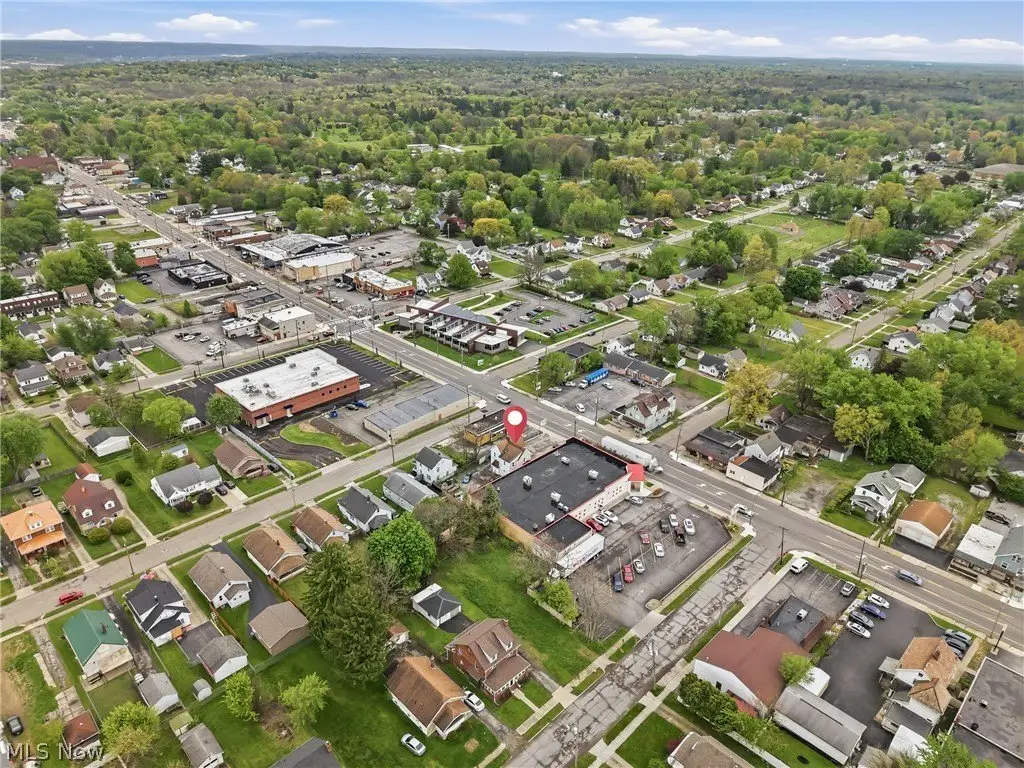
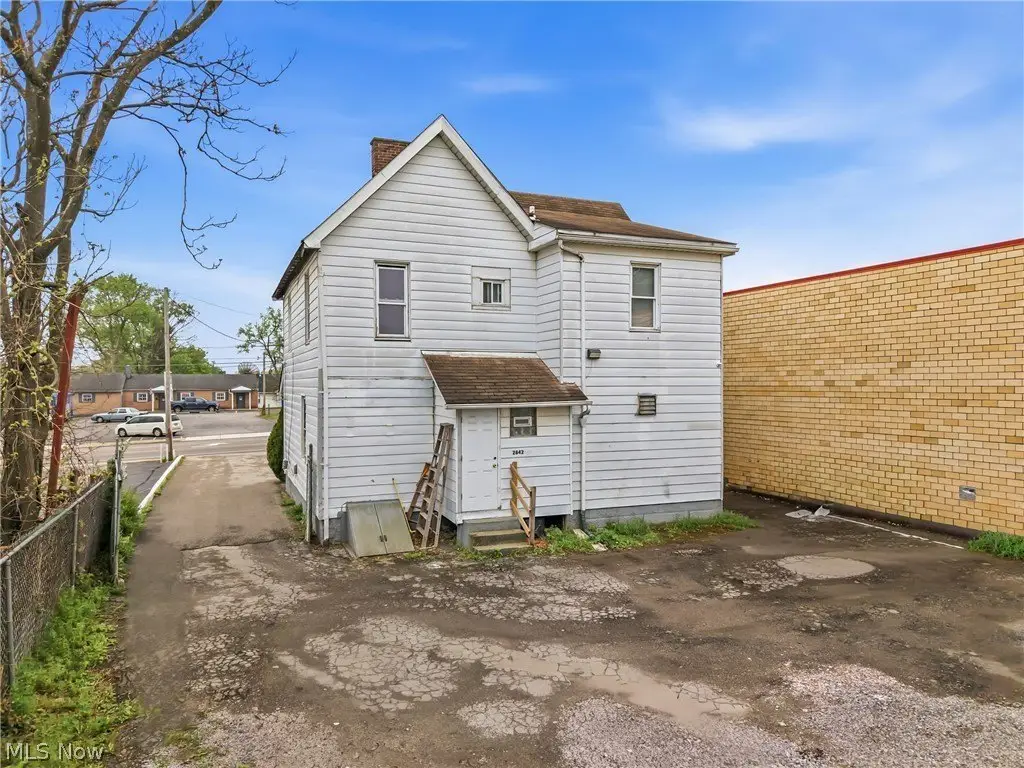
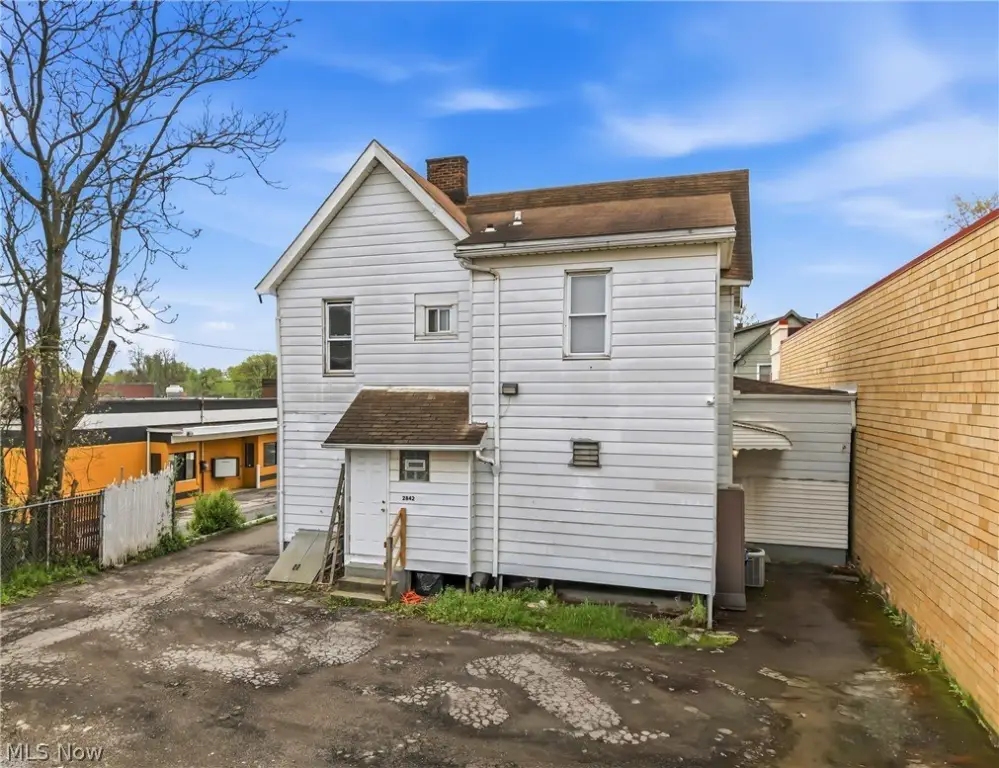
The property includes a walkout basement with Bilco storm doors, a large storage shed, and parking in the front and rear. A gated back lot provides additional secured outdoor space. Public water and public sewer serve the property, which uses forced-air, natural-gas heating. Built in 1900, the parcel encompasses 0.172 acres.
The property includes a walkout basement with Bilco storm doors, a large storage shed, and parking in the front and rear. A gated back lot provides additional secured outdoor space. Public water and public sewer serve the property, which uses forced-air, natural-gas heating. Built in 1900, the parcel encompasses 0.172 acres.
Key Highlights
- Mixed‑use layout with open commercial area and three‑bedroom apartment
- At least ten parking spaces available in front and rear
- First‑floor kitchenette includes a gas line hookup, half bath, and laundry connections
Property Analytics
Unlock full access to Insights
Subscribe to Realmo Intelligence
Open Analytics
Current Use
Lease Details
1
Residential units
Location Intelligence
Trade Area within ½ mile
405
Businesses Nearby
Explore this area
Business Placement
Demographics for 44509, OH
10,934
Population
5,581
Households
2
Avg Household Size
38
Median Age
15%
College-Educated
84%
High-School Grad
5.6 sq mi
ZIP Area
1,953
Density / Sq Mi
$36,472
Median Household Income
$30,544
Median Earnings
$744
Median Rent
$56,000
Median Home Value
Check the figures for this property
Cap Rate, Value Estimation, Potential NOI and more
View Realmo Analytics
Market
Vacancy Rate% for Retail in Midwest region

Questions? Ask Rey
Realmo’s AI knows this listing — price, zoning, demand, history. Ask anything.






Frequently Asked Questions
What type of property is this?
Mixed-use property - Two-level property combines an open commercial area with a three-bedroom apartment and practical residential amenities.
Where is this mixed-use property located?
The property is located at 2840-2842 Mahoning Avenue Youngstown, OH.
What is the asking price?
The asking price for this property is $145,000.
What are key features of this property?
This property features: Mixed‑use layout with open commercial area and three‑bedroom apartment; At least ten parking spaces available in front and rear; First‑floor kitchenette includes a gas line hookup, half bath, and laundry connections