Updated Storefront with
New
For Sale
$299,000
4140 Market St, Youngstown, OH 44502
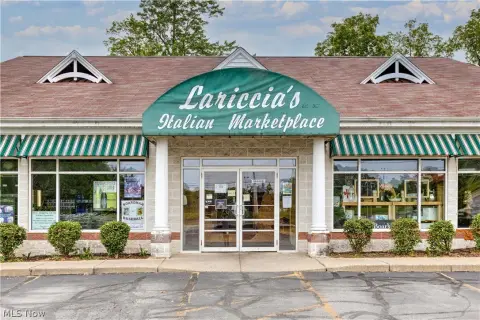
Flexible commercial layout with a finished basement, private parking, and a recently renovated interior.
Property Size2,100 SF
Price / SF$142.38
Days on Market6
Property Features for 4140 Market St
General Information
Standard status
Active
Size
2,100 SF
Additional Details
Traffic Count
17,000 vehicles/day
Taxes and HOA fees
Annual Taxes
$1,933
Amenities
private parking lot
landscaping
finished basement
three-car garage
Building Details
Buildings
1
Listing Agency:
Berkshire Hathaway HomeServices Stouffer Realty
(330) 629-8300
Listed By:
Joseph A Sabatine
(330) 559-8873
Source:
Exprealty
Added: Sep 14
Changed: Sep 18
Last Checked: Sep 19 at 10:01AM
Displayed information is deemed reliable but is not guaranteed and should be independently verified. All listing content including descriptions, pricing, images are the copyrighted material of Berkshire Hathaway HomeServices Stouffer Realty
Investment Insights
Based on property information with market context.
This storefront property includes a 2,100 SF building with an open floor plan, finished basement, and finished three-car garage. The garage has HVAC and can support storage, workspace, or business operations. Improvements completed since 2025 include a new roof, replacement windows, new flooring and ceilings, fresh interior paint, updated bathrooms, LED lighting, an electrical panel upgrade, and updated HVAC systems. The site also has a private parking lot with fresh blacktop and refreshed landscaping.
Located on Market Street in Youngstown, the property is minutes from Youngstown State University, shopping, dining, and area amenities. Published corridor data using ODOT traffic information reports approximately 10,000–17,000 vehicles per day along the Boardman, Ohio portion of Market Street. The layout and improvements support retail, professional office, service, studio, showroom, and other commercial uses stated in the property information.
Located on Market Street in Youngstown, the property is minutes from Youngstown State University, shopping, dining, and area amenities. Published corridor data using ODOT traffic information reports approximately 10,000–17,000 vehicles per day along the Boardman, Ohio portion of Market Street. The layout and improvements support retail, professional office, service, studio, showroom, and other commercial uses stated in the property information.
Key Highlights
- 2, 100 SF storefront building with open floor plan
- Extensively updated since 2025, including roof, windows, flooring, ceilings, bathrooms, lighting, electrical panel, and HVAC
- Finished basement provides additional usable space
Property Analytics
Unlock full access to Insights
Subscribe to Realmo Intelligence
Open Analytics
Current Use
Lease Details
17,000 VPD
Traffic count
Location Intelligence
Trade Area within ½ mile
398
Businesses Nearby
Under-served
Demand for This Use
Explore this area
Business Placement
Demographics for 44502, OH
9,300
Population
4,354
Households
2.1
Avg Household Size
34
Median Age
9%
College-Educated
83%
High-School Grad
5.6 sq mi
ZIP Area
1,661
Density / Sq Mi
$32,259
Median Household Income
$18,571
Median Earnings
$915
Median Rent
$37,500
Median Home Value
Check the figures for this property
Cap Rate, Value Estimation, Potential NOI and more
View Realmo Analytics
Market
Vacancy Rate% for Retail in Midwest region

Questions? Ask Rey
Realmo’s AI knows this listing — price, zoning, demand, history. Ask anything.


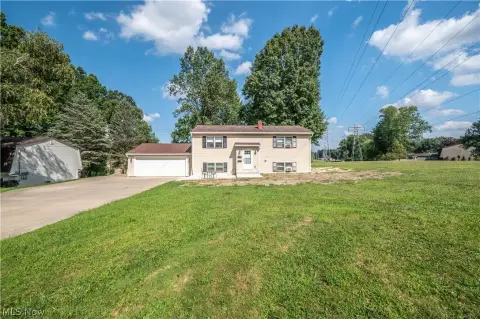
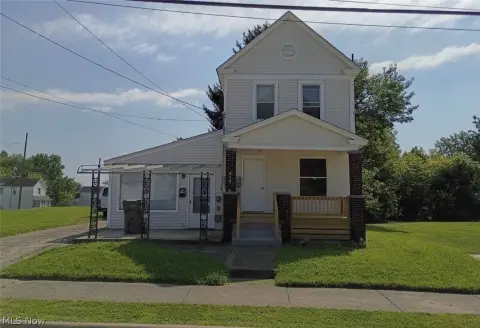


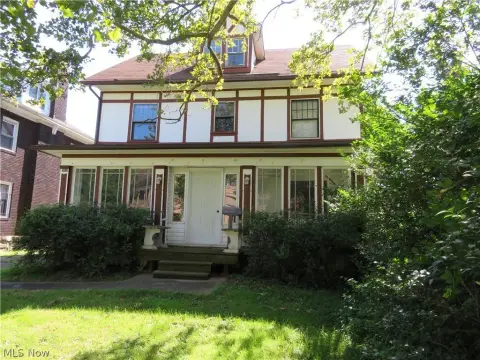

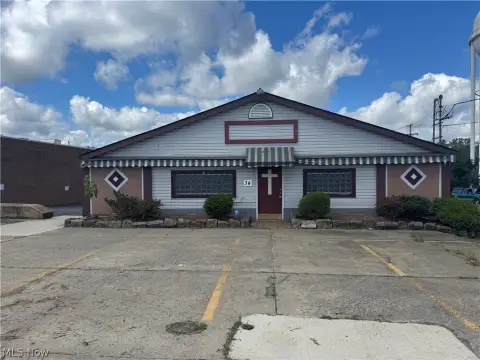


Similar Off Market Nearby
- Burkland Flowers — 5102 Market St #2131, Boardman, OH 44512
- Vivo's Boulevard Floral Shop — 3918 Southern Blvd, Youngstown, OH 44512
- LRG Flowers — 3941 Euclid Blvd, Boardman, OH 44512
Frequently Asked Questions
What type of property is this?
Storefront property - Flexible commercial layout with a finished basement, private parking, and a recently renovated interior.
Where is this storefront property located?
The property is located at 4140 Market St Youngstown, OH.
What is the asking price?
The asking price for this property is $299,000.
What are key features of this property?
This property features: 2, 100 SF storefront building with open floor plan; Extensively updated since 2025, including roof, windows, flooring, ceilings, bathrooms, lighting, electrical panel, and HVAC; Finished basement provides additional usable space


