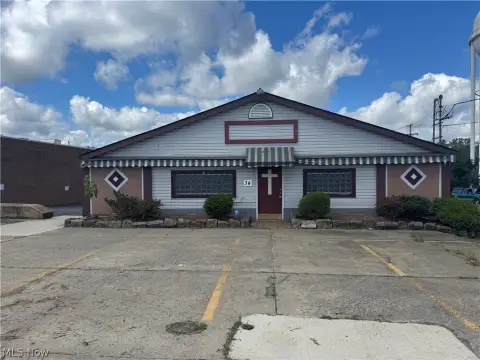
Triplex with
For Sale
$130,000
1605 Ford Avenue, Youngstown, OH 44504
ResidentialIncome, Youngstown, OH
Property Size1,993 SF
Lot Size0.20 Acres
Price / SF$65.23
Days on Market48
Property Features for 1605 Ford Avenue
General Information
Property type
Residential Multi Family
Property subtype
Triplex
Bedrooms
6
Bathrooms
3
Full bathrooms
3
Rooms
Bedroom 5, Bedroom 1, Bathroom 3, Basement, Bathroom 1, Bedroom 4, Bedroom 2, Bathroom 2, Bedroom 3, Bedroom 6
Parking features
Garage
Subdivision
City/Youngstown
View
City
Elementary school district
Youngstown CSD - 5014
Middle school district
Youngstown CSD - 5014
High school district
Youngstown CSD - 5014
Directions
Madison Ave expressway to Ford
Standard status
Active
APN
53-008-0-013.00-0
Size
1,993 SF
Lot size
0.20 Acres
Taxes and HOA fees
Tax Year
2025
Tax Description
LOT 19492 50 X 176 FORD
Tax Annual Amount
1807
Legal Description
LOT 19492 50 X 176 FORD
Utilities
Sewer type
Public Sewer
Heating system
Natural Gas, Forced Air
Water source
Public
Building Details
Year built
1907
Floors in Building
2
Building materials
Stucco, VinylSiding
Roof type
Asphalt, Fiberglass
Listing Agency:
Agency Real Estate
(330) 533-5900
Listed By:
Robert C Bates · License #2010003775
(330) 509-0570
Added: Jul 28
Changed: Sep 12
Last Checked: Sep 13 at 3:06PM
MLS# 5229175
Copyright © 2026 MLS Now. All rights reserved. All information provided by the listing agent/broker is deemed reliable but is not guaranteed and should be independently verified.
Investment Insights
Based on property information with market context.
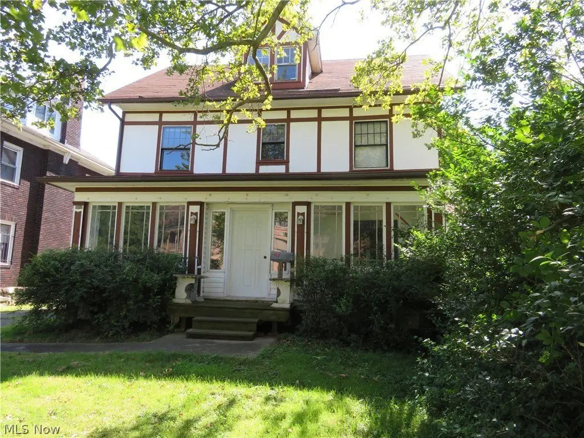
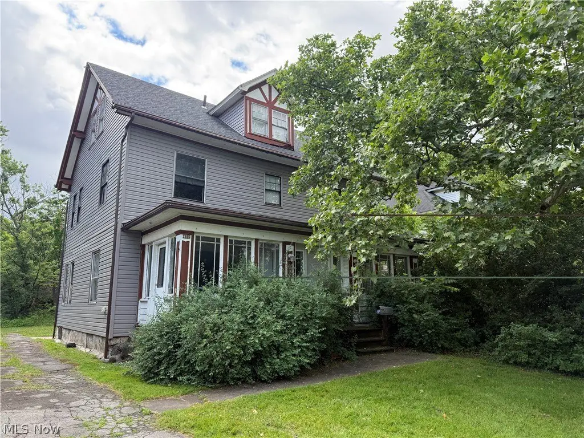
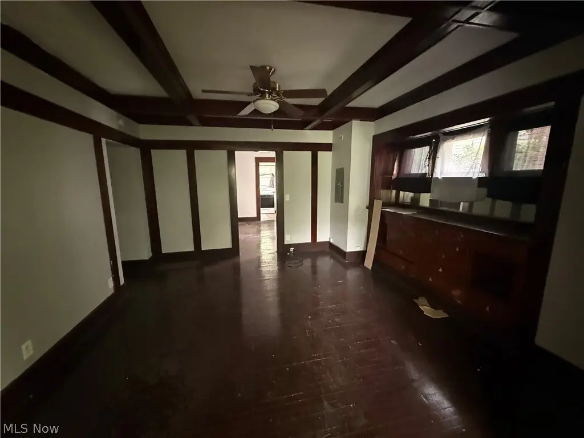
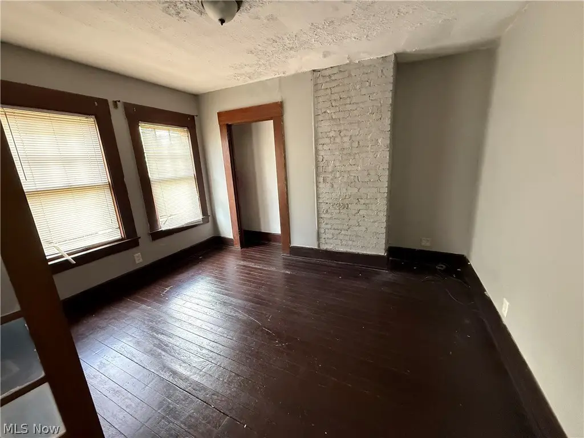
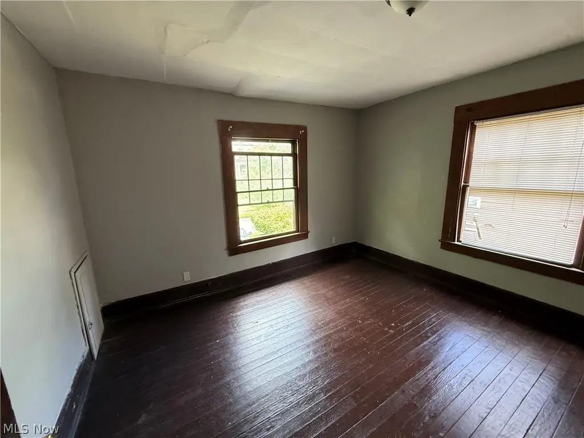
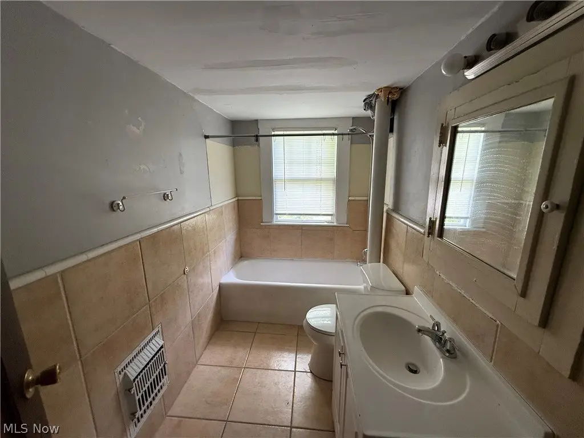
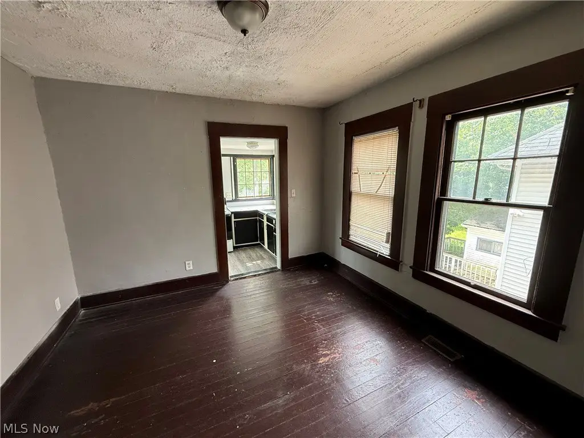
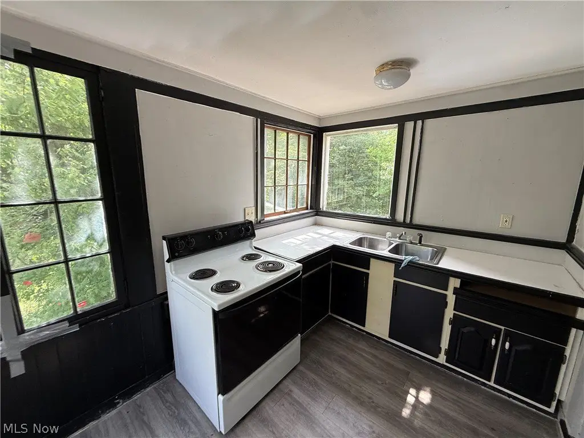
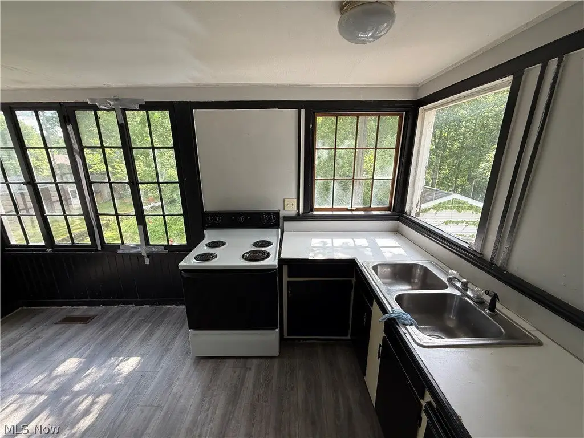
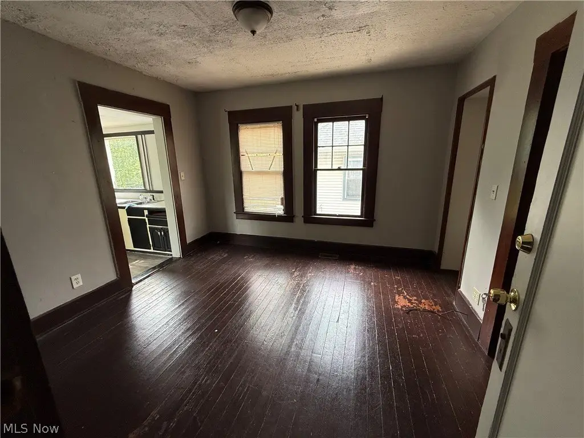
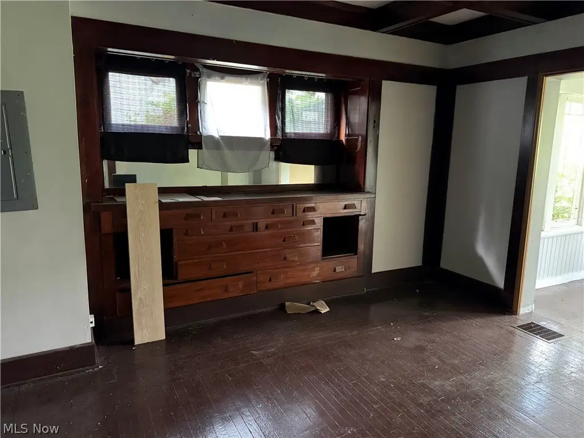
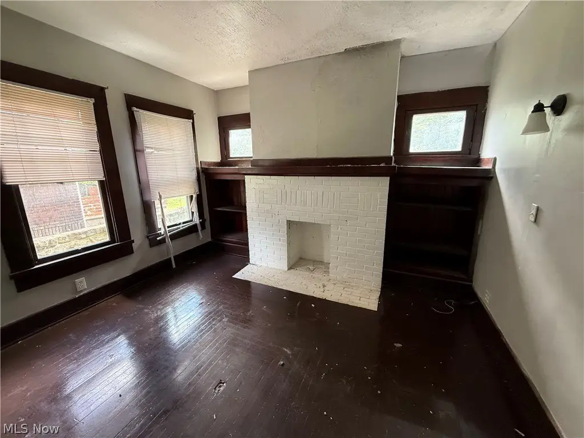
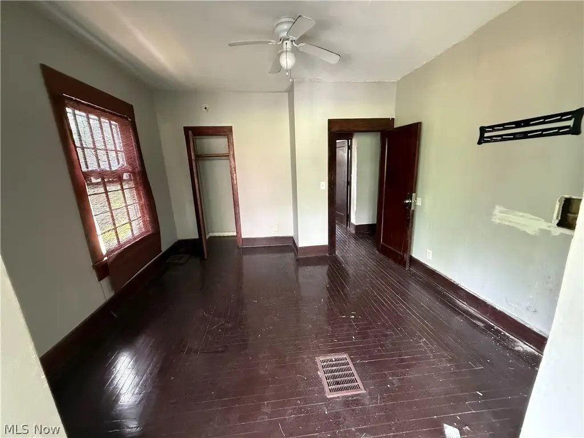
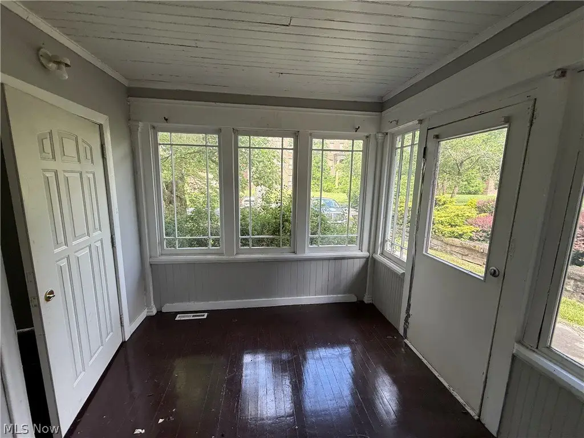
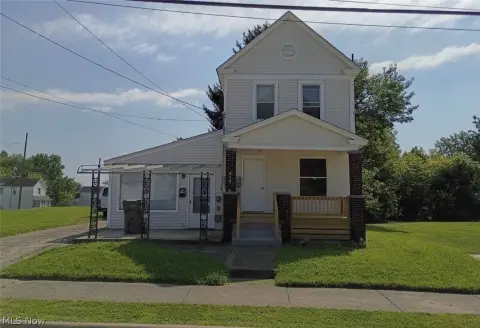
This three-unit residential income property was built in 1907 and contains 1,993 square feet. The first level includes two bedrooms, a family room, dining room, and sunroom. The second level offers three bedrooms, a family room, and kitchen. A one-bedroom layout occupies the third level. Exterior materials include stucco and vinyl siding, with fiberglass and asphalt roofing. Heating is provided by a forced-air natural gas system.
The property occupies 0.202 acres in Youngstown, Ohio, and is served by public water and public sewer. Parking is provided by a garage. The multi-level configuration and separate residential layouts support its classification as a triplex.
The property occupies 0.202 acres in Youngstown, Ohio, and is served by public water and public sewer. Parking is provided by a garage. The multi-level configuration and separate residential layouts support its classification as a triplex.
Key Highlights
- Three‑unit multifamily property with 1,993 square feet
- 0.202‑acre lot in Youngstown, Ohio
- Six bedrooms distributed across three levels
Property Analytics
Unlock full access to Insights
Subscribe to Realmo Intelligence
Open Analytics
Current Use
Lease Details
3
Residential units
Location Intelligence
Trade Area within ½ mile
737
Businesses Nearby
Explore this area
Business Placement
Demographics for 44504, OH
4,577
Population
2,474
Households
1.9
Avg Household Size
39
Median Age
27%
College-Educated
92%
High-School Grad
1.2 sq mi
ZIP Area
3,814
Density / Sq Mi
$40,156
Median Household Income
$20,445
Median Earnings
$770
Median Rent
$74,700
Median Home Value
Check the figures for this property
Cap Rate, Value Estimation, Potential NOI and more
View Realmo Analytics
Market
Vacancy Rate% for Multifamily in Midwest region

Questions? Ask Rey
Realmo’s AI knows this listing — price, zoning, demand, history. Ask anything.







Frequently Asked Questions
What type of property is this?
Triplex - Three-level multifamily property with public utilities, forced-air heating, and a detached garage.
Where is this triplex located?
The property is located at 1605 Ford Avenue Youngstown, OH.
What is the asking price?
The asking price for this property is $130,000.
What are key features of this property?
This property features: Three‑unit multifamily property with 1,993 square feet; 0.202‑acre lot in Youngstown, Ohio; Six bedrooms distributed across three levels


