2-Unit Duplex with
New
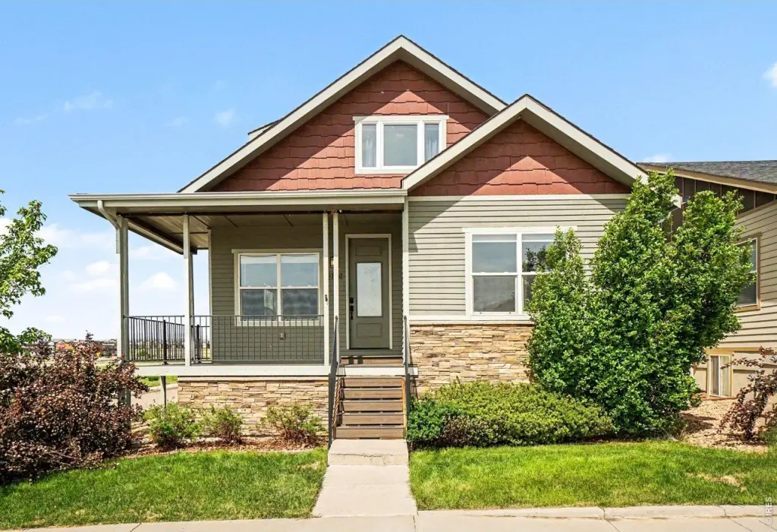
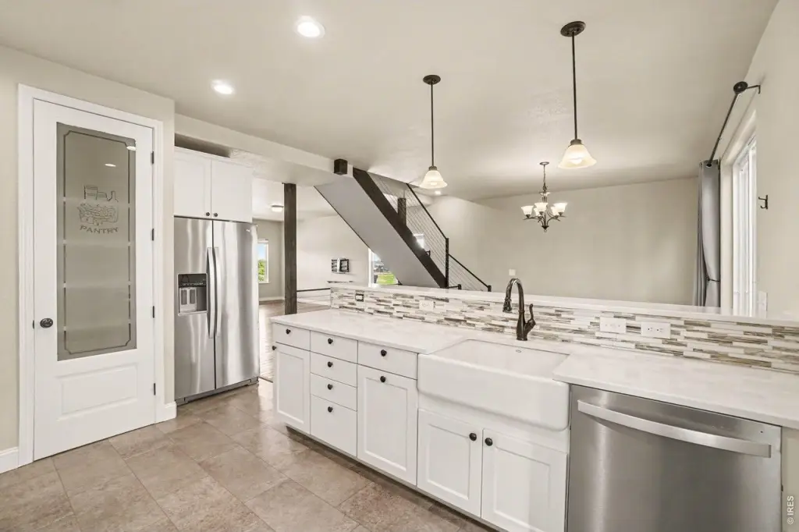
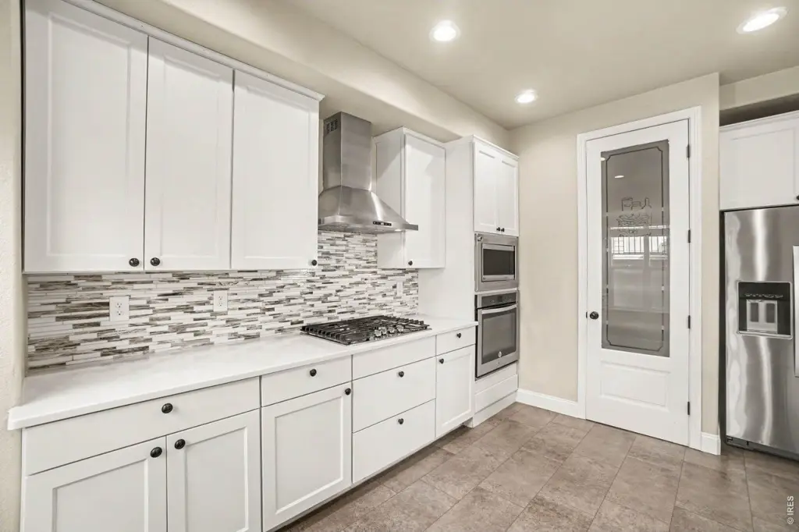
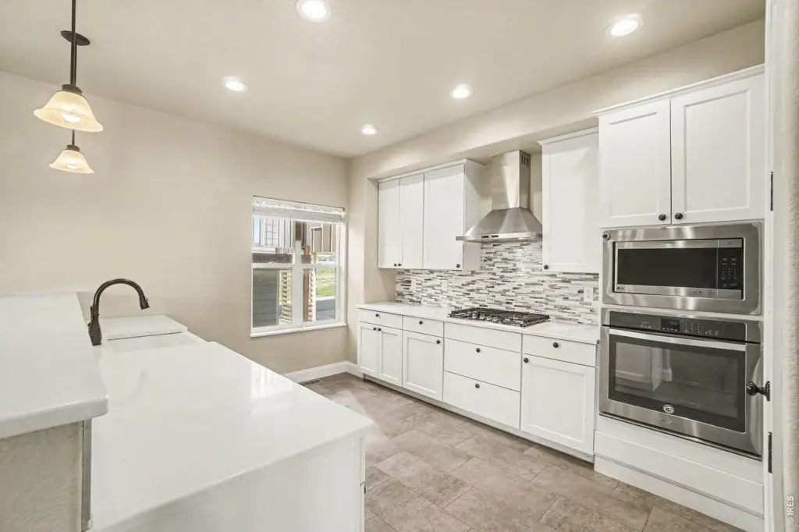
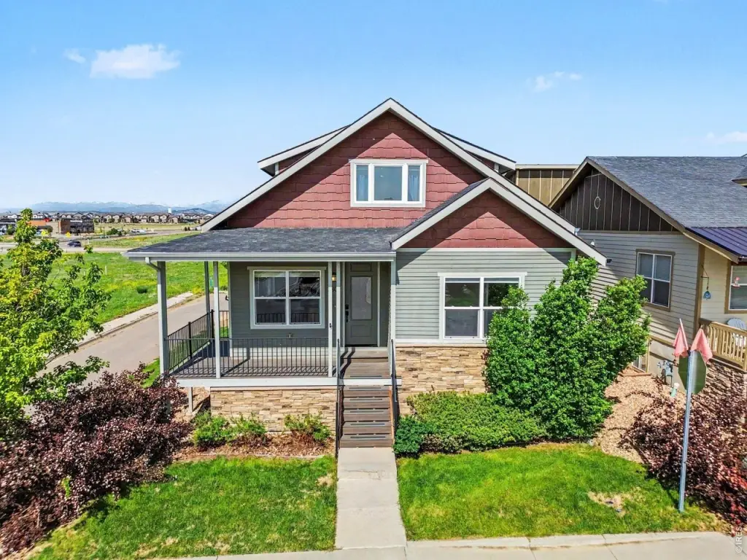
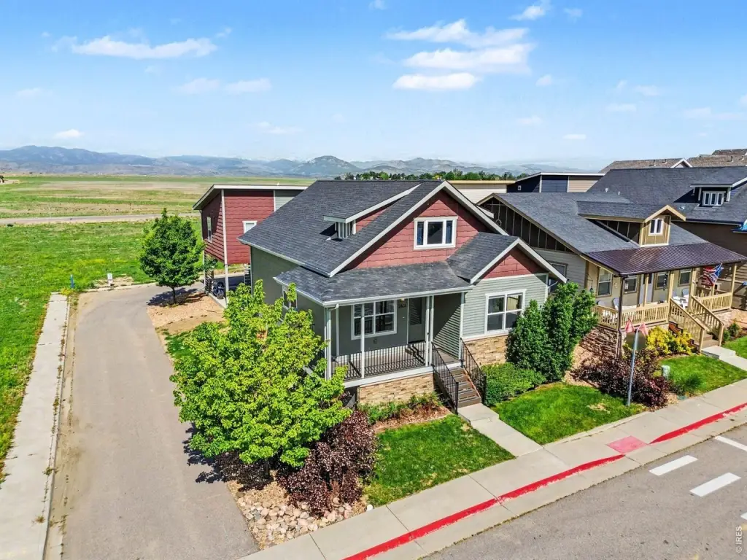
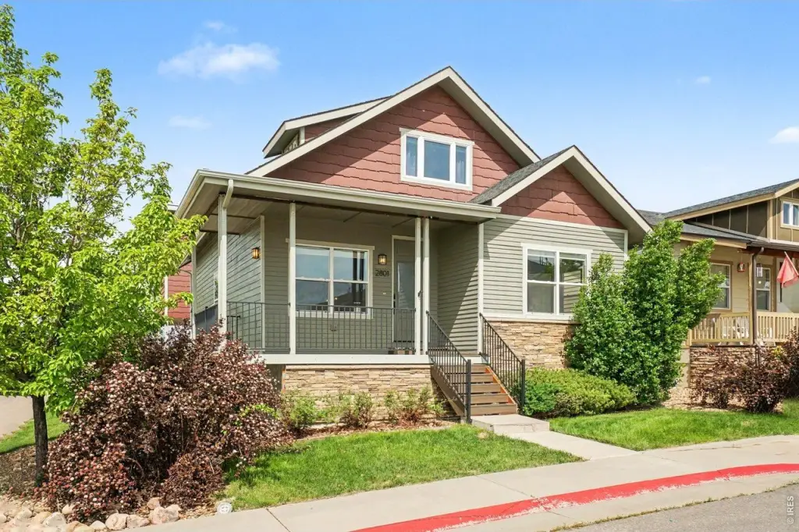
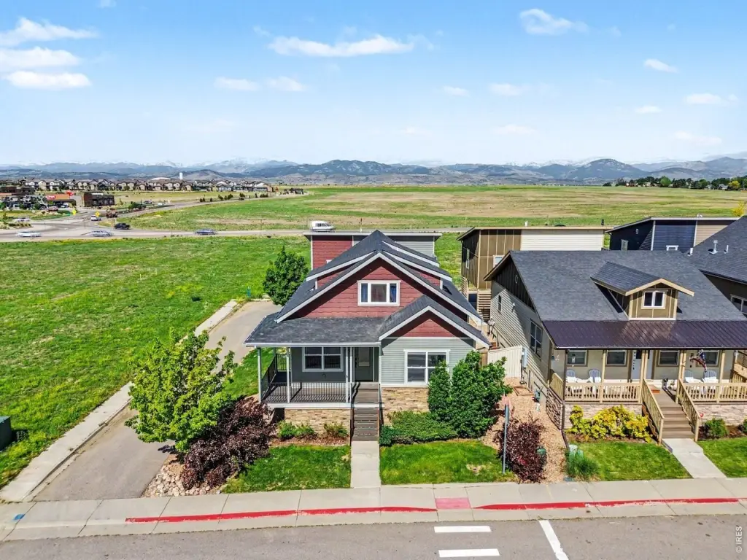
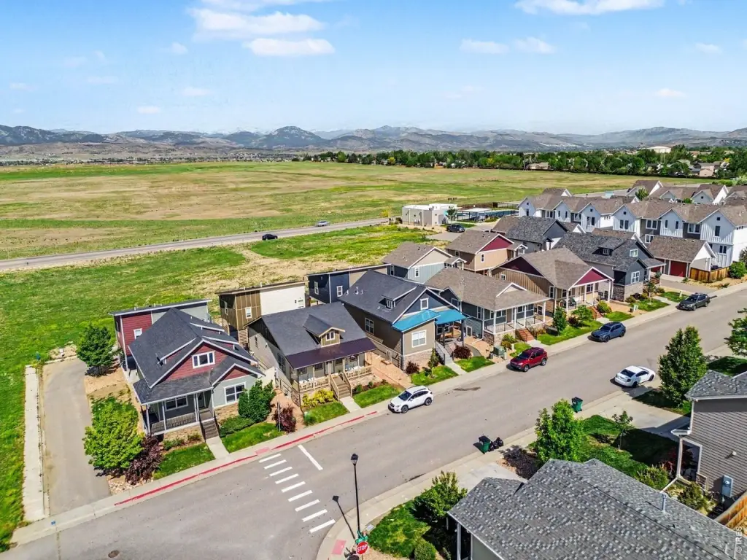
For Sale
$718,000
2801 Urban Pl, Berthoud, CO 80513
Residential Income, Berthoud, CO
Property Size2,930 SF
Lot Size0.10 Acres
Price / SF$245.05
Days on Market4
Property Features for 2801 Urban Pl
General Information
Property type
Residential Multi Family
Property subtype
Single Family Residence
Zoning
PUD
Bedrooms
6
Bathrooms
4
Full bathrooms
4
Rooms
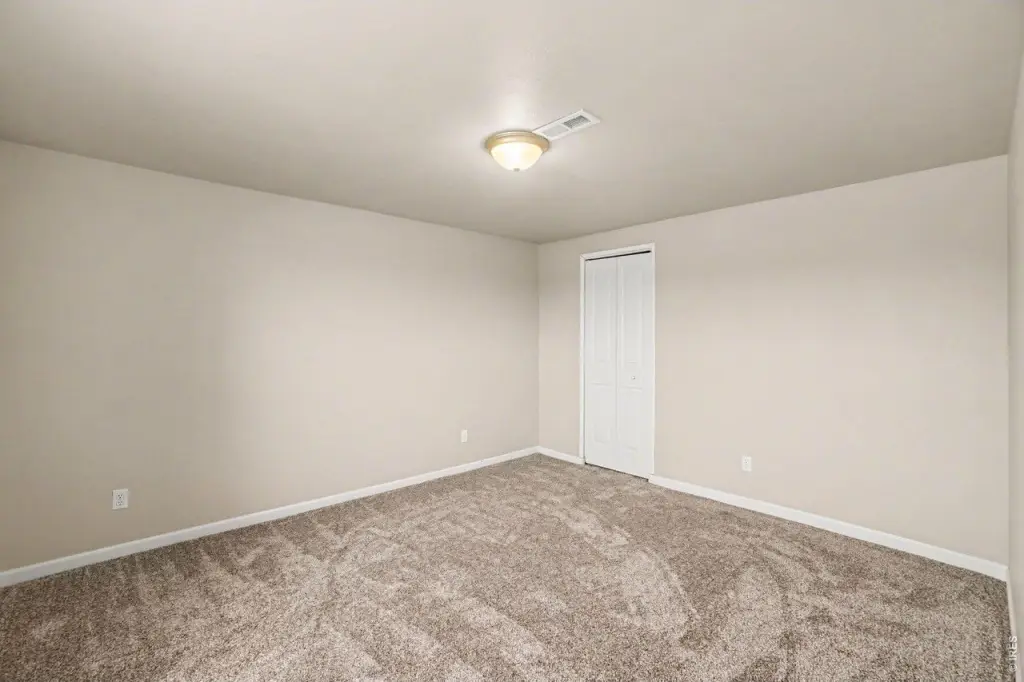
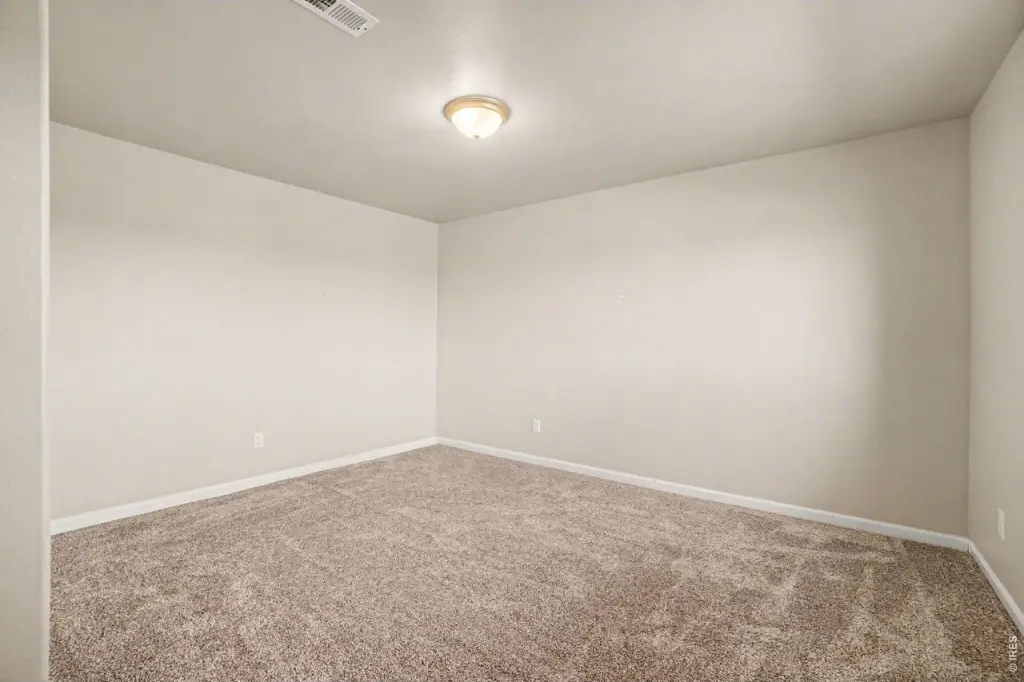
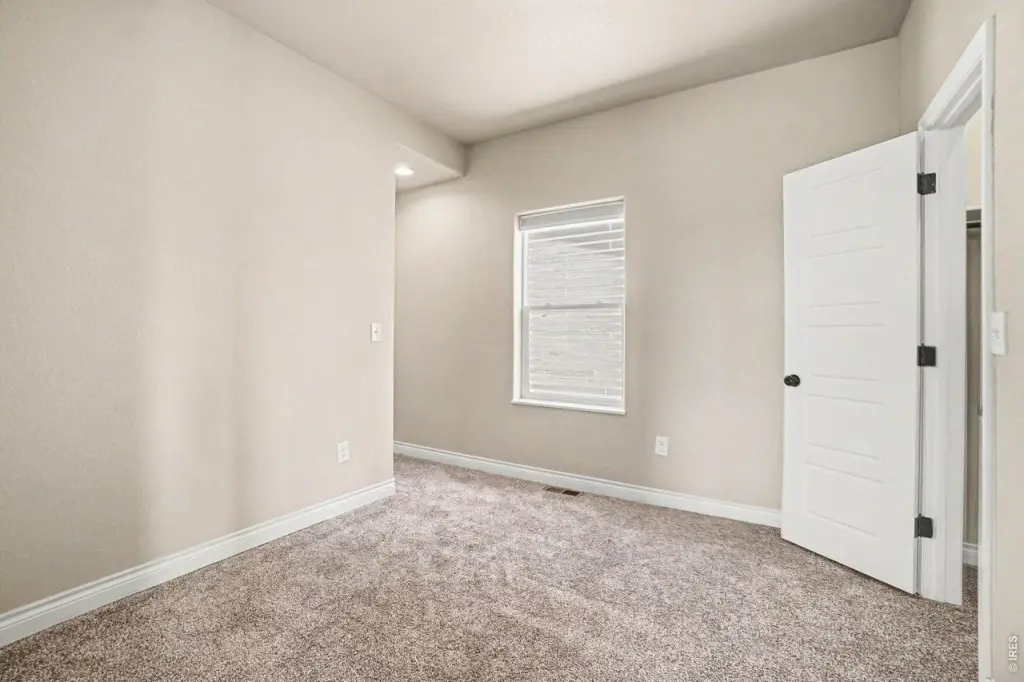
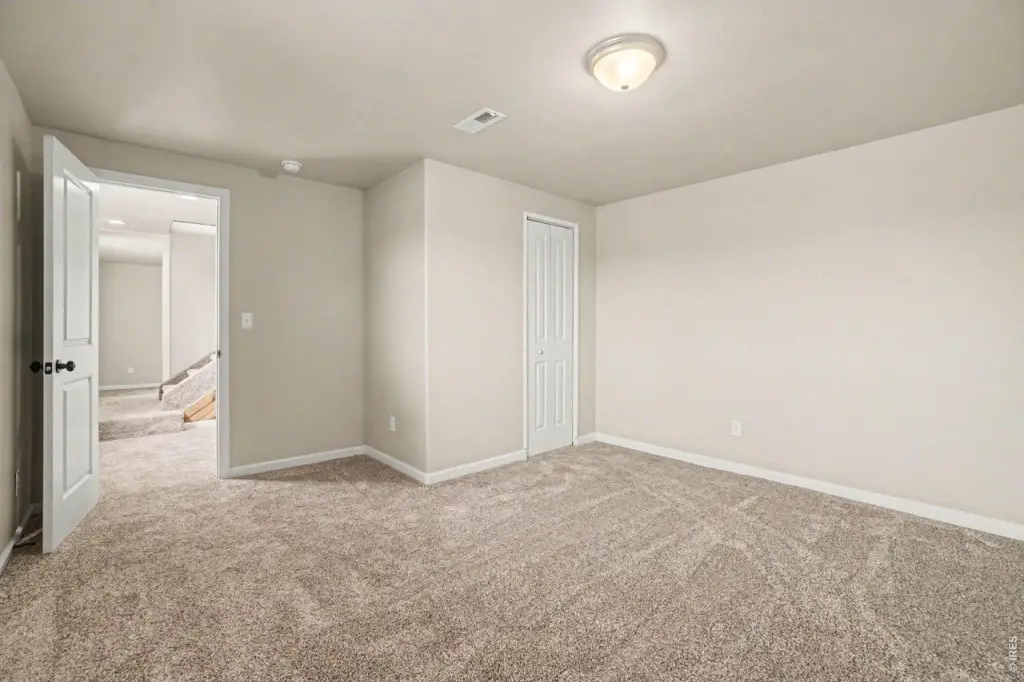
Bathroom 2, Loft, Bathroom 4, Bathroom 1, Basement, Bedroom 5, Bedroom 4, Bedroom 6, Bathroom 3, Bedroom 1, Bedroom 2, Bedroom 3
Parking
3
Window features
Window Coverings
Patio and Porch features
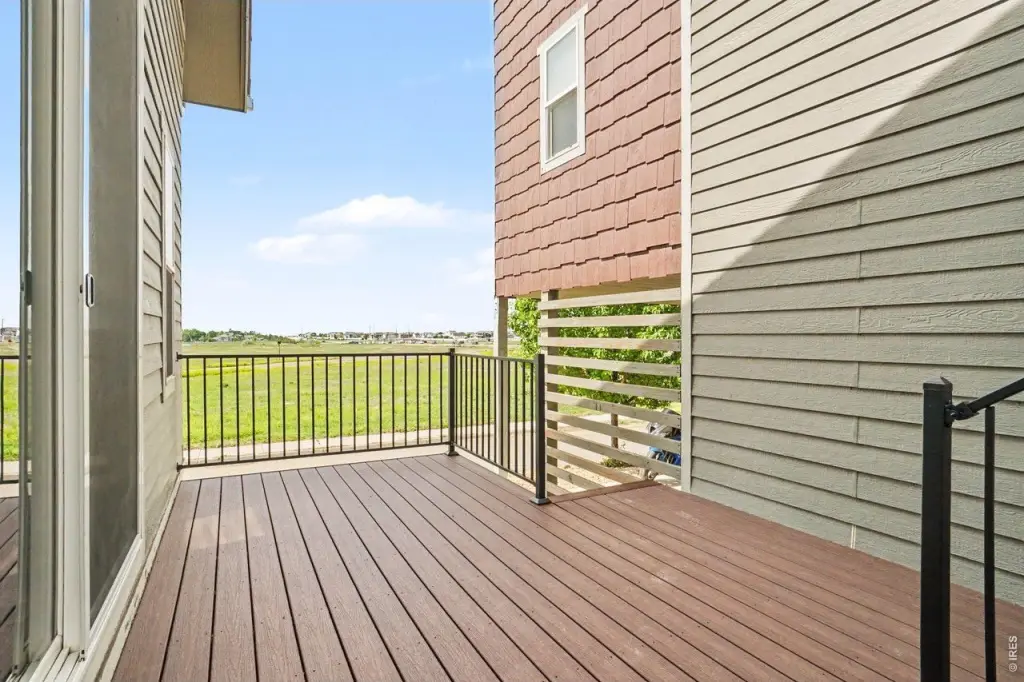
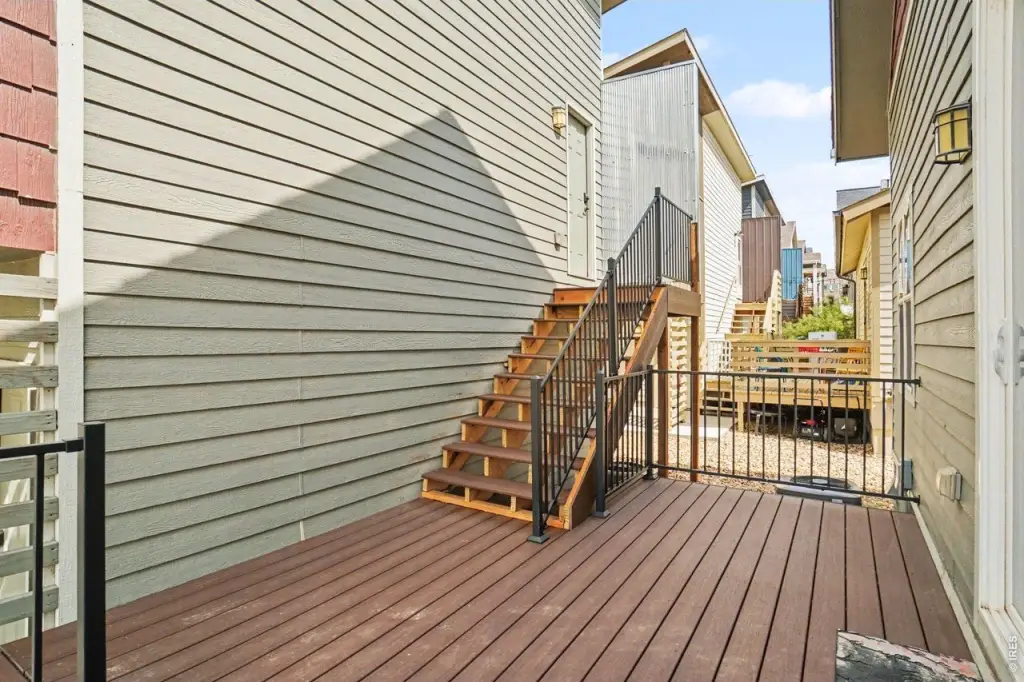
Deck, Patio
Interior features
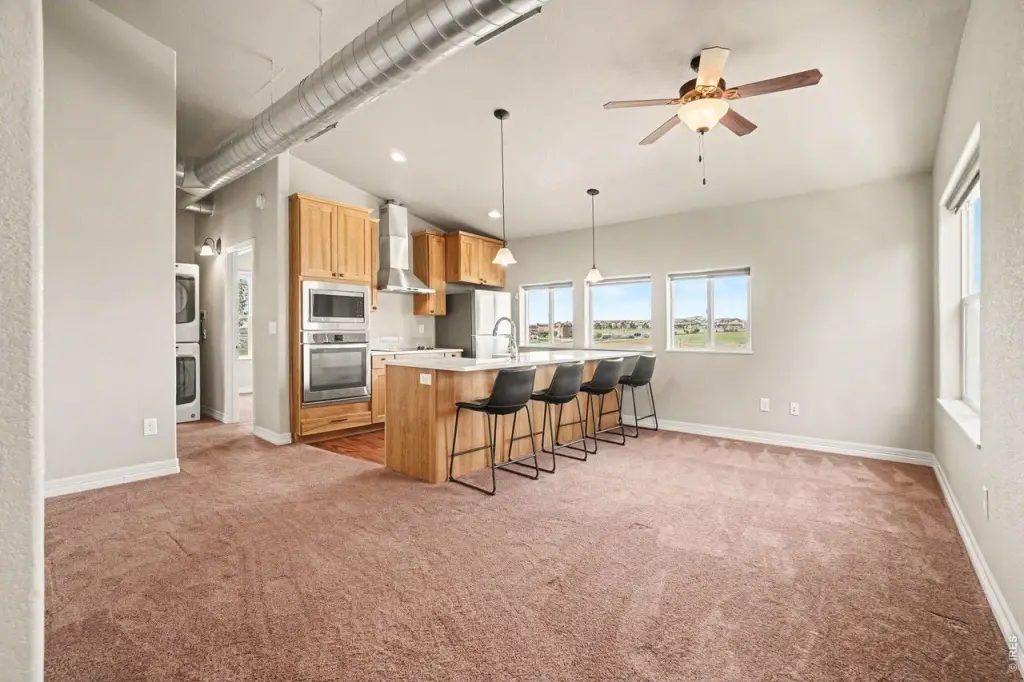
Cathedral Ceiling(s), Pantry, Walk-In Closet(s)
Basement
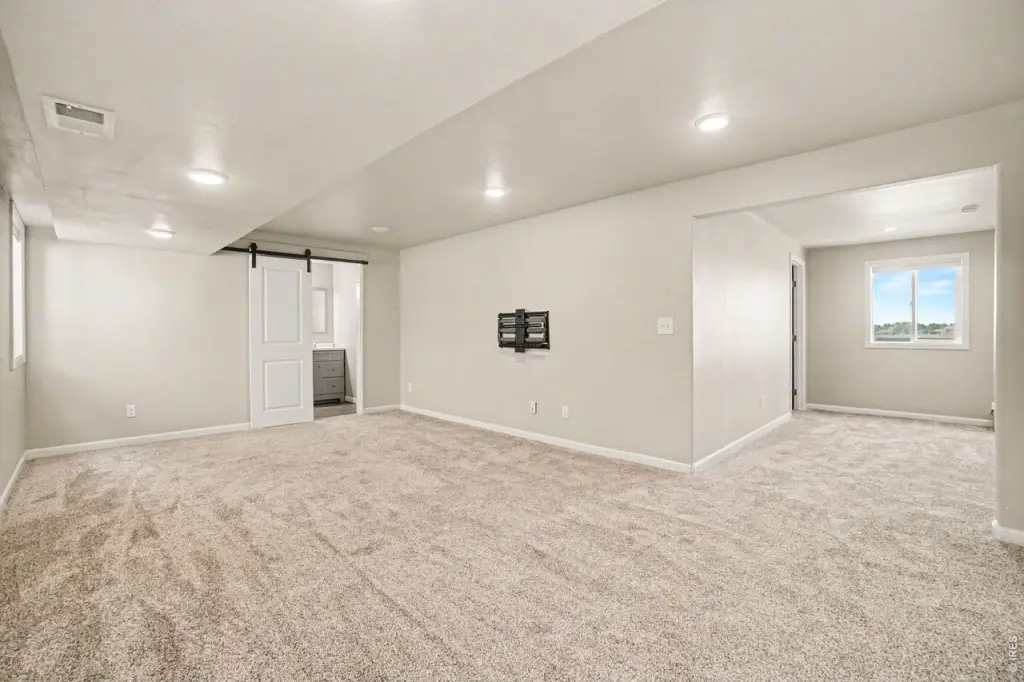
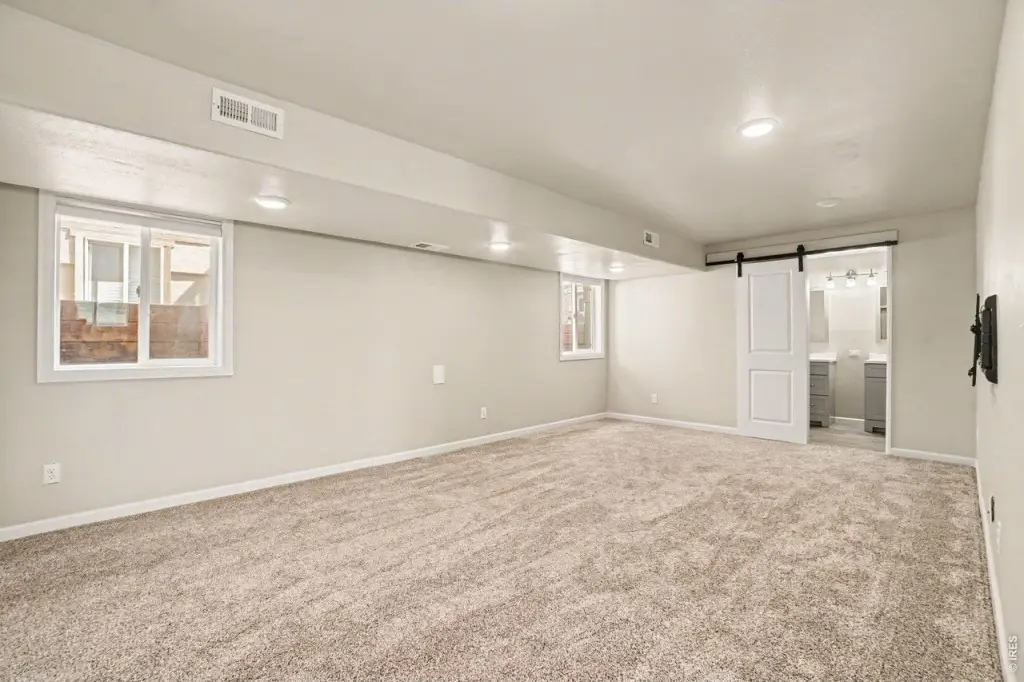
Full, Partially Finished
Appliances
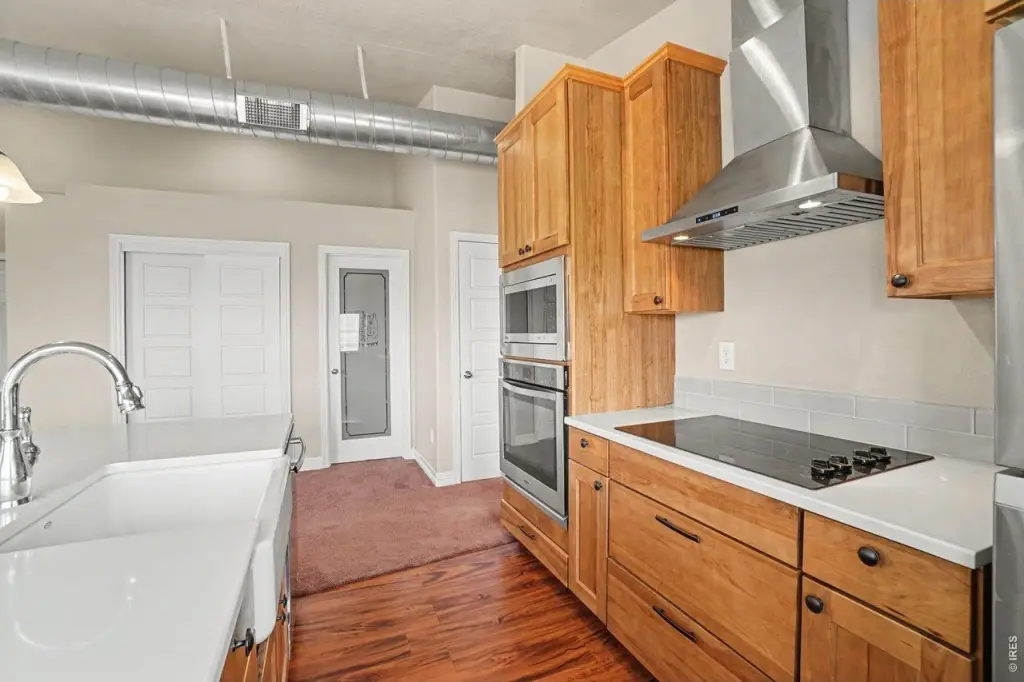
Gas Range, Self Cleaning Oven, Double Oven, Dishwasher, Refrigerator, Washer, Dryer, Microwave, Disposal, Fire Alarm
Subdivision
Westview At Prairiestar 1st Add
Lot features
Corner Lot, Paved, Curbs, Gutters, Sidewalks, Street Light
View
Hills
Elementary school
Carrie Martin
Middle school
Bill Reed
High school
Thompson Valley
Elementary school district
Thompson R2-J
Middle school district
Thompson R2-J
High school district
Thompson R2-J
Standard status
Active
APN
R1661830
Size
2,930 SF
Lot size
0.10 Acres
Taxes and HOA fees
Tax Year
2025
Tax Annual Amount
6611
Utilities
Utilities
Cable Available
Heating system
Forced Air
Cooling system
Central Air, Ceiling Fan(s)
Water source
Public
Building Details
Year built
2016
Floors in Building
2
Number of units
2
Building materials
Frame, Stone, Composition
Roof type
Fiberglass, Composition
Architectural style
Contemporary, Cottage
Listing Agency:
LC Real Estate Group, LLC
(970) 667-7000
Listed By:
Wayne Lewis · License #40043311
(303) 588-8808
Added: Oct 27
Changed: Oct 30
Last Checked: Oct 30 at 11:06PM
MLS# 1071272
Copyright © 2026 IRES MLS. All rights reserved. All information provided by the listing agent/broker is deemed reliable but is not guaranteed and should be independently verified.

Ask AI about this property
Review the available facts, identify missing information and prepare questions for the agent.
Investment Insights
Based on property information with market context.
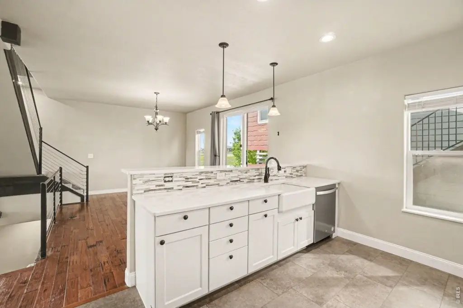
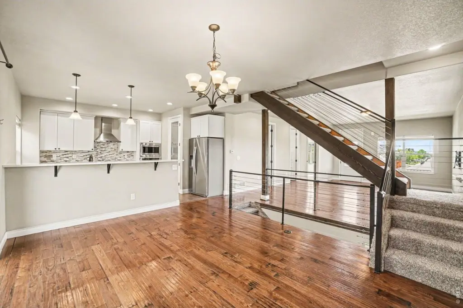
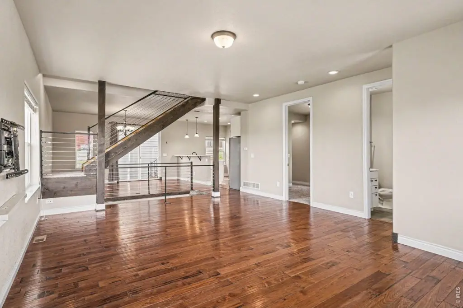
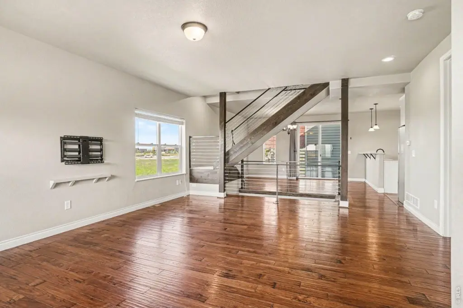
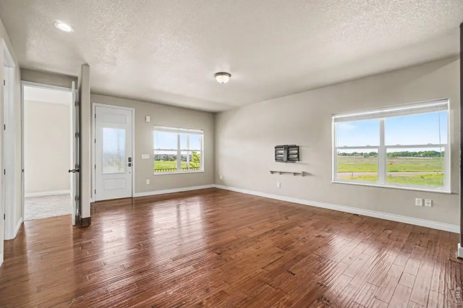
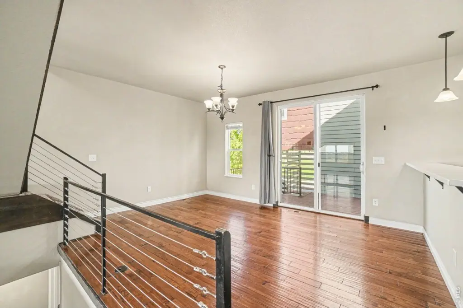
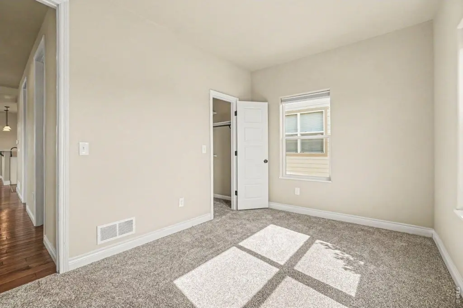
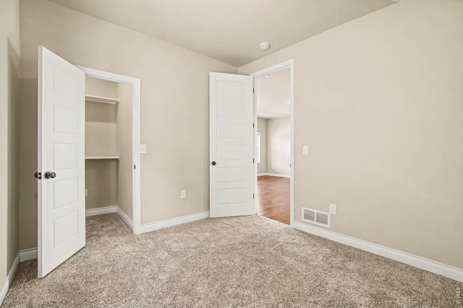
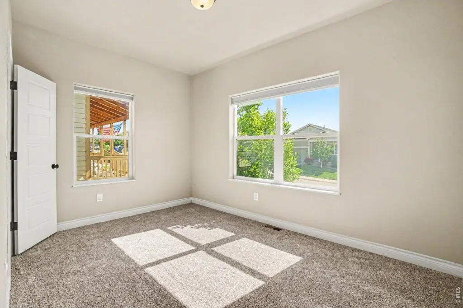
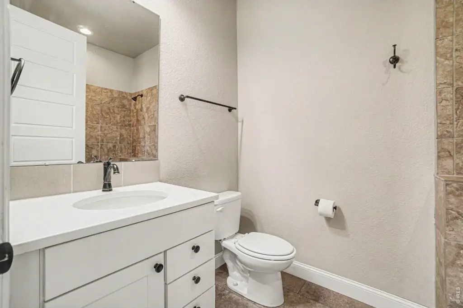
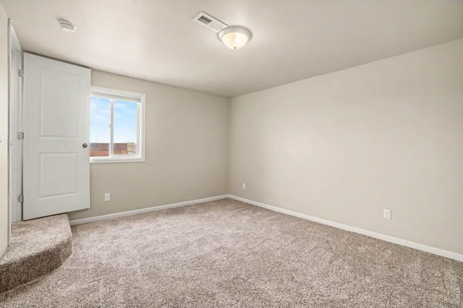
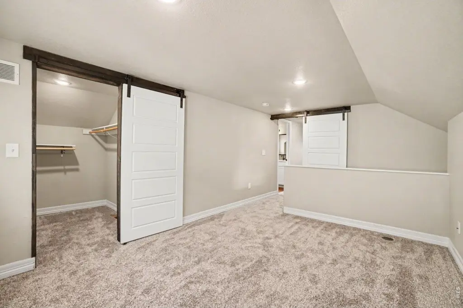
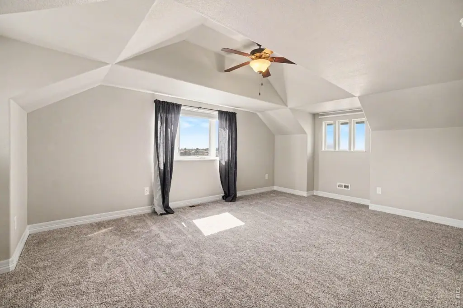
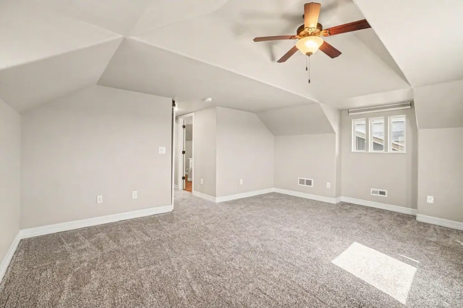
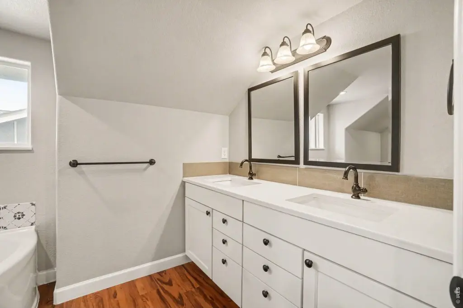
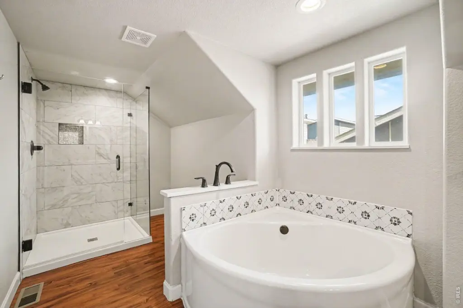
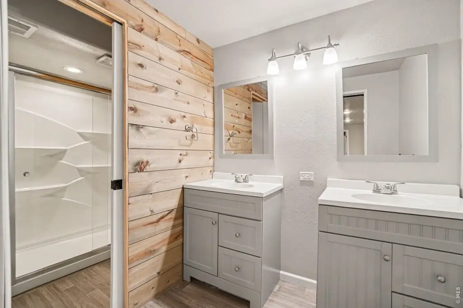
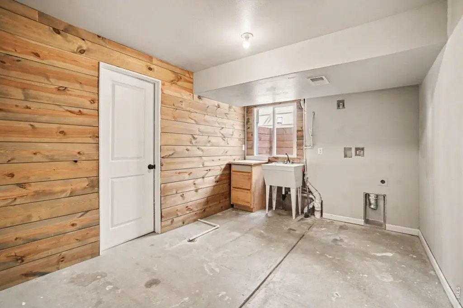
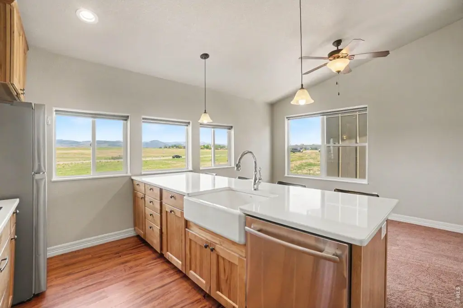
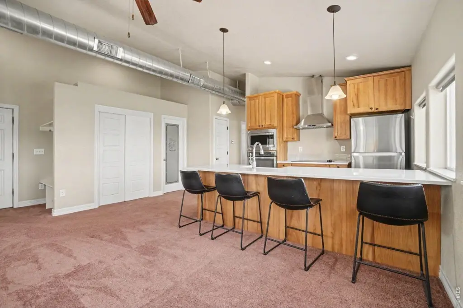
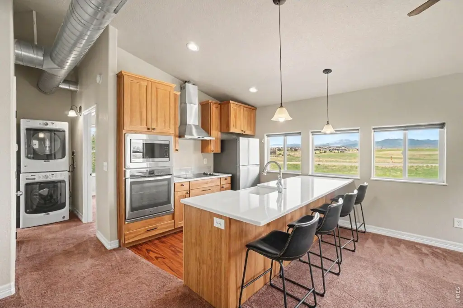
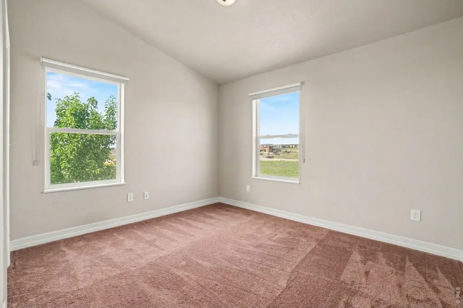
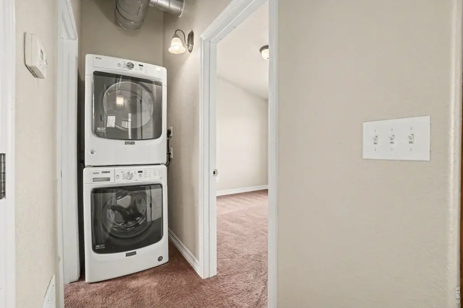
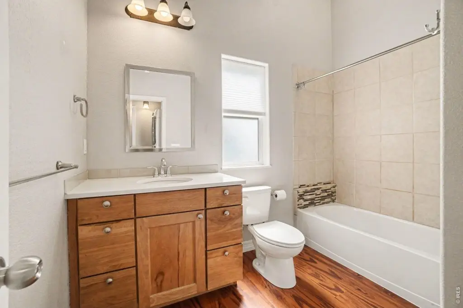
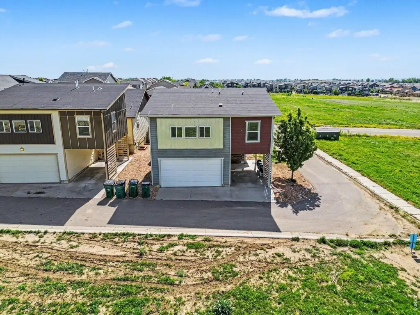
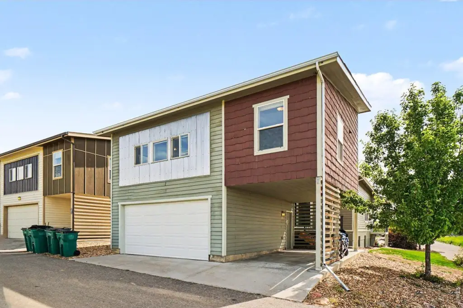
Built in 2016, this 2,930-square-foot duplex pairs a five-bedroom, three-bathroom main home with a one-bedroom, one-bathroom accessory dwelling unit above the two-car garage. The main residence includes a finished basement, vaulted ceilings, wood floors, and a five-piece primary bathroom. The ADU has a full kitchen and separate laundry. A carport, deck, and patio add to the property’s physical features. Forced-air heat and central air serve the home, and gas and electric are individually metered. The property is fully leased and reports a 7.00% current cap rate and 7.15% pro forma cap rate.
The home is in PrairieStar, a Berthoud community with parks, open space, trails, a dog park, community gardens, and tennis and pickleball courts. Pool and clubhouse access is available for an additional fee. Nearby routes include US 287 and Berthoud Parkway; State Highway 56 provides access to I-25, and TPC Colorado is also nearby.
The home is in PrairieStar, a Berthoud community with parks, open space, trails, a dog park, community gardens, and tennis and pickleball courts. Pool and clubhouse access is available for an additional fee. Nearby routes include US 287 and Berthoud Parkway; State Highway 56 provides access to I-25, and TPC Colorado is also nearby.
Key Highlights
- Two‑unit property totals 2,930 square feet on a 0.1‑acre lot
- Built in 2016; main home has 5 bedrooms, 3 baths, and a finished basement
- One‑bedroom, one‑bathroom ADU with full kitchen above a 2‑car garage
Financial Insights
Estimated NOI and Cap Rate
NOI / Yr
$30,158
Cap Rate
4.20%
Suggested Prices Based on Cap Rates
Cap Rate 5%
$603,160
$603.2K
Cap Rate 7%
$430,829
$430.8K
Cap Rate 9%
$335,089
$335.1K
Market Conditions
NOI Build-Up for 2,930 SF
Gross rent
$45.0K $15.36/SF
− Vacancy
−$1.9K −$0.66/SF
EGI
$43.1K $14.70/SF
− OpEx
−$12.9K −$4.41/SF
NOI
$30.2K $10.29/SF
Area
Larimer County, CO
Vacancy
4.27%
Lease Rate
$15.36 /SF/Yr
Expense Ratio
30.00%
Simulate Cap Rate and NOI
Suggested Prices Based on Cap Rates
Cap Rate 5%
$603,160
Cap Rate 7%
$430,829
Cap Rate 9%
$335,089
Alternative Uses
Best Use
Multifamily LT 5
$430.8K
$377.0K – $502.6K
NOI $30,158 @ 7.0% cap · market cap 4.20%
Second Best
Apartment 5plus
$398.4K
$348.6K – $464.8K
NOI $27,886 @ 7.0% cap · market cap 3.88%
Theoretical Best
Office A
$786.5K
$688.2K – $917.5K
NOI $55,052 @ 7.0% cap · market cap 7.67%
Zoning and permitted uses should be independently verified with authorities.
How Realmo checks its estimates
Property Analytics
Who owns this building?
See the owner, sales and loan history
Open Analytics
Location Intelligence
Trade Area within ½ mile
84
Businesses Nearby
Explore this area
Business Placement
Demographics for 80513, CO
15,824
Population
6,563
Households
2.4
Avg Household Size
42
Median Age
44%
College-Educated
97%
High-School Grad
71.4 sq mi
ZIP Area
222
Density / Sq Mi
$117,024
Median Household Income
$53,161
Median Earnings
$1,709
Median Rent
$558,100
Median Home Value
Check the figures for this property
Cap Rate, Value Estimation, Potential NOI and more
View Realmo Analytics
Market
Vacancy Rate% for Multifamily in West region


Frequently Asked Questions
What type of property is this?
Duplex - A full kitchen and separate laundry serve the accessory residence above the garage.
Where is this duplex located?
The property is located at 2801 Urban Pl Berthoud, CO.
What is the asking price?
The asking price for this property is $718,000.
What are key features of this property?
This property features: Two‑unit property totals 2,930 square feet on a 0.1‑acre lot; Built in 2016; main home has 5 bedrooms, 3 baths, and a finished basement; One‑bedroom, one‑bathroom ADU with full kitchen above a 2‑car garage



