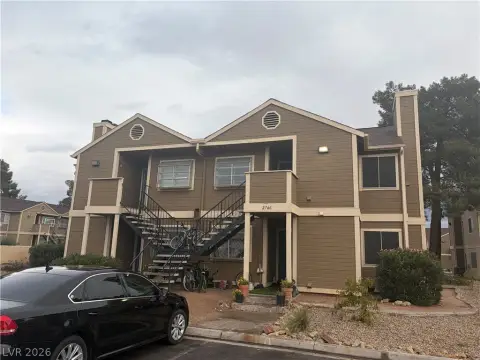
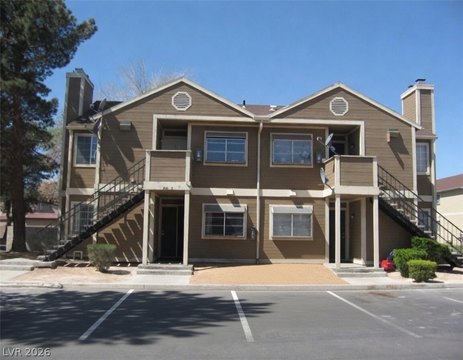
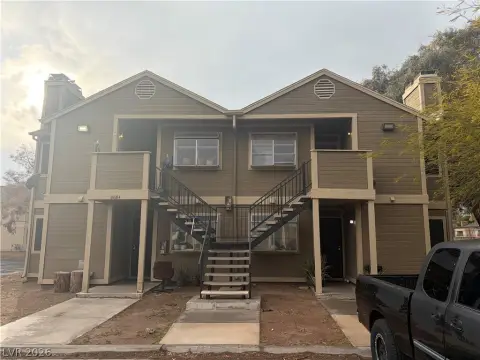
Two-Story




For Sale
$499,000
Pending
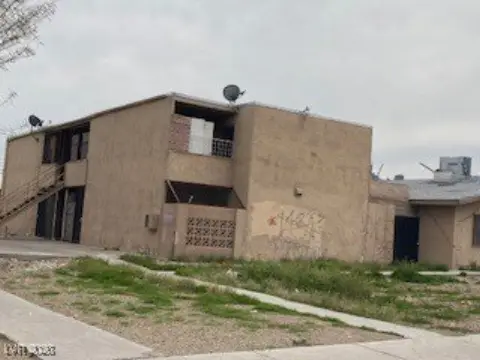
2732 Alicialynn Way, Las Vegas, NV 89121
Residential, Las Vegas, NV
Property Size3,112 SF
Lot Size0.03 Acres
Days on Market101
Property Features for 2732 Alicialynn Way
General Information
Property type
Residential Multi Family
Property subtype
Other
Parking
8
Window features
Blinds
Interior features
Window Treatments
Appliances
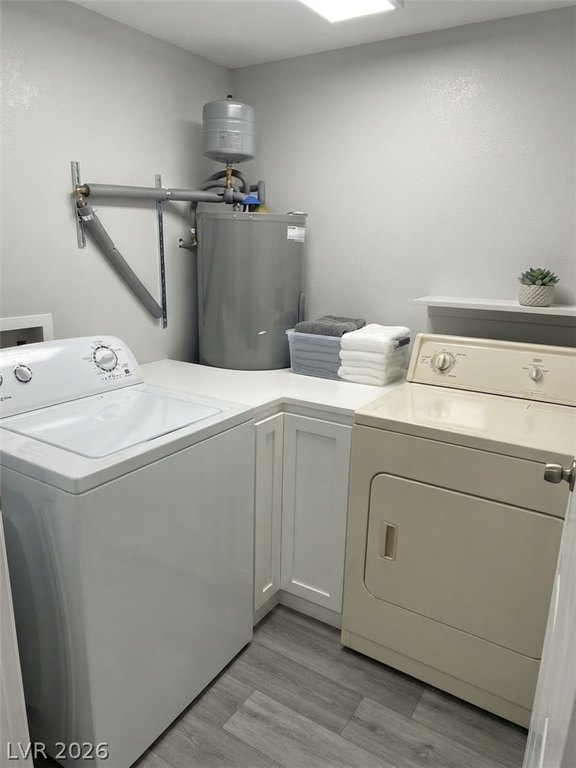
Dryer, Dishwasher, Exhaust Fan, Disposal, Oven, Range, Refrigerator, Range Hood, Washer
Subdivision
Village At Karen
Elementary school
,
Directions
From Nellis Blvd and E. Sahara Ave: Head South on Nellis Blvd, turn West (Right) on Vegas Valley Dr, then turn North (Right) on Mountain Vista St. Turn Right into the Village At Karen community entrance, then turn Left on Alicialynn Way to arrive at the property."
Standard status
Pending
APN
161-08-610-017
Size
3,112 SF
Lot size
0.03 Acres
Taxes and HOA fees
Tax Annual Amount
2489
Utilities
Sewer type
Public Sewer
Heating system
Electric (Heating), Central
Cooling system
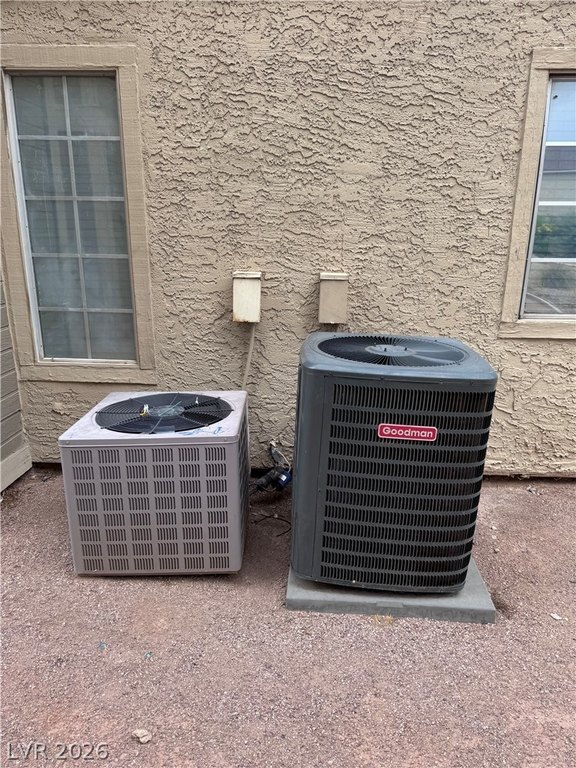
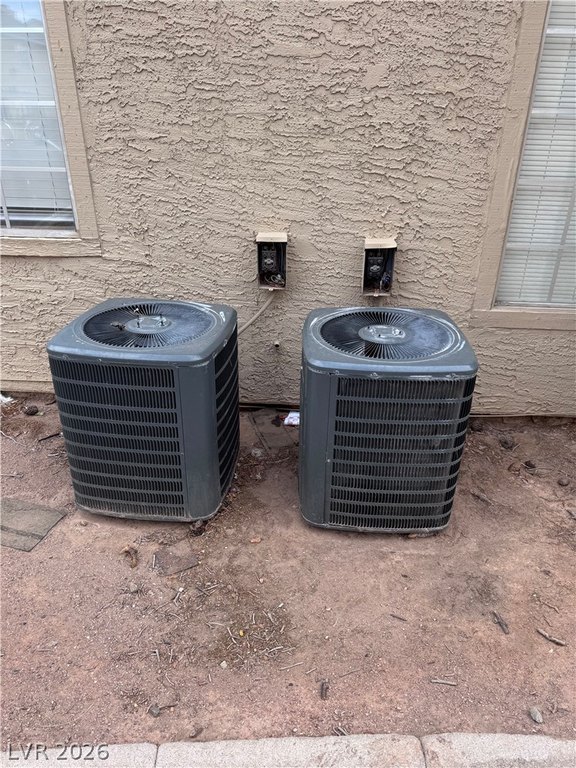
Central Air
Water source
Public
Amenities
fireplace
dedicated laundry area
fenced lot
Building Details
Year built
1984
Floors in Building
2
Number of units
4
Flooring type
Carpet, Vinyl
Building materials
Stucco
Roof type
Shingle, Composition
Architectural style
Other
Buildings
1
Listing Agency:
Coldwell Banker Premier · Coldwell Banker Real Estate
(702) 871-9500
Listed By:
Angel Zepeda · License #S.0179315
(702) 504-4874
Added: Jul 20
Changed: Oct 24
Last Checked: Oct 28 at 7:06PM
MLS# 2800925
Copyright © 2026 Las Vegas REALTORS®. All rights reserved. All information provided by the listing agent/broker is deemed reliable but is not guaranteed and should be independently verified.

Ask AI about this property
Review the available facts, identify missing information and prepare questions for the agent.
Investment Insights
Based on property information with market context.
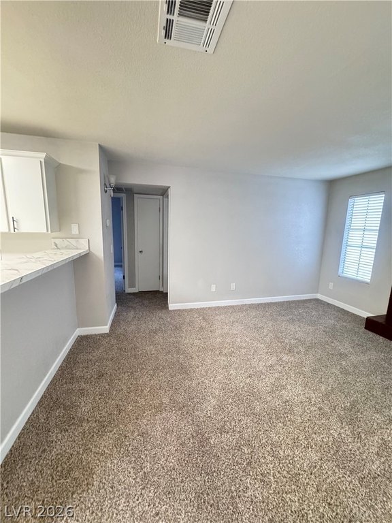
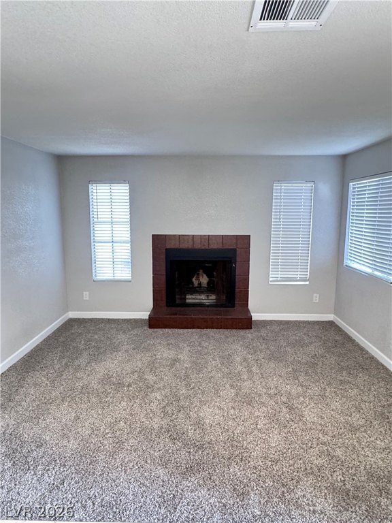
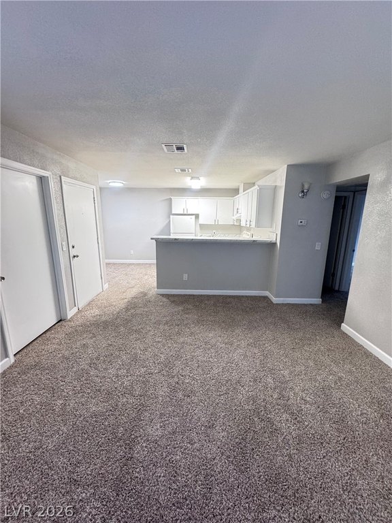
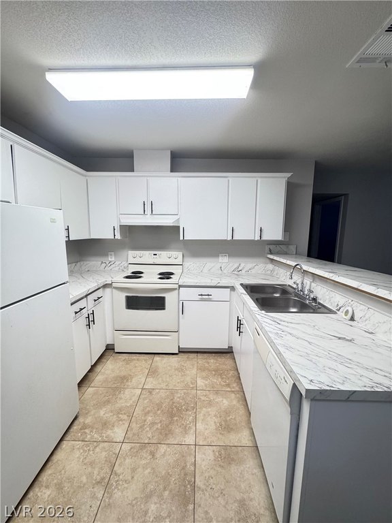
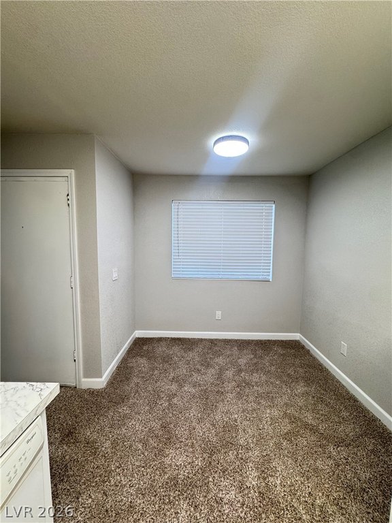
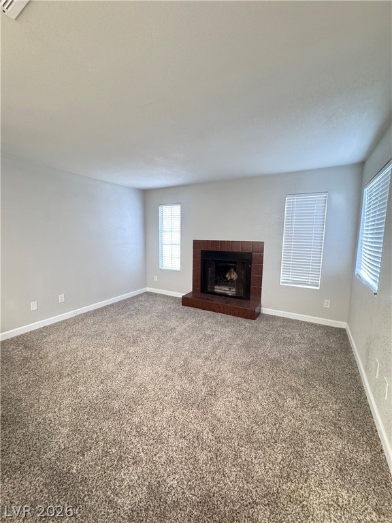
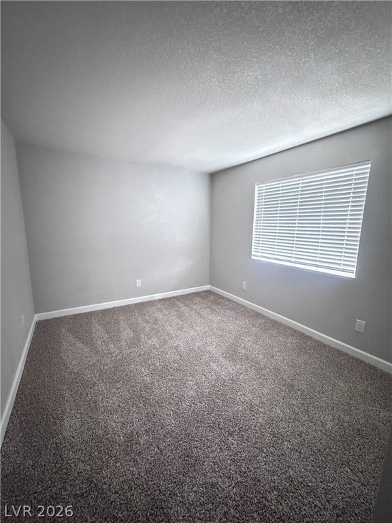
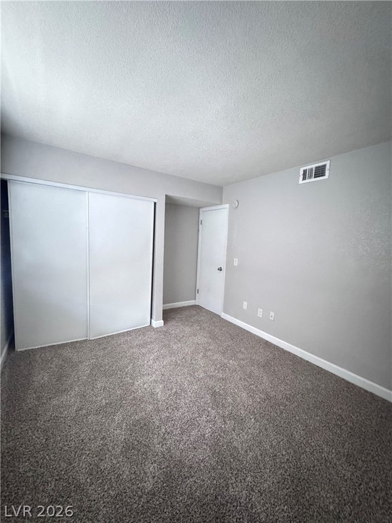
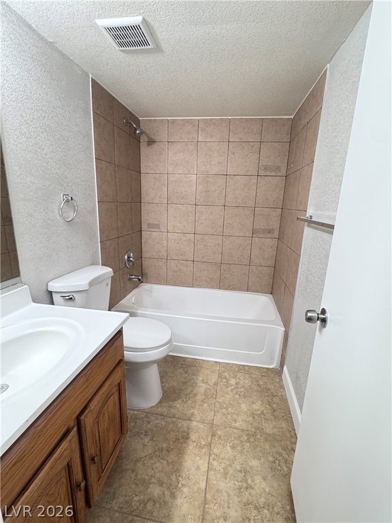
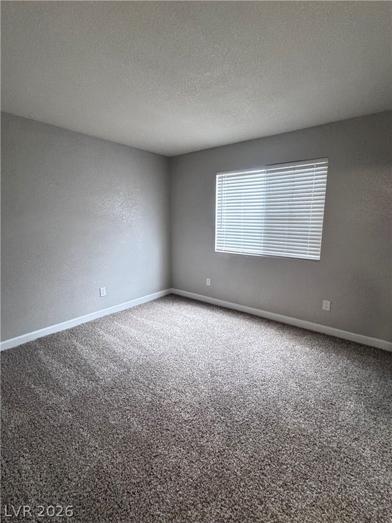
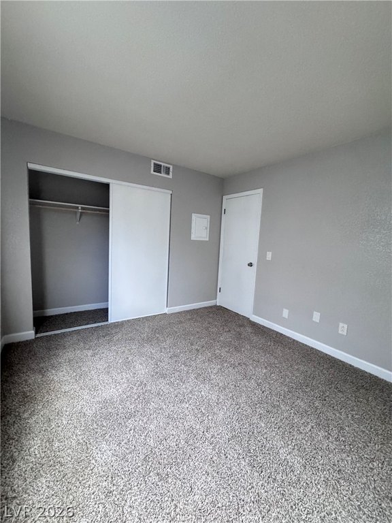
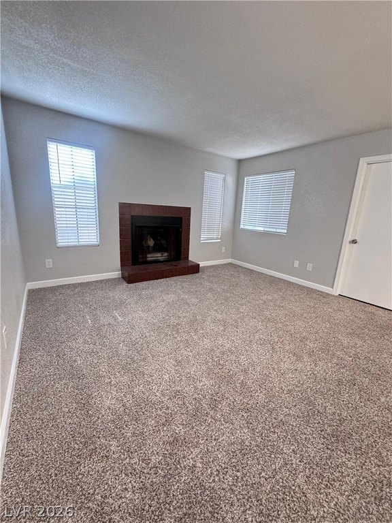
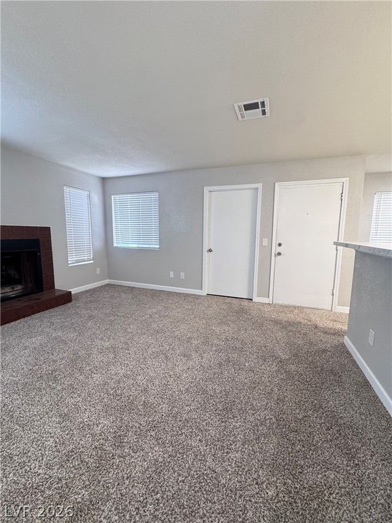
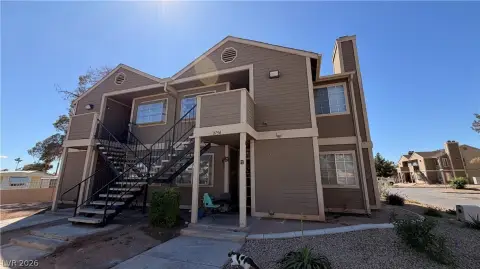
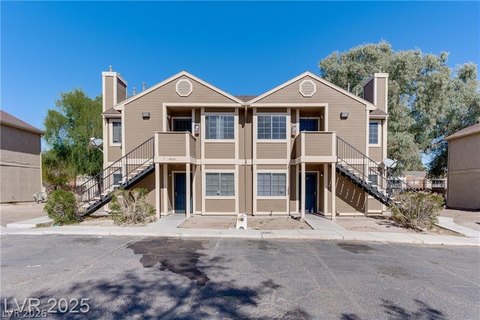
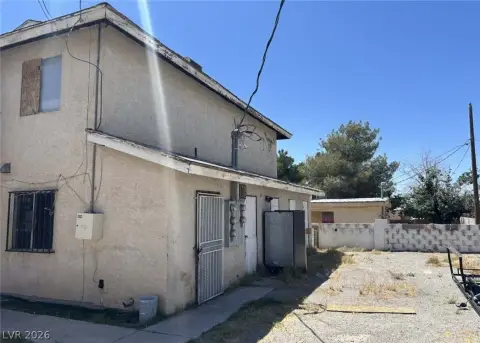
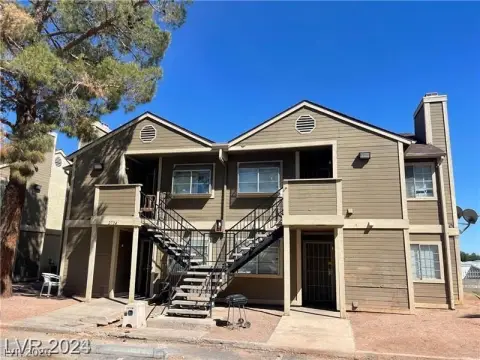
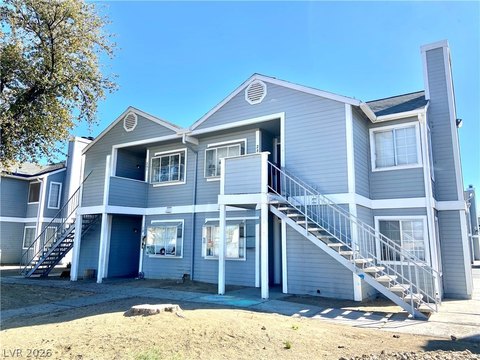
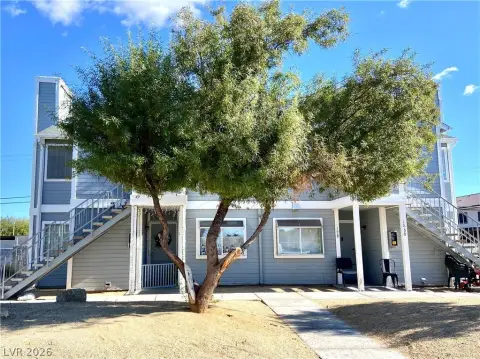
This two-story quadplex contains 3,112 square feet with 8 bedrooms and 4 full bathrooms. The property includes multiple living areas, several fireplaces, and kitchens equipped with refrigerators, ranges or ovens, dishwashers, disposals, range hoods, and exhaust fans. A dedicated laundry area includes a washer and dryer. Interior finishes include carpet, vinyl, tile, and wood-look flooring, while window treatments and closet storage are provided throughout the bedrooms.
Built in 1984, the property has central air conditioning and electric central heating supported by dual external cooling units. The fenced lot measures 0.03 acres and is served by public water and public sewer. Stucco construction and a shingle and composition roof complete the exterior improvements.
Built in 1984, the property has central air conditioning and electric central heating supported by dual external cooling units. The fenced lot measures 0.03 acres and is served by public water and public sewer. Stucco construction and a shingle and composition roof complete the exterior improvements.
Key Highlights
- Quadplex with 3,112 square feet, 8 bedrooms, and 4 full bathrooms
- Two‑story layout with multiple living areas and several fireplaces
- Kitchens include refrigerators, ranges or ovens, dishwashers, disposals, and range hoods
Financial Insights
Estimated NOI and Cap Rate
NOI / Yr
$40,889
Cap Rate
8.19%
Suggested Prices Based on Cap Rates
Cap Rate 5%
$817,780
$817.8K
Cap Rate 7%
$584,129
$584.1K
Cap Rate 9%
$454,322
$454.3K
Market Conditions
NOI Build-Up for 3,112 SF
Gross rent
$61.6K $19.80/SF
− Vacancy
−$3.2K −$1.03/SF
EGI
$58.4K $18.77/SF
− OpEx
−$17.5K −$5.63/SF
NOI
$40.9K $13.14/SF
Area
ZIP 89121
Vacancy
5.20%
Lease Rate
$19.80 /SF/Yr
Expense Ratio
30.00%
Simulate Cap Rate and NOI
Suggested Prices Based on Cap Rates
Cap Rate 5%
$817,780
Cap Rate 7%
$584,129
Cap Rate 9%
$454,322
Alternative Uses
Best Use
Multifamily LT 5
$584.1K
$511.1K – $681.5K
NOI $40,889 @ 7.0% cap · market cap 8.19%
Second Best
Apartment 5plus
$524.0K
$458.5K – $611.4K
NOI $36,683 @ 7.0% cap · market cap 7.35%
Theoretical Best
Office A
$807.6K
$706.6K – $942.2K
NOI $56,531 @ 7.0% cap · market cap 11.33%
Zoning and permitted uses should be independently verified with authorities.
How Realmo checks its estimates
Property Analytics
Who owns this building?
See the owner, sales and loan history
Open Analytics
Lease Details
4
Residential units
Location Intelligence
Trade Area within ½ mile
794
Businesses Nearby
Explore this area
Business Placement
Demographics for 89121, NV
68,692
Population
29,012
Households
2.4
Avg Household Size
39
Median Age
16%
College-Educated
78%
High-School Grad
9.2 sq mi
ZIP Area
7,467
Density / Sq Mi
$54,667
Median Household Income
$32,776
Median Earnings
$1,306
Median Rent
$288,400
Median Home Value
Check the figures for this property
Cap Rate, Value Estimation, Potential NOI and more
View Realmo Analytics
Market
Vacancy Rate% for Multifamily in West region
Frequently Asked Questions
What type of property is this?
Quadplex - Multi-unit property with in-home laundry, fenced grounds, central air, and a mix of carpet, vinyl, and tile flooring.
Where is this quadplex located?
The property is located at 2732 Alicialynn Way Las Vegas, NV.
What is the asking price?
The asking price for this property is $499,000.
What are key features of this property?
This property features: Quadplex with 3,112 square feet, 8 bedrooms, and 4 full bathrooms; Two‑story layout with multiple living areas and several fireplaces; Kitchens include refrigerators, ranges or ovens, dishwashers, disposals, and range hoods



