Flex Warehouse with Three Overhead
For Sale
$400,000
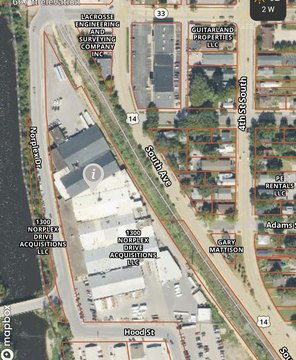
2729 George St, La Crosse, WI 54603
Warehouse - La Crosse, WI
Property Size2,400 SF
Lot Size0.16 Acres
Price / SF$166.67
Days on Market102
Property Features for 2729 George St
General Information
Property type
Commercial Sale
Property subtype
Warehouse
Zoning
commercial G2
Interior features
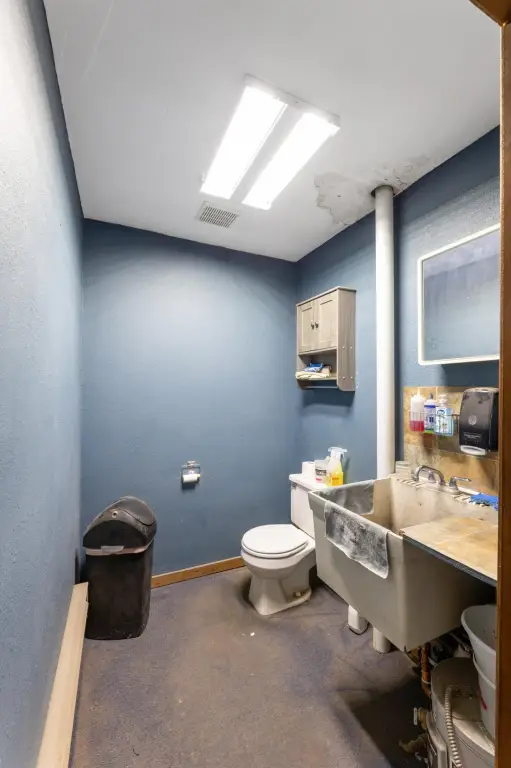
Rest Rooms
Exterior features
220 Volt Power
Directions
Heading north on WI-35: Right on George St. Shop will be on the left.
Standard status
Active
APN
017010262020
Size
2,400 SF
Lot size
0.16 Acres
Taxes and HOA fees
Tax Year
2025
Tax Annual Amount
1440
Utilities
Heating system
Forced Air, Natural Gas
Building Details
Floors in Building
1
Building materials
Steel Siding
Roof type
Metal
Architectural style
Other
Listing Agency:
RE/MAX Results · RE/MAX International
(608) 781-7629
Listed By:
Sherie Grass · License #44660-94
(608) 385-3773
Added: Jun 26
Last Checked: Oct 5 at 5:06PM
MLS# 1969203
Copyright © 2026 Metro MLS. All rights reserved. All information provided by the listing agent/broker is deemed reliable but is not guaranteed and should be independently verified.
Investment Insights
Based on property information with market context.
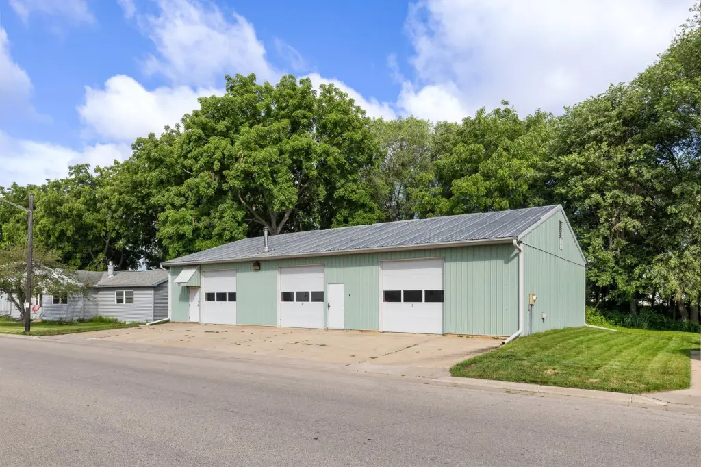
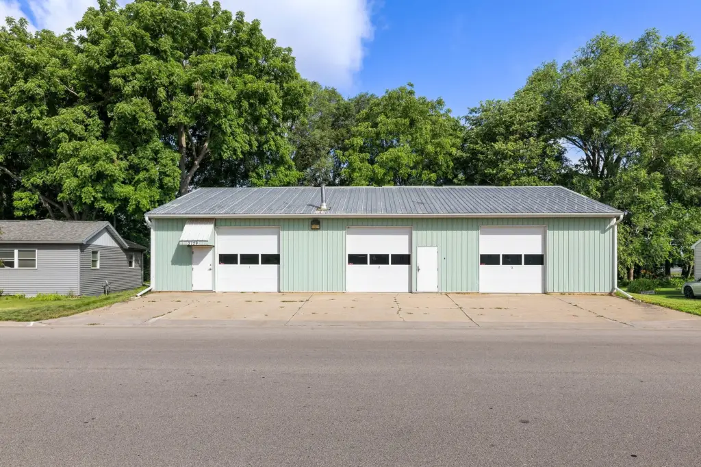
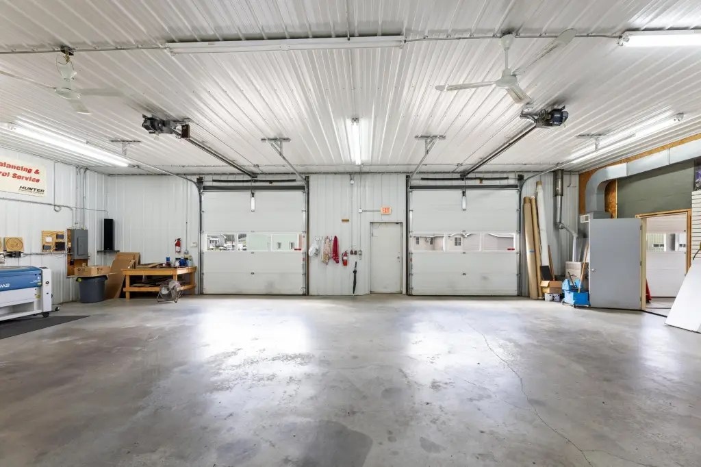
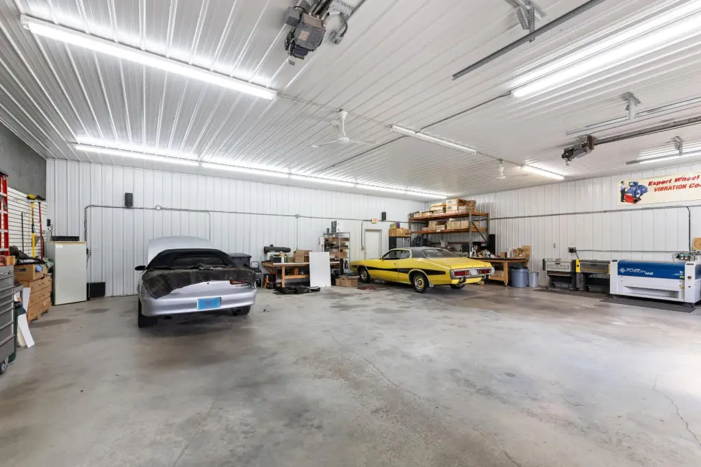
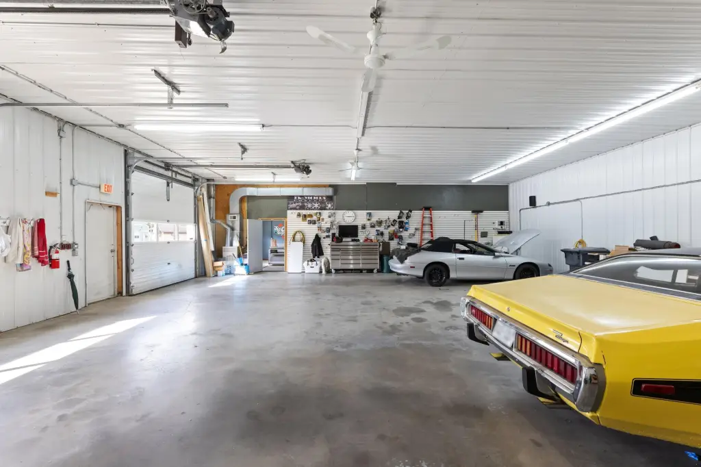
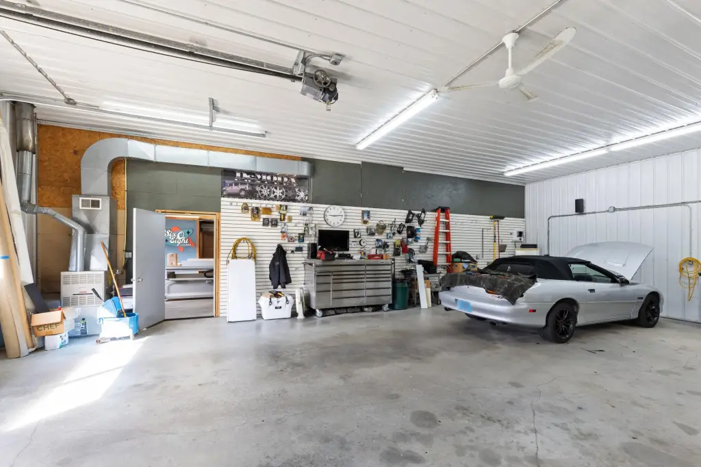
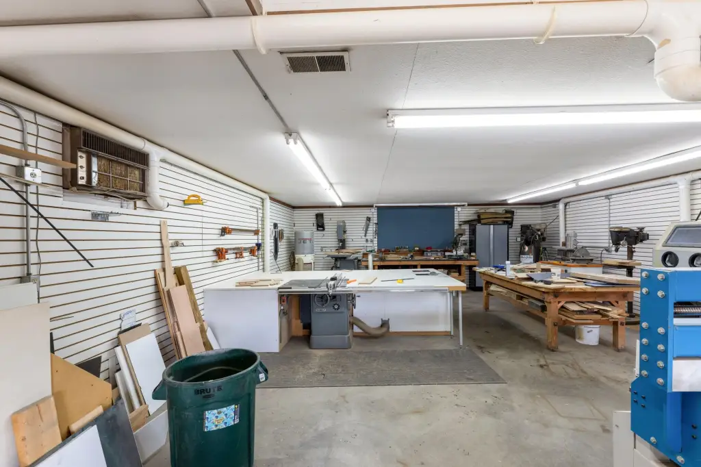
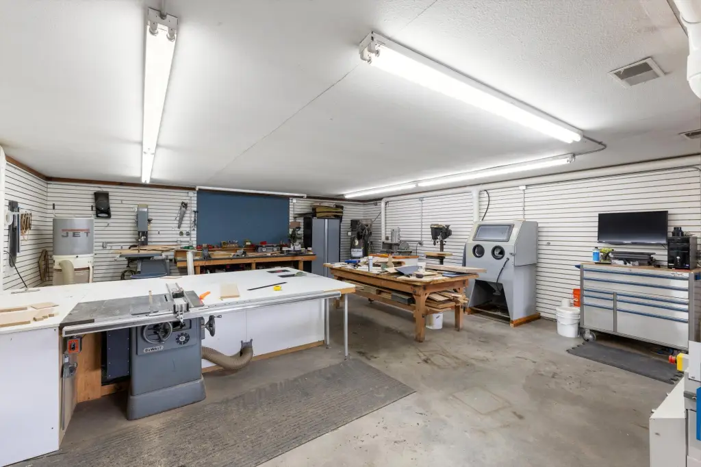
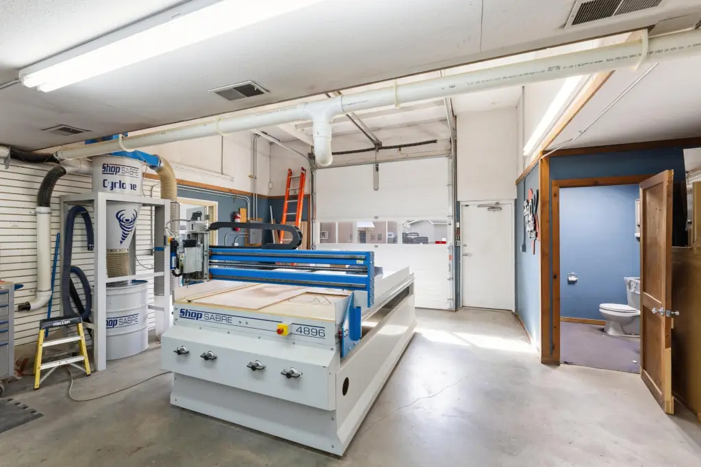
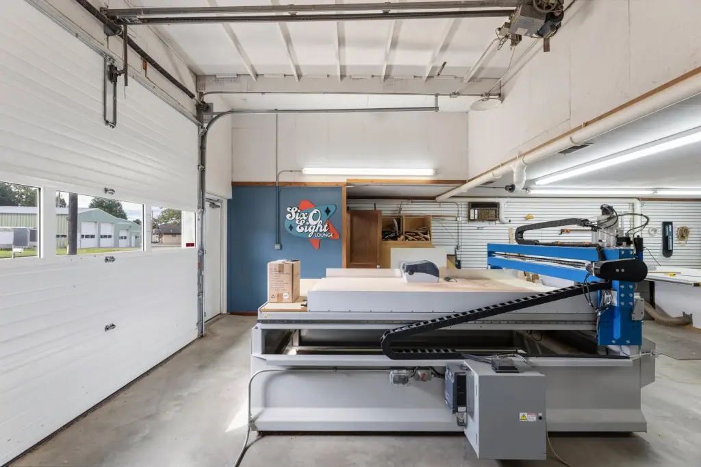
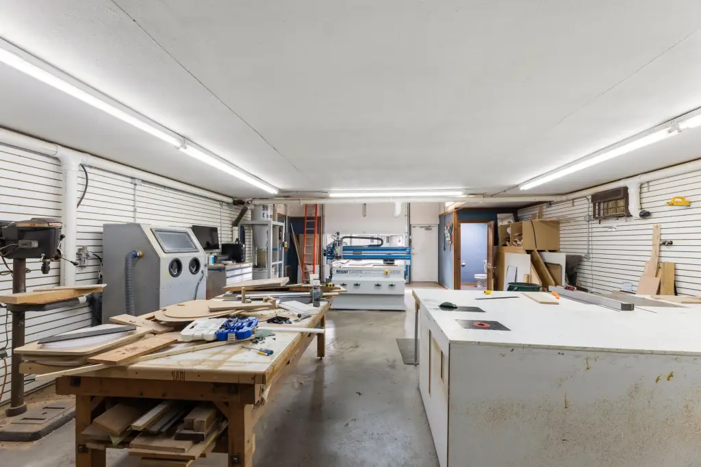
This for-sale flex warehouse offers a functional combination of spaces designed for shop and light industrial use. The building includes three overhead doors with electric openers to support efficient loading, access, and workflow. Inside, you have a spacious 44' x 38' garage area along with a separate 21' x 38' wood shop/production space, allowing for flexible separation of tasks or operations. With 12 ft ceilings, the property provides workable clearance for equipment and storage needs. Gas heat is in place to support year-round operations.
The property is located in La Crosse, WI, just off the interstate, providing convenient access for business activities and deliveries. The listing is under commercial G2 zoning, supporting a range of compatible commercial and light industrial uses.
This layout can fit owner-users and operators who need both vehicle or equipment access and a dedicated production or work area in one building. The configuration supports automotive, contractor, and light industrial activity, with the overhead doors and distinct interior zones helping streamline day-to-day work. The site totals 0.16 acres, and the building size is 2,400 square feet, providing a compact footprint for a focused operational base.
The property is located in La Crosse, WI, just off the interstate, providing convenient access for business activities and deliveries. The listing is under commercial G2 zoning, supporting a range of compatible commercial and light industrial uses.
This layout can fit owner-users and operators who need both vehicle or equipment access and a dedicated production or work area in one building. The configuration supports automotive, contractor, and light industrial activity, with the overhead doors and distinct interior zones helping streamline day-to-day work. The site totals 0.16 acres, and the building size is 2,400 square feet, providing a compact footprint for a focused operational base.
Key Highlights
- 3 overhead doors with electric openers for efficient drive‑in access
- 44' x 38' garage area plus a separate 21' x 38' wood shop/production space
- 12 ft ceilings for equipment and storage clearance
Financial Insights
Estimated NOI and Cap Rate
NOI / Yr
$27,855
Cap Rate
6.96%
Suggested Prices Based on Cap Rates
Cap Rate 5%
$557,100
$557.1K
Cap Rate 7%
$397,929
$397.9K
Cap Rate 9%
$309,500
$309.5K
Market Conditions
NOI Build-Up for 2,400 SF
Gross rent
$46.1K $19.20/SF
− Vacancy
−$3.2K −$1.34/SF
EGI
$42.9K $17.86/SF
− OpEx
−$15.0K −$6.25/SF
NOI
$27.9K $11.61/SF
Area
La Crosse County, WI
Vacancy
7.00%
Lease Rate
$19.20 /SF/Yr
Expense Ratio
35.00%
Simulate Cap Rate and NOI
Suggested Prices Based on Cap Rates
Cap Rate 5%
$557,100
Cap Rate 7%
$397,929
Cap Rate 9%
$309,500
Alternative Uses
Best Use
Flex RnD
$397.9K
$348.2K – $464.3K
NOI $27,855 @ 7.0% cap · market cap 6.96%
Second Best
Industrial
$212.0K
$185.5K – $247.4K
NOI $14,843 @ 7.0% cap · market cap 3.71%
Theoretical Best
Specialty Retail
$524.9K
$459.3K – $612.4K
NOI $36,742 @ 7.0% cap · market cap 9.19%
Zoning and permitted uses should be independently verified with authorities.
Property Analytics
Unlock full access to Insights
Subscribe to Realmo Intelligence
Open Analytics
Current Use
Lease Details
12 ft
Clear height
3
Drive-in doors
Yes
Highway access
Location Intelligence
Trade Area within ½ mile
225
Businesses Nearby
Under-served
Demand for This Use
Explore this area
Business Placement
Demographics for 54603, WI
14,203
Population
7,168
Households
2
Avg Household Size
39
Median Age
21%
College-Educated
92%
High-School Grad
8.9 sq mi
ZIP Area
1,596
Density / Sq Mi
$49,693
Median Household Income
$37,917
Median Earnings
$936
Median Rent
$175,500
Median Home Value
Check the figures for this property
Cap Rate, Value Estimation, Potential NOI and more
View Realmo Analytics
Market
Vacancy Rate% for Industrial in Midwest region

Questions? Ask Rey
Realmo’s AI knows this listing — price, zoning, demand, history. Ask anything.





Frequently Asked Questions
What type of property is this?
Flex space - Well-maintained La Crosse flex warehouse with three electric overhead doors, two distinct work areas, and gas heat.
Where is this flex space located?
The property is located at 2729 George St La Crosse, WI.
What is the asking price?
The asking price for this property is $400,000.
What are key features of this property?
This property features: 3 overhead doors with electric openers for efficient drive‑in access; 44' x 38' garage area plus a separate 21' x 38' wood shop/production space; 12 ft ceilings for equipment and storage clearance