Under-Construction Warehouse and
For Sale
$2,150,000
2724 HIBISCUS DRIVE, Edgewater, FL 32141
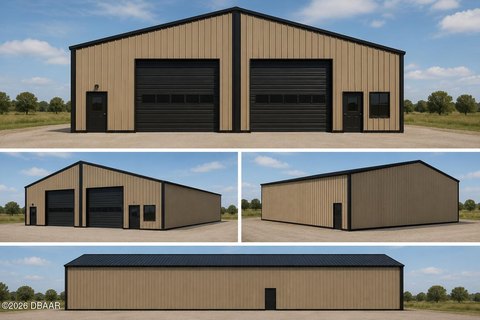
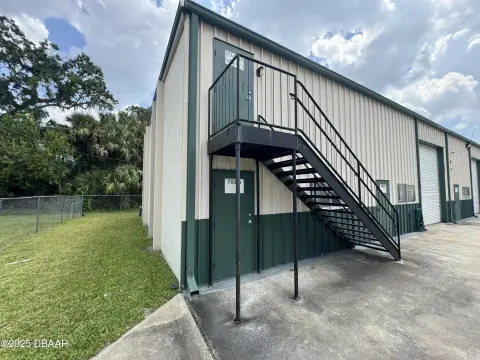
Versatile warehouse setup with secured fencing, small-bay units, and a new larger precast building under construction.
Property Size10,650 SF
Price / SF$201.88
Days on Market102
Property Features for 2724 HIBISCUS DRIVE
General Information
Standard status
Active
Size
10,650 SF
Property subtype
Warehouse
Zoning
B-2
Site & Location
Road Access
Yes
Fenced Yard
Yes
Warehouse & Industrial
Clear Height
20 ft
Drive-In Doors
5
Amenities
0.82 acres, Dimensions: 160x222
Metal, Shingle
Public Sewer
Additional parcels description:, Parcel Number: 8402-01-06-7890, Public Survey Range: 34E, Public Survey Section: 02, Annual Amount: $7,452.2, Tax Block: 220, Tax Book Number: MB23-57, Legal Description: 2-18-34 LOTS 6789 THRU 6792 BLK 220 FLORIDA SHORES REVISED PLAT PART OF FLORIDA SHORES UNIT NO 7 MB 23 PG 131 PER OR 7549 PG 4266 PER OR 8639 PG 2117, Lot: 6789, Year: 2025, Zoning: COMM - B2
Concrete
Office Only, Wall/Window Unit(s)
Listing ID: MFRNS1088574, Standard Status: Active, MLS Status: Active, Property Subtype: Warehouse, On market as of 2026-06-27, 86 days on market, Special Conditions: None
Built in 1982, Living area units: Square Feet, Building faces South, 1 storey, Construction Materials: Concrete, Metal Frame, Tilt up Walls
Subdivision: FLORIDA SHORES 01, MLS Area (Major): 32141 - Edgewater, County/Parish: Volusia
Under Construction, Other structures: Garage(s)
Electricity Available, Public, Water Connected, Water Source: Public
Slab
Frontage Type: City Street, Road Responsibility: Public Maintained Road, Road Surface: Asphalt
Security Gate
Building Details
Year Built
1982
Tenancy
Multi
Listing Agency:
THE BARNETT GROUP, INC.
(386) 426-7234
Listed By:
Tracey Barlow · License #3438904
(386) 566-3715
Source:
Miharaandassociates
Added: Jun 27
Changed: Oct 6
Last Checked: Oct 5 at 7:02PM
Displayed information is deemed reliable but is not guaranteed and should be independently verified. All listing content including descriptions, pricing, images are the copyrighted material of THE BARNETT GROUP, INC.
Investment Insights
Based on property information with market context.
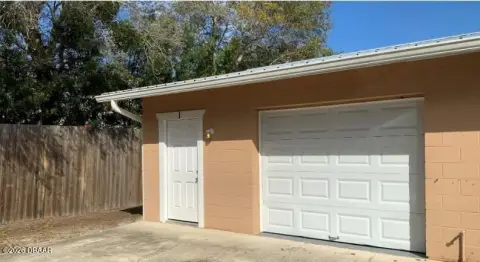
This property is currently under construction and combines existing warehouse units with an office component and a new larger warehouse building. The existing facility includes a 3,400-square-foot warehouse arranged into multiple small-bay units sized approximately 510 to 720 square feet, supporting either multi-tenant leasing or owner-user use. The building also includes a 220-square-foot office space that may be reconfigured to fit a range of business needs.
The property sits on a fully fenced and secured site with an electric keypad entry gate and a paved area for operations. A new 7,250-square-foot warehouse is under construction as a 145' x 50' precast concrete structure with 20-foot clear ceiling height. It is designed with five oversized 14-foot roll-up bay doors and plumbing stub-outs for future restrooms. The construction also allows for convenient subdivision into multiple units or customization for operational requirements.
Zoned Commercial B-2 (Neighborhood Business), the property is positioned to fit contractors, service businesses, warehousing and storage, light industrial users, and distribution-oriented operations. With secured access, flexible warehouse configurations, and an under-construction expansion, it offers a practical platform for businesses seeking scalable space on one site.
The property sits on a fully fenced and secured site with an electric keypad entry gate and a paved area for operations. A new 7,250-square-foot warehouse is under construction as a 145' x 50' precast concrete structure with 20-foot clear ceiling height. It is designed with five oversized 14-foot roll-up bay doors and plumbing stub-outs for future restrooms. The construction also allows for convenient subdivision into multiple units or customization for operational requirements.
Zoned Commercial B-2 (Neighborhood Business), the property is positioned to fit contractors, service businesses, warehousing and storage, light industrial users, and distribution-oriented operations. With secured access, flexible warehouse configurations, and an under-construction expansion, it offers a practical platform for businesses seeking scalable space on one site.
Key Highlights
- Existing 3,400 SF warehouse with small‑bay units ranging from approx. 510–720 SF for flexible tenant or owner‑user use
- Fully fenced and secured site with electric keypad entry gate
- Includes a 220 SF office space in the existing building
Financial Insights
Estimated NOI and Cap Rate
NOI / Yr
$159,590
Cap Rate
7.42%
Suggested Prices Based on Cap Rates
Cap Rate 5%
$3,191,800
$3.2M
Cap Rate 7%
$2,279,857
$2.3M
Cap Rate 9%
$1,773,222
$1.8M
Market Conditions
NOI Build-Up for 10,650 SF
Gross rent
$230.0K $21.60/SF
− Vacancy
−$17.3K −$1.62/SF
EGI
$212.8K $19.98/SF
− OpEx
−$53.2K −$5.00/SF
NOI
$159.6K $14.99/SF
Area
Volusia County, FL
Vacancy
7.50%
Lease Rate
$21.60 /SF/Yr
Expense Ratio
25.00%
Simulate Cap Rate and NOI
Suggested Prices Based on Cap Rates
Cap Rate 5%
$3,191,800
Cap Rate 7%
$2,279,857
Cap Rate 9%
$1,773,222
Alternative Uses
Best Use
Office B
$2.28M
$1.99M – $2.66M
NOI $159,590 @ 7.0% cap · market cap 7.42%
Second Best
Warehouse
$1.22M
$1.07M – $1.43M
NOI $85,655 @ 7.0% cap · market cap 3.98%
Theoretical Best
Office A
$3.14M
$2.75M – $3.66M
NOI $219,816 @ 7.0% cap · market cap 10.22%
Zoning and permitted uses should be independently verified with authorities.
Property Analytics
Unlock full access to Insights
Subscribe to Realmo Intelligence
Open Analytics
Current Use
Lease Details
20 ft
Clear height
5
Drive-in doors
Multi-tenant
Tenancy
Yes
Fenced yard
Yes
Paved road access
Location Intelligence
Trade Area within ½ mile
249
Businesses Nearby
Balanced
Demand for This Use
Explore this area
Business Placement
Demographics for 32141, FL
17,955
Population
9,400
Households
1.9
Avg Household Size
54
Median Age
23%
College-Educated
93%
High-School Grad
23.6 sq mi
ZIP Area
761
Density / Sq Mi
$61,110
Median Household Income
$37,874
Median Earnings
$1,481
Median Rent
$244,000
Median Home Value
Check the figures for this property
Cap Rate, Value Estimation, Potential NOI and more
View Realmo Analytics
Market
Vacancy Rate% for Office in South region

Questions? Ask Rey
Realmo’s AI knows this listing — price, zoning, demand, history. Ask anything.







Similar Off Market Nearby
- A Storage 4 Less — 2424 Hibiscus Dr, Edgewater, FL 32141
- Self Storage Edgewater — 2424 hibiscus dr, edgewater, fl 32141
- Edgewater Self Storage — 2424 Hibiscus Dr, Edgewater, FL 32141
- Hibiscus Plaza & Storage — 2220 Hibiscus Dr #7, Edgewater, FL 32141
- Hibiscus Storage — 2220 hibiscus dr, edgewater, fl 32141
Frequently Asked Questions
What type of property is this?
Warehouse - Versatile warehouse setup with secured fencing, small-bay units, and a new larger precast building under construction.
Where is this warehouse located?
The property is located at 2724 HIBISCUS DRIVE Edgewater, FL.
What is the asking price?
The asking price for this property is $2,150,000.
What are key features of this property?
This property features: Existing 3,400 SF warehouse with small‑bay units ranging from approx. 510–720 SF for flexible tenant or owner‑user use; Fully fenced and secured site with electric keypad entry gate; Includes a 220 SF office space in the existing building



