Duplex with Private
2706 Lake Louise San Antonio, TX 78228
New
For Sale
$519,000
MULTI_FAMILY - San Antonio, TX
Property Size3,071 SF
Lot Size0.37 Acres
Price / SF$169
Days on Market4
Property Features for 2706 Lake Louise
General Information
- Property type
- Residential Multi Family
- Property subtype
- Other
- Zoning
- RM-4
- Standard status
- Active
- Size
- 3,071 SF
- Lot size
- 0.37 Acres
Taxes and HOA fees
- Tax Annual Amount
- 10094
Utilities
- Cooling system
- Central Air
Building Details
- Year built
- 2019
Listing Agency:
Keller Williams Heritage
(210) 493-3030
Listed By:
Liza Reyes
(210) 493-3030
Added: Jul 23
Changed: Jul 24
Last Checked: Jul 26 at 7:06PM
MLS# 2002761
Copyright © 2026 LERA MLS. All rights reserved. All information provided by the listing agent/broker is deemed reliable but is not guaranteed and should be independently verified.
Investment Insights
Based on property information with market context.
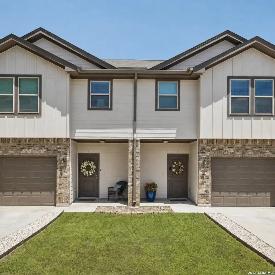
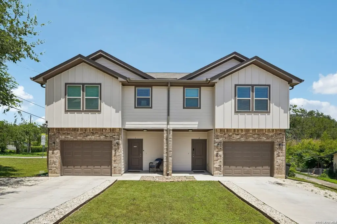
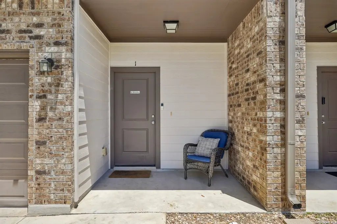
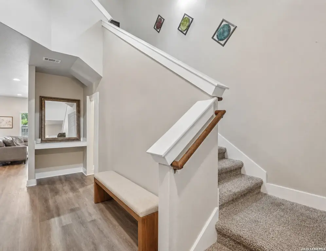
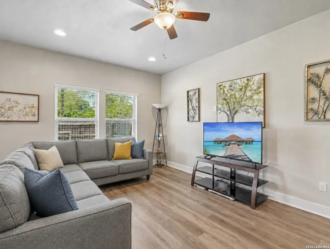
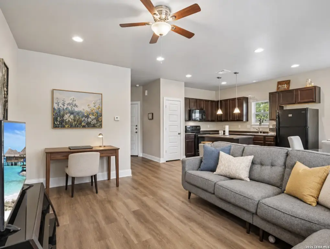
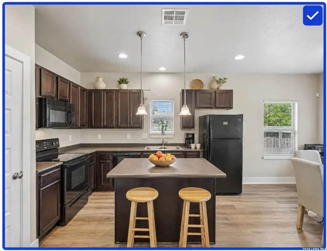
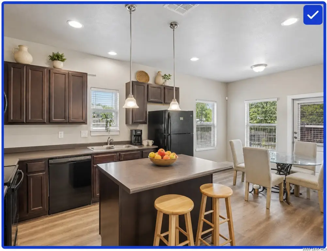
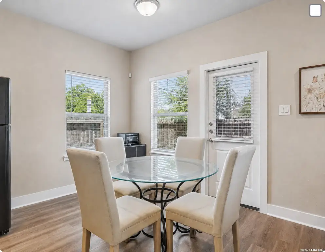
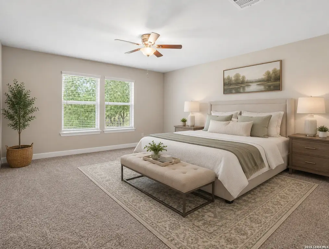
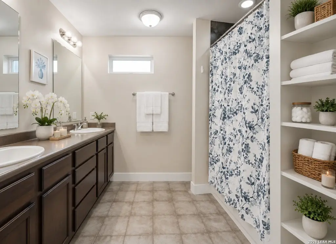
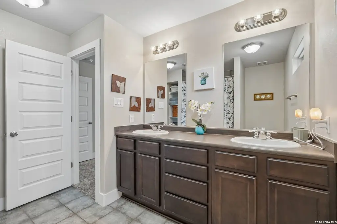
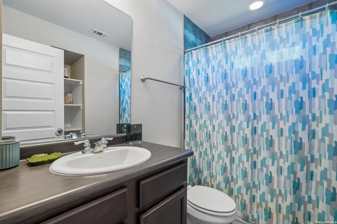
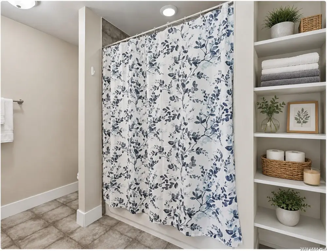
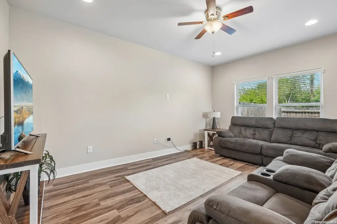
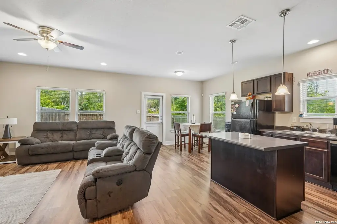
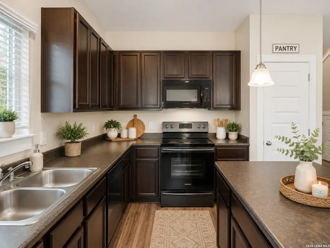
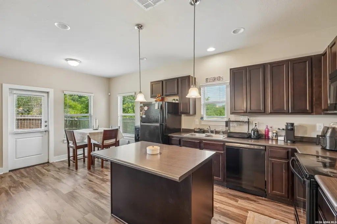
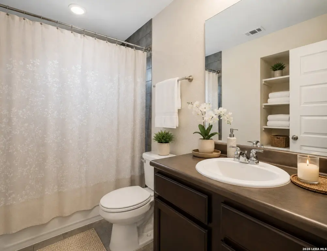
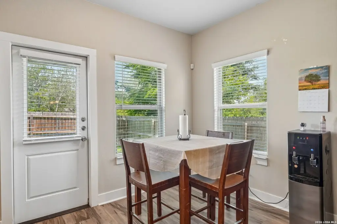
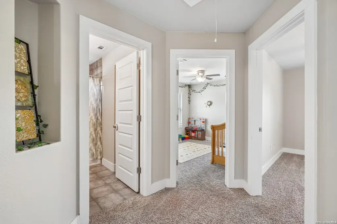
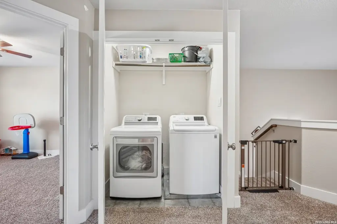
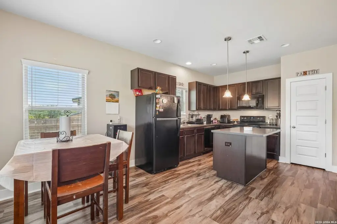
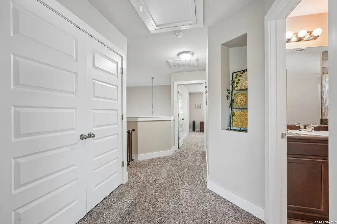
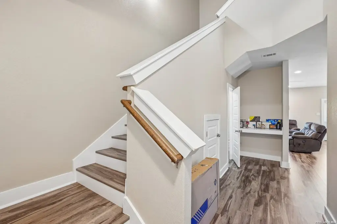
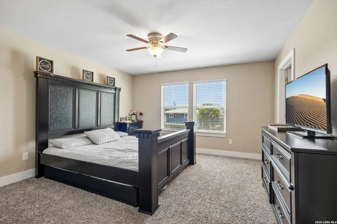
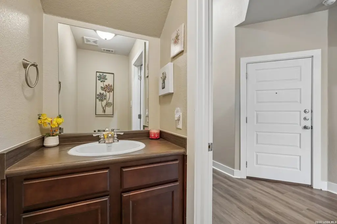
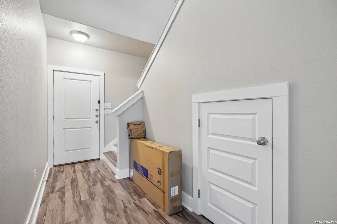
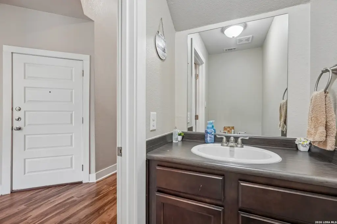
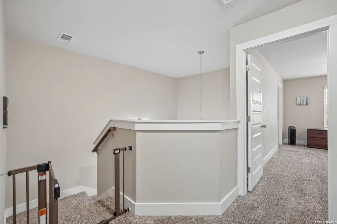
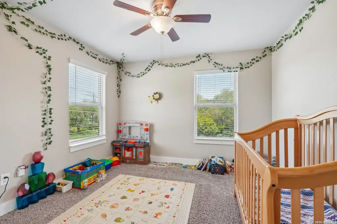
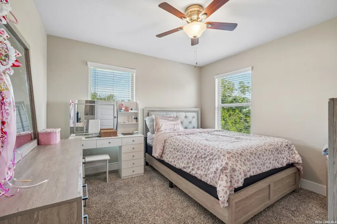
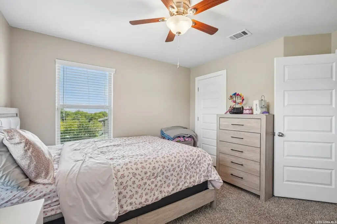
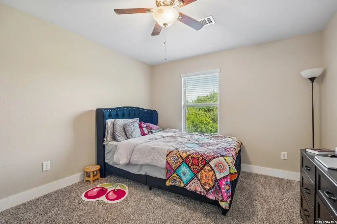
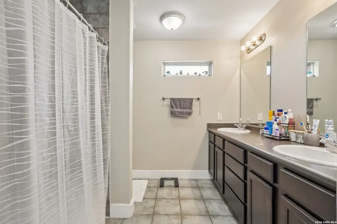
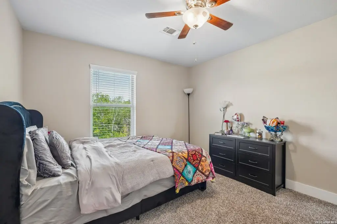
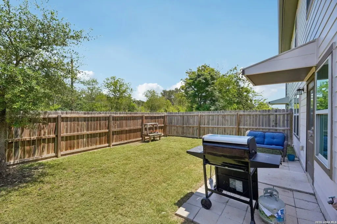
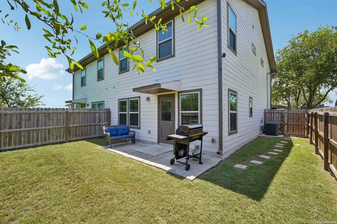
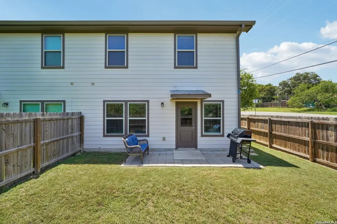
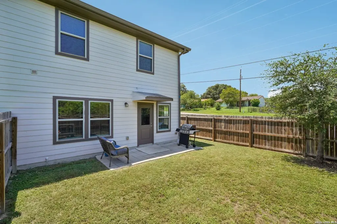
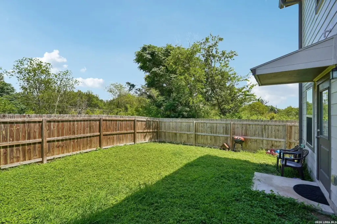
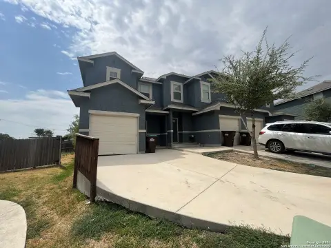
This duplex property at 2706 Lake Louise features two mirrored units, each offering an open floor plan with a large living room, a kitchen with a breakfast bar, and a dining area. Each unit includes 3 bedrooms, 2 full bathrooms, and 1 half bathroom, plus an oversized 1-car garage. Both units also have lots of windows and private backyards. One unit is currently leased, and the property is described as well maintained.

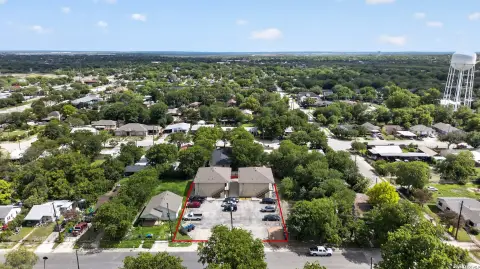
The duplex sits on a corner location and is set up for convenient access to Loop 410 and IH 10, with proximity noted to Lackland AFB, Kelly Field, SeaWorld, shopping, dining, and major employers.
The property is zoned RM-4. The land behind the privacy fence is included, and the buyer is encouraged to verify zoning and development requirements for the potential to add a third unit.
The duplex sits on a corner location and is set up for convenient access to Loop 410 and IH 10, with proximity noted to Lackland AFB, Kelly Field, SeaWorld, shopping, dining, and major employers.
The property is zoned RM-4. The land behind the privacy fence is included, and the buyer is encouraged to verify zoning and development requirements for the potential to add a third unit.
Key Highlights
- 2019‑built duplex with central air
- Each unit features 3 bedrooms, 2 full baths, and 1 half bath, plus an oversized 1‑car garage
- Open floor plan with large living room, huge kitchen with breakfast bar, and dining area
Financial Insights For Multifamily LT 5
Simulate Cap Rate and NOI
NOI Build-Up
- Vacancy
- income lost from leasable area expected to sit empty during the year — subtracted from gross rent.
- EGI (Effective Gross Income)
- gross rent minus vacancy losses — the realistic income before paying operating costs.
- OpEx (Operating Expenses)
- recurring costs to operate the property (property tax, insurance, utilities, maintenance, management) — excludes financing and capital improvements.
- NOI (Net Operating Income)
- income a property generates after operating costs but before financing and taxes.
| Component | $ | $/SF |
|---|---|---|
| Gross rent | $53.4k | $17.40 |
| − Vacancy | −$2.9k | −$0.96 |
| EGI | $50.5k | $16.44 |
| − OpEx | −$15.1k | −$4.93 |
| NOI | $35.3k | $11.51 |
3,071 SF · lease $17.40/SF/yr · vacancy 5.50% · expense 30.00%
Alternative Uses
Best Use
Multifamily LT 5
$505.0K
$441.9K – $589.1K
NOI $35,348 @ 7.0% cap · market cap 6.81%
Second Best
Apartment 5plus
$448.1K
$392.1K – $522.8K
NOI $31,370 @ 7.0% cap · market cap 6.04%
Theoretical Best
Office A
$783.4K
$685.4K – $913.9K
NOI $54,835 @ 7.0% cap · market cap 10.57%
Zoning and permitted uses should be independently verified with local authorities.
Property Analytics
Property Profile
Location Intelligence
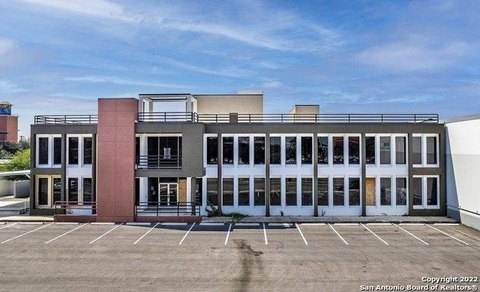
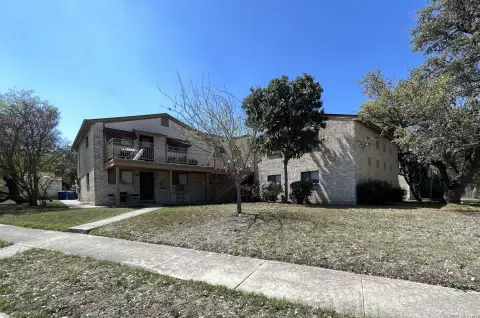
Current Use by Public Records
Duplexes





FAQs
What type of property is this?
Duplex - Two mirrored units each with 3 beds, 2.5 baths, open layout, and an oversized 1-car garage.
Where is this duplex located?
The property is located at 2706 Lake Louise San Antonio, TX.
What is the asking price?
The asking price for this property is $519,000.
What are key features of this property?
This property features: 2019‑built duplex with central air; Each unit features 3 bedrooms, 2 full baths, and 1 half bath, plus an oversized 1‑car garage; Open floor plan with large living room, huge kitchen with breakfast bar, and dining area


