Warehouse with 3 Front Overhead
For Sale
$1,300,000
2585 FOURTH ST, Fort Myers, FL 33901
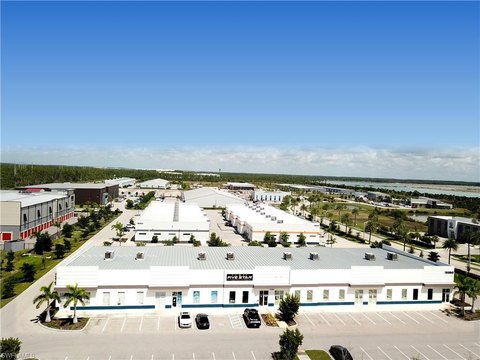
Industrial warehouse with 26’ clear height, three 14’ front overhead doors, a rear 10’ door, and a fenced yard.
Property Size8,000 SF
Days on Market136
Property Features for 2585 FOURTH ST
General Information
Standard status
Active
Size
8,000 SF
Property subtype
Industrial
Building Details
Building Size
8,000 SF
Year Built
1980
Listing Agency:
NAI Burns Scalo
Listed By:
Gary Tasman · License #BK3002798
(239) 470-9646
Source:
Naiglobal
Added: Jun 9
Changed: Oct 16
Last Checked: Oct 20 at 5:17PM
Displayed information is deemed reliable but is not guaranteed and should be independently verified. All listing content including descriptions, pricing, images are the copyrighted material of NAI Burns Scalo

Ask AI about this property
Review the available facts, identify missing information and prepare questions for the agent.
Investment Insights
Based on property information with market context.
Well-maintained industrial warehouse designed for a variety of business operations, featuring a 26’ maximum clear height and ample storage, including a mezzanine. Three (3) automatic 14’ overhead doors serve the front, and a 10’ overhead door opens to a fenced yard at the rear. The office area includes an updated showroom, three offices, storage, and a restroom.
The building is equipped with an updated HVAC system, fully sprinklered protection, 3-phase power, and an upgraded electrical panel. Additional items included with the sale are the security equipment and monitors, along with a new commercial ice maker yielding 700 lbs.
Additional site and building features include a new TPO roof with 2” insulation and solar panels, a voice-activated security system, and a fully fenced site for enhanced safety.
The building is equipped with an updated HVAC system, fully sprinklered protection, 3-phase power, and an upgraded electrical panel. Additional items included with the sale are the security equipment and monitors, along with a new commercial ice maker yielding 700 lbs.
Additional site and building features include a new TPO roof with 2” insulation and solar panels, a voice-activated security system, and a fully fenced site for enhanced safety.
Key Highlights
- 1980‑built industrial warehouse with 26’ maximum clear height and an internal mezzanine for added storage.
- Three 14’ automatic overhead doors at the front plus a 10’ overhead door at the rear opening to the fenced yard.
- Updated office area with showroom space, three offices, storage, and a restroom.
Financial Insights
Estimated NOI and Cap Rate
NOI / Yr
$81,567
Cap Rate
6.27%
Suggested Prices Based on Cap Rates
Cap Rate 5%
$1,631,340
$1.6M
Cap Rate 7%
$1,165,243
$1.2M
Cap Rate 9%
$906,300
$906.3K
Market Conditions
NOI Build-Up for 8,000 SF
Gross rent
$100.8K $12.60/SF
− Vacancy
−$4.8K −$0.60/SF
EGI
$96.0K $12.00/SF
− OpEx
−$14.4K −$1.80/SF
NOI
$81.6K $10.20/SF
Area
Lee County, FL
Vacancy
4.80%
Lease Rate
$12.60 /SF/Yr
Expense Ratio
15.00%
Simulate Cap Rate and NOI
Suggested Prices Based on Cap Rates
Cap Rate 5%
$1,631,340
Cap Rate 7%
$1,165,243
Cap Rate 9%
$906,300
Alternative Uses
Best Use
Warehouse
$1.17M
$1.02M – $1.36M
NOI $81,567 @ 7.0% cap · market cap 6.27%
Second Best
Industrial
$1.04M
$912.9K – $1.22M
NOI $73,030 @ 7.0% cap · market cap 5.62%
Theoretical Best
Office A
$2.52M
$2.20M – $2.94M
NOI $176,256 @ 7.0% cap · market cap 13.56%
Zoning and permitted uses should be independently verified with authorities.
How Realmo checks its estimates
Property Analytics
Current Use
Location Intelligence
Trade Area within ½ mile
1,848
Businesses Nearby
Under-served
Demand for This Use
Explore this area
Business Placement
Demographics for 33901, FL
22,629
Population
11,709
Households
1.9
Avg Household Size
43
Median Age
29%
College-Educated
83%
High-School Grad
6.2 sq mi
ZIP Area
3,650
Density / Sq Mi
$51,579
Median Household Income
$37,233
Median Earnings
$1,291
Median Rent
$280,400
Median Home Value
Market
Vacancy Rate% for Industrial in South region


Similar Off Market Nearby
- Alico Self Storage — 2996 Lafayette St, Fort Myers, FL 33916
- Highway 31 Storage LLC — Foxworthy professional building, 1601 Jackson St, Fort Myers, FL 33901
Frequently Asked Questions
What type of property is this?
Warehouse - Industrial warehouse with 26’ clear height, three 14’ front overhead doors, a rear 10’ door, and a fenced yard.
Where is this warehouse located?
The property is located at 2585 FOURTH ST Fort Myers, FL.
What is the asking price?
The asking price for this property is $1,300,000.
What are key features of this property?
This property features: 1980‑built industrial warehouse with 26’ maximum clear height and an internal mezzanine for added storage.; Three 14’ automatic overhead doors at the front plus a 10’ overhead door at the rear opening to the fenced yard.; Updated office area with showroom space, three offices, storage, and a restroom.


