Key West Style Duplex with Fenced
2544 MAYER STREET Orlando, FL 32806
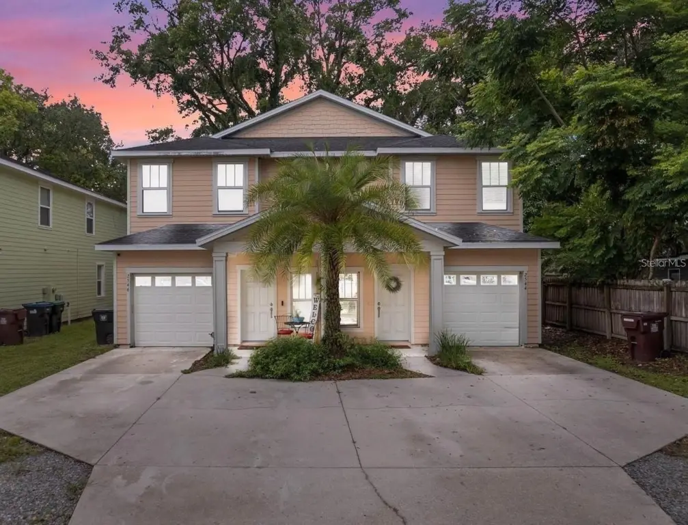
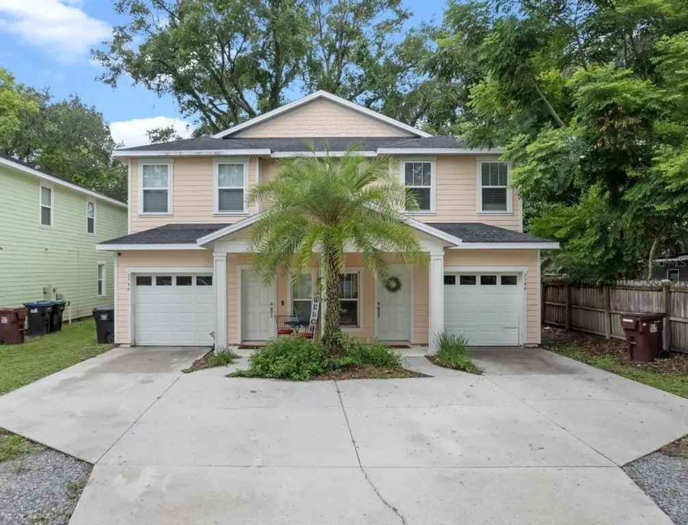
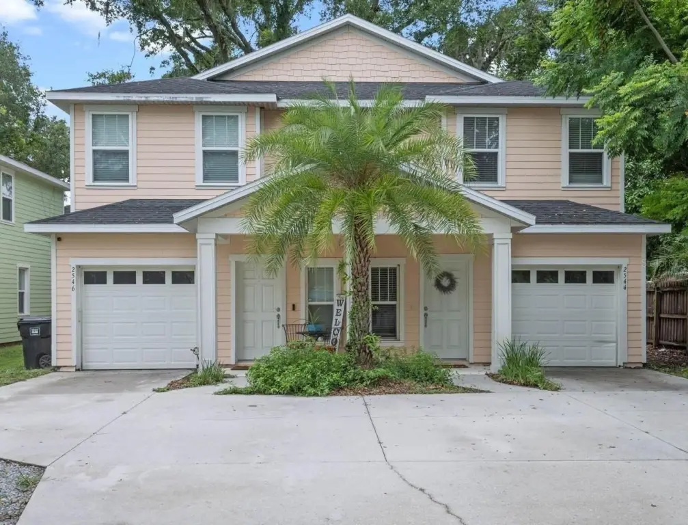
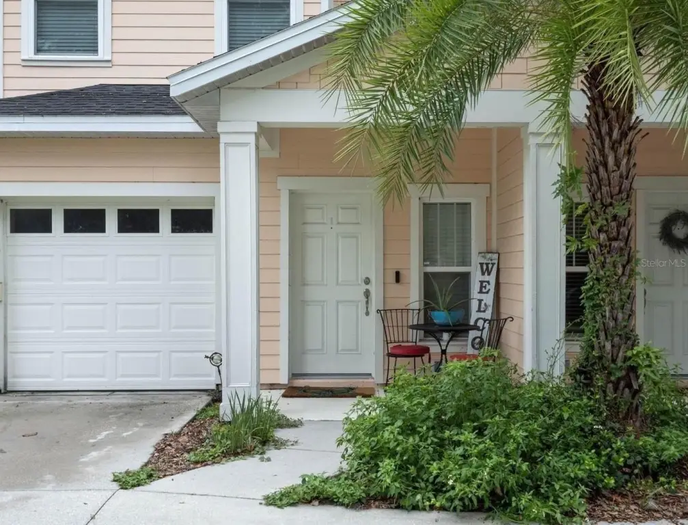
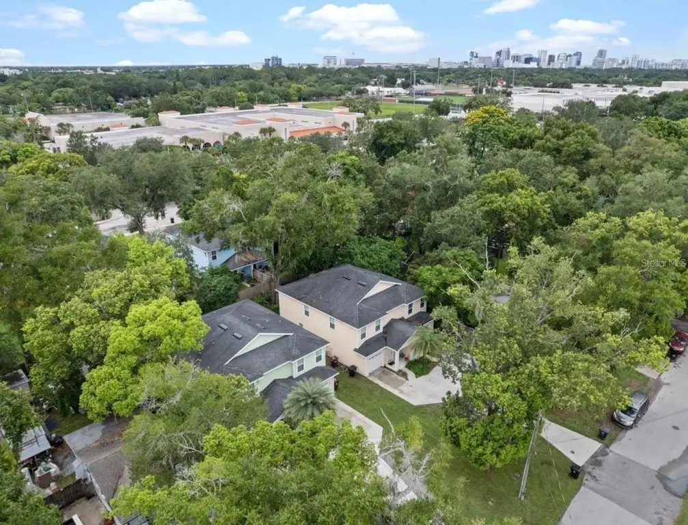
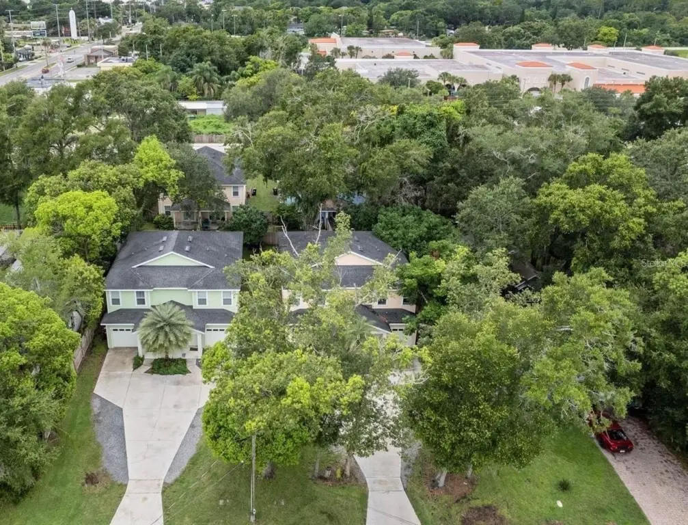
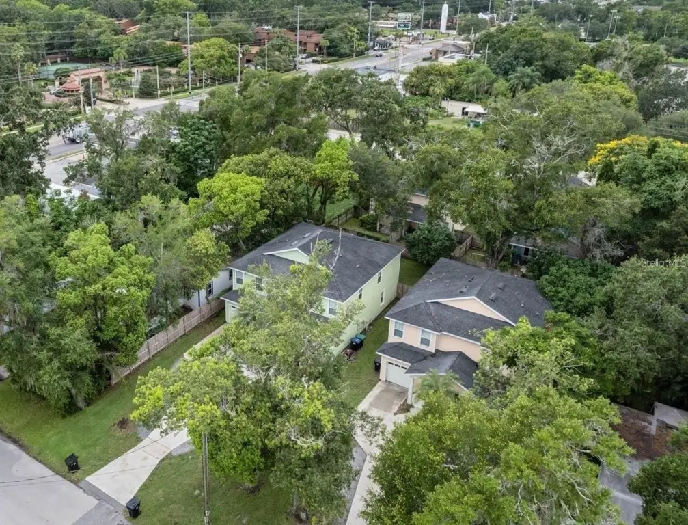
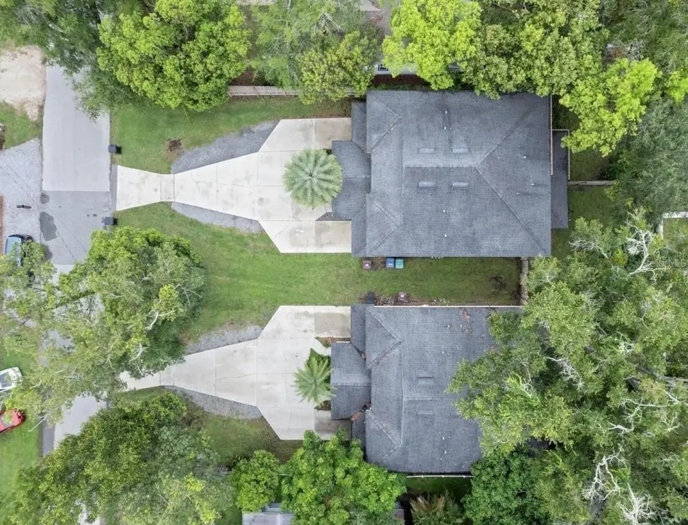
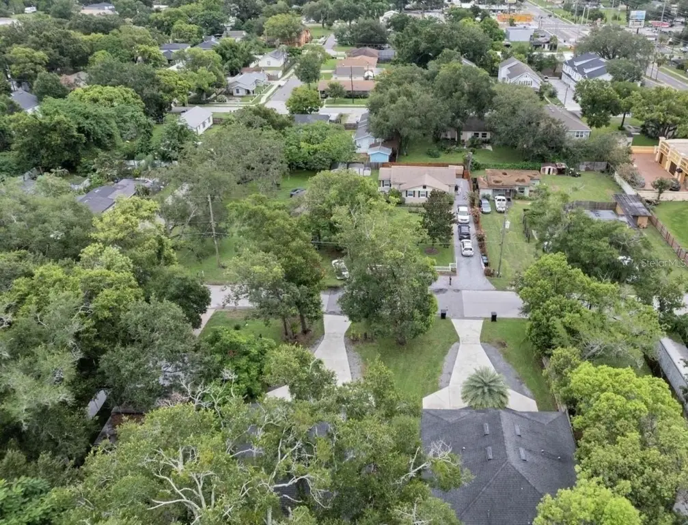
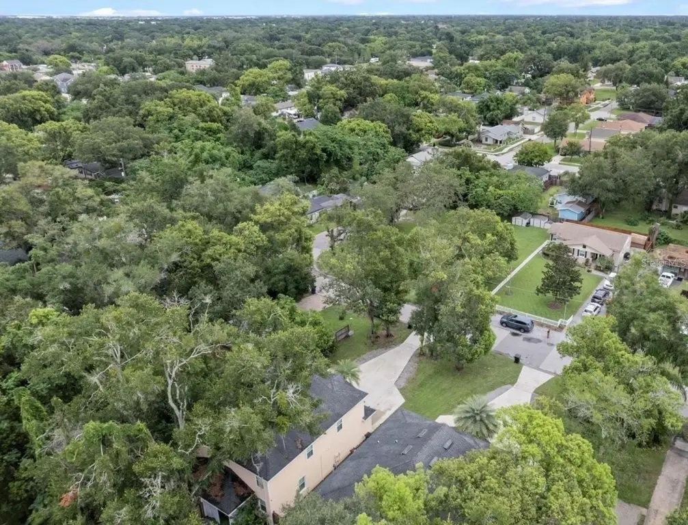
2544 MAYER STREET, Orlando, FL, 32806
$1,150,000
For Sale
$1,150,000
Duplex - ORLANDO, FL
Property Size3,051 SF
Lot Size0.17 Acres
Price / SF$376.93
Days on Market83
Property Features for 2544 MAYER STREET
General Information
- Property type
- Residential Multi Family
- Property subtype
- Duplex
- Zoning
- R-2A/T
- Bedrooms
- 6
- Rooms
- Bedroom 1, Bedroom 2, Bedroom 3, Bedroom 4, Bedroom 5
- Parking features
- Garage, Garage - Attached
- Interior features
- Built-in Features, Ceiling Fans(s), Eat-in Kitchen, Kitchen/Family Room Combo, Open Floorplan, Primarybedroom Upstairs, Solid Wood Cabinets, Stone Counters, Thermostat, Walk-in Closet(s), Window Treatments
- Exterior features
- Paved, Fence
- Fencing
- Fenced
- Appliances
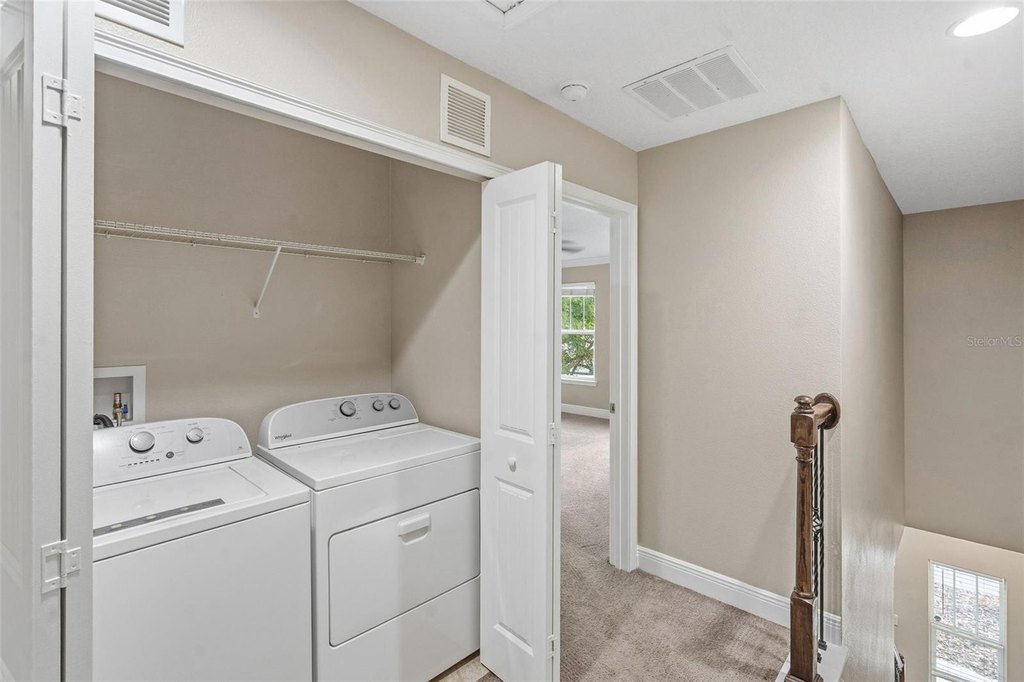
- Dishwasher, Dryer, Garbage Disposer, Range, Refrigerator, Washer
- Standard status
- Active
- APN
- 01-23-29-5630-00-060
- Size
- 3,051 SF
- Lot size
- 0.17 Acres
Taxes and HOA fees
- Tax Year
- 2025
- Tax Annual Amount
- 15316.73
Utilities
- Heating system
- Central, Electric (Heating)
- Cooling system
- Central Air
Building Details
- Year built
- 2015
- Number of units
- 2
- Flooring type
- Carpet, Tile
- Building materials
- Block, Stucco, Vinyl Siding
- Roof type
- Shingle
- Architectural style
- Other
Listing Agency
LPT REALTY, LLC
(877) 366-2213
1400 South International Parkw, Lake Mary, FL
Listed by
Erica Magtira · License #3343743
(407) 506-9724
Added: Apr 27 Checked: Jul 18 at 10:06 am
MLS# O6406484
Listing URL
Copyright © 2026 Stellar MLS. All rights reserved. All information provided by the listing agent/broker is deemed reliable but is not guaranteed and should be independently verified.
Investment Insights
Based on property information with market context.
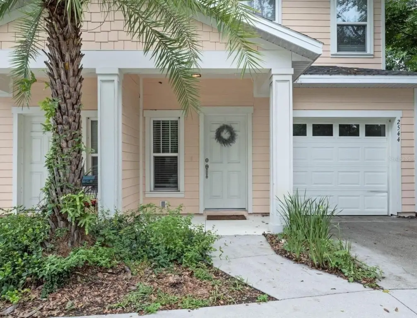
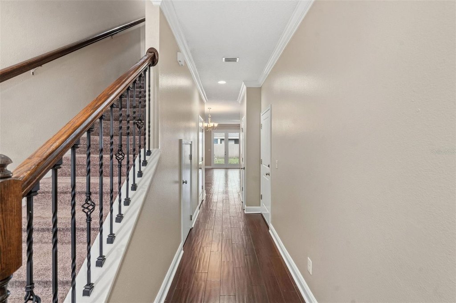
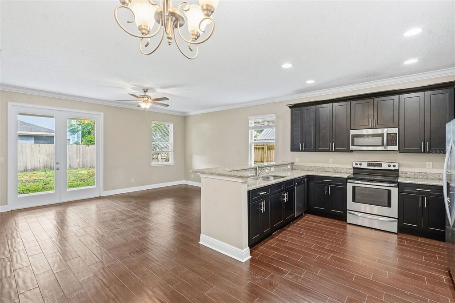
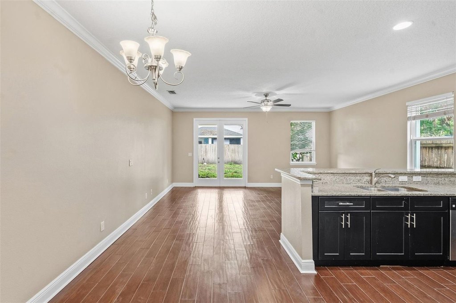
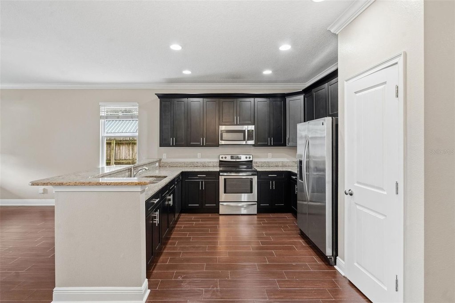
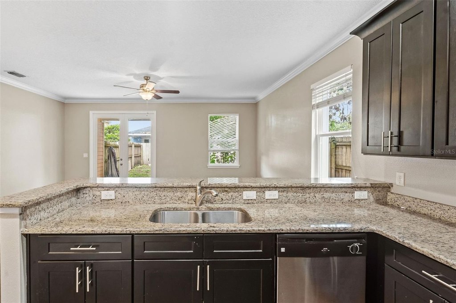
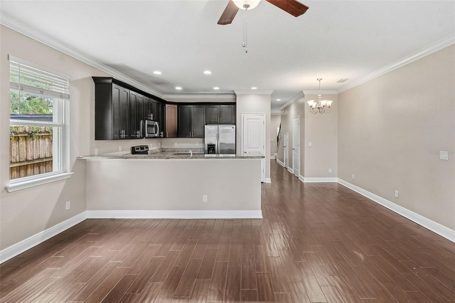
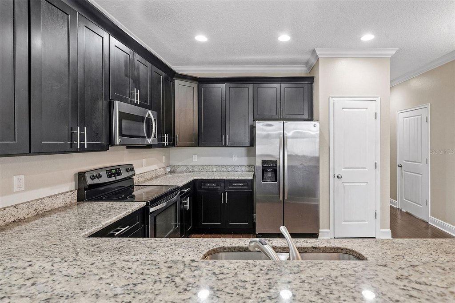
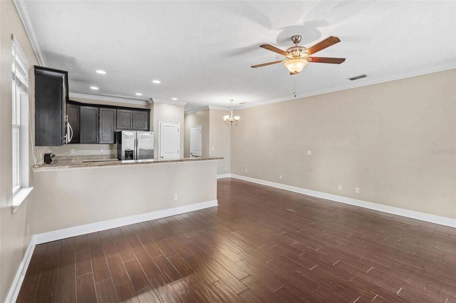
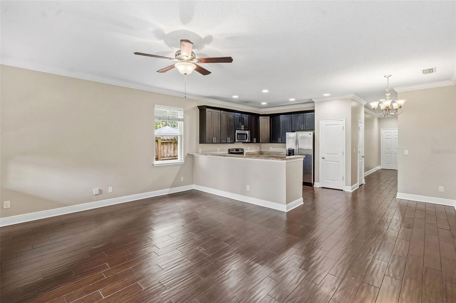
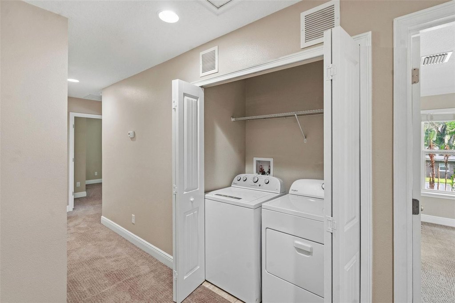
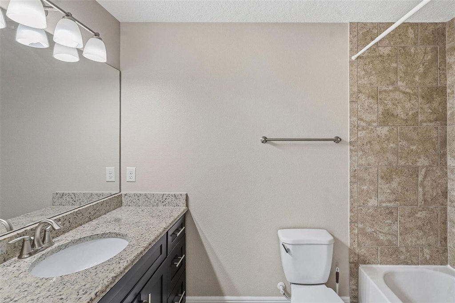
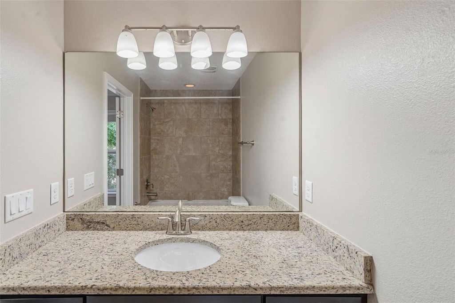
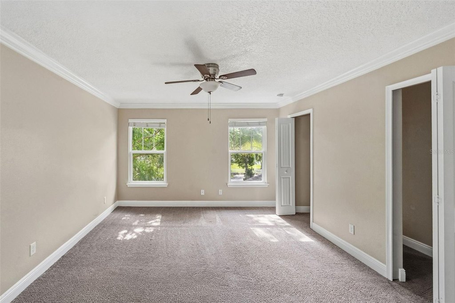
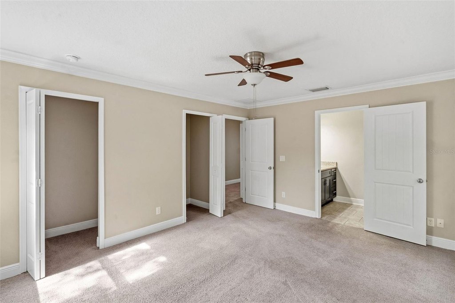
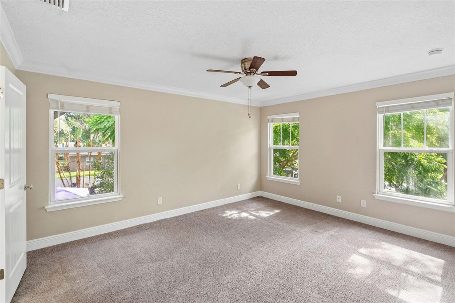
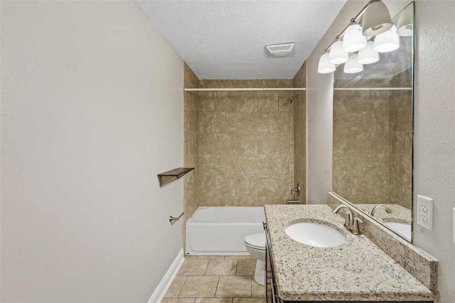
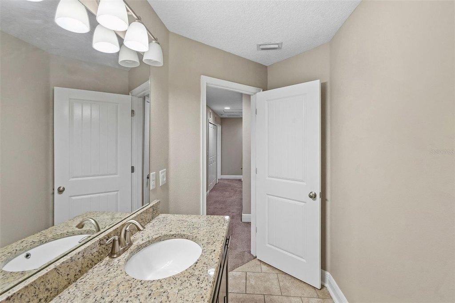
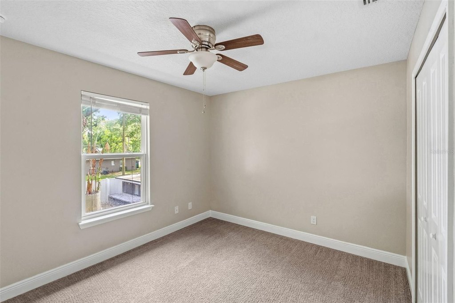
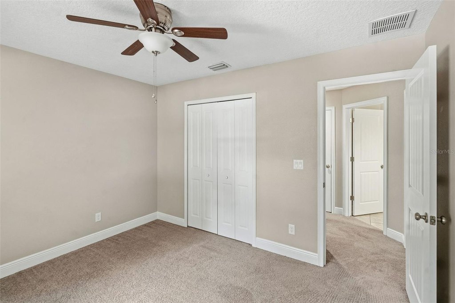
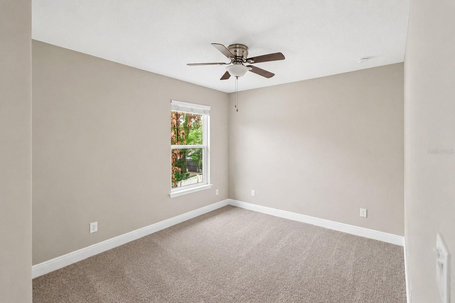
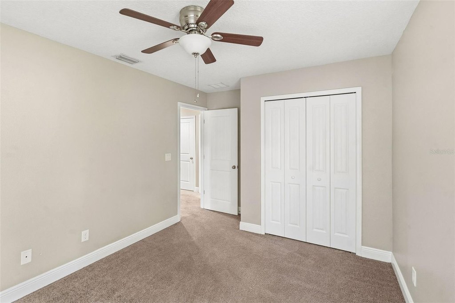
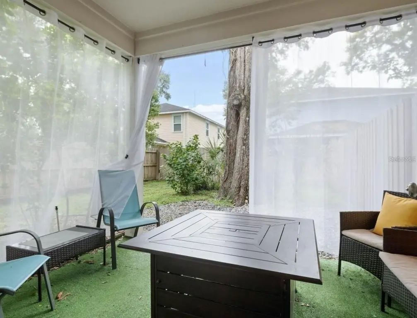
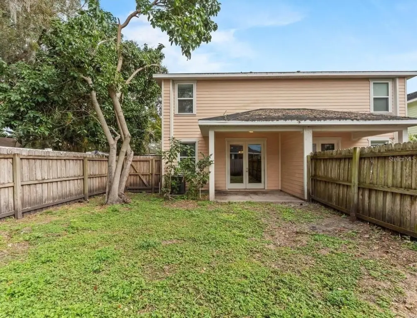
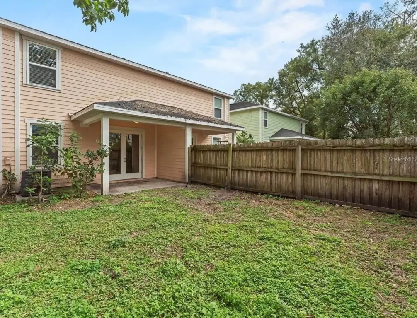
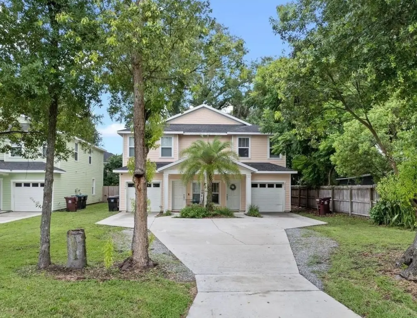
This Key West style duplex was built in 2015 and features an open-concept layout designed around a central kitchen area. Each side offers three bedrooms and 2.5 bathrooms, along with a one-car attached garage and an extended driveway for additional parking. Living areas include porcelain wood-look tile downstairs, complemented by stainless steel appliances, 42-inch espresso cabinets, and granite countertops. Bedrooms are located on the second floor, with two full bathrooms upstairs and a half bath downstairs. The property also includes a fully fenced backyard, a covered patio, and landscaped outdoor areas.
The duplex is located in the Delaney/Lake Como area with easy access to SR 408 and I-4, as well as Orlando International Airport (MCO) and Sanford International Airport. It is positioned close to downtown Orlando, ORMC, SODO, and Millenia Mall, with nearby dining and shopping options.
For investors or owner-occupants, this property provides two separate units within a duplex structure and is currently tenant-occupied on both sides, creating income from day one. With no HOA, the configuration can also support a live-in-and-rent approach. The home is zoned for Blankner Elementary, Blankner Middle, and Boone High School. Zoned R-2A/T, the duplex offers a straightforward residential income setup with practical, low-maintenance finishes.
The duplex is located in the Delaney/Lake Como area with easy access to SR 408 and I-4, as well as Orlando International Airport (MCO) and Sanford International Airport. It is positioned close to downtown Orlando, ORMC, SODO, and Millenia Mall, with nearby dining and shopping options.
For investors or owner-occupants, this property provides two separate units within a duplex structure and is currently tenant-occupied on both sides, creating income from day one. With no HOA, the configuration can also support a live-in-and-rent approach. The home is zoned for Blankner Elementary, Blankner Middle, and Boone High School. Zoned R-2A/T, the duplex offers a straightforward residential income setup with practical, low-maintenance finishes.
Key Highlights
- Income‑producing duplex with tenant‑occupied units, providing immediate rental income.
- Located in the desirable Delaney/Lake Como area, close to downtown Orlando, ORMC, SODO, and Millenia Mall.
- Each unit features 3 bedrooms, 2.5 bathrooms, and a 1‑car garage.
Local Financial Insights For Multifamily LT 5
Simulate Cap Rate and NOI
NOI Build-Up
- Vacancy
- income lost from leasable area expected to sit empty during the year — subtracted from gross rent.
- EGI (Effective Gross Income)
- gross rent minus vacancy losses — the realistic income before paying operating costs.
- OpEx (Operating Expenses)
- recurring costs to operate the property (property tax, insurance, utilities, maintenance, management) — excludes financing and capital improvements.
- NOI (Net Operating Income)
- income a property generates after operating costs but before financing and taxes.
| Component | $ | $/SF |
|---|---|---|
| Gross rent | $65.9k | $21.60 |
| − Vacancy | −$4.1k | −$1.33 |
| EGI | $61.8k | $20.27 |
| − OpEx | −$18.6k | −$6.08 |
| NOI | $43.3k | $14.19 |
3,051 SF · lease $21.60/SF/yr · vacancy 6.17% · expense 30.00%
Alternative Uses
Best Use
Multifamily LT 5
$618.4K
$541.1K – $721.4K
NOI $43,285 @ 7.0% cap · market cap 3.76%
Second Best
Apartment 5plus
$564.8K
$494.2K – $659.0K
NOI $39,538 @ 7.0% cap · market cap 3.44%
Theoretical Best
Office A
$982.8K
$860.0K – $1.15M
NOI $68,798 @ 7.0% cap · market cap 5.98%
Zoning and permitted uses should be independently verified with local authorities.
Property Analytics
Property Profile
Location Intelligence
Current Use by Public Records
Duplexes
Similar For Sale Nearby


FAQs
What type of property is this?
Duplex - Income-producing duplex built in 2015, offering two attached garages, fenced backyards, and tenant-occupied convenience.
Where is this duplex located?
The property is located at 2544 MAYER STREET Orlando, FL.
What is the asking price?
The asking price for this property is $1,150,000.
What are key features of this property?
This property features: Income‑producing duplex with tenant‑occupied units, providing immediate rental income.; Located in the desirable Delaney/Lake Como area, close to downtown Orlando, ORMC, SODO, and Millenia Mall.; Each unit features **3 bedrooms, 2.5 bathrooms, and a 1‑car garage.**