Mixed-Use Multifamily with On-Site
2512-2516 Sacramento St San Francisco, CA 94115
For Sale
Contact for pricing
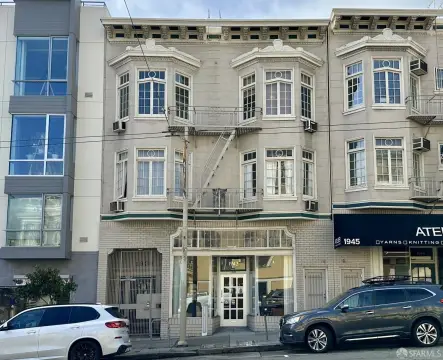
Six-unit building from 1900 with four one-bedroom units, a studio cottage, a commercial space, and five on-site parking spaces.
Property Size4,224 SF
Price / SF$828.60
Days on Market123
Property Features for 2512-2516 Sacramento St
General Information
- Standard status
- Active
- Size
- 4,224 SF
- Property subtype
- Multifamily, Retail
Listing Agency:
Colliers - San Francisco, California
Listed By:
Annie Evans · License #01963487
Source:
Crexi
Added: Mar 23
Changed: Jul 23
Last Checked: Jul 23 at 6:46PM
Displayed information is deemed reliable but is not guaranteed and should be independently verified. All listing content including descriptions, pricing, images are the copyrighted material of Colliers - San Francisco, California
Investment Insights
Based on property information with market context.
Constructed in 1900, 2512–2516 Sacramento St is a six-unit mixed-use property featuring four one-bedroom units, one studio cottage, and one commercial space. Residential interiors include hardwood flooring in living areas and bedrooms, select units with bay windows, and kitchens with electric appliances, engineered countertops, and built-in cabinetry. The rear studio cottage offers additional privacy and natural light.
The building includes a gated driveway with an automated entry system leading to five on-site parking spaces and the rear cottage. The property is positioned near the Fillmore Street corridor and is supported by nearby public transportation, including the 1 California and 1 California Express lines. Mollie Stone’s Market is one block away, a public parking garage is located on California Street, and CPMC Hospital is one block from the property. Alta Plaza Park and Lafayette Park are one and two blocks away, respectively, and Peet’s Coffee is across the street.
The commercial space is leased to a well-established, long-tenured operator that has recently renewed.
The building includes a gated driveway with an automated entry system leading to five on-site parking spaces and the rear cottage. The property is positioned near the Fillmore Street corridor and is supported by nearby public transportation, including the 1 California and 1 California Express lines. Mollie Stone’s Market is one block away, a public parking garage is located on California Street, and CPMC Hospital is one block from the property. Alta Plaza Park and Lafayette Park are one and two blocks away, respectively, and Peet’s Coffee is across the street.
The commercial space is leased to a well-established, long-tenured operator that has recently renewed.
Key Highlights
- Built in 1900, this six‑unit mixed‑use building includes four 1‑bedroom units, one studio cottage, and one commercial space.
- Five (5) on‑site parking spaces plus a rear cottage, accessed via a gated driveway with an automated entry system.
- Commercial space is occupied by a long‑tenured tenant who has recently renewed.
Financial Insights For Apartment 5plus
Simulate Cap Rate and NOI
NOI Build-Up
- Vacancy
- income lost from leasable area expected to sit empty during the year — subtracted from gross rent.
- EGI (Effective Gross Income)
- gross rent minus vacancy losses — the realistic income before paying operating costs.
- OpEx (Operating Expenses)
- recurring costs to operate the property (property tax, insurance, utilities, maintenance, management) — excludes financing and capital improvements.
- NOI (Net Operating Income)
- income a property generates after operating costs but before financing and taxes.
| Component | $ | $/SF |
|---|---|---|
| Gross rent | $266.1k | $63.00 |
| − Vacancy | −$16.8k | −$3.97 |
| EGI | $249.3k | $59.03 |
| − OpEx | −$112.2k | −$26.56 |
| NOI | $137.1k | $32.47 |
4,224 SF · lease $63.00/SF/yr · vacancy 6.30% · expense 45.00%
Alternative Uses
Best Use
Retail
$19.26M
$16.85M – $22.47M
NOI $1,347,990 @ 7.0% cap · market cap 38.51%
Second Best
Apartment 5plus
$1.96M
$1.71M – $2.29M
NOI $137,141 @ 7.0% cap · market cap 3.92%
Theoretical Best
Specialty Retail
$20.63M
$18.05M – $24.07M
NOI $1,444,275 @ 7.0% cap · market cap 41.27%
Zoning and permitted uses should be independently verified with local authorities.
Property Analytics
Location Intelligence
Current Use by Public Records
Retail space


FAQs
What type of property is this?
Apartment building - Six-unit building from 1900 with four one-bedroom units, a studio cottage, a commercial space, and five on-site parking spaces.
Where is this apartment building located?
The property is located at 2512-2516 Sacramento St San Francisco, CA.
What is the asking price?
The asking price for this property is $3,500,000.
What are key features of this property?
This property features: Built in 1900, this six‑unit mixed‑use building includes four 1‑bedroom units, one studio cottage, and one commercial space.; Five (5) on‑site parking spaces plus a rear cottage, accessed via a gated driveway with an automated entry system.; Commercial space is occupied by a long‑tenured tenant who has recently renewed.