Ranch-Style
For Sale
$158,000
2472 S Capri Lane, Wichita, KS 67210
Residential, Wichita, KS
Property Size1,696 SF
Lot Size0.12 Acres
Price / SF$93.16
Days on Market22
Property Features for 2472 S Capri Lane
General Information
Property type
Residential
Property subtype
Duplex
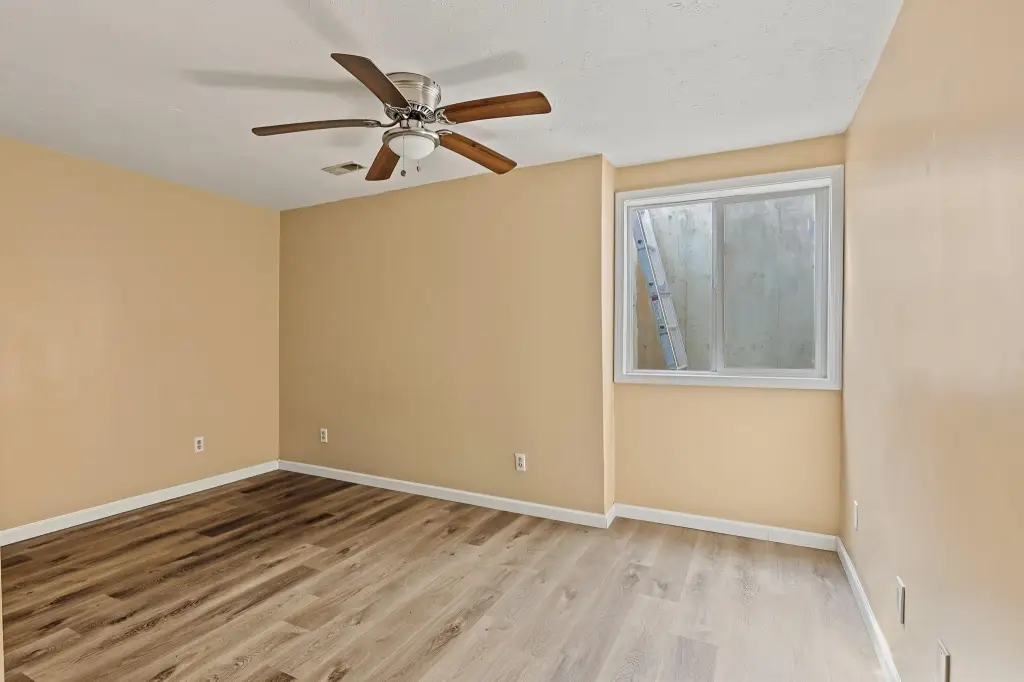
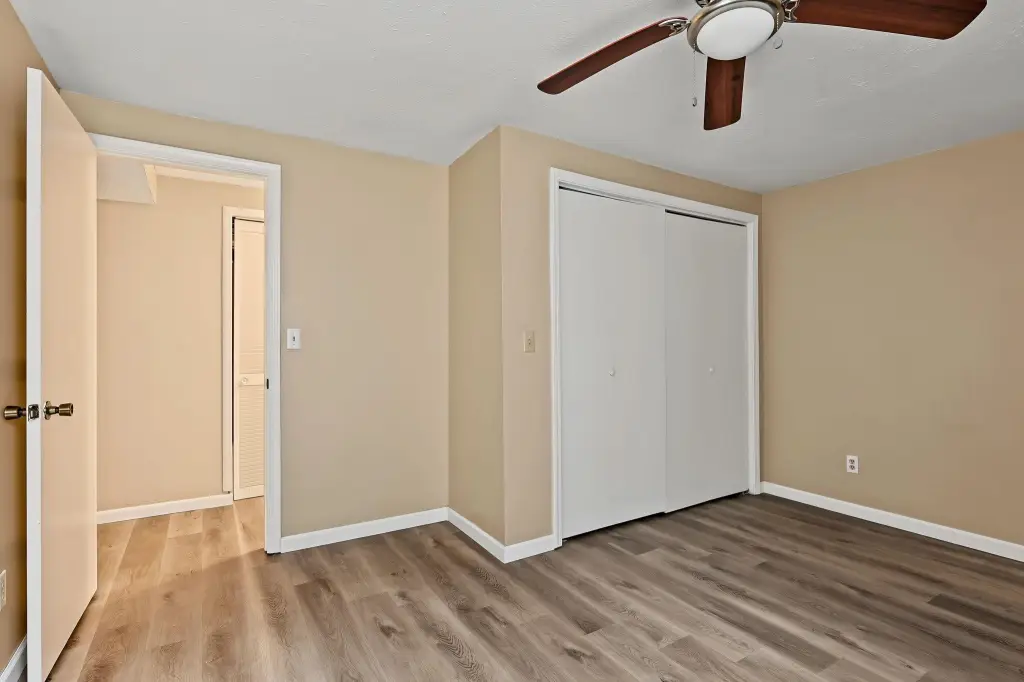
Bedrooms
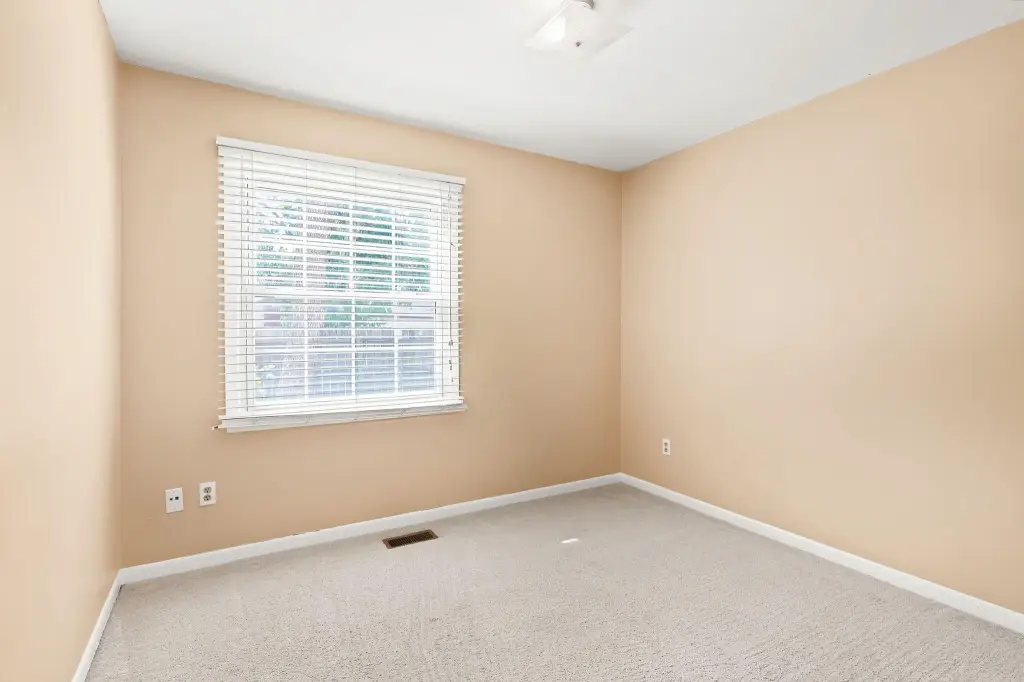
3
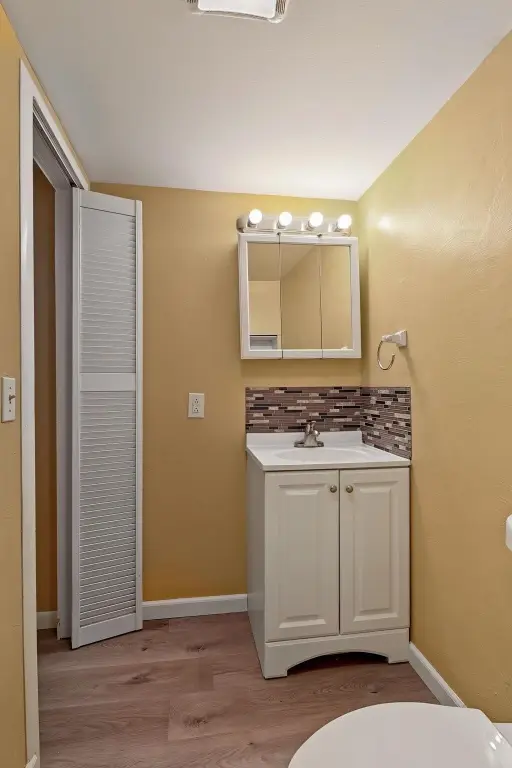
Bathrooms
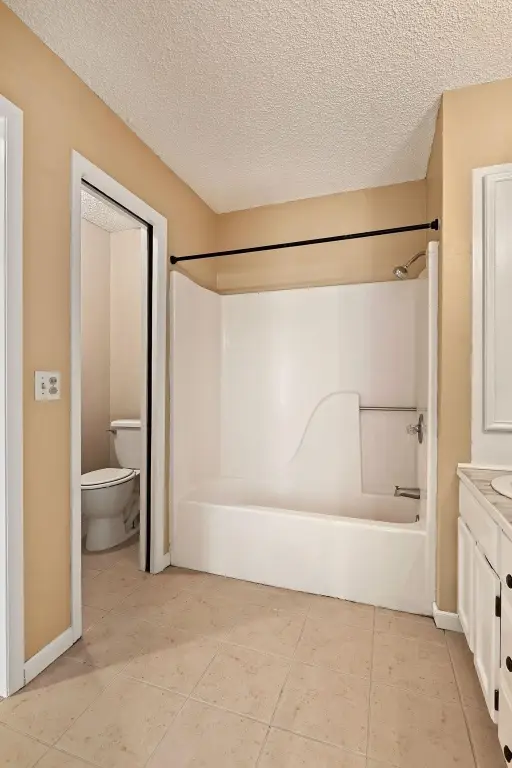
2
Full bathrooms
2
Rooms
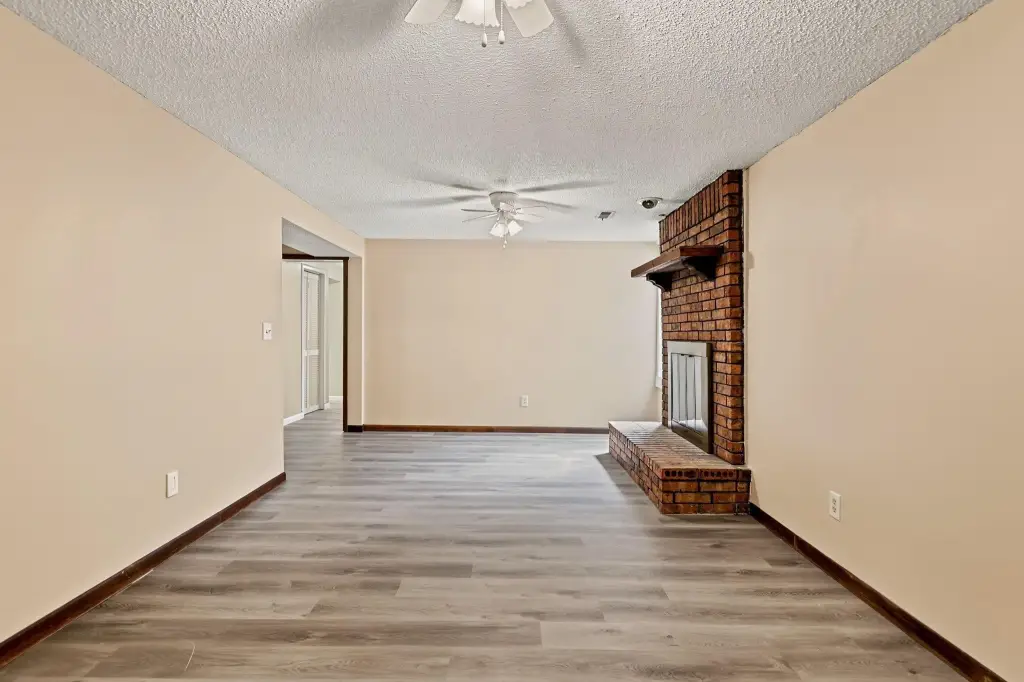
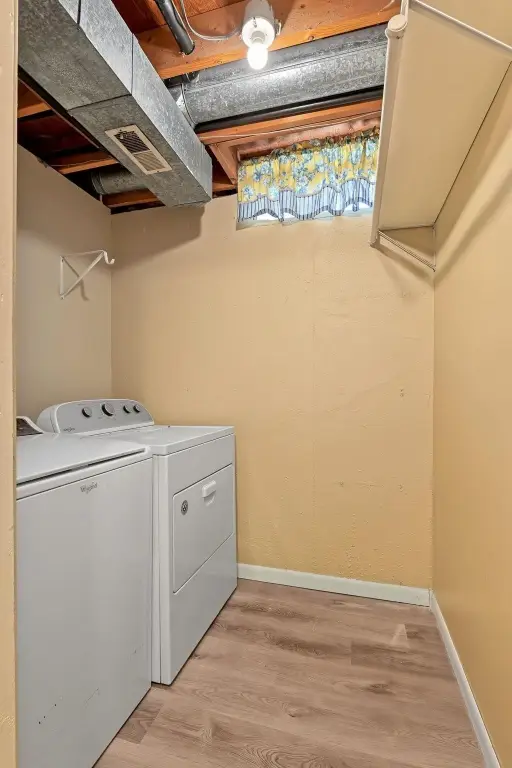
Laundry Room, Bathroom 1, Bedroom 3, Bathroom 2, Bedroom 1, Bedroom 2, Dining Room, Family Room
Patio and Porch features
Patio
Interior features
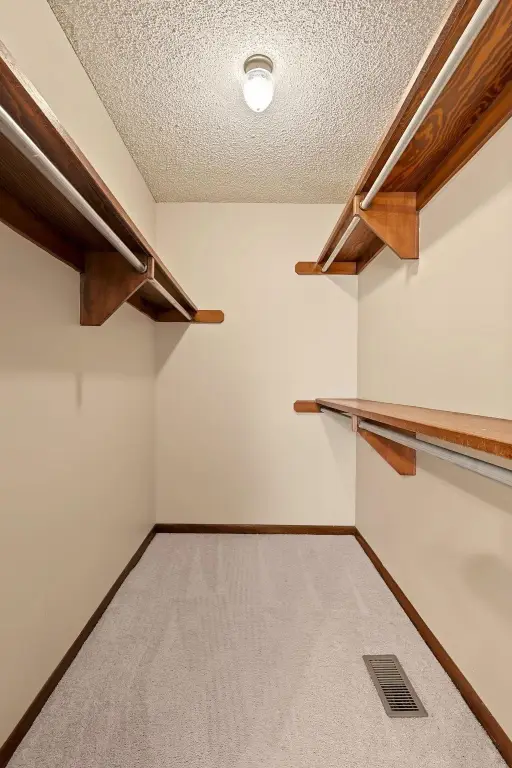
Walk-In Closet(s), Vaulted Ceiling(s), Window Coverings-All
Exterior features
Guttering - ALL, Frame w/Less than 50% Mas
Fireplace
1
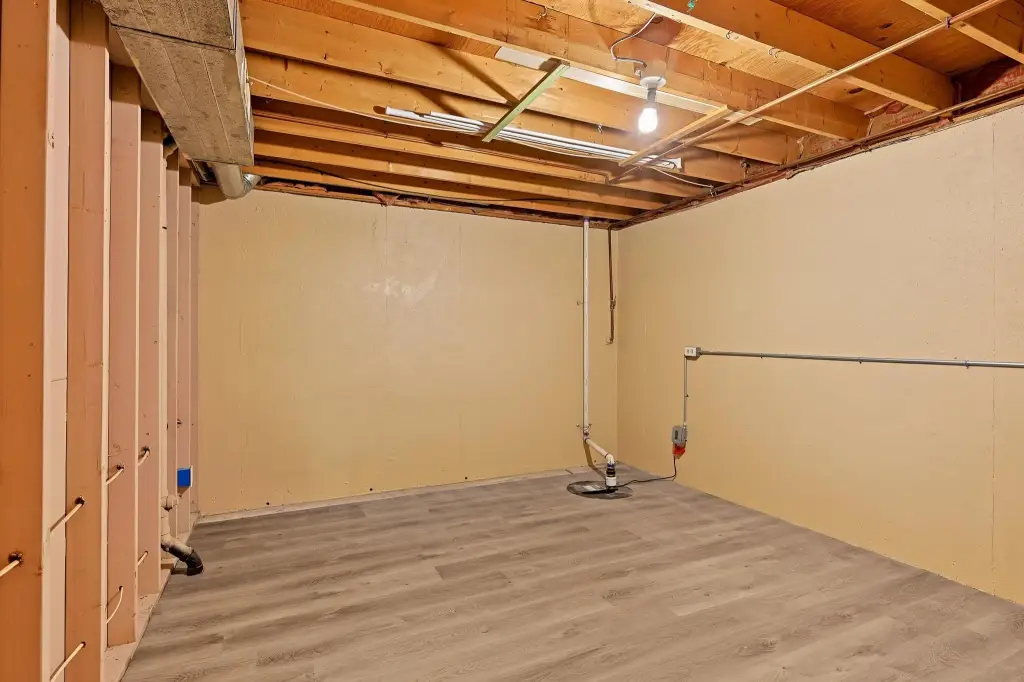
Basement
Finished
Appliances
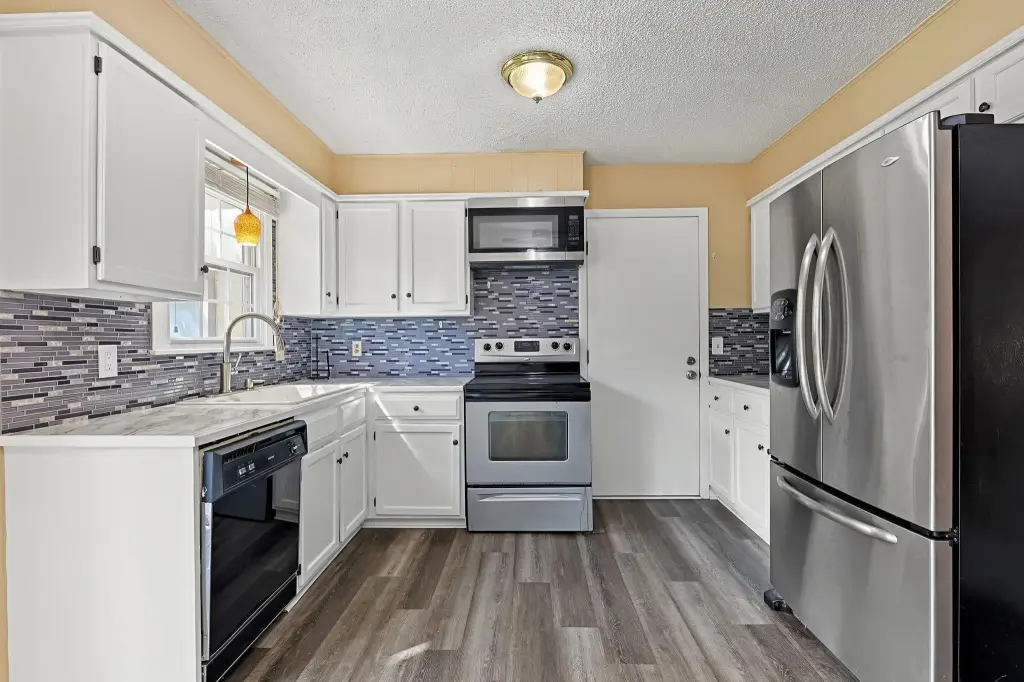
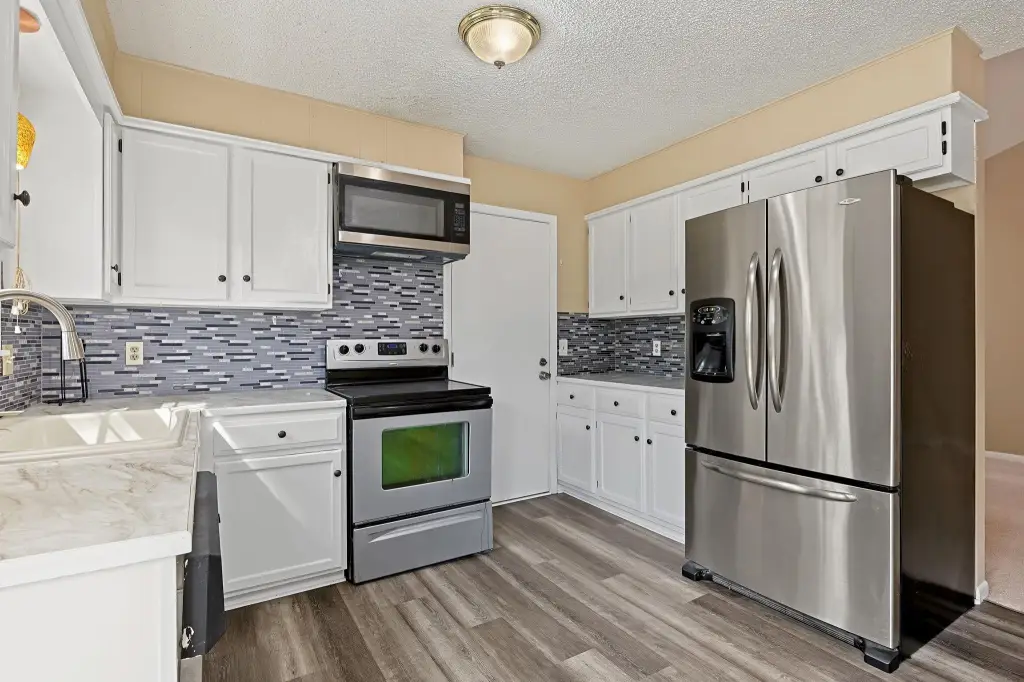
Dishwasher, Refrigerator, Range, Washer, Dryer
Subdivision
OAK KNOLL
Lot features
Corner Lot, Wooded
Elementary school
Wineteer
Middle school
Derby
High school
Derby
Elementary school district
Derby School District (USD 260)
Middle school district
Derby School District (USD 260)
High school district
Derby School District (USD 260)
Directions
From Rock Rd., and Pawnee go east to Capri Lane and south to home.
Standard status
Active
APN
223050210201900
Size
1,696 SF
Lot size
0.12 Acres
Taxes and HOA fees
Tax Year
2025
Tax Description
LOT 9 EXC N 35.64 FT BLOCK 2 OAK KNOLL ADD.
Tax Annual Amount
1668
Legal Description
LOT 9 EXC N 35.64 FT BLOCK 2 OAK KNOLL ADD.
Utilities
Utilities
Natural Gas Available
Heating system
Forced Air
Cooling system
Central Air, Electric
Building Details
Year built
1982
Floors in Building
1
Roof type
Composition
Architectural style
Ranch
Listing Agency:
RE/MAX Premier · RE/MAX International
(316) 773-2707
Listed By:
Dawn Wade · License #BR00050052
(316) 806-1060
Added: Sep 24
Changed: Oct 11
Last Checked: Oct 15 at 11:06PM
MLS# 679649
Copyright © 2026 South Central Kansas MLS. All rights reserved. All information provided by the listing agent/broker is deemed reliable but is not guaranteed and should be independently verified.

Ask AI about this property
Review the available facts, identify missing information and prepare questions for the agent.
Investment Insights
Based on property information with market context.
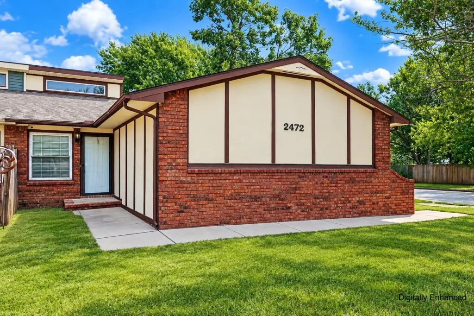
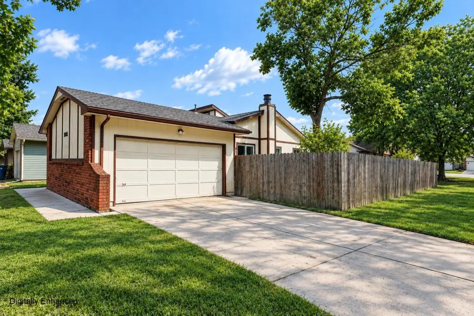
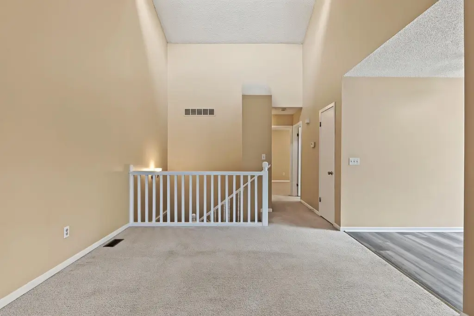
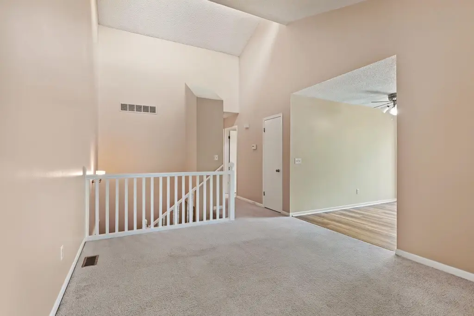
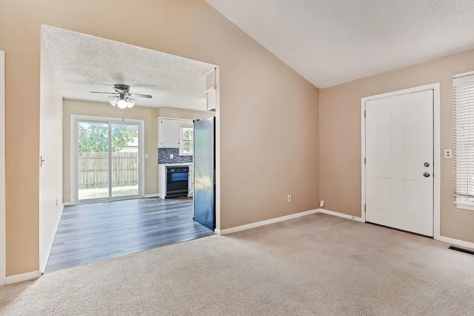
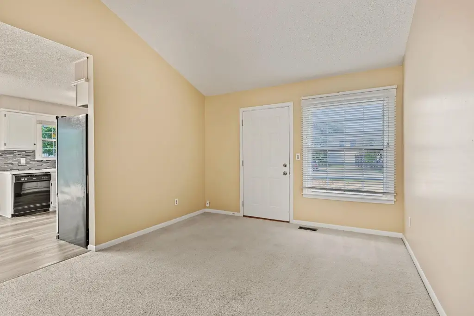
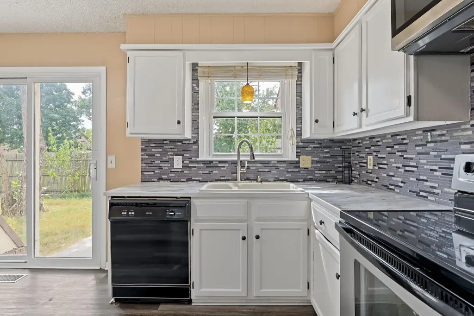
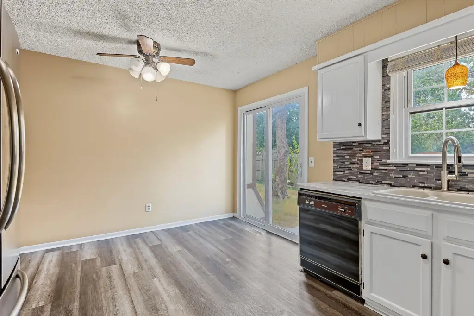
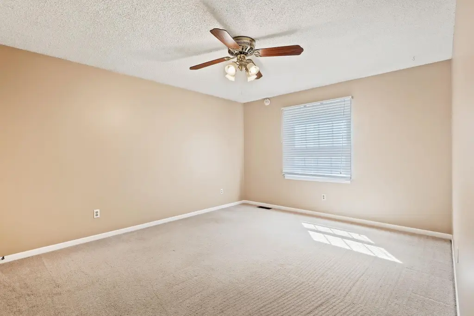
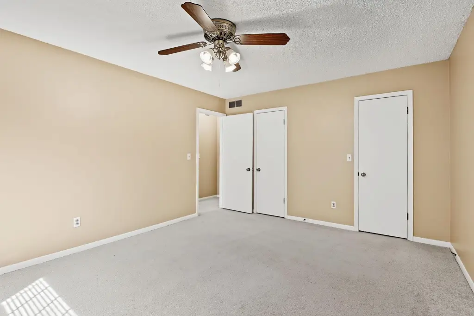
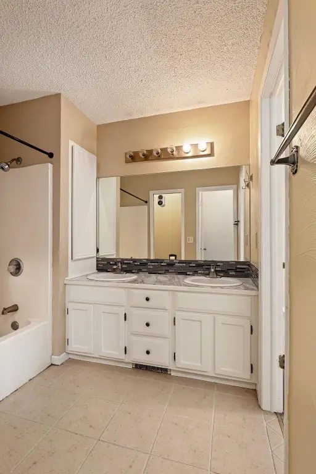
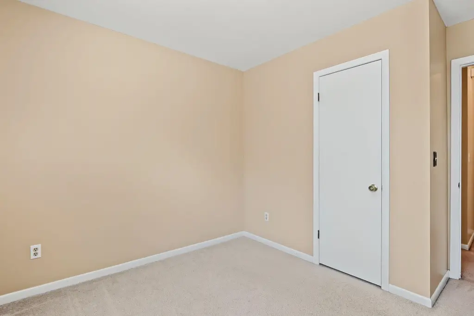
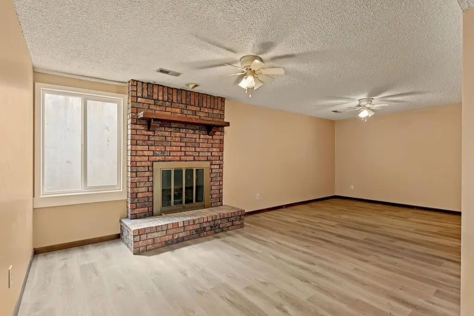
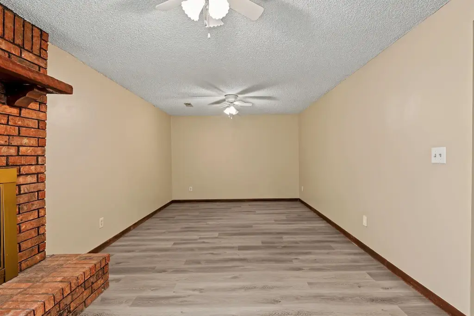
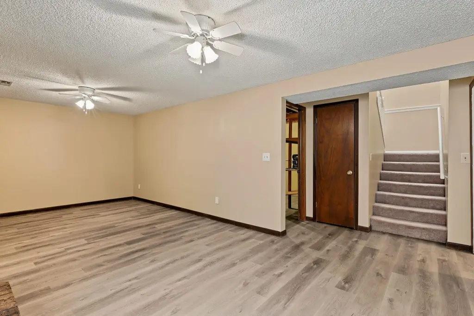
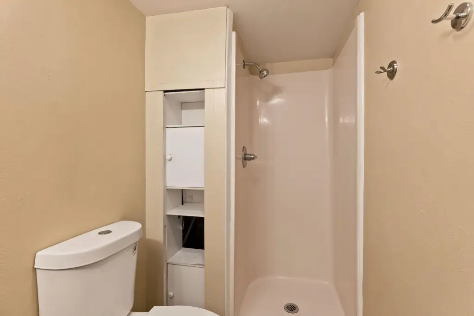
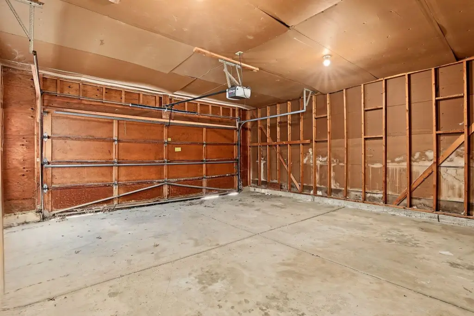
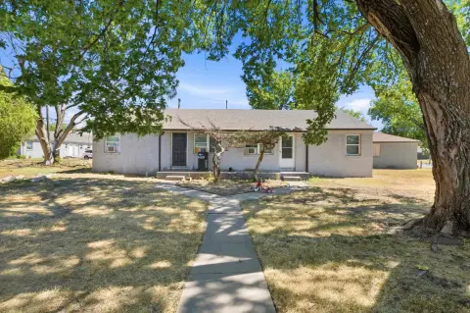
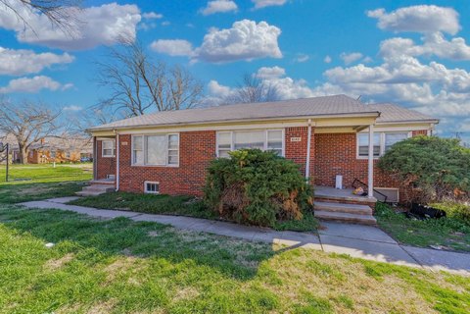
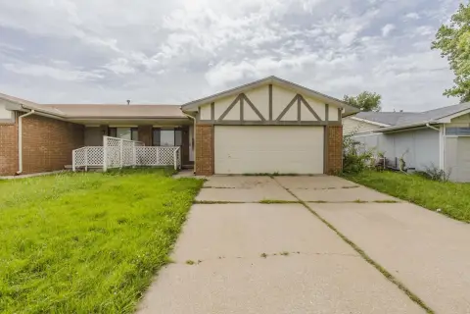
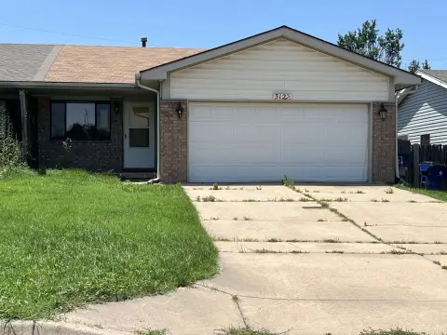
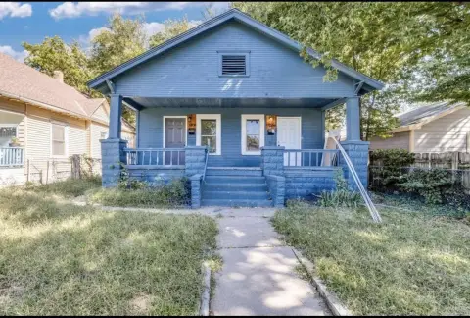
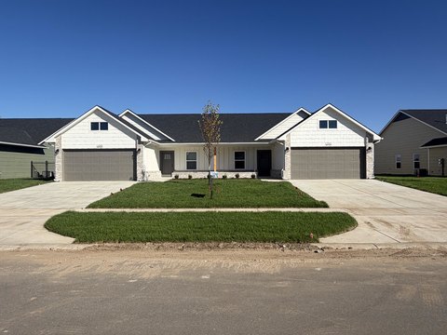
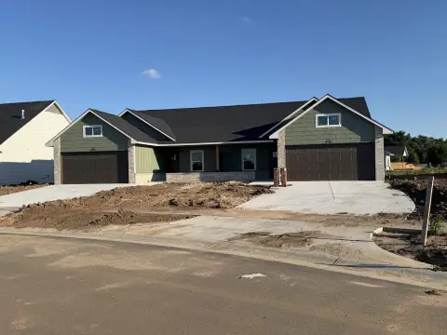
This ranch-style duplex offers 1,696 square feet with three bedrooms and two bathrooms. The main level includes a living area that opens to the kitchen and dining space, along with vaulted ceilings. The primary bedroom has a walk-in closet and connects to the main-floor bathroom, which features double sinks. A finished basement adds a family room with a brick fireplace, and the home also includes a two-car attached garage.
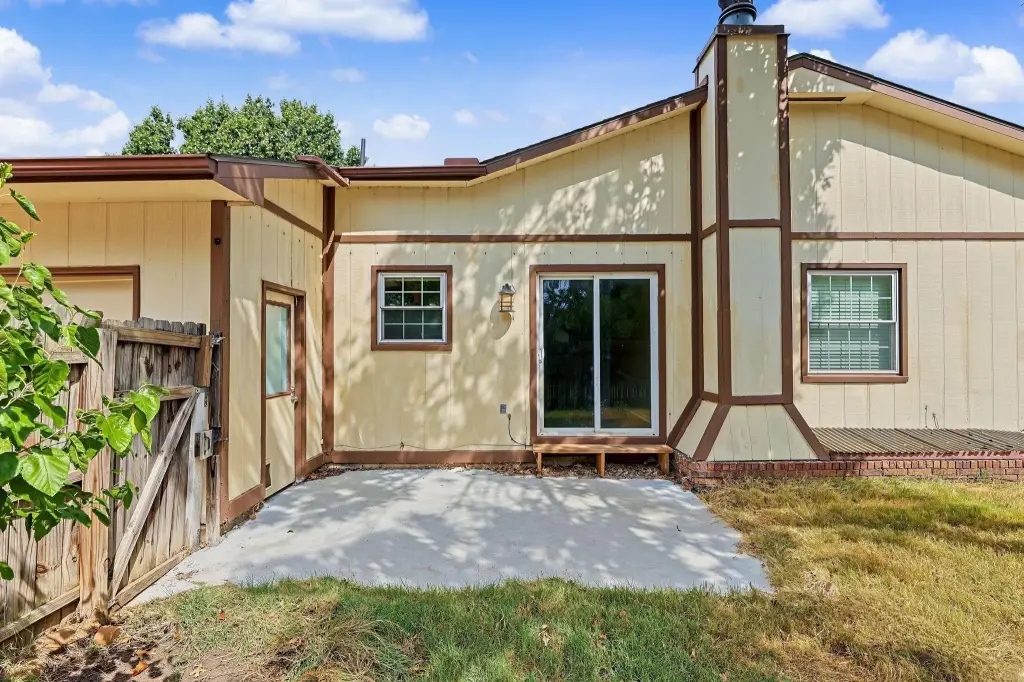
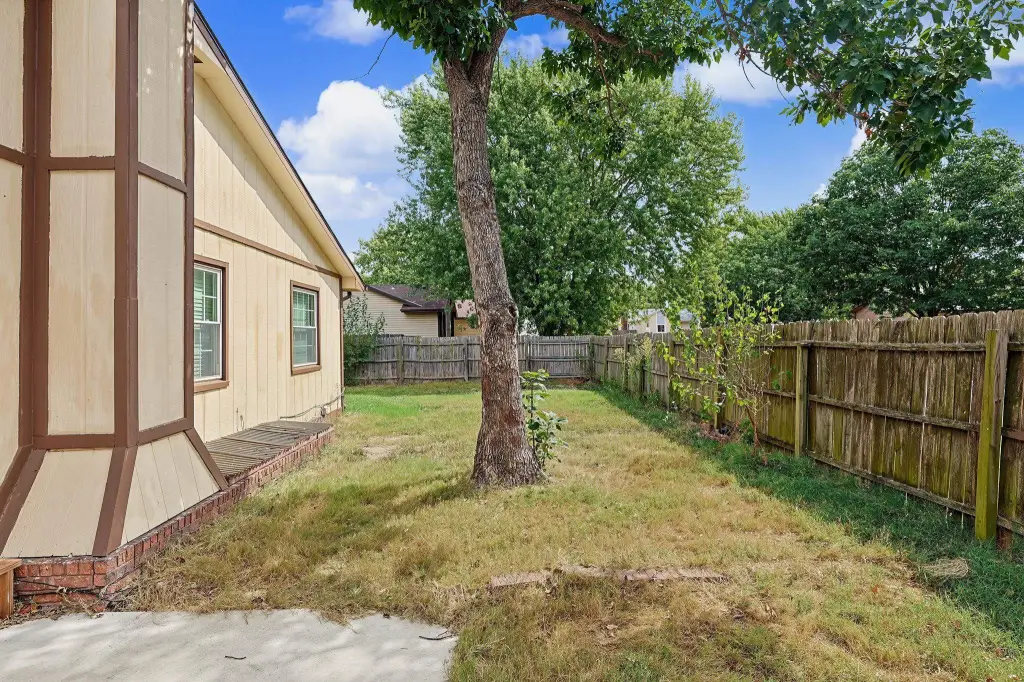
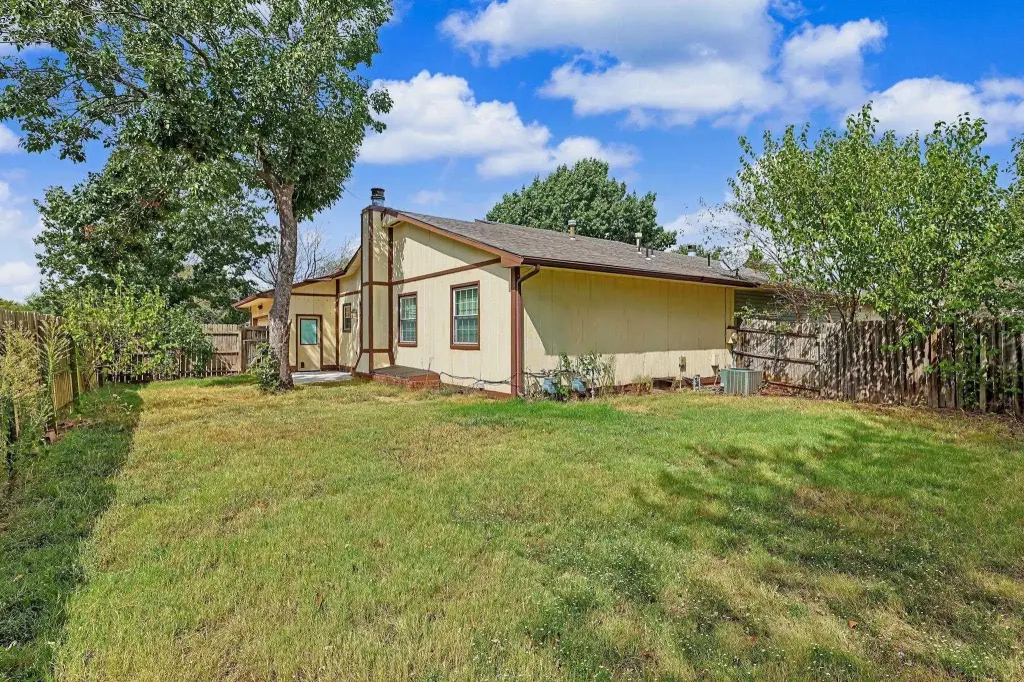
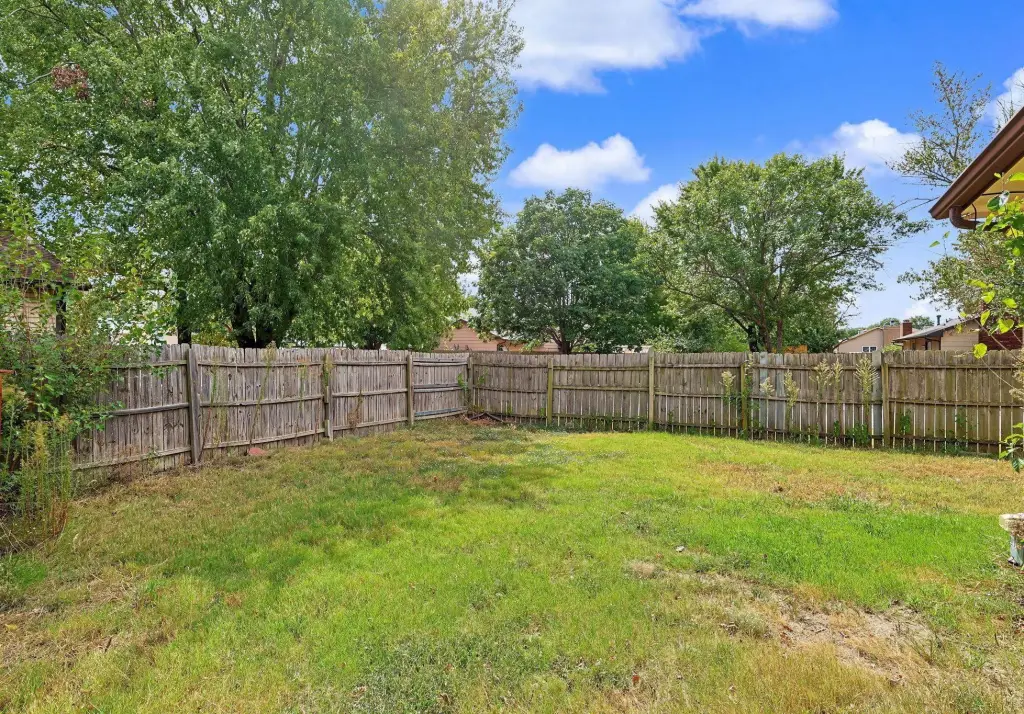
The 0.12-acre property has a fully fenced backyard and patio. Built in 1982, it features central air, forced-air heating, and natural gas availability. Appliances include a dishwasher, refrigerator, range, washer, and dryer.
The 0.12-acre property has a fully fenced backyard and patio. Built in 1982, it features central air, forced-air heating, and natural gas availability. Appliances include a dishwasher, refrigerator, range, washer, and dryer.
Key Highlights
- 1,696‑square‑foot ranch‑style property with three bedrooms and two bathrooms
- 0.12‑acre lot with a fenced backyard and patio
- Two‑car attached garage with side access
Financial Insights
Estimated NOI and Cap Rate
NOI / Yr
$13,986
Cap Rate
8.85%
Suggested Prices Based on Cap Rates
Cap Rate 5%
$279,720
$279.7K
Cap Rate 7%
$199,800
$199.8K
Cap Rate 9%
$155,400
$155.4K
Market Conditions
NOI Build-Up for 1,696 SF
Gross rent
$21.4K $12.60/SF
− Vacancy
−$1.4K −$0.82/SF
EGI
$20.0K $11.78/SF
− OpEx
−$6.0K −$3.53/SF
NOI
$14.0K $8.25/SF
Area
Wichita, KS
Vacancy
6.50%
Lease Rate
$12.60 /SF/Yr
Expense Ratio
30.00%
Simulate Cap Rate and NOI
Suggested Prices Based on Cap Rates
Cap Rate 5%
$279,720
Cap Rate 7%
$199,800
Cap Rate 9%
$155,400
Alternative Uses
Best Use
Multifamily LT 5
$199.8K
$174.8K – $233.1K
NOI $13,986 @ 7.0% cap · market cap 8.85%
Second Best
Apartment 5plus
$185.9K
$162.6K – $216.9K
NOI $13,011 @ 7.0% cap · market cap 8.23%
Theoretical Best
Office A
$419.9K
$367.4K – $489.9K
NOI $29,395 @ 7.0% cap · market cap 18.60%
Zoning and permitted uses should be independently verified with authorities.
How Realmo checks its estimates
Property Analytics
Unlock full access to Insights
Subscribe to Realmo Intelligence
Open Analytics
Current Use
Lease Details
1
Residential units
Location Intelligence
Trade Area within ½ mile
126
Businesses Nearby
Explore this area
Business Placement
Demographics for 67210, KS
8,705
Population
3,676
Households
2.4
Avg Household Size
30
Median Age
20%
College-Educated
78%
High-School Grad
12.4 sq mi
ZIP Area
702
Density / Sq Mi
$52,966
Median Household Income
$29,459
Median Earnings
$905
Median Rent
$180,700
Median Home Value
Check the figures for this property
Cap Rate, Value Estimation, Potential NOI and more
View Realmo Analytics
Market
Vacancy Rate% for Multifamily in Midwest region



Frequently Asked Questions
What type of property is this?
Duplex - The residence combines vaulted main-floor ceilings with a finished basement and a fenced backyard.
Where is this duplex located?
The property is located at 2472 S Capri Lane Wichita, KS.
What is the asking price?
The asking price for this property is $158,000.
What are key features of this property?
This property features: 1,696‑square‑foot ranch‑style property with three bedrooms and two bathrooms; 0.12‑acre lot with a fenced backyard and patio; Two‑car attached garage with side access


