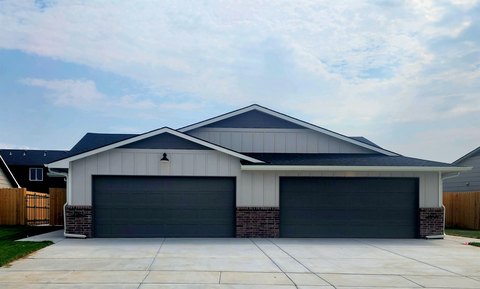
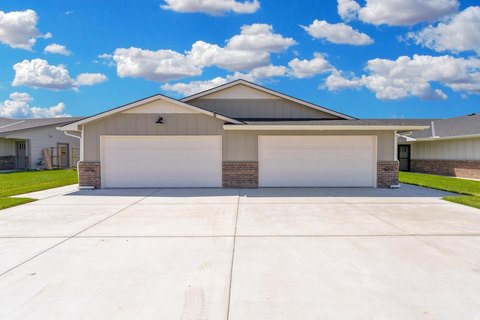
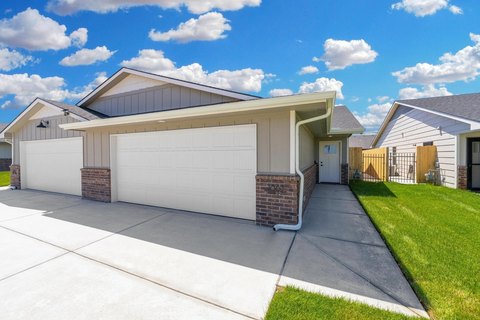
Remodeled Side-by-Side
For Sale
$160,000
1952-1954 N Chautauqua Ave, Wichita, KS 67214
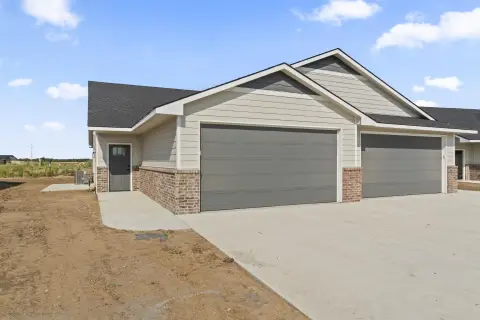
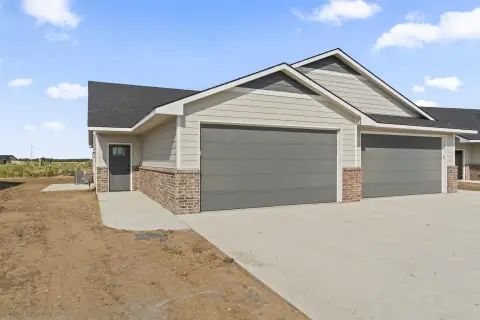
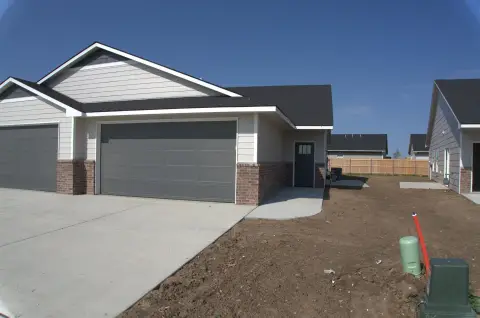
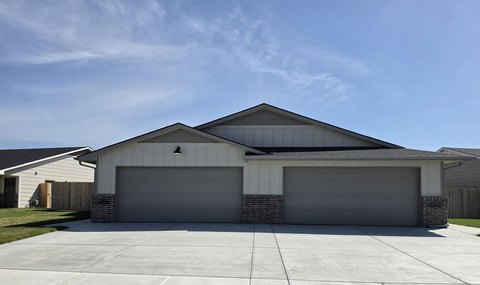
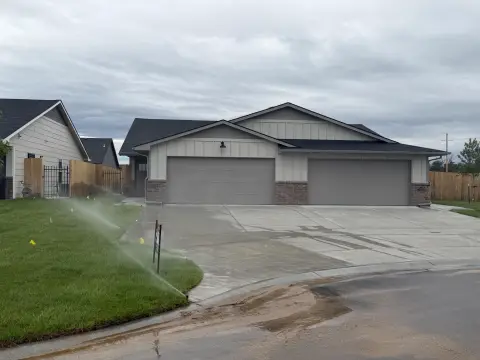
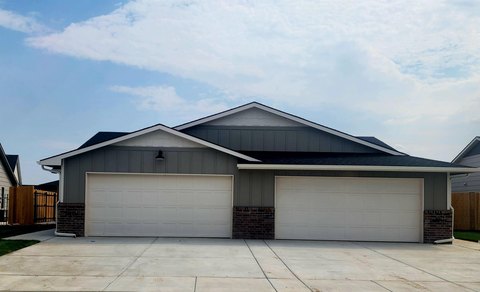
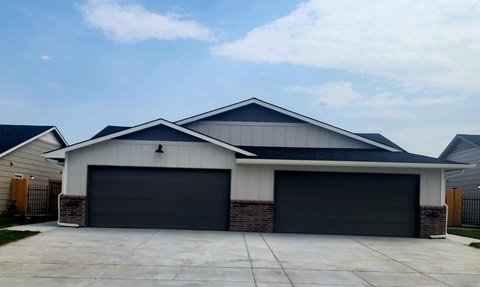
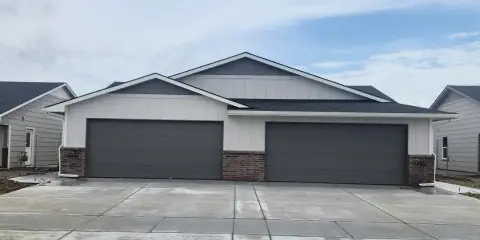
Updated mirror-image units provide separate two-bedroom, one-bath layouts near WSU.
Property Size1,248 SF
Price / SF$128.21
Days on Market70
Property Features for 1952-1954 N Chautauqua Ave
General Information
Standard status
Active
Size
1,248 SF
Property subtype
Multi-Family
Building Details
Year Built
1950
Listing Agency:
Exp Realty, LLC
Listed By:
Bonnie Dalleo
(860) 906-7214
Source:
Highpointks
Added: Aug 10
Changed: Oct 15
Last Checked: Oct 16 at 10:11AM
Displayed information is deemed reliable but is not guaranteed and should be independently verified. All listing content including descriptions, pricing, images are the copyrighted material of Exp Realty, LLC

Ask AI about this property
Review the available facts, identify missing information and prepare questions for the agent.
Investment Insights
Based on property information with market context.
This side-by-side duplex contains two mirror-image units, each with 2 bedrooms and 1 full bathroom, within 1,248 square feet. Originally built in 1950, the property has undergone extensive remodeling that includes updated electrical, plumbing, sewer drains, HVAC mini-splits with heating and cooling, roofing, gutters, siding, windows, flooring, kitchen cabinets, countertops, and garbage disposals.
Both units are occupied under month-to-month leases. The duplex is located near WSU and offers a separately configured residential income property with substantial improvements already completed.
Both units are occupied under month-to-month leases. The duplex is located near WSU and offers a separately configured residential income property with substantial improvements already completed.
Key Highlights
- Two side‑by‑side units, each with 2 bedrooms and 1 full bathroom
- 1,248 square feet across the duplex
- Extensively remodeled, including electrical, plumbing, sewer drains, roof, siding, windows, and flooring
Financial Insights
Estimated NOI and Cap Rate
NOI / Yr
$10,292
Cap Rate
6.43%
Suggested Prices Based on Cap Rates
Cap Rate 5%
$205,840
$205.8K
Cap Rate 7%
$147,029
$147.0K
Cap Rate 9%
$114,356
$114.4K
Market Conditions
NOI Build-Up for 1,248 SF
Gross rent
$15.7K $12.60/SF
− Vacancy
−$1.0K −$0.82/SF
EGI
$14.7K $11.78/SF
− OpEx
−$4.4K −$3.53/SF
NOI
$10.3K $8.25/SF
Area
Wichita, KS
Vacancy
6.50%
Lease Rate
$12.60 /SF/Yr
Expense Ratio
30.00%
Simulate Cap Rate and NOI
Suggested Prices Based on Cap Rates
Cap Rate 5%
$205,840
Cap Rate 7%
$147,029
Cap Rate 9%
$114,356
Alternative Uses
Best Use
Multifamily LT 5
$147.0K
$128.7K – $171.5K
NOI $10,292 @ 7.0% cap · market cap 6.43%
Second Best
Apartment 5plus
$136.8K
$119.7K – $159.6K
NOI $9,574 @ 7.0% cap · market cap 5.98%
Theoretical Best
Office A
$309.0K
$270.4K – $360.5K
NOI $21,631 @ 7.0% cap · market cap 13.52%
Zoning and permitted uses should be independently verified with authorities.
How Realmo checks its estimates
Property Analytics
Current Use
Location Intelligence
Trade Area within ½ mile
589
Businesses Nearby
Explore this area
Business Placement
Demographics for 67214, KS
15,936
Population
8,197
Households
1.9
Avg Household Size
33
Median Age
13%
College-Educated
77%
High-School Grad
5.3 sq mi
ZIP Area
3,007
Density / Sq Mi
$36,636
Median Household Income
$25,518
Median Earnings
$752
Median Rent
$72,600
Median Home Value
Market
Vacancy Rate% for Multifamily in Midwest region
Frequently Asked Questions
What type of property is this?
Duplex - Updated mirror-image units provide separate two-bedroom, one-bath layouts near WSU.
Where is this duplex located?
The property is located at 1952-1954 N Chautauqua Ave Wichita, KS.
What is the asking price?
The asking price for this property is $160,000.
What are key features of this property?
This property features: Two side‑by‑side units, each with 2 bedrooms and 1 full bathroom; 1,248 square feet across the duplex; Extensively remodeled, including electrical, plumbing, sewer drains, roof, siding, windows, and flooring