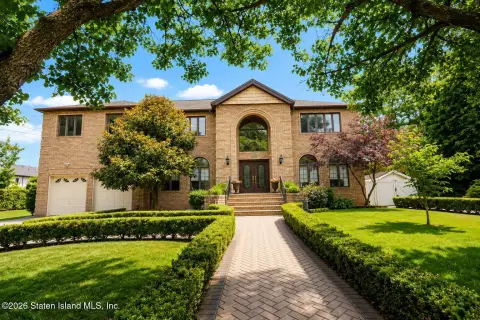
Legal Two-Family Colonial
239 Vernon Avenue Staten Island, NY 10309
For Sale
$1,749,999
Legal two-family center-hall colonial with custom millwork, 9-foot ceilings, and a finished basement.
Property Size3,000 SF
Price / SF$583.33
Days on Market390
Property Features for 239 Vernon Avenue
General Information
- Standard status
- Active
- Size
- 3,000 SF
- Property subtype
- MultiFamily
Building Details
- Year Built
- 1980
Listing Agency:
Berkshire Hathaway HomeService
(917) 757-1705
Listed By:
Kristen Mezzacappa · License # 10301208209
(917) 757-1705
Source:
Compass
Added: Jul 2, 2025
Changed: Jul 21
Last Checked: Jul 21 at 3:13AM
Displayed information is deemed reliable but is not guaranteed and should be independently verified. All listing content including descriptions, pricing, images are the copyrighted material of Berkshire Hathaway HomeService
Investment Insights
Based on property information with market context.
This custom center-hall colonial offers flexible living as a legal two-family home, currently used as a one-family residence. The property features a grand two-story foyer and interior finishes including wainscoting, custom moldings, 9-foot ceilings, and hardwood and porcelain flooring. Highlights include an eat-in gourmet kitchen with quartz countertops and GE stainless appliances, a butler’s pantry with a bar, and a formal dining room with coffered ceilings. Additional rooms include a sunlit living room with a gas fireplace and a private office. Upstairs are four bedrooms, including a primary suite with a walk-in closet and spa-like en-suite bath. A laundry room with Speed Queen washer/dryer and a finished basement with a den and storage complete the interior.
Outdoors, the home is set up for year-round enjoyment with a private yard featuring Trex decking and Cambridge pavers, a gazebo with fireplace, and a full outdoor kitchen with granite counters and gas BBQ. There is also an in-ground heated saltwater pool with color-changing lights and fountain features, plus a hot tub. A fully finished, extended heated garage with epoxy flooring adds additional utility.
The legal second unit was formerly a studio and has been opened to include a one-bedroom layout with a living area, kitchen, full bath, and access to the yard.
Outdoors, the home is set up for year-round enjoyment with a private yard featuring Trex decking and Cambridge pavers, a gazebo with fireplace, and a full outdoor kitchen with granite counters and gas BBQ. There is also an in-ground heated saltwater pool with color-changing lights and fountain features, plus a hot tub. A fully finished, extended heated garage with epoxy flooring adds additional utility.
The legal second unit was formerly a studio and has been opened to include a one-bedroom layout with a living area, kitchen, full bath, and access to the yard.
Key Highlights
- Legal two‑family center‑hall colonial with 5 bedrooms and 4 total baths (3 full baths, 1 additional full bath listed)
- Custom interiors include a grand two‑story foyer, wainscoting, custom moldings, and 9‑foot ceilings with Pella windows
- Eat‑in kitchen with quartz countertops, GE stainless steel appliances, Fisher & Paykel dishwasher, instant hot water, and under‑cabinet lighting
Financial Insights For Multifamily LT 5
Simulate Cap Rate and NOI
NOI Build-Up
- Vacancy
- income lost from leasable area expected to sit empty during the year — subtracted from gross rent.
- EGI (Effective Gross Income)
- gross rent minus vacancy losses — the realistic income before paying operating costs.
- OpEx (Operating Expenses)
- recurring costs to operate the property (property tax, insurance, utilities, maintenance, management) — excludes financing and capital improvements.
- NOI (Net Operating Income)
- income a property generates after operating costs but before financing and taxes.
| Component | $ | $/SF |
|---|---|---|
| Gross rent | $111.6k | $37.20 |
| − Vacancy | −$5.0k | −$1.67 |
| EGI | $106.6k | $35.53 |
| − OpEx | −$32.0k | −$10.66 |
| NOI | $74.6k | $24.87 |
3,000 SF · lease $37.20/SF/yr · vacancy 4.50% · expense 30.00%
Alternative Uses
Best Use
Multifamily LT 5
$1.07M
$932.6K – $1.24M
NOI $74,605 @ 7.0% cap · market cap 4.26%
Second Best
Apartment 5plus
$950.4K
$831.6K – $1.11M
NOI $66,528 @ 7.0% cap · market cap 3.80%
Theoretical Best
Office A
$1.43M
$1.25M – $1.67M
NOI $100,201 @ 7.0% cap · market cap 5.73%
Zoning and permitted uses should be independently verified with local authorities.
Property Analytics
Location Intelligence
Current Use by Public Records
Duplexes










FAQs
What type of property is this?
Duplex - Legal two-family center-hall colonial with custom millwork, 9-foot ceilings, and a finished basement.
Where is this duplex located?
The property is located at 239 Vernon Avenue Staten Island, NY.
What is the asking price?
The asking price for this property is $1,749,999.
What are key features of this property?
This property features: Legal two‑family center‑hall colonial with 5 bedrooms and 4 total baths (3 full baths, 1 additional full bath listed); Custom interiors include a grand two‑story foyer, wainscoting, custom moldings, and 9‑foot ceilings with Pella windows; Eat‑in kitchen with quartz countertops, GE stainless steel appliances, Fisher & Paykel dishwasher, instant hot water, and under‑cabinet lighting