Two-Story Duplex with Basement
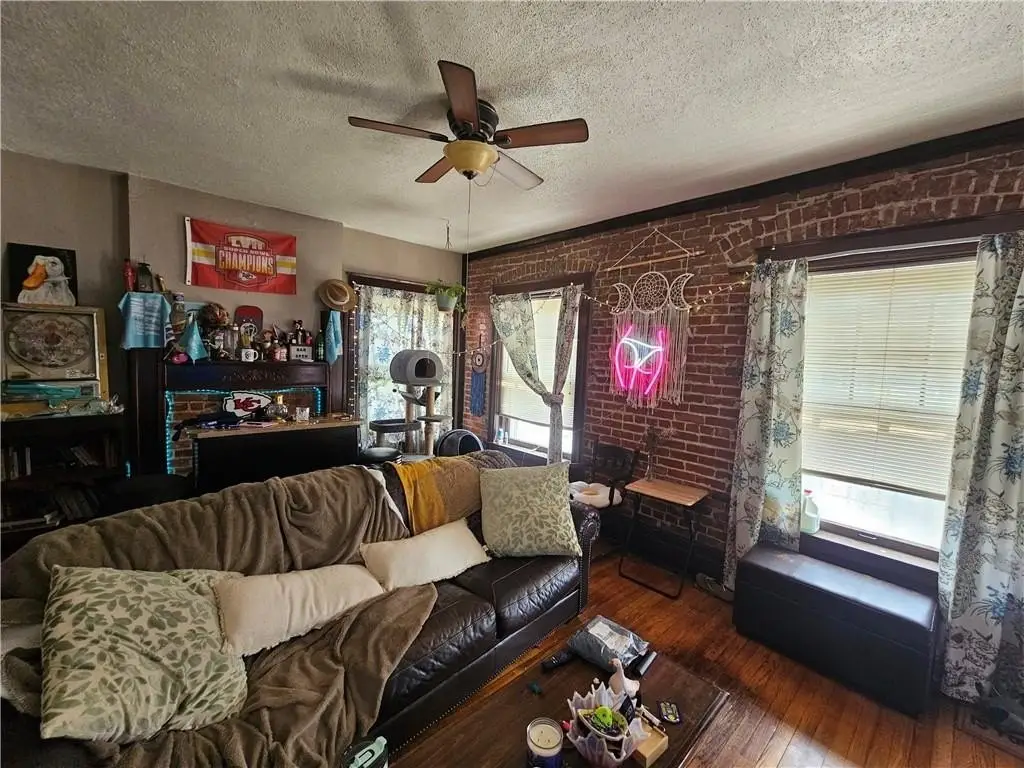
For Sale
$250,000
Pending
2312 E 13th Street, Kansas City, MO 64127
Residential Income, Kansas City, MO
Property SizeContact for details
Lot Size0.10 Acres
Days on Market53
Property Features for 2312 E 13th Street
General Information
Property type
Residential Multi Family
Property subtype
Duplex
Zoning
RES
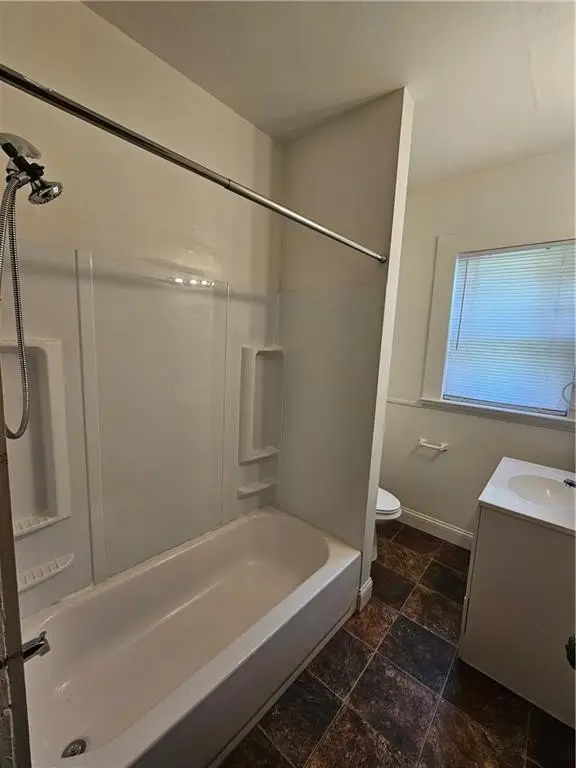
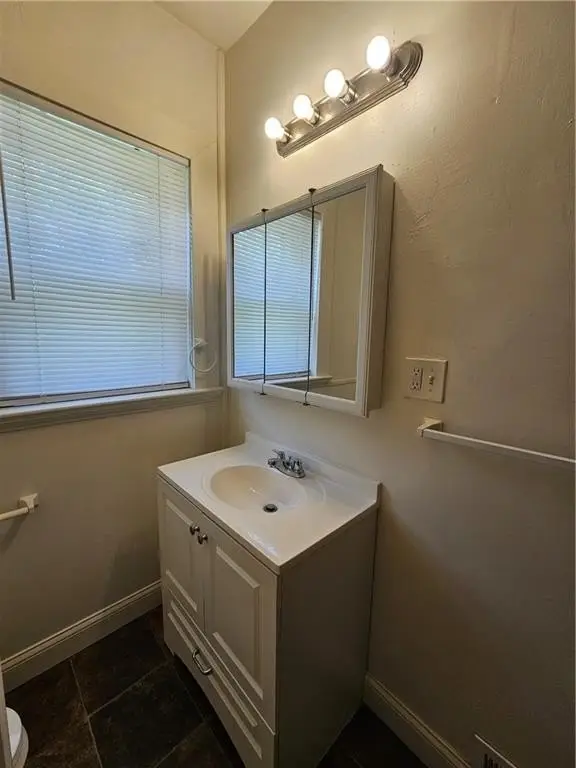
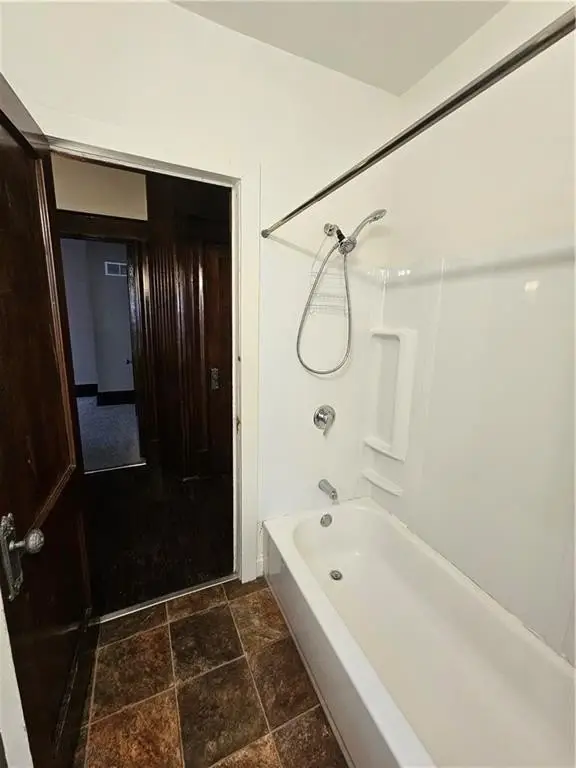
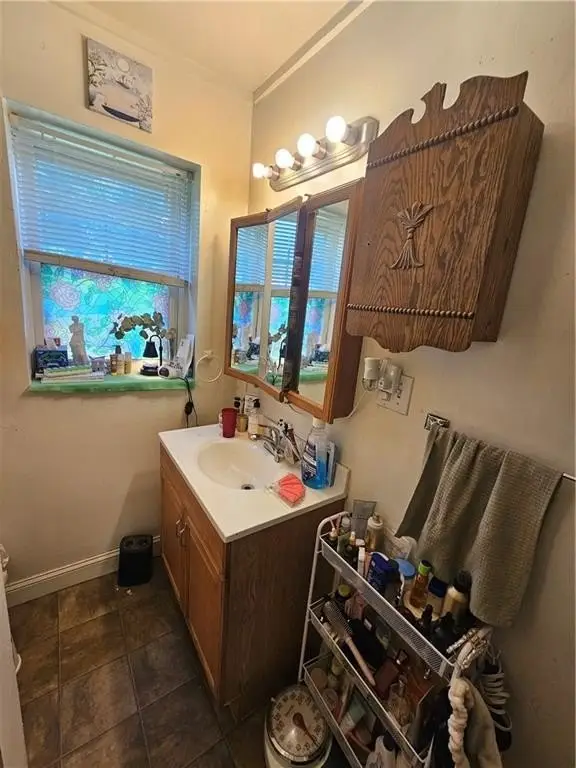
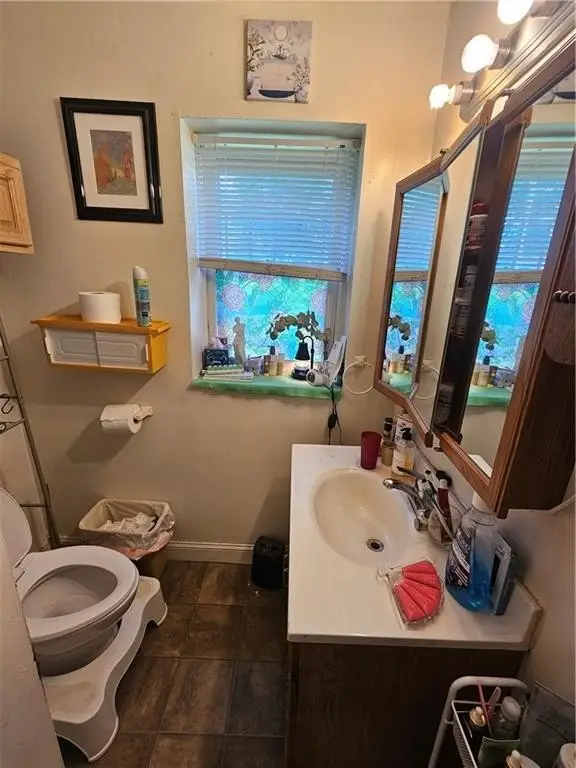
Bathrooms
2
Full bathrooms
2
Rooms
Bathroom 2, Bathroom 1, Basement
Parking features
Off Street, On Street
Patio and Porch features
Patio
Subdivision
Wilson's Sub
Elementary school district
Kansas City Mo
Middle school district
Kansas City Mo
High school district
Kansas City Mo
Directions
From I-70: Exit on Prospect ave going North, Turn Left (West) on 12th, then a Left (South) on Park, then another Left (East) on 13th street.
Standard status
Pending
APN
29-140-03-13-00-0-00-000
Lot size
0.10 Acres
Taxes and HOA fees
Tax Description
WILSON'S 2ND SUB W 46' OF LOTS 22 & 23
Tax Annual Amount
800
Legal Description
WILSON'S 2ND SUB W 46' OF LOTS 22 & 23
Utilities
Sewer type
Public Sewer
Heating system
Forced Air
Cooling system
Electric
Water source
Public
Amenities
laundry room
storage
Building Details
Year built
1905
Floors in Building
2
Number of units
2
Building materials
Brick/Mortar
Roof type
Synthetic
Listing Agency:
Realty Resource
(816) 406-0701
Listed By:
Scott Tucker
(816) 284-7844
Added: Jul 20
Changed: Sep 4
Last Checked: Sep 10 at 10:06AM
MLS# 2632528
Copyright © 2026 Heartland Multiple Listing Service. All rights reserved. All information provided by the listing agent/broker is deemed reliable but is not guaranteed and should be independently verified.
Investment Insights
Based on property information with market context.
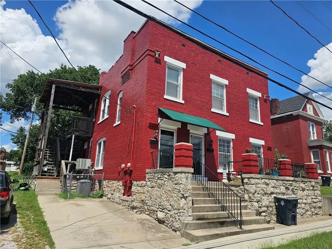
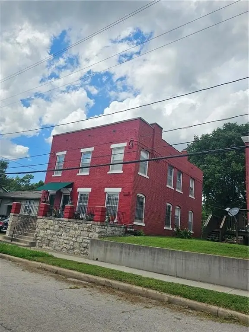
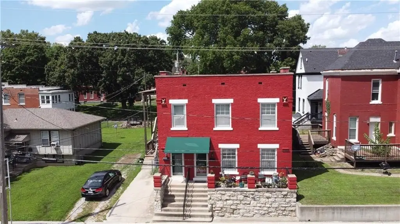
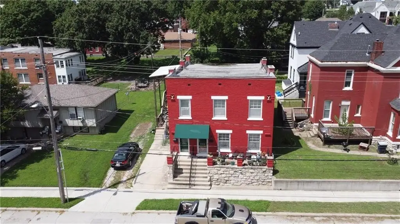
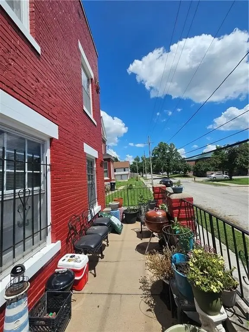
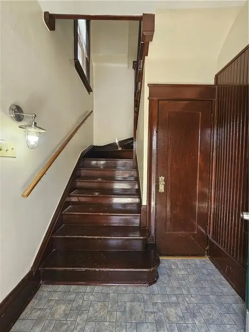
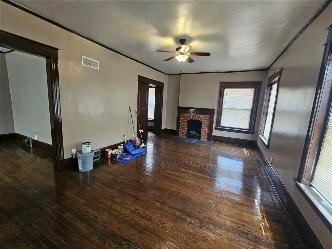
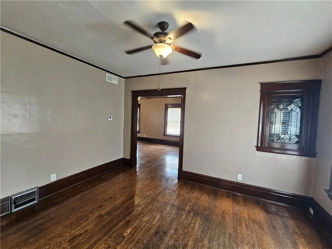
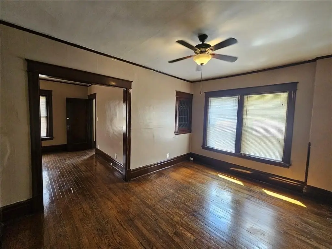
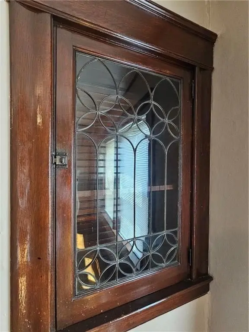
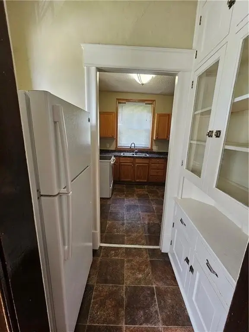
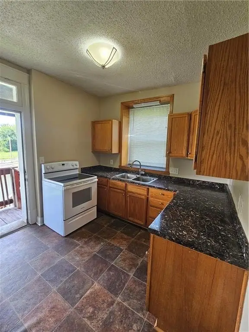
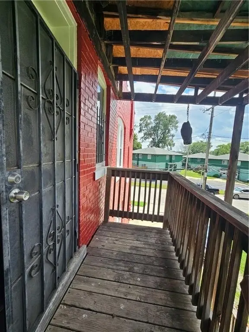
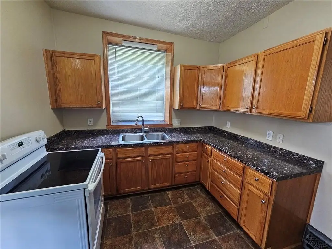
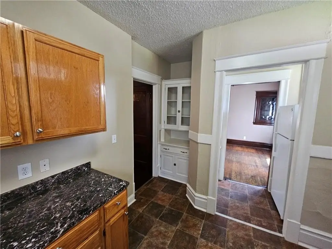
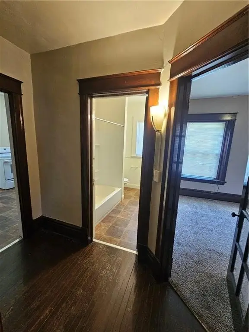
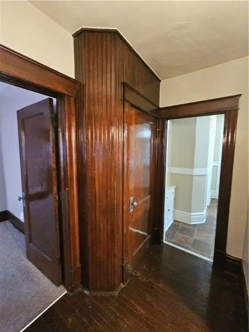
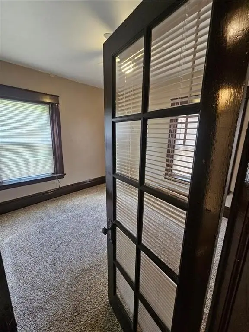
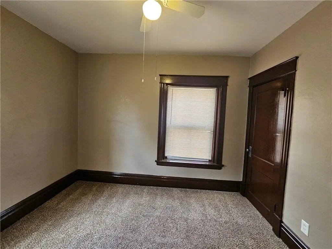
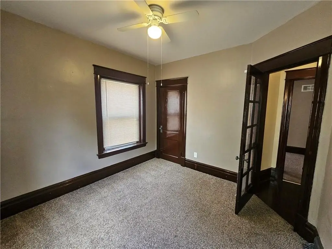
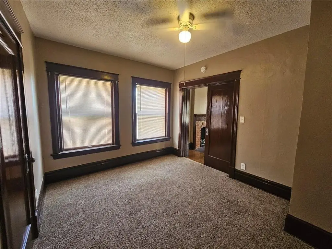
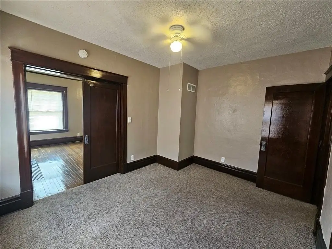
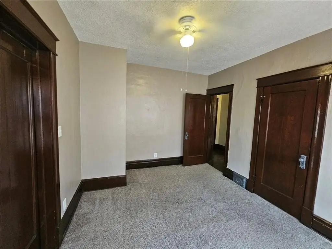
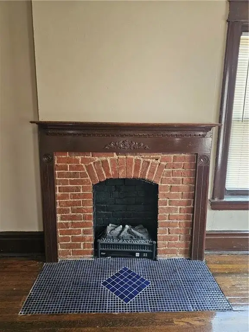
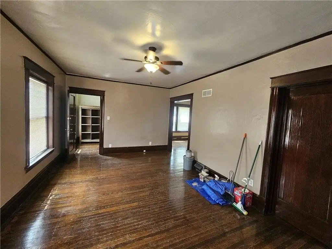
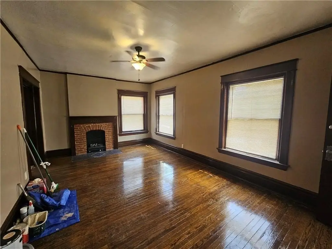
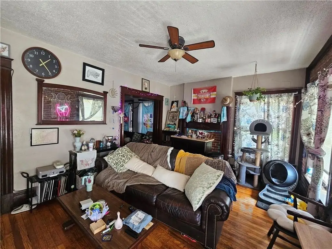
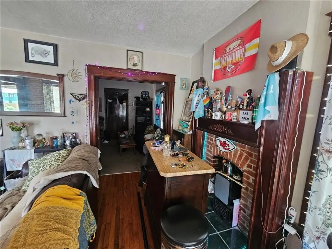
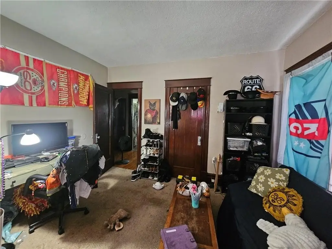
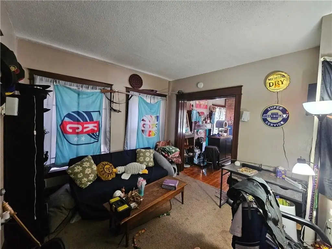
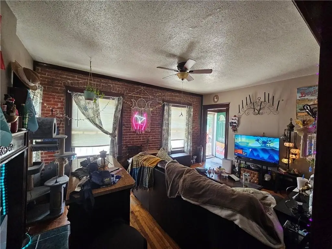
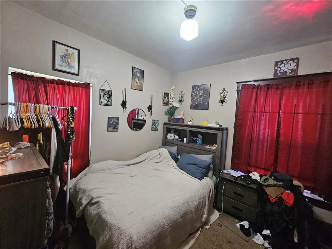
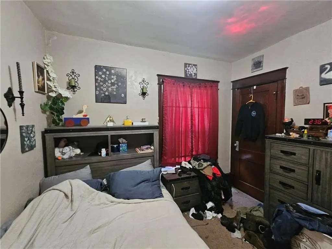
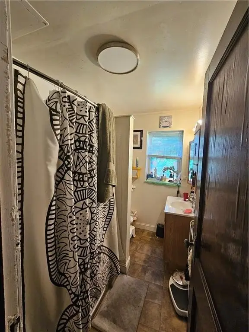
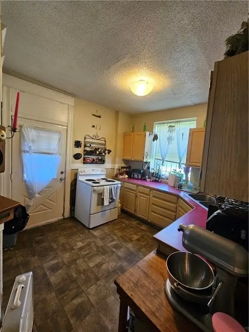
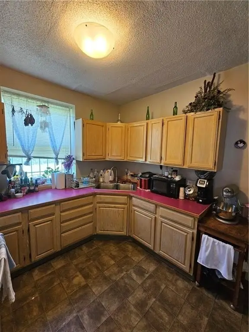
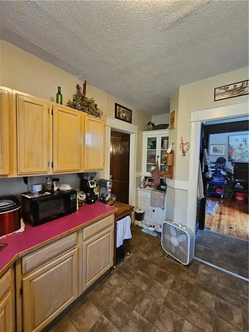
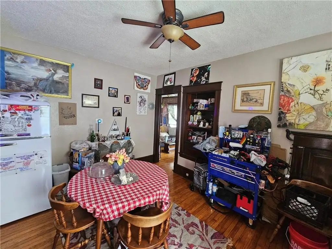
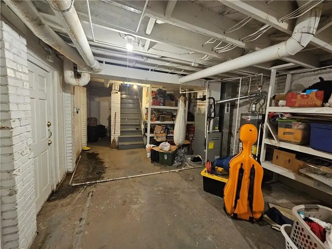
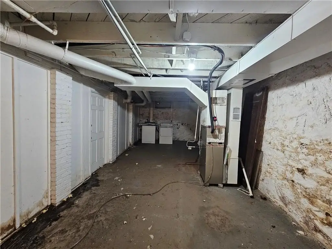
Built in 1905, this brick duplex includes two residential levels with matching layouts of two bedrooms and one bathroom per floor. Each unit has its own basement entry leading to shared laundry and storage areas. The lower apartment is occupied, while the upper apartment is vacant and available for a new resident or owner use. Original character remains, including stained-glass cabinetry and decorative gargoyles on the facade.
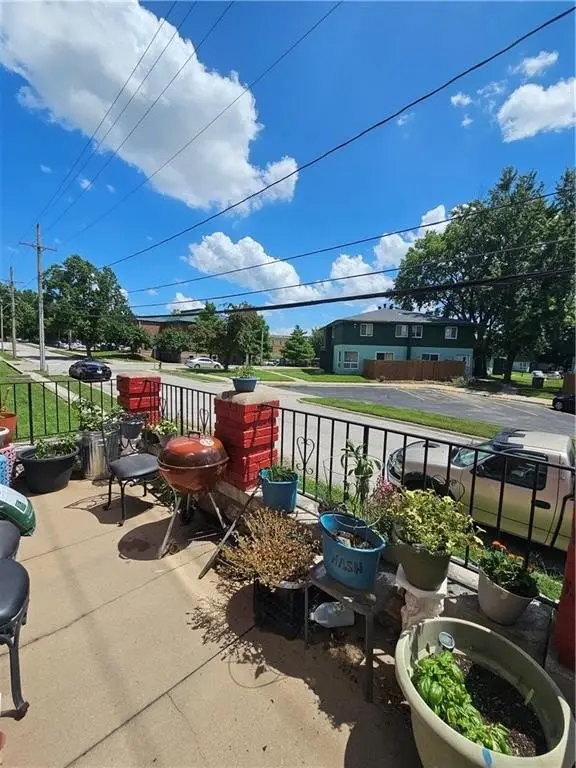
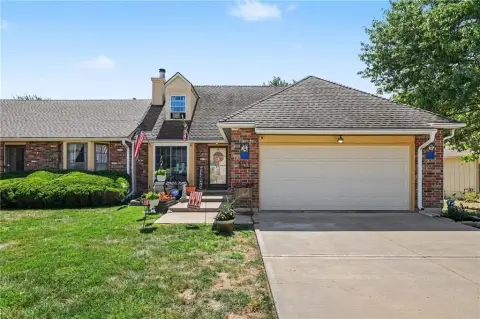
The property sits on 0.1 acres and has RES zoning. Public water and public sewer serve the building. Heating is provided by forced air, with electric cooling. Parking is available both on the street and off street, and the property also includes a patio.
The property sits on 0.1 acres and has RES zoning. Public water and public sewer serve the building. Heating is provided by forced air, with electric cooling. Parking is available both on the street and off street, and the property also includes a patio.
Key Highlights
- Two‑level duplex with 2 bedrooms and 1 bathroom on each floor
- Lower unit occupied; upper unit vacant
- Separate basement access for each unit
Property Analytics
Unlock full access to Insights
Subscribe to Realmo Intelligence
Open Analytics
Current Use
Lease Details
2
Residential units
Location Intelligence
Trade Area within ½ mile
920
Businesses Nearby
Explore this area
Business Placement
Demographics for 64127, MO
17,191
Population
8,884
Households
1.9
Avg Household Size
34
Median Age
7%
College-Educated
72%
High-School Grad
4.2 sq mi
ZIP Area
4,093
Density / Sq Mi
$32,179
Median Household Income
$29,382
Median Earnings
$886
Median Rent
$59,300
Median Home Value
Check the figures for this property
Cap Rate, Value Estimation, Potential NOI and more
View Realmo Analytics
Market
Vacancy Rate% for Multifamily in Midwest region

Questions? Ask Rey
Realmo’s AI knows this listing — price, zoning, demand, history. Ask anything.


Frequently Asked Questions
What type of property is this?
Duplex - Brick income property with one occupied unit, one vacant unit, and separate basement access for each floor.
Where is this duplex located?
The property is located at 2312 E 13th Street Kansas City, MO.
What is the asking price?
The asking price for this property is $250,000.
What are key features of this property?
This property features: Two‑level duplex with 2 bedrooms and 1 bathroom on each floor; Lower unit occupied; upper unit vacant; Separate basement access for each unit