Warehouse with Loading Dock and
For Lease
$1,900,000
2307 4th Ave N, Billings, MT 59101
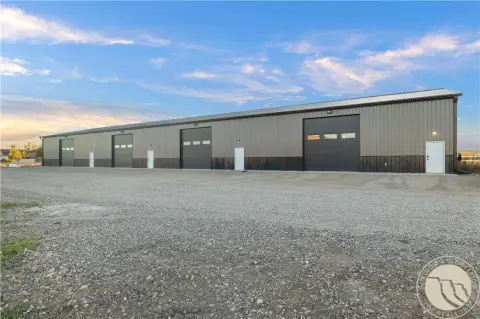
16,000 SF warehouse with dedicated office space, multiple garage doors, and a north-side loading dock for efficient operations.
Space SizeContact for details
Property Size16,800 SF
Days on Market101
Property Features for 2307 4th Ave N
General Information
Standard status
Active
Size
16,800 SF
Property subtype
Industrial
Building Details
Building Size
16,800 SF
Year Built
1910
Listing Agency:
Coldwell Banker Commercial CBS
Listed By:
David Mitchell, SIOR, CCIM · License #MT #RRE-BRO-LIC-38907
(406) 794-3404
Source:
Cbcmontana
Added: Jun 7
Changed: Aug 8
Last Checked: Sep 14 at 7:18AM
Displayed information is deemed reliable but is not guaranteed and should be independently verified. All listing content including descriptions, pricing, images are the copyrighted material of Coldwell Banker Commercial CBS
Investment Insights
Based on property information with market context.
This property offers a spacious 16,000 SF warehouse facility with 12,000 SF of warehouse space and 4,000 SF of office space. The office portion is arranged with a centrally positioned reception area near the entrance, supported by a modern display area with large windows. Additional interior improvements include multiple offices designed for day-to-day workspace needs and an inviting kitchen break room intended for employee comfort.
The building provides multiple garage doors and includes a loading dock on the north side of the structure, supporting practical loading and receiving workflows. The property is located at 2307 4th Ave N in Billings, MT, with the remarks describing the site as a downtown location.
For tenants seeking a functional layout that combines warehouse and office use under one roof, this configuration can support operations requiring on-site administration. The mix of loading access and dedicated office space may be well suited to light distribution, storage, or service-oriented businesses that want a single facility for both logistics and customer or employee-facing work areas.
The building provides multiple garage doors and includes a loading dock on the north side of the structure, supporting practical loading and receiving workflows. The property is located at 2307 4th Ave N in Billings, MT, with the remarks describing the site as a downtown location.
For tenants seeking a functional layout that combines warehouse and office use under one roof, this configuration can support operations requiring on-site administration. The mix of loading access and dedicated office space may be well suited to light distribution, storage, or service-oriented businesses that want a single facility for both logistics and customer or employee-facing work areas.
Key Highlights
- 16,000 SF warehouse building with 12,000 SF warehouse space and 4,000 SF office space
- Multiple garage doors plus a north‑side loading dock for efficient loading and operations
- Office layout includes a centrally located reception area near the entrance
Property Analytics
Unlock full access to Insights
Subscribe to Realmo Intelligence
Open Analytics
Current Use
Lease Details
NNN (Triple Net)
Lease Type
Location Intelligence
Trade Area within ½ mile
3,036
Businesses Nearby
Balanced
Demand for This Use
Explore this area
Business Placement
Demographics for 59101, MT
41,522
Population
18,864
Households
2.2
Avg Household Size
37
Median Age
22%
College-Educated
91%
High-School Grad
590.8 sq mi
ZIP Area
70
Density / Sq Mi
$58,165
Median Household Income
$36,258
Median Earnings
$930
Median Rent
$243,000
Median Home Value
Check the figures for this property
Cap Rate, Value Estimation, Potential NOI and more
View Realmo Analytics
Market
Lease Benchmarks for Billings, MT
$10.6 /SF/Yr
Avg Asking Price
$7.4–$22.11 /SF/Yr
Price Range
4,502 SF
Avg Space Size
Vacancy Rate% for Office in West region

Questions? Ask Rey
Realmo’s AI knows this listing — price, zoning, demand, history. Ask anything.




Similar Off Market Nearby
- Crepe Diem — 224 N Broadway, Billings, MT 59101
- Bull Hollow Barbecue and Catering — Billings, MT 59101
- Cotta Custom Catering/Pizza Cotta — 310 N 13th St, Billings, MT 59101
Frequently Asked Questions
What type of property is this?
Flex space - 16,000 SF warehouse with dedicated office space, multiple garage doors, and a north-side loading dock for efficient operations.
Where is this flex space located?
The property is located at 2307 4th Ave N Billings, MT.
What is the lease rate?
The lease rate is $1,900,000.
What are key features of this property?
This property features: 16,000 SF warehouse building with 12,000 SF warehouse space and 4,000 SF office space; Multiple garage doors plus a north‑side loading dock for efficient loading and operations; Office layout includes a centrally located reception area near the entrance