Historic Mixed-Use Office
2200 PRYTANIA Street New Orleans, LA 70130
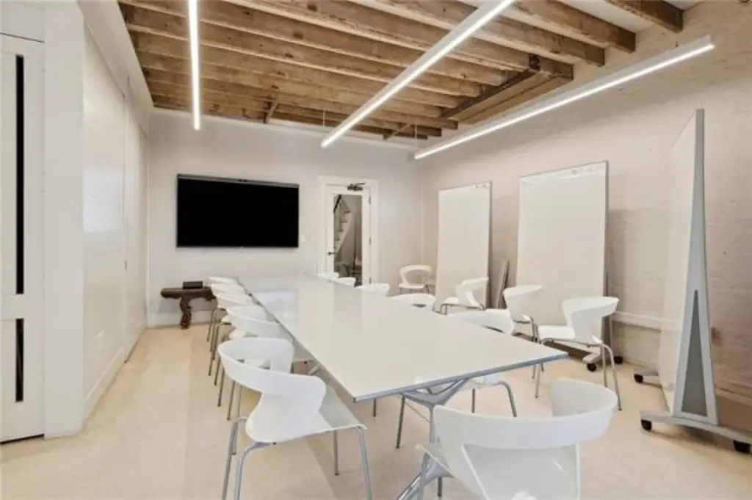
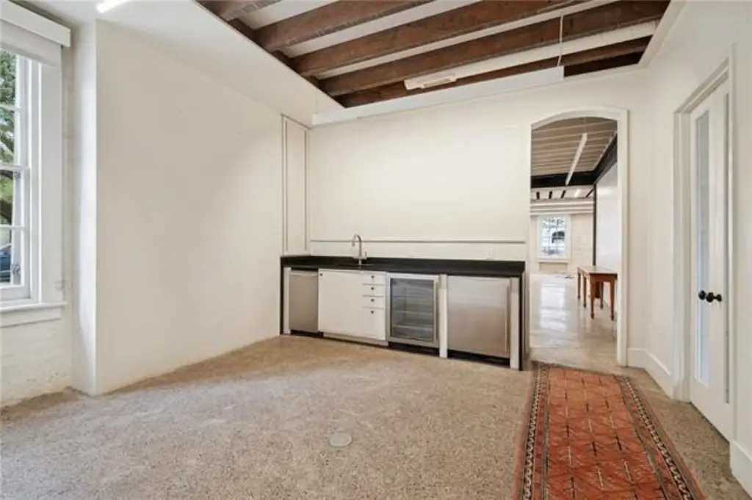
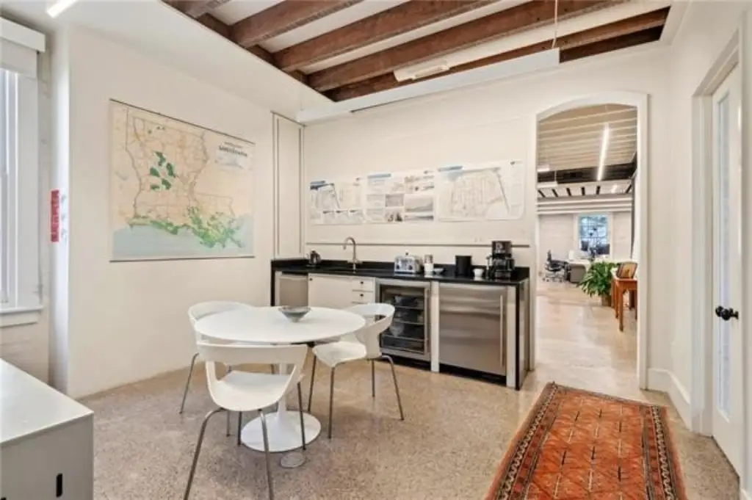
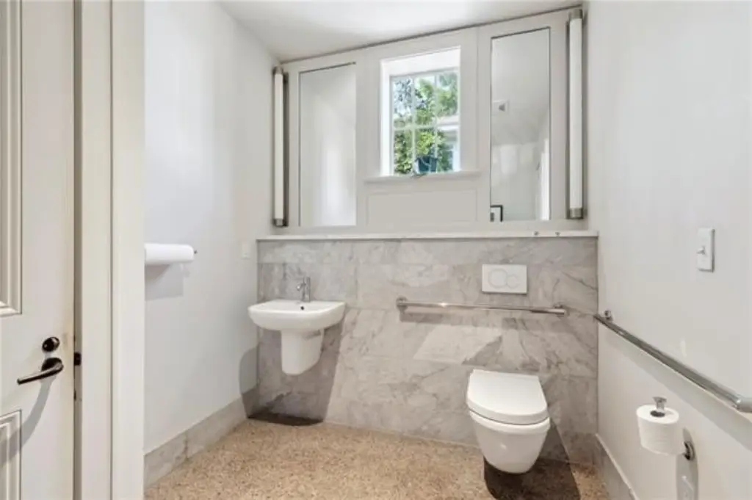
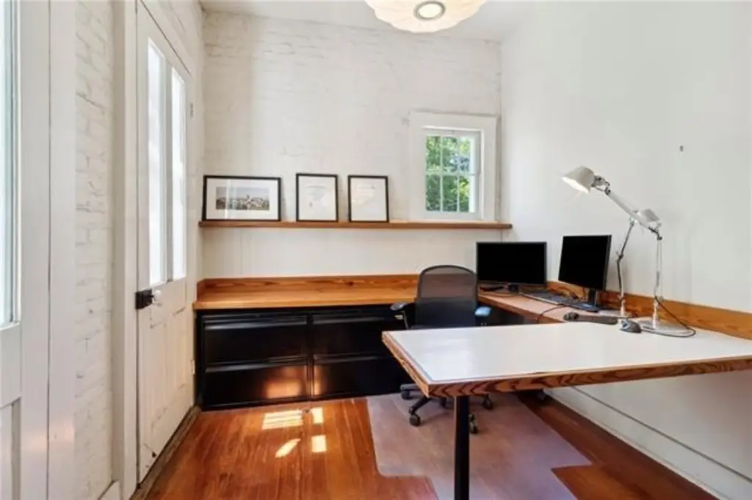
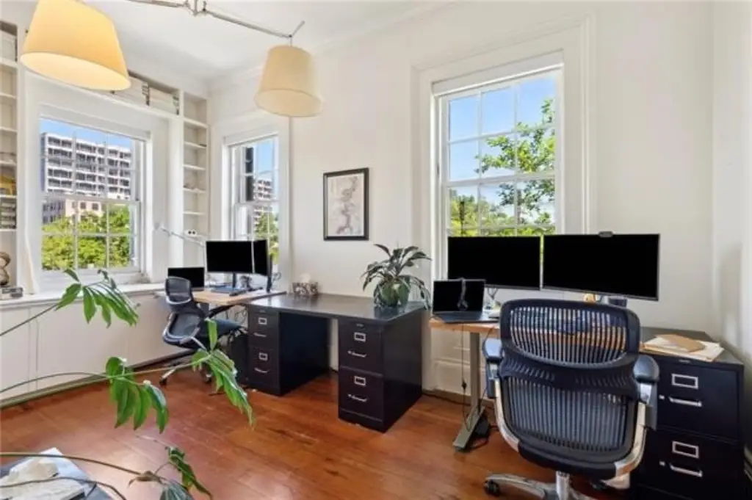
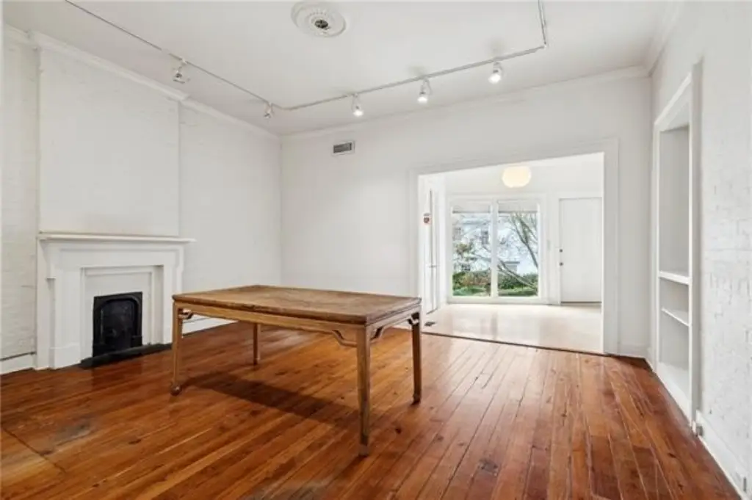
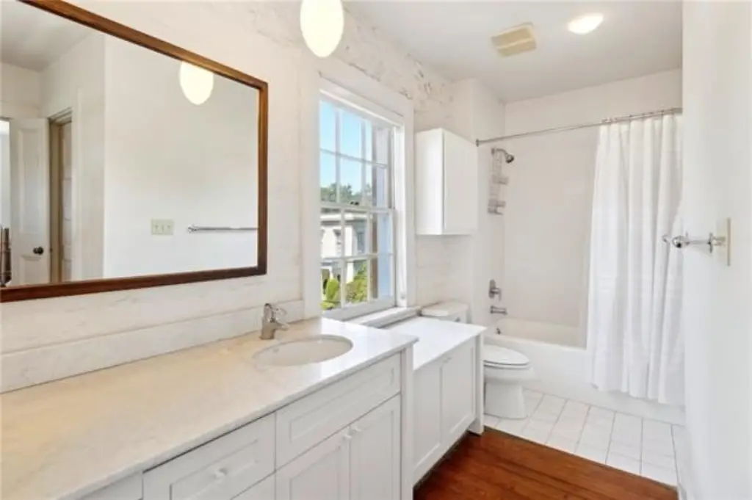
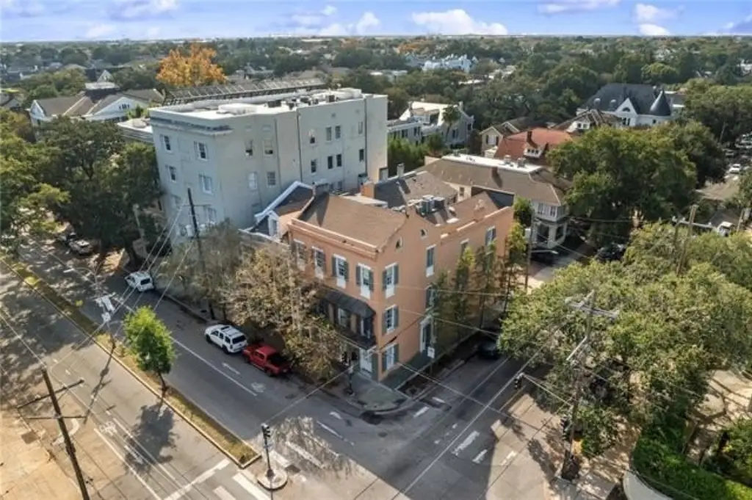
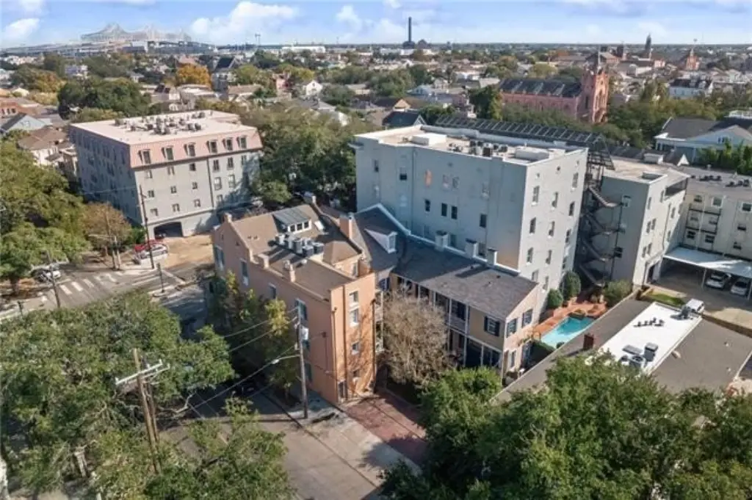
2200 PRYTANIA Street, New Orleans, LA, 70130
$2,495,000
For Sale
$2,495,000
MULTI_FAMILY - New Orleans, LA
Property Size6,728 SF
Price / SF$370.84
Days on Market234
Property Features for 2200 PRYTANIA Street
General Information
- Property type
- Residential Multi Family
- Property subtype
- Other
- Exterior features
- Balcony, Courtyard, Fence
- Fencing
- Fenced
- Standard status
- Active
- APN
- 412102706
- Size
- 6,728 SF
Taxes and HOA fees
- Tax Description
- SQ 202 PT LOT 13 PT LOT 14 JACKSON AND PRYTANIA 35 OVER 16 X 105 VAR 1452/56 JACKSON AV & 2200 PRYTANIA FILE #16704
Utilities
- Heating system
- Central
- Cooling system
- Central Air
- Water source
- Public
Building Details
- Year built
- 1858
- Floors in Building
- 4
- Number of units
- 1
- Roof type
- Shingle
- Architectural style
- Other
Listing Agency
Witry Collective, L.L.C.
(504) 291-2022
3640 Magazine St, New Orleans, LA
Listed by
Katie Witry · License #995710150
(504) 453-2277
Added: Nov 25, 2025 Checked: Jul 17 at 2:06 pm
MLS# 2532124
Listing URL
Copyright © 2026 New Orleans Metropolitan Association of REALTORS®. All rights reserved. All information provided by the listing agent/broker is deemed reliable but is not guaranteed and should be independently verified.
Investment Insights
Based on property information with market context.
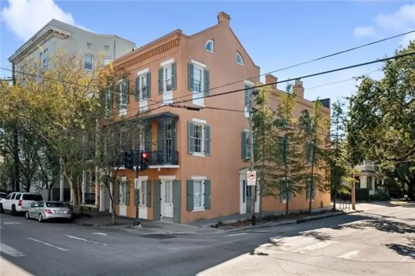
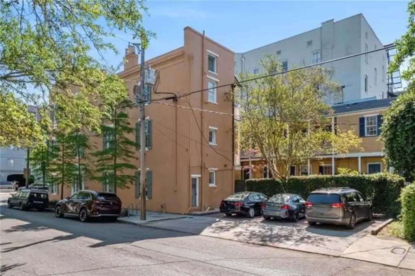
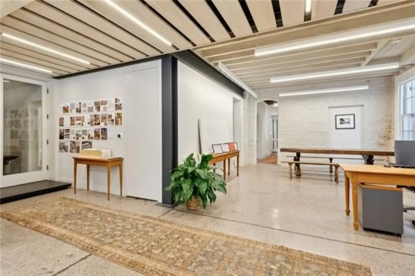
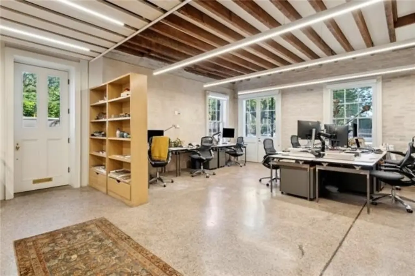
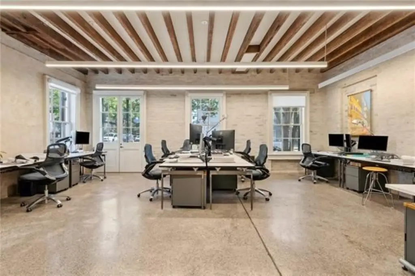
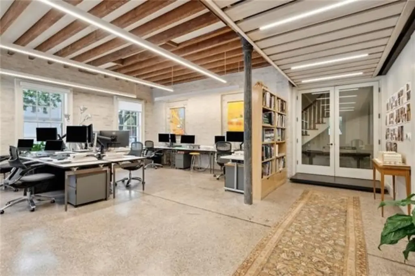
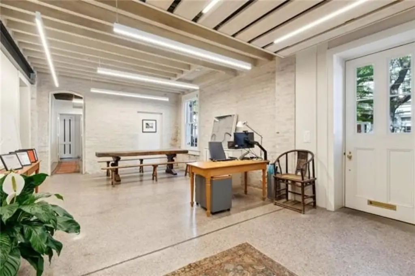
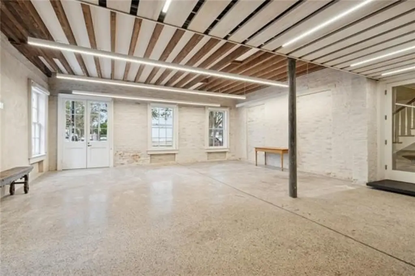
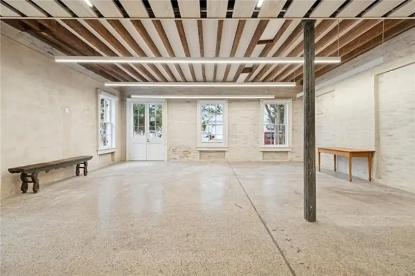
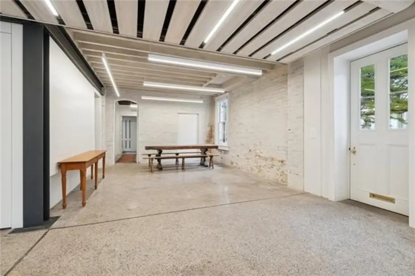
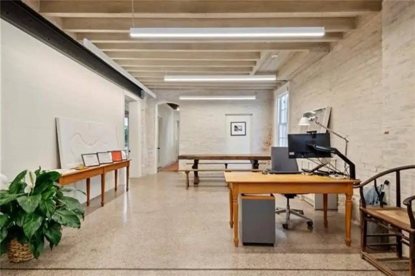
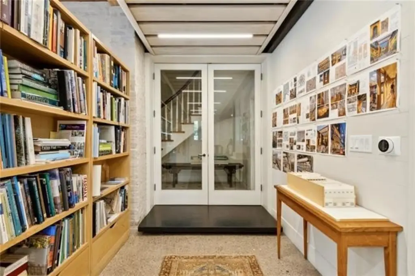
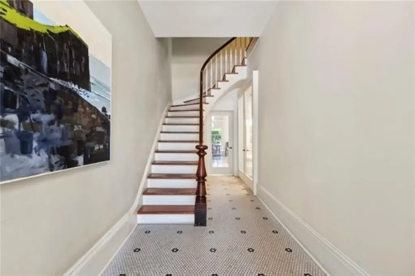
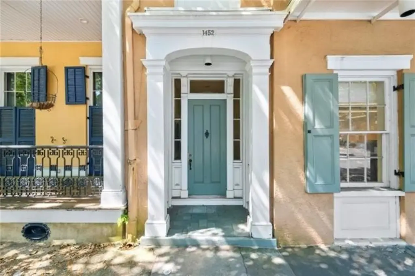
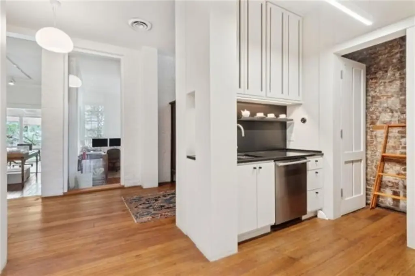
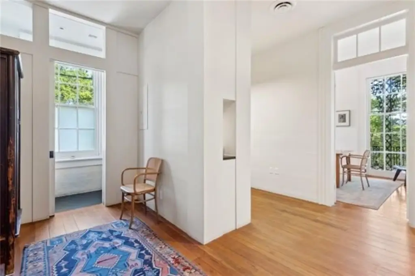
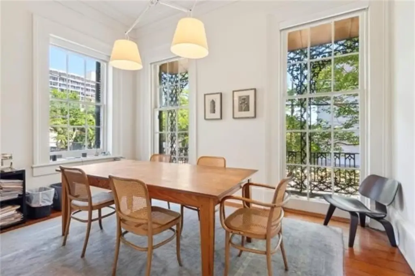
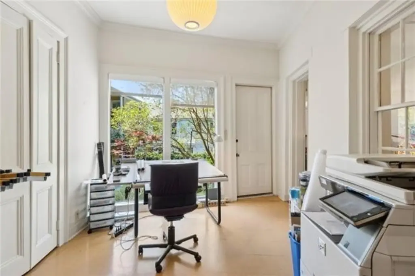
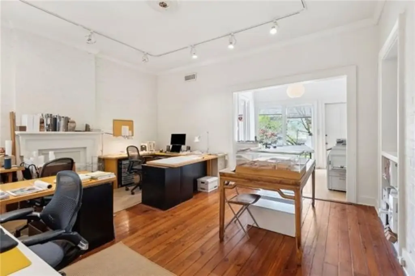
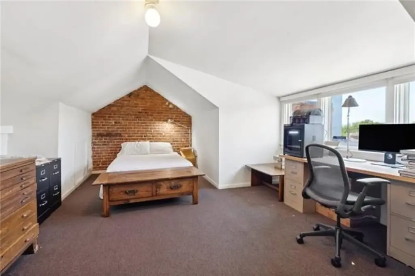
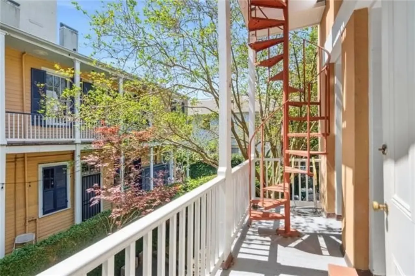
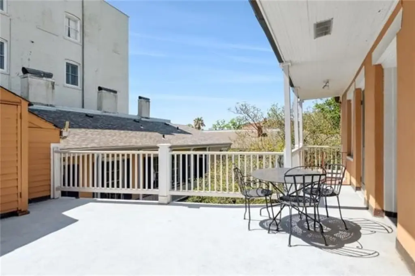
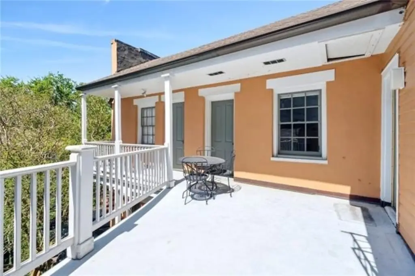
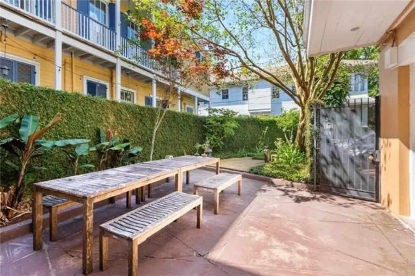
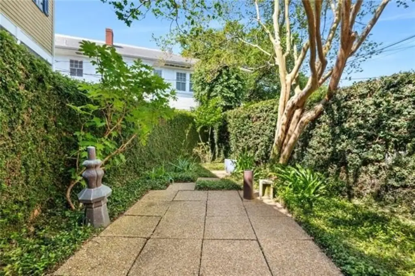
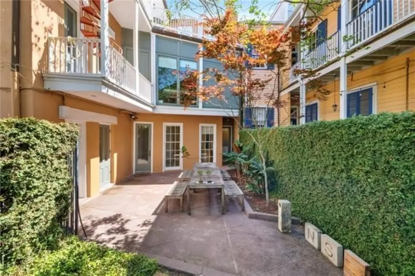
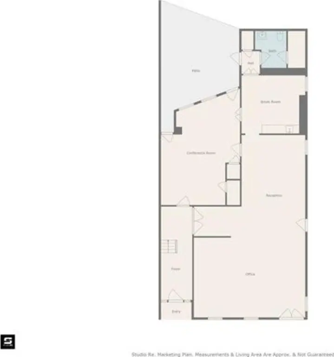
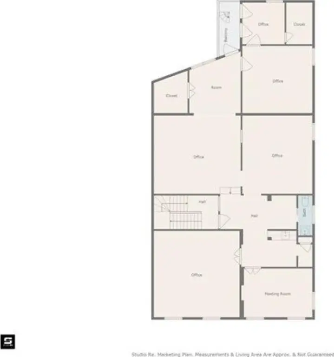
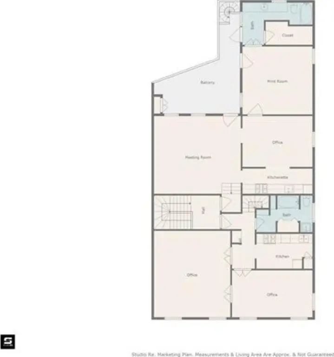
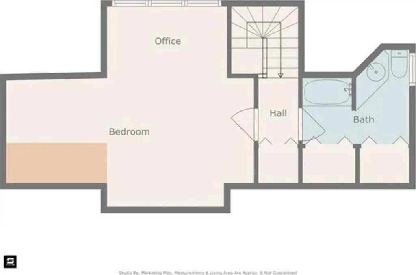
This historic four-level building features a Greek Revival/Italianate design with an original wrought iron front balcony on Jackson Avenue and a rear, private courtyard with two exterior galleries and a parking area for three standard (or four compact) automobiles. Interior details include tall ceilings, marble fireplaces, original wood floors and windows, and a curving stairway serving the upper levels. A recent renovation by Waggonner & Ball raised the ground floor level and exposed original framing and masonry walls. The upper floors offer a flexible layout that can support residential and commercial uses in different sizes.
The property has multiple large windows on all levels for daylighting from three sides and is described as being a block off St. Charles Avenue and four blocks from Magazine Street, with convenient proximity to the Central Business District, institutions, and commercial businesses.
With two entrances and a configuration that includes upper-level stair access, the building is suited to owners seeking a distinctive historic structure with adaptable interior space.
The property has multiple large windows on all levels for daylighting from three sides and is described as being a block off St. Charles Avenue and four blocks from Magazine Street, with convenient proximity to the Central Business District, institutions, and commercial businesses.
With two entrances and a configuration that includes upper-level stair access, the building is suited to owners seeking a distinctive historic structure with adaptable interior space.
Key Highlights
- Historic Greek Revival/Italianate building designed by Henry Howard for John Tiner, with construction dates listed as 1852 and year built 1858
- Corner of Jackson Avenue and Prytania Street in the Garden District; 4 levels with original wrought iron front balcony on Jackson Avenue
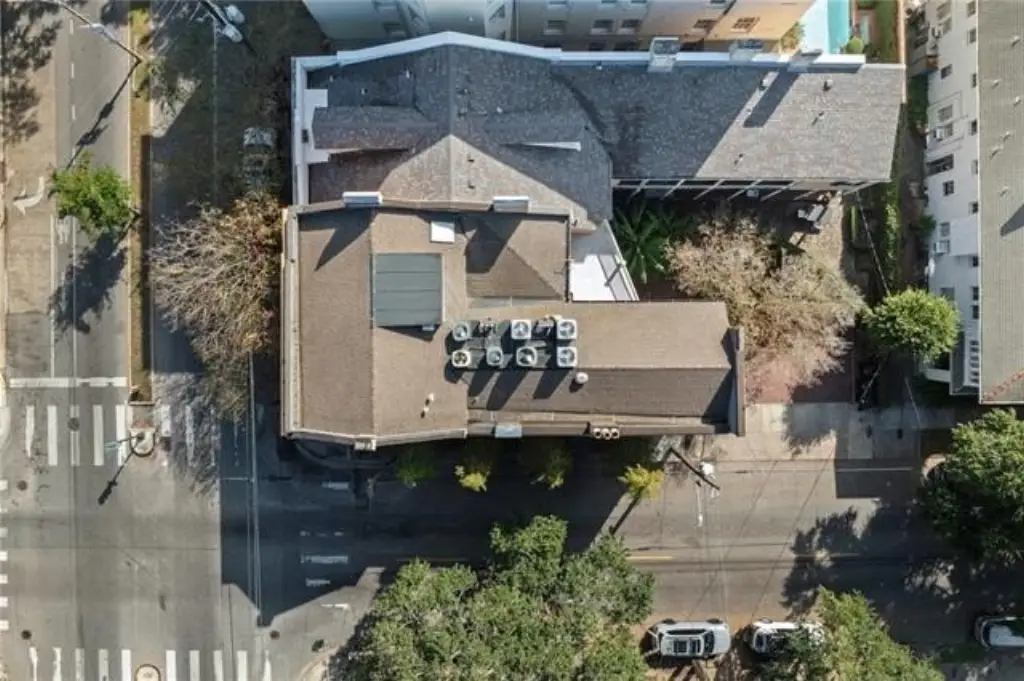
- Rear private courtyard with two exterior galleries plus parking area for three standard (or four compact) automobiles
Local Financial Insights For Office B
Simulate Cap Rate and NOI
NOI Build-Up
- Vacancy
- income lost from leasable area expected to sit empty during the year — subtracted from gross rent.
- EGI (Effective Gross Income)
- gross rent minus vacancy losses — the realistic income before paying operating costs.
- OpEx (Operating Expenses)
- recurring costs to operate the property (property tax, insurance, utilities, maintenance, management) — excludes financing and capital improvements.
- NOI (Net Operating Income)
- income a property generates after operating costs but before financing and taxes.
| Component | $ | $/SF |
|---|---|---|
| Gross rent | $153.4k | $22.80 |
| − Vacancy | −$21.2k | −$3.15 |
| EGI | $132.2k | $19.65 |
| − OpEx | −$33.1k | −$4.91 |
| NOI | $99.2k | $14.74 |
6,728 SF · lease $22.80/SF/yr · vacancy 13.80% · expense 25.00%
Alternative Uses
Best Use
Office B
$1.42M
$1.24M – $1.65M
NOI $99,172 @ 7.0% cap · market cap 3.97%
Second Best
Apartment 5plus
$1.12M
$978.8K – $1.31M
NOI $78,306 @ 7.0% cap · market cap 3.14%
Theoretical Best
Office A
$1.71M
$1.50M – $2.00M
NOI $119,702 @ 7.0% cap · market cap 4.80%
Zoning and permitted uses should be independently verified with local authorities.
Property Analytics
Property Profile
Location Intelligence
Current Use by Public Records
Waggonner & Ball Architects
Architect
Similar For Sale Nearby
FAQs
What type of property is this?
Multifamily property - Four-level historic structure with two entrances, tall ceilings, and a private rear courtyard with parking for three cars.
Where is this multifamily property located?
The property is located at 2200 PRYTANIA Street New Orleans, LA.
What is the asking price?
The asking price for this property is $2,495,000.
What are key features of this property?
This property features: Historic Greek Revival/Italianate building designed by Henry Howard for John Tiner, with construction dates listed as 1852 and year built 1858; Corner of Jackson Avenue and Prytania Street in the Garden District; 4 levels with original wrought iron front balcony on Jackson Avenue; Rear private courtyard with two exterior galleries plus parking area for three standard (or four compact) automobiles