Arts and Crafts
For Sale
$875,000
1452 VERNA Court, New Orleans, LA 70119
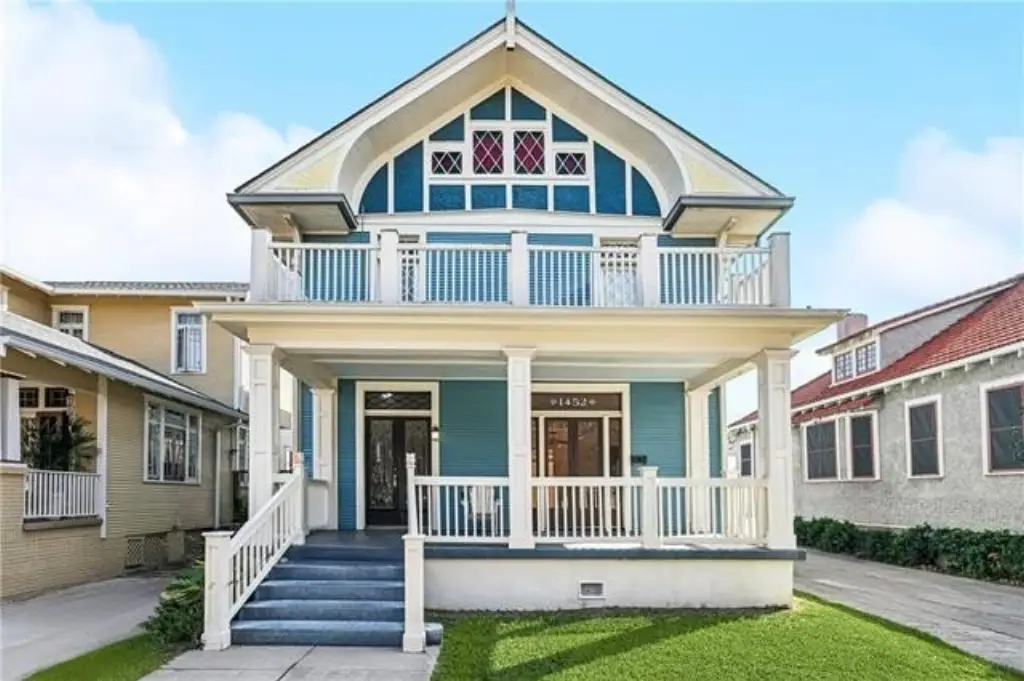
Multi-Family, Arts and Crafts, New Orleans, LA
Property Size2,533 SF
Price / SF$345.44
Days on Market91
Property Features for 1452 VERNA Court
General Information
Property type
Residential Multi Family
Property subtype
Other
Parking features
Driveway
Exterior features
Balcony, Fence
Fencing
Fenced
Lot features
Regular
Subdivision
Arcadia Ct.
Standard status
Active
APN
37W309207
Size
2,533 SF
Taxes and HOA fees
Tax Description
1. ARCADIA CT SQ C LOT 12 A 2. VERNA 45 X 100 3. DUPLEX 2/STORY 12/RM S/R
Legal Description
1. ARCADIA CT SQ C LOT 12 A 2. VERNA 45 X 100 3. DUPLEX 2/STORY 12/RM S/R
Utilities
Heating system
Central
Cooling system
Central Air
Water source
Public
Amenities
wraparound porch
fireplaces
balconies
yard
Building Details
Year built
1927
Floors in Building
2
Number of units
2
Roof type
Shingle
Architectural style
Other
Listing Agency:
REVE, REALTORS
(504) 300-0700
Listed By:
Lara Schultz · License #000075293
(504) 338-2587
Added: Jul 7
Changed: Sep 12
Last Checked: Oct 5 at 12:06PM
MLS# 2566323
Copyright © 2026 New Orleans Metropolitan Association of REALTORS®. All rights reserved. All information provided by the listing agent/broker is deemed reliable but is not guaranteed and should be independently verified.
Investment Insights
Based on property information with market context.
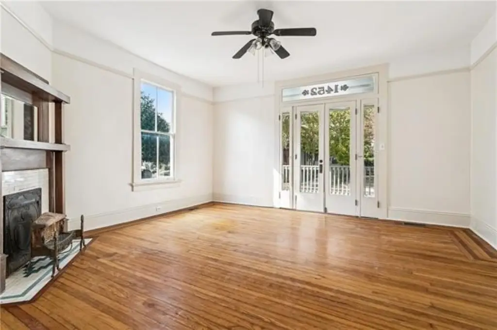
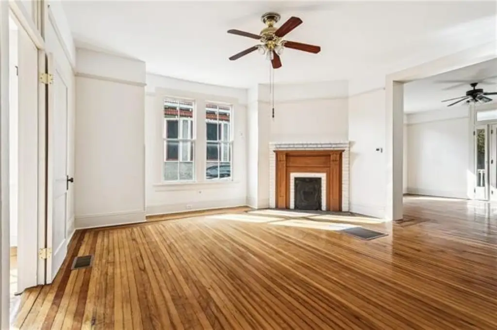
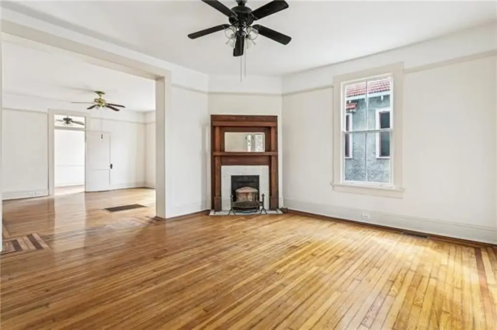
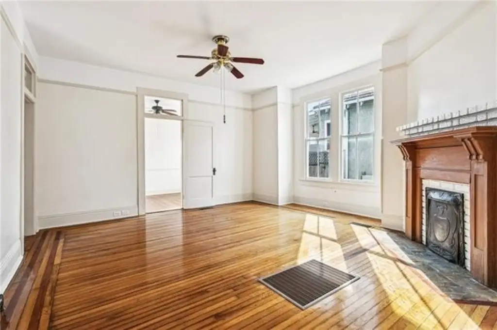
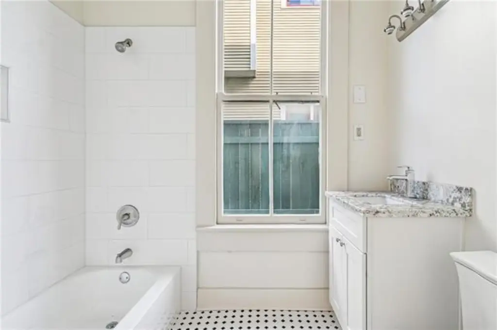
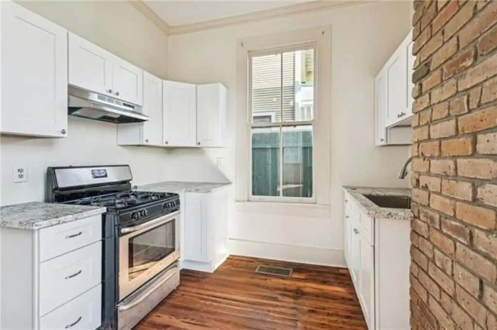
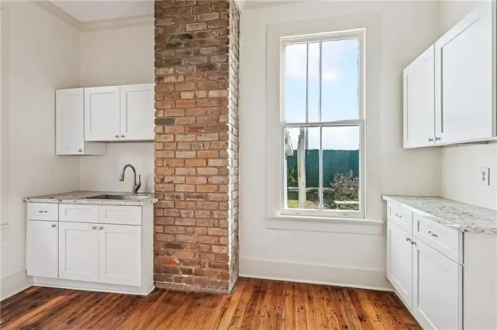
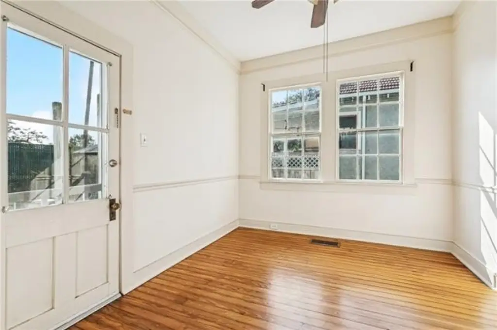
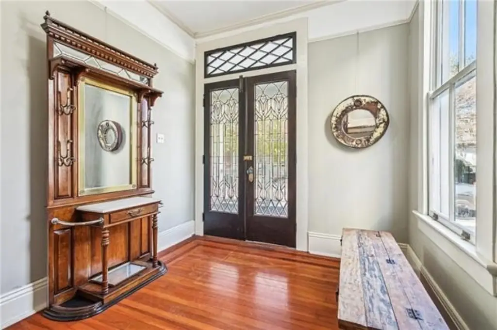
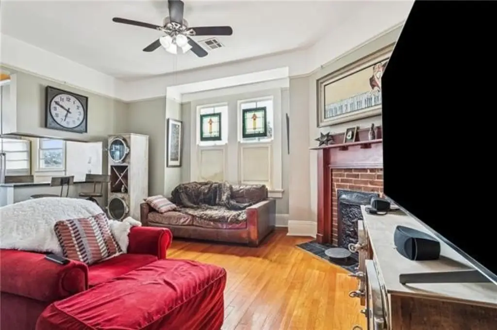
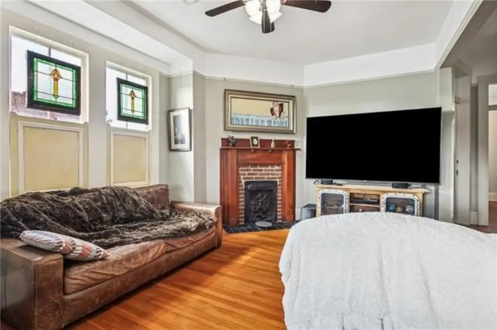
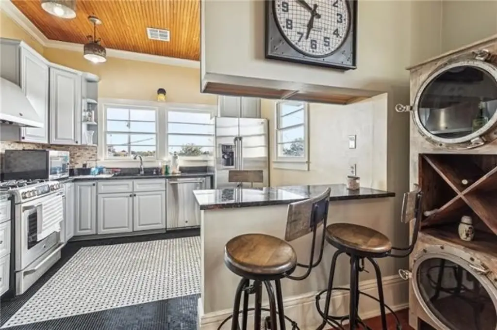
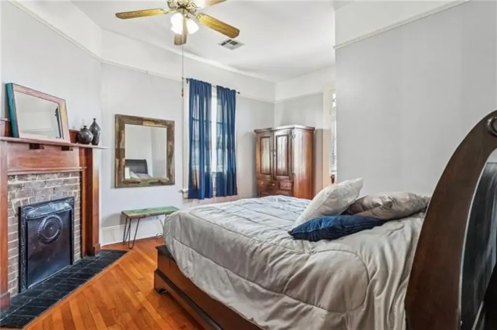
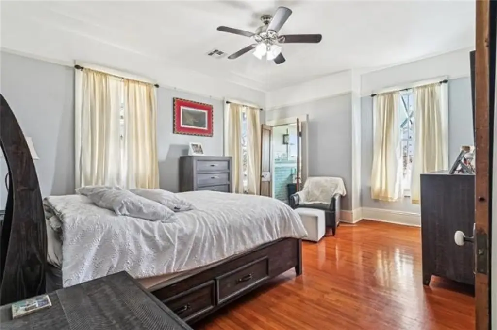
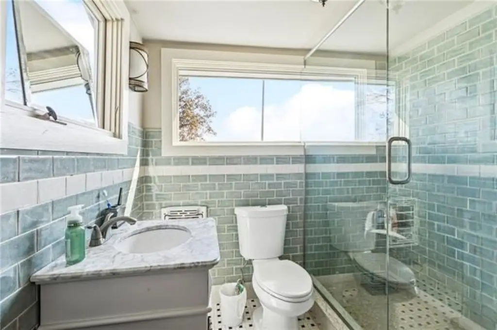
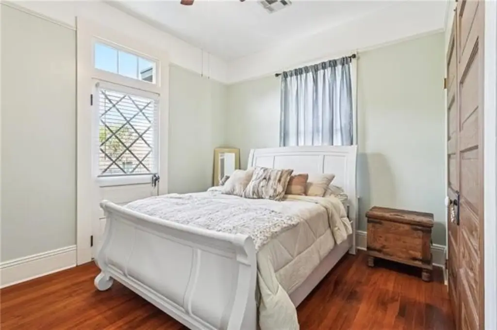
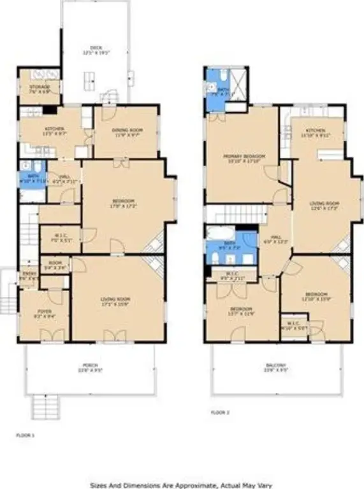
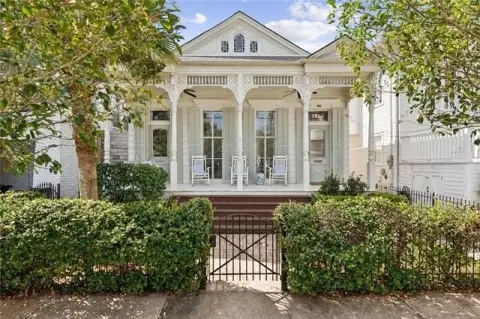
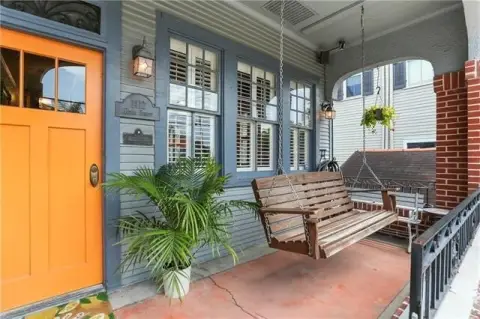
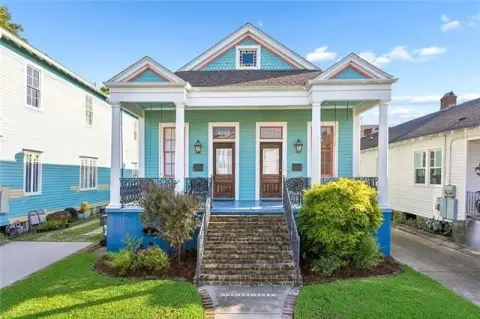
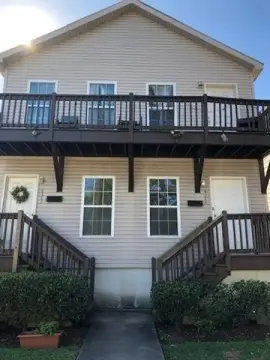
Built in 1927, this two-unit residence contains 2,533 square feet across an upper three-bedroom, two-bath unit and a lower one-bedroom, one-bath unit. Shared character elements include 12-foot ceilings, cypress millwork, antique heart-pine flooring, wood-burning fireplaces, and a deep wraparound porch. The upper unit includes a renovated kitchen with granite counters and stainless appliances, a primary suite, two balconies, and a marble-finished bath. The lower unit has a galley kitchen, exposed brick details, and direct access to a rear porch and yard. Both units also offer storage, and each has separate utilities.
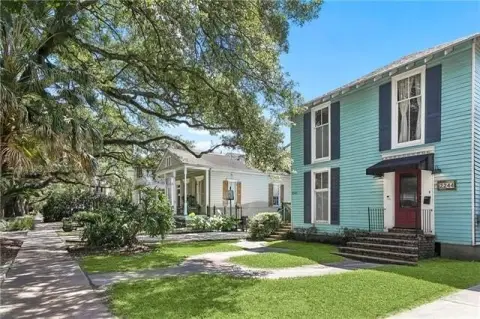
The property occupies a cul-de-sac that terminates at the Fair Grounds in New Orleans. The surrounding Bayou St. John and Esplanade Ridge area includes access to the New Orleans Museum of Art, City Park, Bayou St. John, and restaurants and coffee shops along Esplanade Avenue. The roof was replaced in 2021, both AC systems were replaced in 2026, and the property is in an X flood zone.
The property occupies a cul-de-sac that terminates at the Fair Grounds in New Orleans. The surrounding Bayou St. John and Esplanade Ridge area includes access to the New Orleans Museum of Art, City Park, Bayou St. John, and restaurants and coffee shops along Esplanade Avenue. The roof was replaced in 2021, both AC systems were replaced in 2026, and the property is in an X flood zone.
Key Highlights
- 2,533 SF duplex with a 3‑bedroom upper unit and 1‑bedroom lower unit
- Upper unit measures 1,297 square feet; lower unit measures 1,236 square feet
- Original 1927 construction with 12‑foot ceilings, cypress millwork, heart‑pine floors, and fireplaces
Financial Insights
Estimated NOI and Cap Rate
NOI / Yr
$32,074
Cap Rate
3.67%
Suggested Prices Based on Cap Rates
Cap Rate 5%
$641,480
$641.5K
Cap Rate 7%
$458,200
$458.2K
Cap Rate 9%
$356,378
$356.4K
Market Conditions
NOI Build-Up for 2,533 SF
Gross rent
$50.2K $19.80/SF
− Vacancy
−$4.3K −$1.71/SF
EGI
$45.8K $18.09/SF
− OpEx
−$13.7K −$5.43/SF
NOI
$32.1K $12.66/SF
Area
ZIP 70119
Vacancy
8.64%
Lease Rate
$19.80 /SF/Yr
Expense Ratio
30.00%
Simulate Cap Rate and NOI
Suggested Prices Based on Cap Rates
Cap Rate 5%
$641,480
Cap Rate 7%
$458,200
Cap Rate 9%
$356,378
Alternative Uses
Best Use
Multifamily LT 5
$458.2K
$400.9K – $534.6K
NOI $32,074 @ 7.0% cap · market cap 3.67%
Second Best
Apartment 5plus
$421.2K
$368.5K – $491.4K
NOI $29,481 @ 7.0% cap · market cap 3.37%
Theoretical Best
Office A
$662.8K
$580.0K – $773.3K
NOI $46,396 @ 7.0% cap · market cap 5.30%
Zoning and permitted uses should be independently verified with authorities.
Property Analytics
Unlock full access to Insights
Subscribe to Realmo Intelligence
Open Analytics
Current Use
Lease Details
2
Residential units
Yes
Paved road access
Yes
Utilities to site
Location Intelligence
Trade Area within ½ mile
1,119
Businesses Nearby
Explore this area
Business Placement
Demographics for 70119, LA
38,048
Population
21,595
Households
1.8
Avg Household Size
37
Median Age
47%
College-Educated
89%
High-School Grad
4.5 sq mi
ZIP Area
8,455
Density / Sq Mi
$50,854
Median Household Income
$44,278
Median Earnings
$1,298
Median Rent
$359,300
Median Home Value
Check the figures for this property
Cap Rate, Value Estimation, Potential NOI and more
View Realmo Analytics
Market
Vacancy Rate% for Multifamily in South region

Questions? Ask Rey
Realmo’s AI knows this listing — price, zoning, demand, history. Ask anything.






Frequently Asked Questions
What type of property is this?
Duplex - Historic two-unit residence with separate utilities, private outdoor spaces, and original interior details.
Where is this duplex located?
The property is located at 1452 VERNA Court New Orleans, LA.
What is the asking price?
The asking price for this property is $875,000.
What are key features of this property?
This property features: 2,533 SF duplex with a 3‑bedroom upper unit and 1‑bedroom lower unit; Upper unit measures 1,297 square feet; lower unit measures 1,236 square feet; Original 1927 construction with 12‑foot ceilings, cypress millwork, heart‑pine floors, and fireplaces