Ground-Floor Medical Office
For Sale
$1,565,000
2153 Valleygate Dr Unit 101, Fayetteville, NC 28304
Configured with exam rooms, offices, clinical support areas, and shared building amenities.
Property Size24,193 SF
Price / SF$64.69
Days on Market61
Property Features for 2153 Valleygate Dr Unit 101
General Information
Standard status
Active
Size
24,193 SF
Elevators
Yes
Additional Details
Floor
Ground Floor
Gross Income
$144,000
Office Units
1
Amenities
common areas
reception/waiting area
exam rooms
physician and other offices
restrooms
break room
conference room
storage space
Building Details
Year Built
2000
Tenancy
Single
Owner Occupied
No
Listing Agency:
FRANKLIN JOHNSON COMMERCIAL REAL ESTATE
Listed By:
MICHAEL PASCHAL · License #119101
(910) 527-5990
Source:
Tcrnc
Added: Aug 18
Changed: Oct 3
Last Checked: Oct 16 at 12:48PM
Displayed information is deemed reliable but is not guaranteed and should be independently verified. All listing content including descriptions, pricing, images are the copyrighted material of FRANKLIN JOHNSON COMMERCIAL REAL ESTATE

Ask AI about this property
Review the available facts, identify missing information and prepare questions for the agent.
Investment Insights
Based on property information with market context.
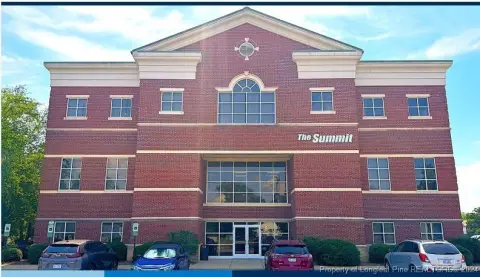
This 5,994-square-foot medical office suite occupies the ground level of a 2000-built property at 2153 Valleygate Dr Unit 101. Its clinical layout includes a reception and waiting area, 8 exam rooms, physician and staff offices, 5 restrooms, a break room, conference room, and storage areas. Shared parking, common areas, elevator service, and stair access support the suite’s daily operations.
The property sits near Village Drive and Robeson Street, with visibility from both roadways and prominent signage on two sides of the building. Highland Country Club, Cape Fear Valley Medical Center, and the Methodist University Cape Fear Valley Health School of Medicine are nearby. The suite is currently leased to Cape Fear Valley Health System under a 3-year triple-net lease that began Jan 1, 2026.
The property sits near Village Drive and Robeson Street, with visibility from both roadways and prominent signage on two sides of the building. Highland Country Club, Cape Fear Valley Medical Center, and the Methodist University Cape Fear Valley Health School of Medicine are nearby. The suite is currently leased to Cape Fear Valley Health System under a 3-year triple-net lease that began Jan 1, 2026.
Key Highlights
- 5,994‑square‑foot ground‑floor medical office suite
- 8 exam rooms, physician and staff offices, 5 restrooms, break room, conference room, and storage
- Prominent signage positioned on two sides of the building
Property Analytics
Unlock full access to Insights
Subscribe to Realmo Intelligence
Open Analytics
Current Use
Lease Details
1
Office units
Single-tenant
Tenancy
Location Intelligence
Trade Area within ½ mile
1,156
Businesses Nearby
Under-served
Demand for This Use
Explore this area
Business Placement
Demographics for 28304, NC
37,120
Population
16,424
Households
2.3
Avg Household Size
37
Median Age
25%
College-Educated
92%
High-School Grad
17.4 sq mi
ZIP Area
2,133
Density / Sq Mi
$57,867
Median Household Income
$35,907
Median Earnings
$1,218
Median Rent
$154,300
Median Home Value
Check the figures for this property
Cap Rate, Value Estimation, Potential NOI and more
View Realmo Analytics
Market
Vacancy Rate% for Office in South region




Similar Off Market Nearby
- Department of Veterans Affairs Integrated Disability Evaluation System — 2301 Robeson St #103, Fayetteville, NC 28305
Frequently Asked Questions
What type of property is this?
Medical Office Space - Configured with exam rooms, offices, clinical support areas, and shared building amenities.
Where is this medical office space located?
The property is located at 2153 Valleygate Dr Unit 101 Fayetteville, NC.
What is the asking price?
The asking price for this property is $1,565,000.
What are key features of this property?
This property features: 5,994‑square‑foot ground‑floor medical office suite; 8 exam rooms, physician and staff offices, 5 restrooms, break room, conference room, and storage; Prominent signage positioned on two sides of the building


