Mixed-Use Property with
2148 Main Street, Buffalo, NY 14214
For Sale
$499,777
Pending
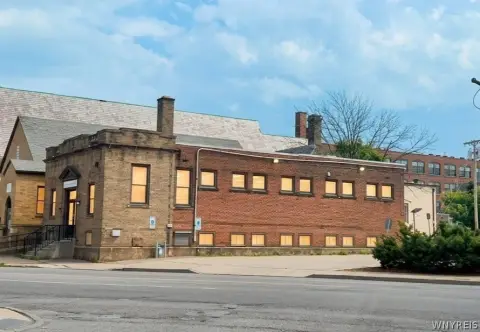
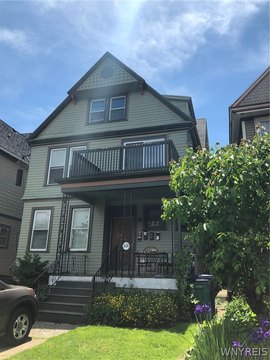
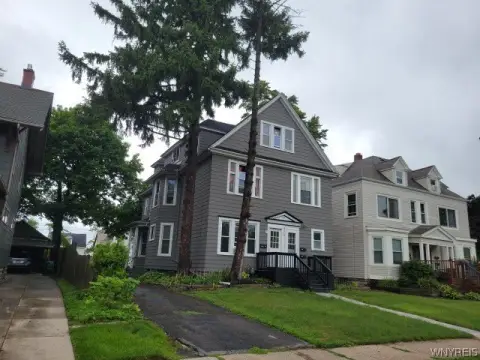
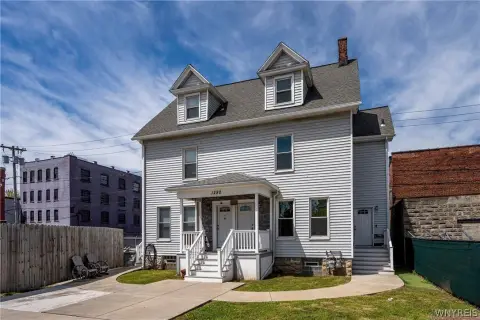
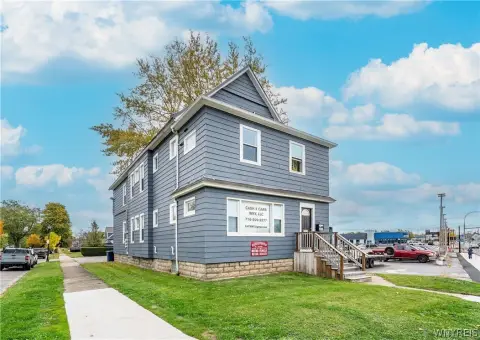
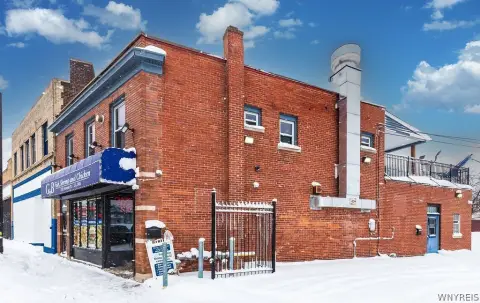
Former medical office, two remodeled apartments, attic storage, and multiple garage spaces support varied occupancy.
Property Size5,040 SF
Days on Market107
Property Features for 2148 Main Street
General Information
Standard status
Size
Total Parking Spaces
Property subtype
Site & Location
Neighborhood
Road Access
Public Transit
Units
Unit Mix
Multifamily Units
Office Units
Taxes and HOA fees
Annual Taxes
Building Details
Building Size
Year Built
Buildings
Stories
Abandoned
Listing Agency:
Howard Hanna WNY Inc.
Listed By:
Louis Vinci · License NY 30VI0633092
(716) 913-4858
Source:
Highfallssir
Added: Aug 3
Changed: Nov 15
Last Checked: Nov 16 at 1:30PM
Displayed information is deemed reliable but is not guaranteed and should be independently verified. All listing content including descriptions, pricing, images are the copyrighted material of Howard Hanna WNY Inc.

Ask AI about this property
Review the available facts, identify missing information and prepare questions for the agent.
Investment Insights
Based on property information with market context.
This three-level mixed-use property combines a former medical office with residential units and accessory storage. The first floor includes a reception area, multiple exam rooms, clerical space, and a rear office. Two fully remodeled apartments occupy the second floor: one with 2 bedrooms and 1 bath, and another with 2 bedrooms and 2 baths. Updated flooring, modern finishes, and updated mechanicals are provided in both units.
The unfinished third-floor attic adds storage or bonus space. The property also includes a private driveway, detached 4-car garage, and attached 1-car garage. Frontage on a public transit route and a position directly across from Sisters Hospital provide established exposure for commercial use. The address is 2148 Main Street in Buffalo, NY 14214, and the building was constructed in 1900.
The unfinished third-floor attic adds storage or bonus space. The property also includes a private driveway, detached 4-car garage, and attached 1-car garage. Frontage on a public transit route and a position directly across from Sisters Hospital provide established exposure for commercial use. The address is 2148 Main Street in Buffalo, NY 14214, and the building was constructed in 1900.
Key Highlights
- Two second‑floor apartments: one 2‑bedroom, 1‑bath unit and one 2‑bedroom, 2‑bath unit
- First‑floor former medical office with reception, exam rooms, clerical space, and rear office
- Both apartments feature updated flooring, modern finishes, and updated mechanicals
Property Analytics
Who owns this building?
See the owner, sales and loan history
Open Analytics
Current Use
Lease Details
1
Office units
2
Residential units
Yes
Paved road access
Location Intelligence
Trade Area within ½ mile
903
Businesses Nearby
Improve property use
Find place for business
Demographics for 14214, NY
20,732
Population
9,280
Households
2.2
Avg Household Size
32
Median Age
46%
College-Educated
90%
High-School Grad
3.3 sq mi
ZIP Area
6,282
Density / Sq Mi
$56,573
Median Household Income
$29,928
Median Earnings
$1,072
Median Rent
$234,600
Median Home Value
Check the figures for this property
Cap Rate, Value Estimation, Potential NOI and more
View Realmo Analytics
Market
Average Price Trend$/SF for Mixed-use properties in Buffalo, NY
Properties on Market for Mixed-use properties in Buffalo
Vacancy Rate% for Office in Buffalo, NY



Frequently Asked Questions
What type of property is this?
Mixed-use property - Former medical office, two remodeled apartments, attic storage, and multiple garage spaces support varied occupancy.
Where is this mixed-use property located?
The property is located at 2148 Main Street Buffalo, NY.
What is the asking price?
The asking price for this property is $499,777.
What are key features of this property?
This property features: Two second‑floor apartments: one 2‑bedroom, 1‑bath unit and one 2‑bedroom, 2‑bath unit; First‑floor former medical office with reception, exam rooms, clerical space, and rear office; Both apartments feature updated flooring, modern finishes, and updated mechanicals



