Mixed-Use Building with
1805 Hertel Avenue, Buffalo, NY 14216
For Sale
$475,000
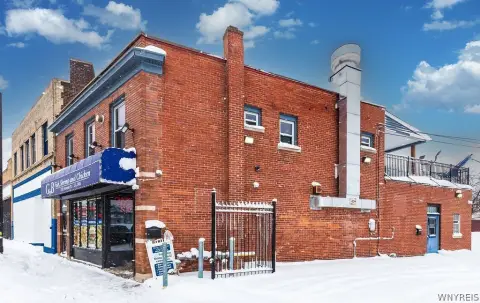
The property combines two occupied commercial spaces with two three-bedroom apartments, offering both retail and residential components.
Property Size5,110 SF
Lot Size0.15 Acres
Price / SF$92.95
Days on Market49
Property Features for 1805 Hertel Avenue
General Information
Standard status
Size
Lot size
Property subtype
Site & Location
Neighborhood
Road Access
Utilities to Site
Units
Unit Mix
Multifamily Units
Additional Details
Gross Income
Taxes and HOA fees
Annual Taxes
Amenities
off-street parking
full basement
Building Details
Building Size
Year Built
Tenancy
Listing Agency:
Red Door Real Estate WNY LLC
Listed By:
Ezra Littman · License NY #10401275518
(716) 803-2019
Source:
Highfallssir
Added: Oct 5
Changed: Nov 21
Last Checked: Nov 21 at 2:35AM
Displayed information is deemed reliable but is not guaranteed and should be independently verified. All listing content including descriptions, pricing, images are the copyrighted material of Red Door Real Estate WNY LLC

Ask AI about this property
Review the available facts, identify missing information and prepare questions for the agent.
Investment Insights
Based on property information with market context.
This 5,110-square-foot mixed-use building, constructed in 1950, contains two occupied street-front storefronts and two three-bedroom apartments. The storefront tenants operate a salon and a tattoo studio; the apartments are vacant and ready for new leases. The upper apartment has hardwood floors, a brick fireplace, and a separate dining room. Building features include separate gas and electric meters, forced-air gas heat, a full basement, and off-street parking. The parcel measures 50 x 129 feet.
The property is on Hertel Avenue in North Buffalo, along a walkable corridor with restaurants, coffee shops, and retail businesses. Its combination of commercial storefronts and residential units supports a mixed-use configuration, with separate utility meters for gas and electricity.
The property is on Hertel Avenue in North Buffalo, along a walkable corridor with restaurants, coffee shops, and retail businesses. Its combination of commercial storefronts and residential units supports a mixed-use configuration, with separate utility meters for gas and electricity.
Key Highlights
- Two occupied street‑front storefronts and two vacant three‑bedroom apartments
- 5,110 sq ft building on a 50 x 129 lot
- Upper apartment features hardwood floors, a brick fireplace, and separate dining room
Property Analytics
Who owns this building?
See the owner, sales and loan history
Open Analytics
Current Use
Lease Details
2
Residential units
Multi-tenant
Tenancy
Yes
Paved road access
Yes
Utilities to site
Location Intelligence
Trade Area within ½ mile
751
Businesses Nearby
Improve property use
Find place for business
Demographics for 14216, NY
22,979
Population
12,773
Households
1.8
Avg Household Size
37
Median Age
54%
College-Educated
94%
High-School Grad
2.8 sq mi
ZIP Area
8,207
Density / Sq Mi
Median Household Income
Median Earnings
Median Rent
Median Home Value
Check the figures for this property
Cap Rate, Value Estimation, Potential NOI and more
View Realmo Analytics
Market
Average Price Trend$/SF for Mixed-use properties in Buffalo, NY
Properties on Market for Mixed-use properties in Buffalo
Vacancy Rate% for Multifamily in Northeast region



Frequently Asked Questions
What type of property is this?
Mixed-use property - The property combines two occupied commercial spaces with two three-bedroom apartments, offering both retail and residential components.
Where is this mixed-use property located?
The property is located at 1805 Hertel Avenue Buffalo, NY.
What is the asking price?
The asking price for this property is $475,000.
What are key features of this property?
This property features: Two occupied street‑front storefronts and two vacant three‑bedroom apartments; 5,110 sq ft building on a 50 x 129 lot; Upper apartment features hardwood floors, a brick fireplace, and separate dining room



