Double-Floor Duplex with
2130 ROBERT Street New Orleans, LA 70115
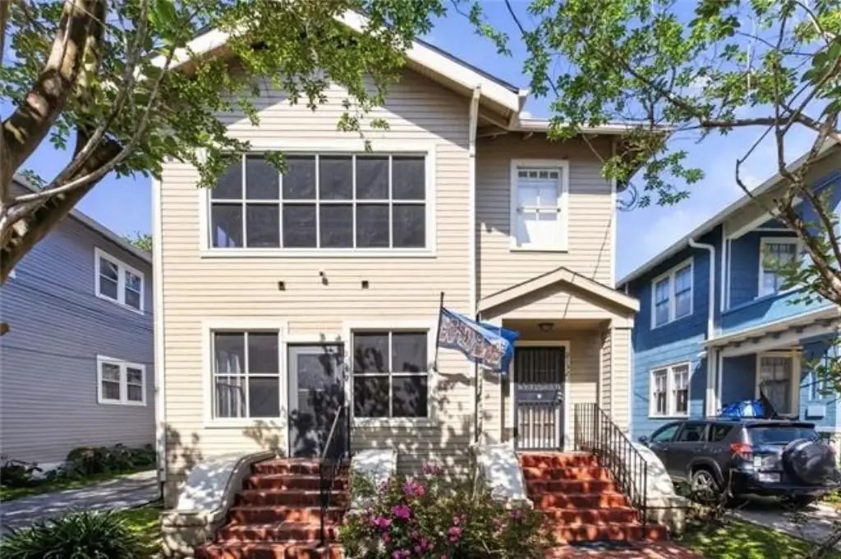
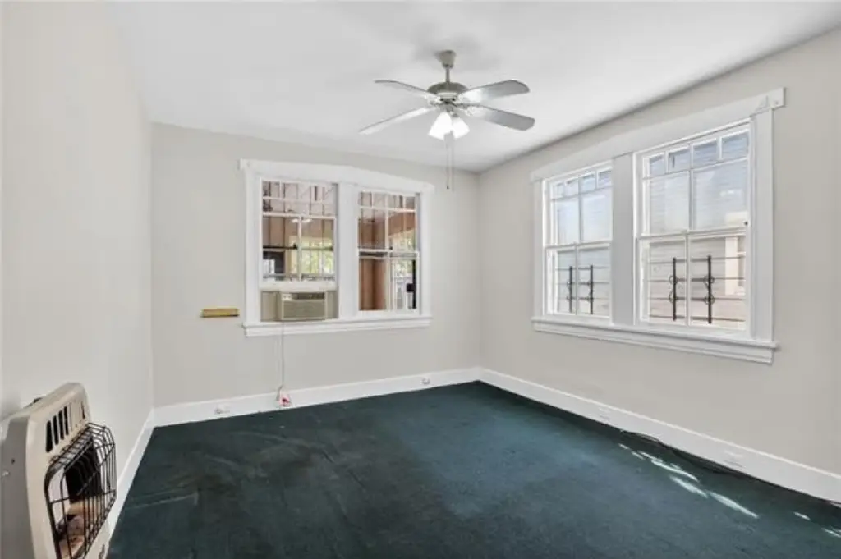
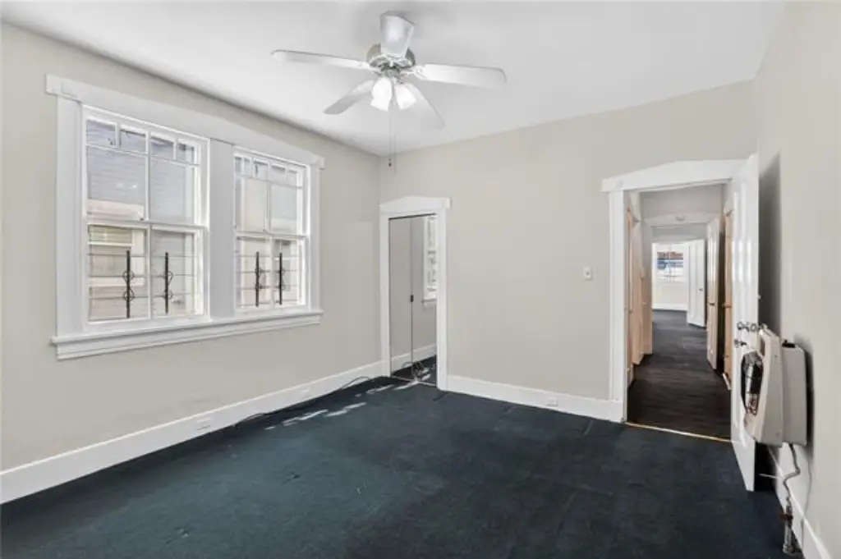
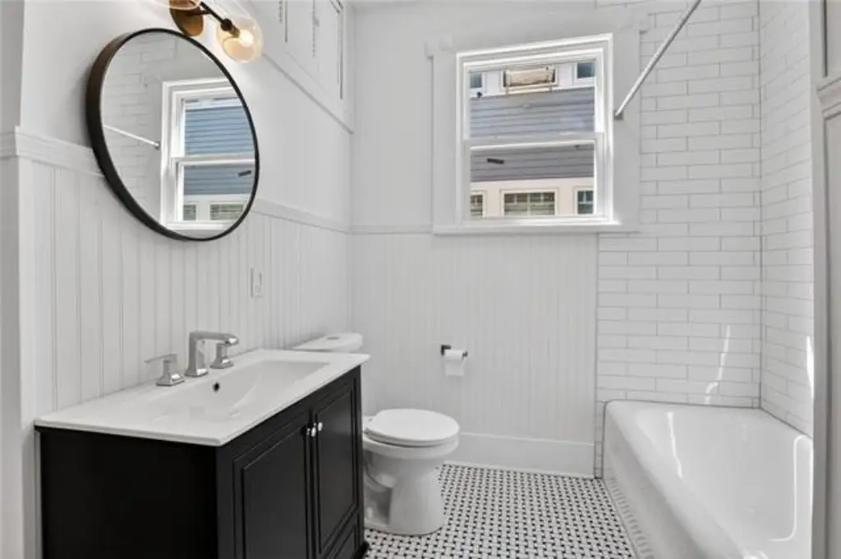
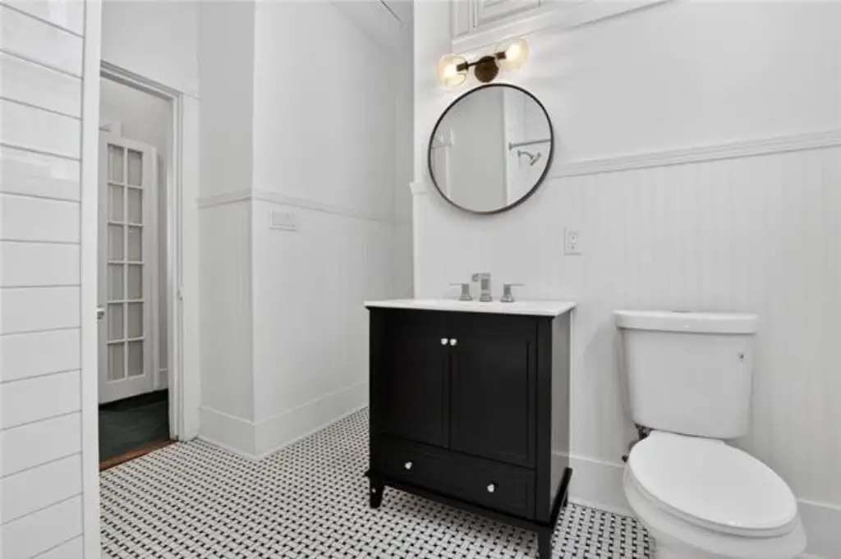
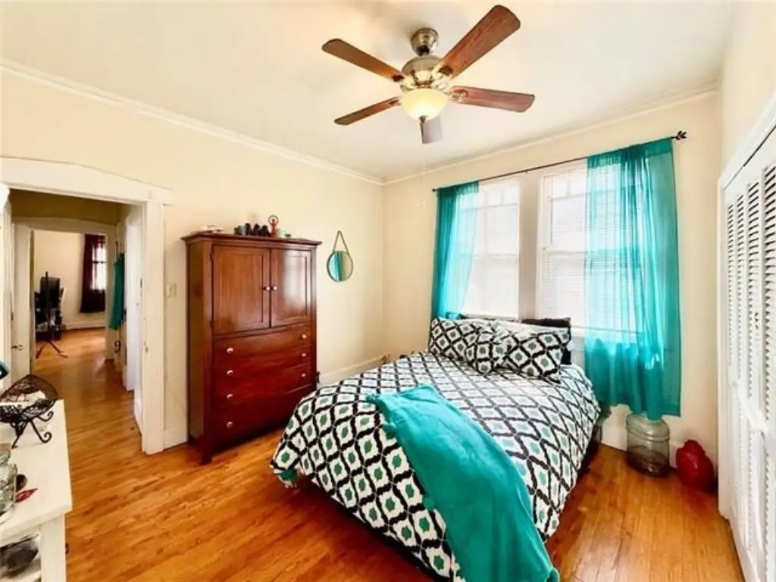

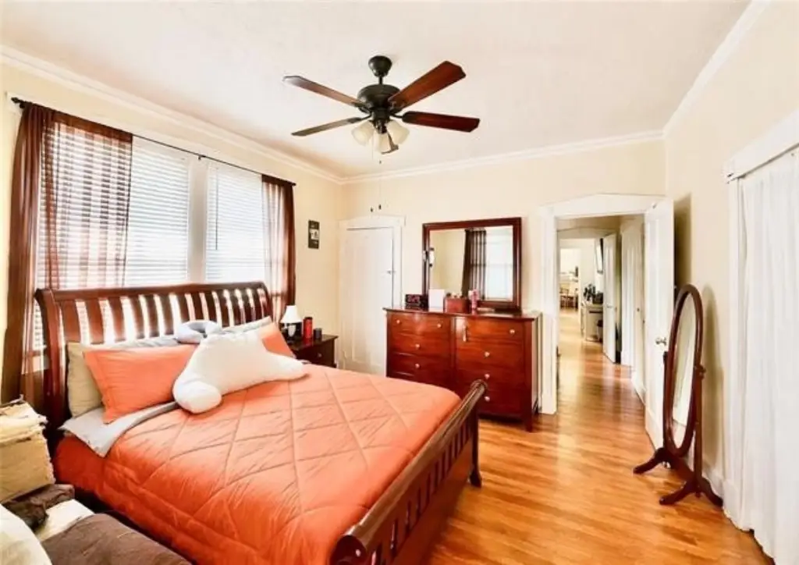
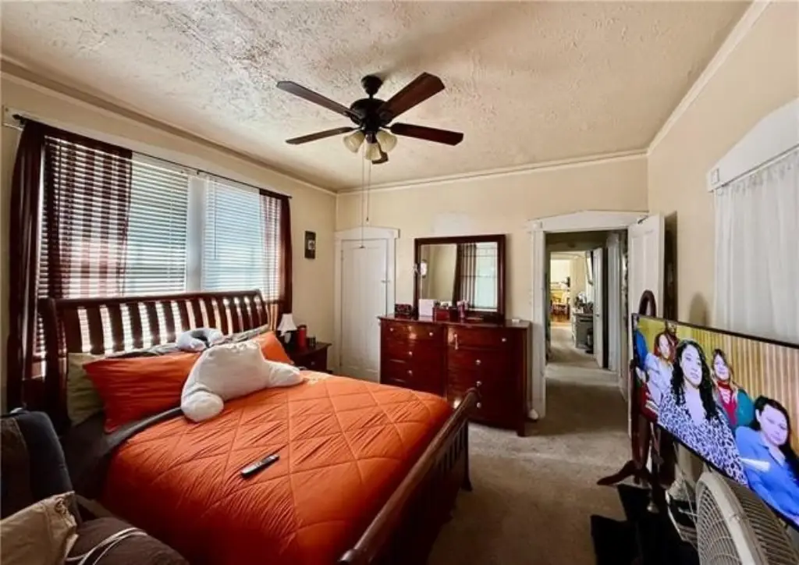
2130 ROBERT Street, New Orleans, LA, 70115
$425,000
For Sale
$425,000
MULTI_FAMILY - New Orleans, LA
Property Size3,470 SF
Lot Size0.10 Acres
Price / SF$122.48
Days on Market93
Property Features for 2130 ROBERT Street
General Information
- Property type
- Residential Multi Family
- Property subtype
- Other
- Parking features
- Off Street
- Patio and Porch features
- Porch
- Exterior features
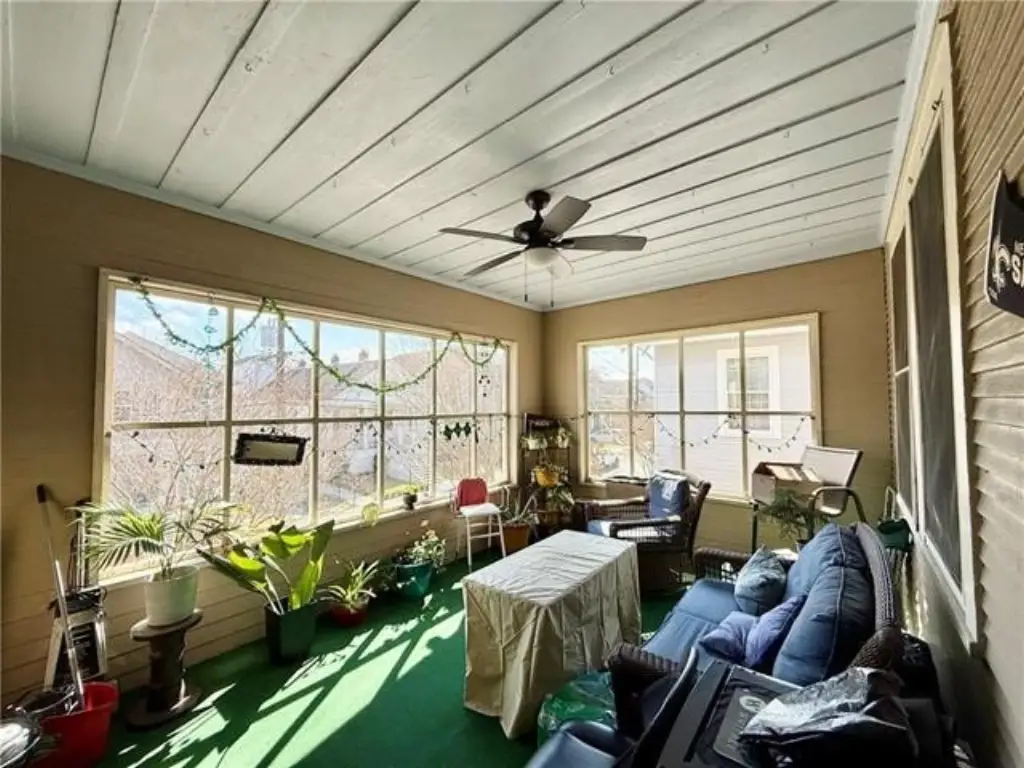
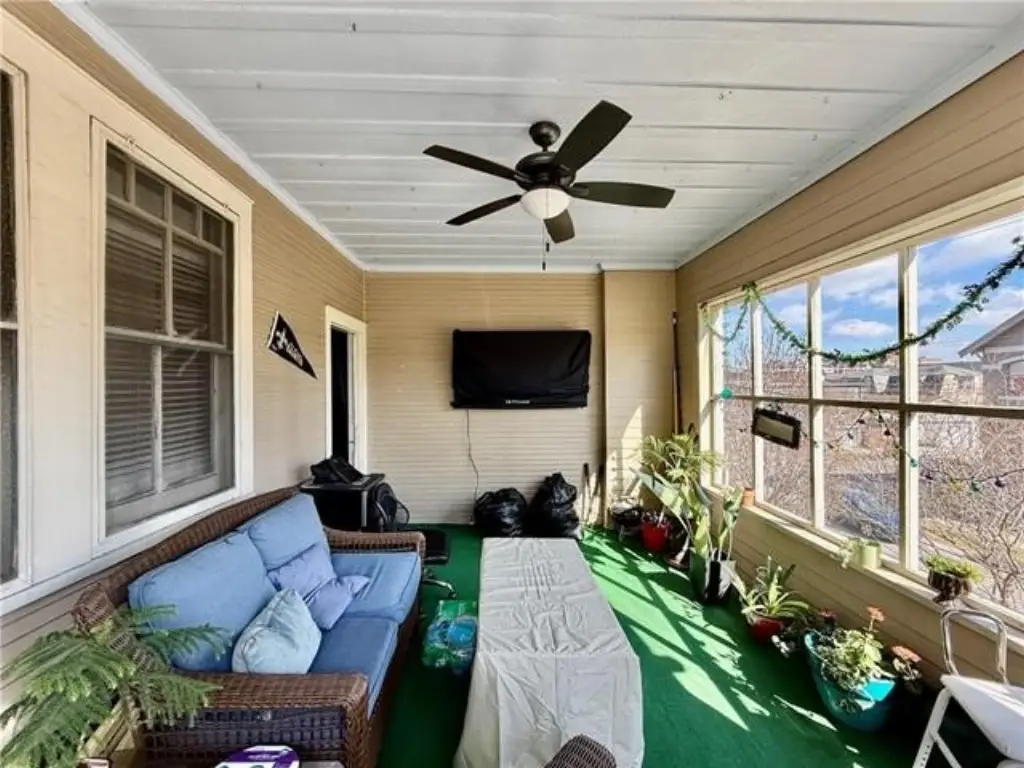
- Courtyard, Fence, Porch Screened In
- Fencing
- Fenced
- Standard status
- Active
- APN
- 614323513
- Size
- 3,470 SF
- Lot size
- 0.10 Acres
Taxes and HOA fees
- Tax Description
- SQ 569 LOT B ROBERT 41X111 FILE #56748-A 3-83 2130-32 ROBERT ST DUP-W FILE #90225 2/06 DONATN
Utilities
- Heating system
- Ductless (Heating), Other (Heating)
- Cooling system
- Window Unit(s)
- Water source
- Public
Building Details
- Year built
- 1940
- Floors in Building
- 2
- Number of units
- 2
- Roof type
- Shingle
- Architectural style
- Other
Listing Agency
REVE, REALTORS
(504) 300-0700
4827 Prytania St, New Orleans, LA
Listed by
Zachary Russell
(504) 300-0700
Added: Apr 17 Checked: Jul 18 at 12:06 am
MLS# 2550747
Listing URL
Copyright © 2026 New Orleans Metropolitan Association of REALTORS®. All rights reserved. All information provided by the listing agent/broker is deemed reliable but is not guaranteed and should be independently verified.
Investment Insights
Based on property information with market context.
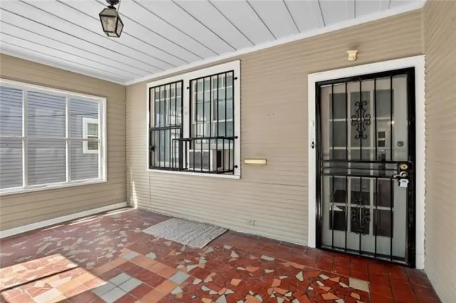
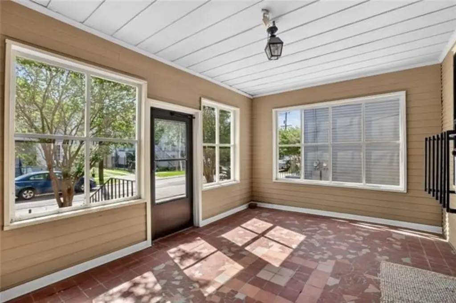
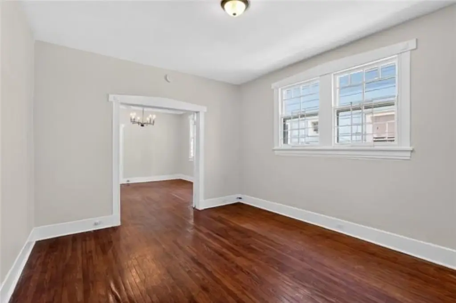
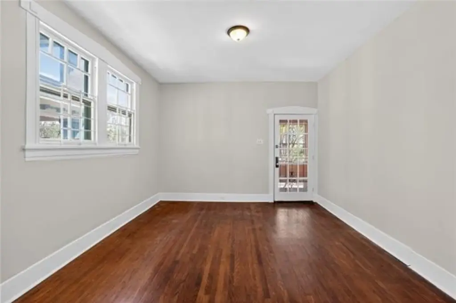
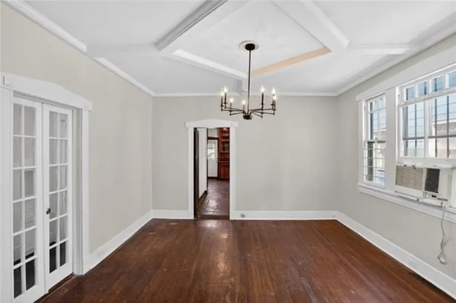
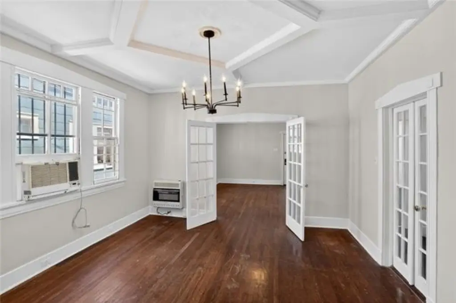
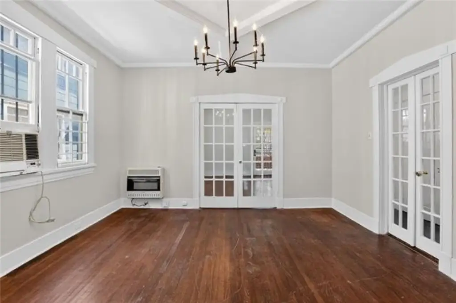
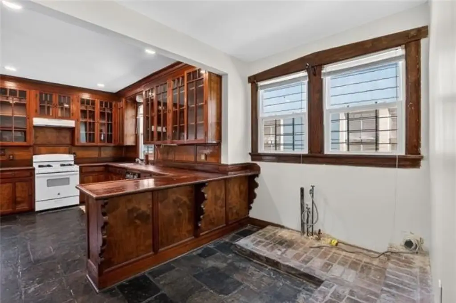
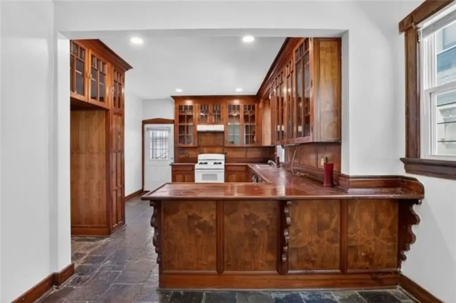

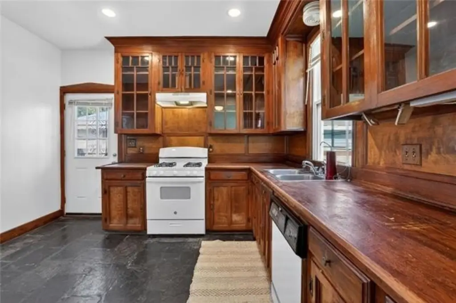
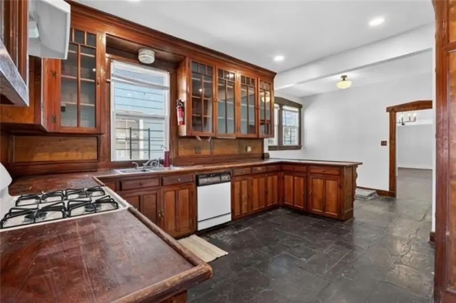

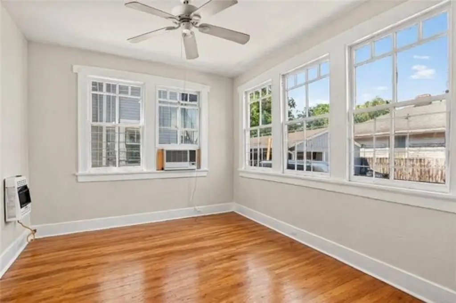

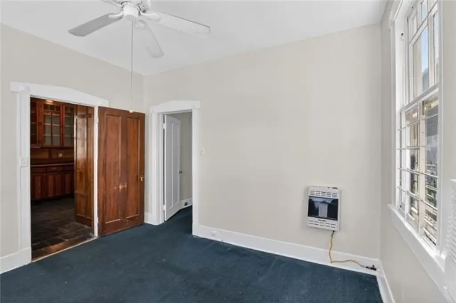
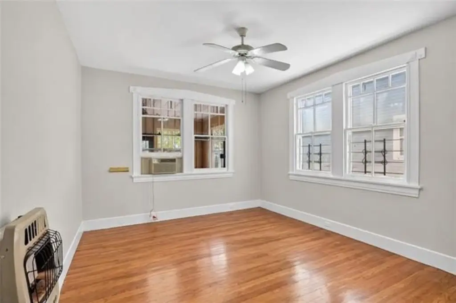
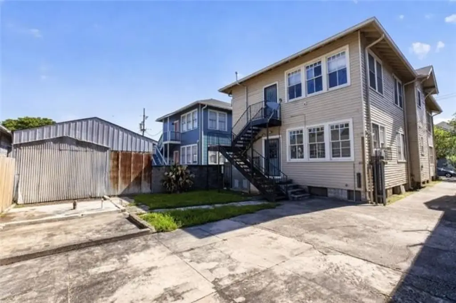
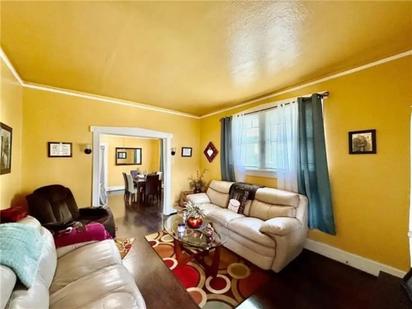
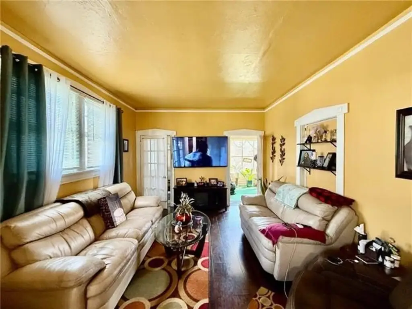
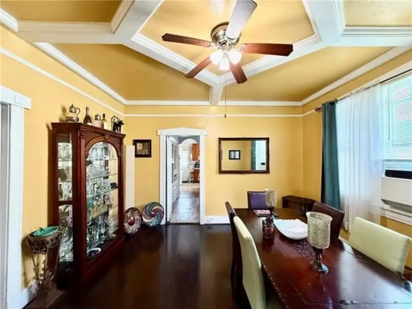
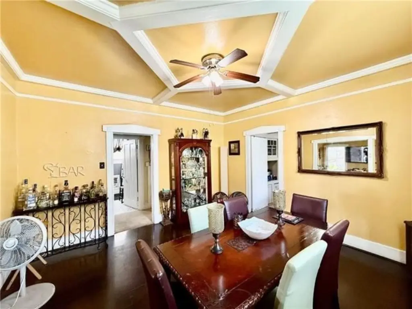
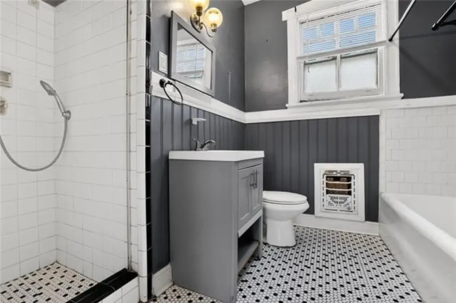
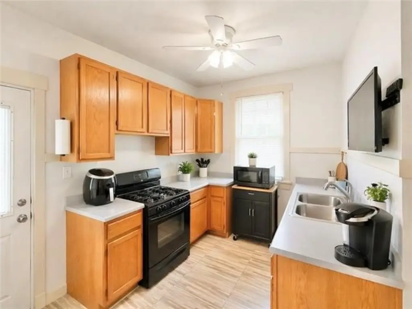
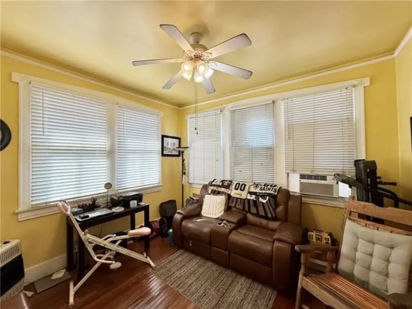
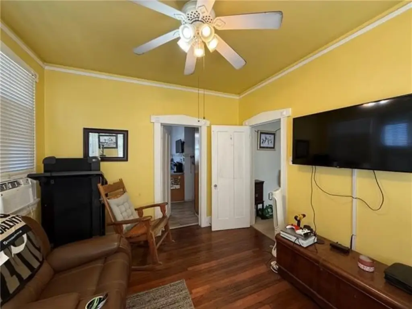
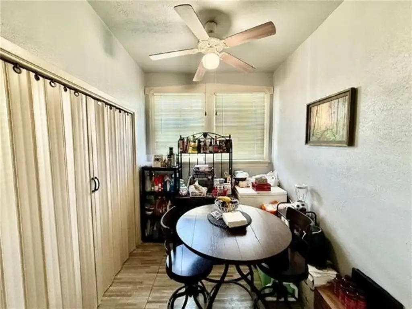
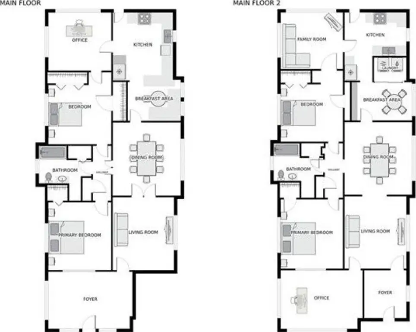
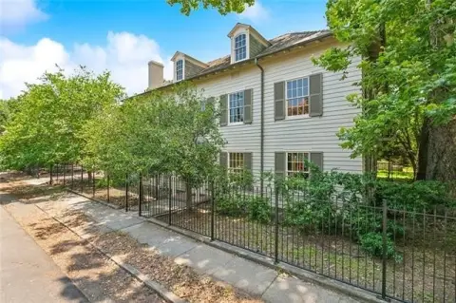
This for-sale duplex features two large, separate units with living space on its own floor. Each unit includes a sunroom, living room, and separate dining area, along with a generous kitchen. The first-floor unit is described as having custom wood cabinetry extending to the ceiling and slate floors repurposed from a French Quarter roof. A bathroom remodel was completed in 2026, with the existing storage cabinets preserved, and the space was built out to allow for a stackable washer/dryer. The remaining rooms are reported to have hardwood flooring, including underneath bedroom carpets, and the unit also includes a screened-in porch.
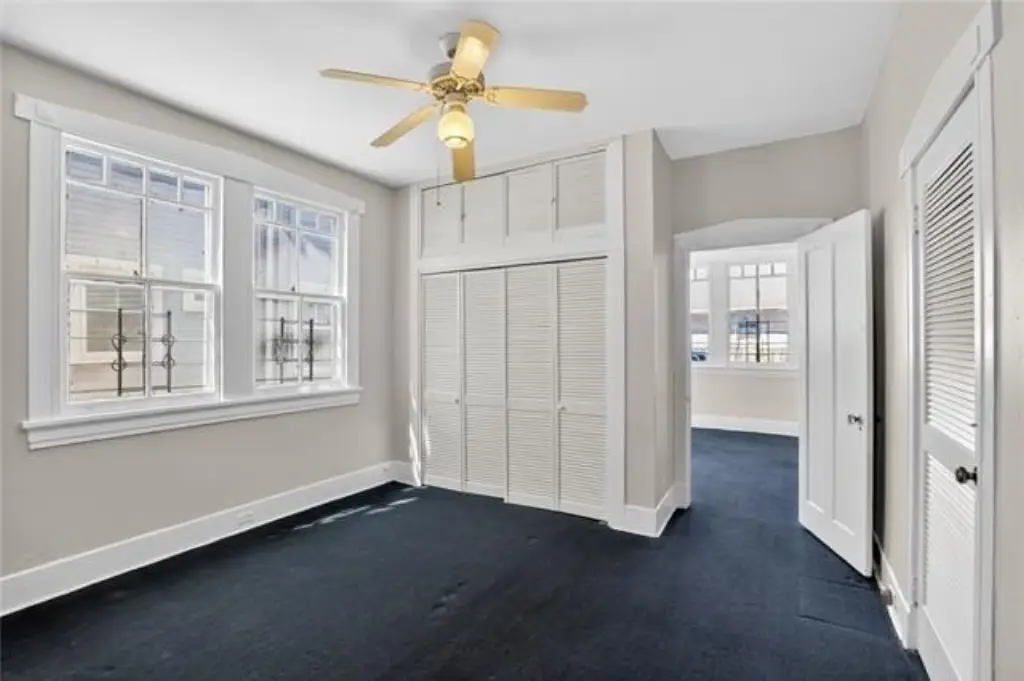
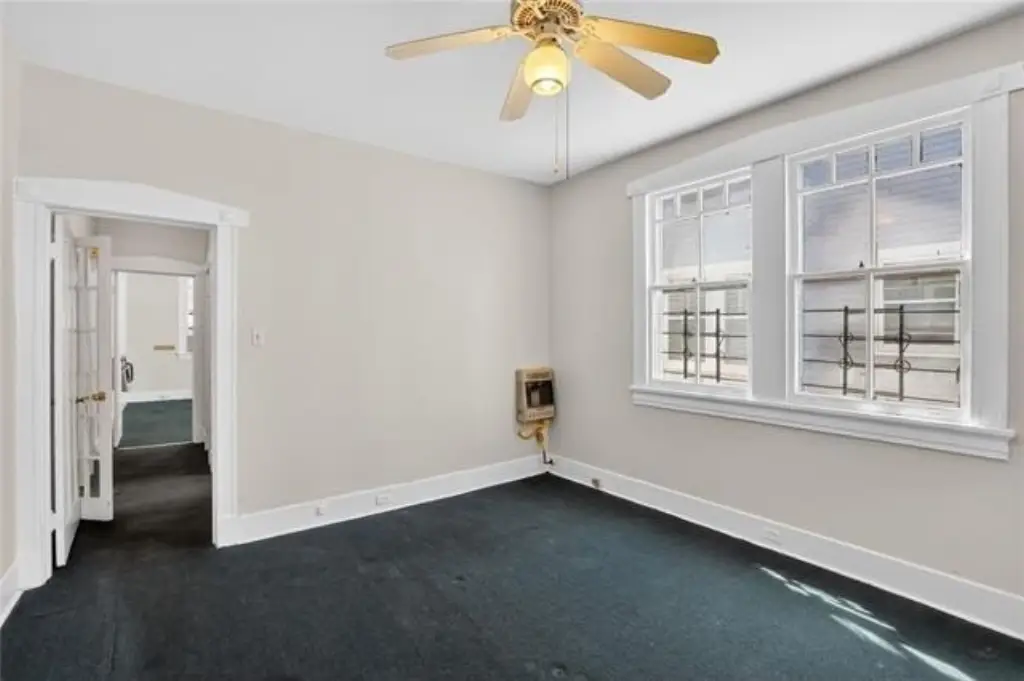
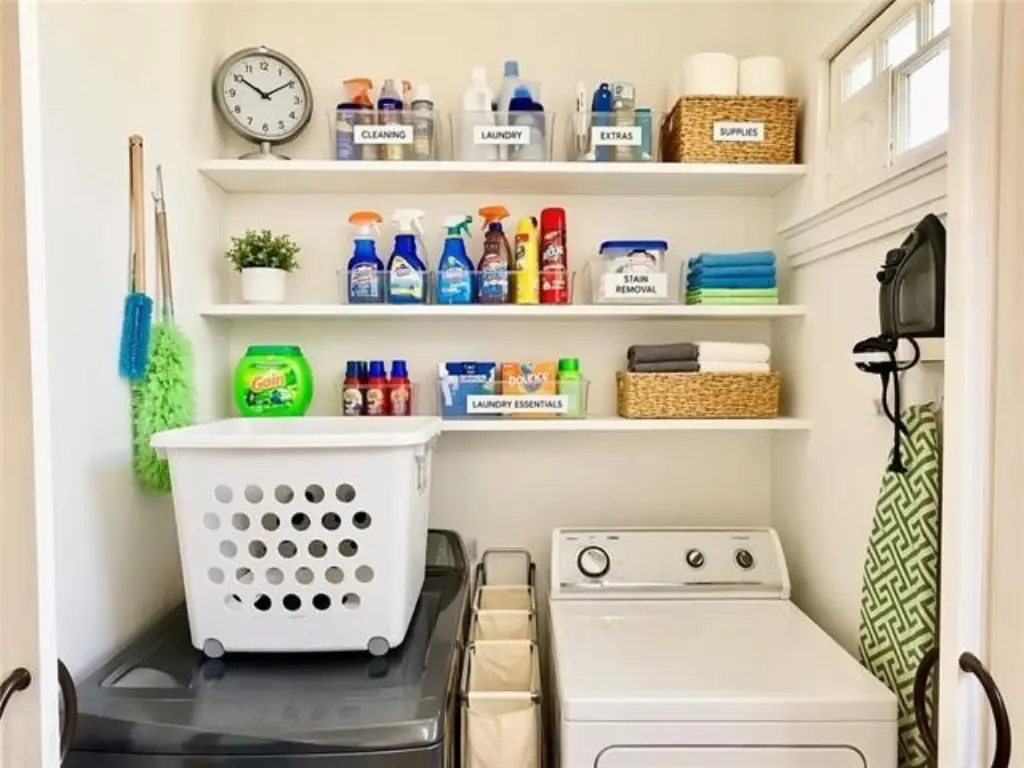
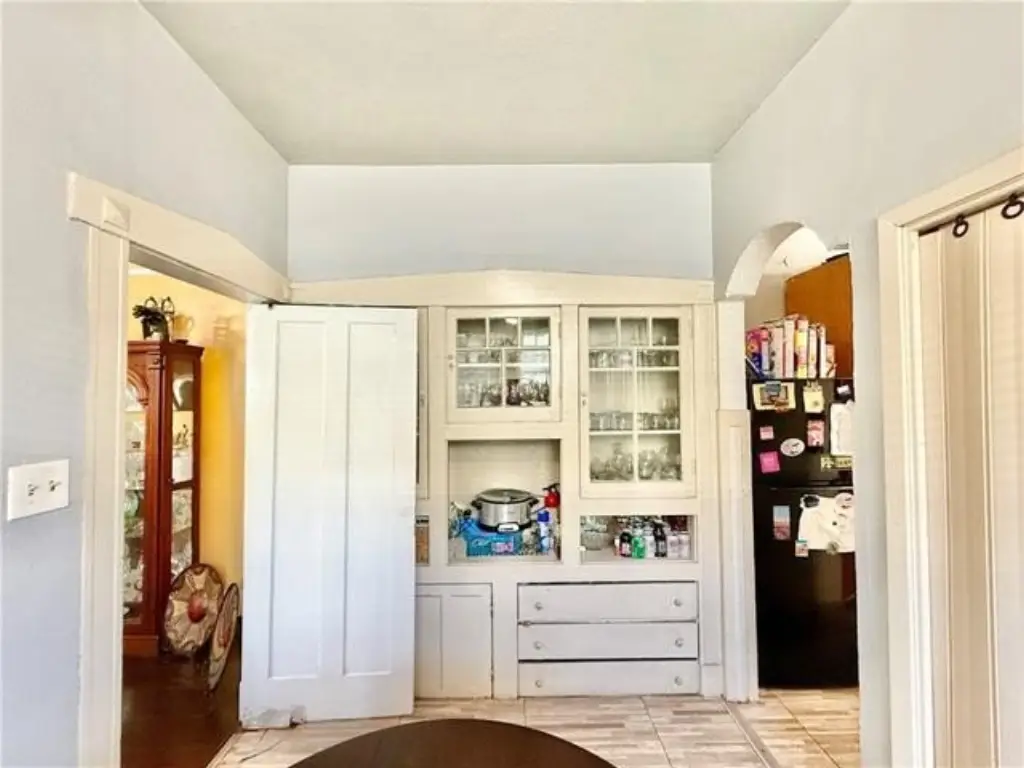
The upstairs unit is accessed through a separate entrance and follows a similar layout. It is set apart by a butler’s pantry and a separate laundry room, and it includes 3 bedrooms and 1 bathroom. Both units are separately metered. The property also includes a driveway and a very large back patio area, supporting low-maintenance day-to-day use.
Recent updates cited in the remarks include a 2026 upgrade to PEX for downstairs plumbing and the sewer line, a repaired gas line in 2026, new water heaters in 2025 and 2021, and foundation repairs completed in 2025 per Gurtler Bros recommendations. This configuration can appeal to buyers seeking a two-unit setup with privacy, separate entrances, and multiple interior spaces within each floor.
The upstairs unit is accessed through a separate entrance and follows a similar layout. It is set apart by a butler’s pantry and a separate laundry room, and it includes 3 bedrooms and 1 bathroom. Both units are separately metered. The property also includes a driveway and a very large back patio area, supporting low-maintenance day-to-day use.
Recent updates cited in the remarks include a 2026 upgrade to PEX for downstairs plumbing and the sewer line, a repaired gas line in 2026, new water heaters in 2025 and 2021, and foundation repairs completed in 2025 per Gurtler Bros recommendations. This configuration can appeal to buyers seeking a two-unit setup with privacy, separate entrances, and multiple interior spaces within each floor.
Key Highlights
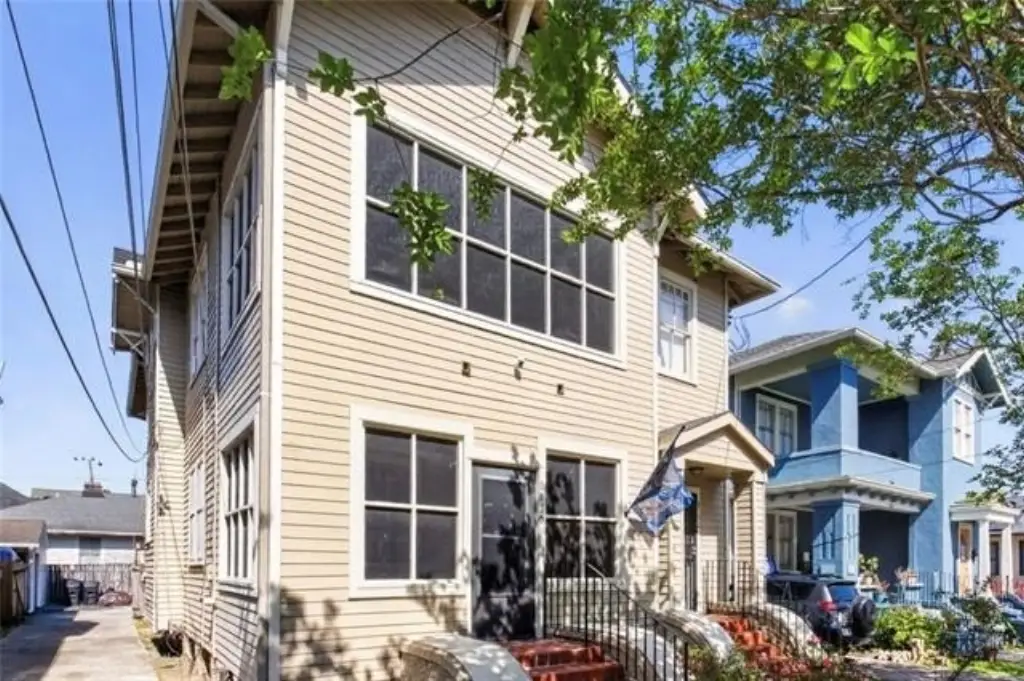
- Large double with each unit on its own floor and separate entrance for the upstairs unit
- Downstairs unit has 1,735 total SF and includes a spacious sunroom, living room, separate dining room, and generous kitchen
- Upstairs unit has 1,735 total SF (1,531 without), with 3 bedrooms, 1 bathroom, plus a butlers pantry and separate laundry room
Local Financial Insights For Multifamily LT 5
Simulate Cap Rate and NOI
NOI Build-Up
- Vacancy
- income lost from leasable area expected to sit empty during the year — subtracted from gross rent.
- EGI (Effective Gross Income)
- gross rent minus vacancy losses — the realistic income before paying operating costs.
- OpEx (Operating Expenses)
- recurring costs to operate the property (property tax, insurance, utilities, maintenance, management) — excludes financing and capital improvements.
- NOI (Net Operating Income)
- income a property generates after operating costs but before financing and taxes.
| Component | $ | $/SF |
|---|---|---|
| Gross rent | $46.6k | $13.44 |
| − Vacancy | −$4.0k | −$1.16 |
| EGI | $42.6k | $12.28 |
| − OpEx | −$12.8k | −$3.68 |
| NOI | $29.8k | $8.60 |
3,470 SF · lease $13.44/SF/yr · vacancy 8.64% · expense 30.00%
Alternative Uses
Best Use
Multifamily LT 5
$426.1K
$372.8K – $497.1K
NOI $29,825 @ 7.0% cap · market cap 7.02%
Second Best
Apartment 5plus
$377.7K
$330.5K – $440.7K
NOI $26,439 @ 7.0% cap · market cap 6.22%
Theoretical Best
Office A
$915.5K
$801.1K – $1.07M
NOI $64,084 @ 7.0% cap · market cap 15.08%
Zoning and permitted uses should be independently verified with local authorities.
Property Analytics
Property Profile
Location Intelligence
Current Use by Public Records
Duplexes
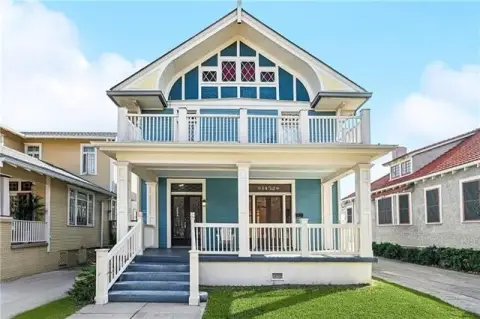
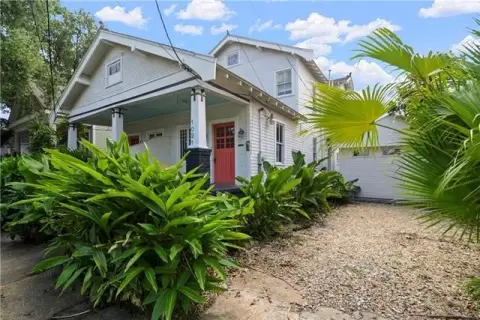
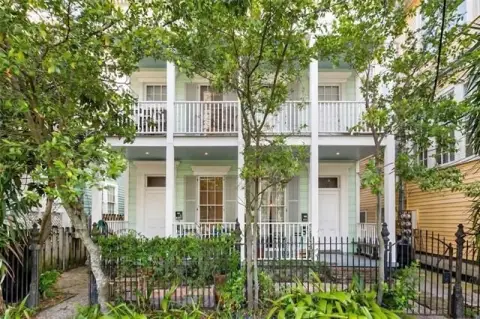
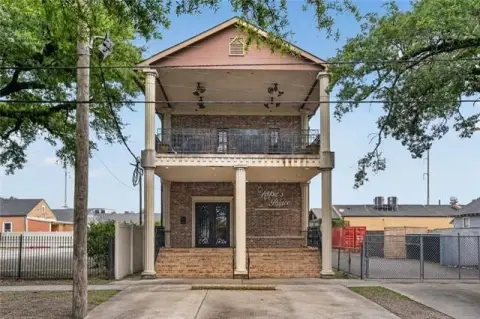
Similar For Sale Nearby
FAQs
What type of property is this?
Duplex - Two separately metered units each occupy their own floor, offering multiple living areas and screened porches.
Where is this duplex located?
The property is located at 2130 ROBERT Street New Orleans, LA.
What is the asking price?
The asking price for this property is $425,000.
What are key features of this property?
This property features: Large double with each unit on its own floor and separate entrance for the upstairs unit; Downstairs unit has 1,735 total SF and includes a spacious sunroom, living room, separate dining room, and generous kitchen; Upstairs unit has 1,735 total SF (1,531 without), with 3 bedrooms, 1 bathroom, plus a butlers pantry and separate laundry room


