Multi-Building Retail and Office
For Sale
$750,000
2125 Yosemite Parkway, Merced, CA 95340
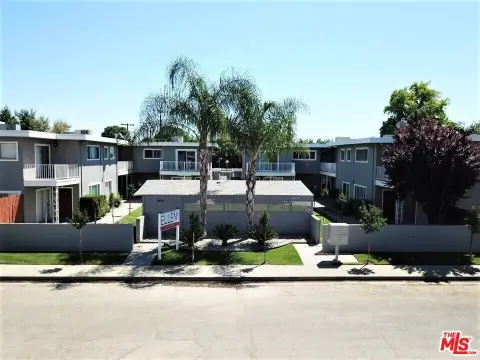
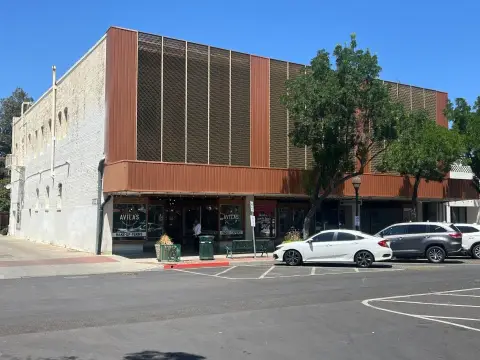
Multi-building complex with ADA features, multiple HVAC-equipped structures, and flexible C-2 zoning along Highway 140.
Property Size9,951 SF
Lot Size1.00 Acre
Price / SF$75.37
Days on Market119
Property Features for 2125 Yosemite Parkway
General Information
Standard status
Active
Size
9,951 SF
Lot size
1.00 Acre
Property subtype
Commercial/Industrial
Zoning
C-2
Site & Location
Highway Access
Yes
Road Access
Yes
Additional Details
Drive-In Doors
2
Building Details
Year Built
1921
Listing Agency:
Concierge Real Estate Services
(209) 777-2635
Listed By:
Scott Oliver · License #01335699
(209) 777-2635
Source:
Exitrealty
Added: Apr 27
Changed: Aug 23
Last Checked: Aug 22 at 1:55PM
Displayed information is deemed reliable but is not guaranteed and should be independently verified. All listing content including descriptions, pricing, images are the copyrighted material of Concierge Real Estate Services
Investment Insights
Based on property information with market context.
This multi-building commercial property offers a mix of income-producing and flexible configurations for retail, office, or other C-2 uses. The main structure is a three-bedroom, one-bath home with an ADA ramp and designated parking, plus an approximately 160± square foot unfinished basement. Additional buildings include a larger structure with an ADA-compliant bathroom, two expansive buildings with bathrooms, and a metal building with a bathroom and two roll-up doors suited for vehicle or shop access. A three-car garage is also on site. Most buildings are outfitted with HVAC systems, with the exception of the garage and metal structure.
The property is located along Highway 140. Improvements on the grounds include landscaping and an automated sprinkler system, and the site has security features such as a gated entrance, video surveillance, and an alarm system.
Zoned C-2, the site provides multiple building footprints, varied interior accommodations, and vehicle access options, supporting a wide range of commercial redevelopment or adaptive reuse plans under the current zoning.
The property is located along Highway 140. Improvements on the grounds include landscaping and an automated sprinkler system, and the site has security features such as a gated entrance, video surveillance, and an alarm system.
Zoned C-2, the site provides multiple building footprints, varied interior accommodations, and vehicle access options, supporting a wide range of commercial redevelopment or adaptive reuse plans under the current zoning.
Key Highlights
- Nearly 1‑acre multi‑building complex on Highway 140 with approx. 9,951± SF total usable space
- Main home: 2,115± SF, 3‑bedroom/1‑bath, with ADA ramp and designated parking
- Multiple auxiliary buildings: 1,176± SF ADA bathroom building, two 1,800± SF bathroom buildings, 2,100± SF metal building with bathroom and two roll‑up doors
Property Analytics
Property Profile
Current Use
Lease Details
2
Drive-in doors
Yes
Highway access
Yes
Paved road access
Location Intelligence
Trade Area within ½ mile
257
Businesses Nearby
Under-served
Demand for This Use
Explore this area
Business Placement
Demographics for 95340, CA
38,606
Population
13,553
Households
2.8
Avg Household Size
33
Median Age
26%
College-Educated
86%
High-School Grad
52.0 sq mi
ZIP Area
742
Density / Sq Mi
$65,141
Median Household Income
$35,165
Median Earnings
$1,204
Median Rent
$383,200
Median Home Value
Market
Vacancy Rate% for Office in West region

Questions? Ask Rey
Realmo’s AI knows this listing — price, zoning, demand, history. Ask anything.






Frequently Asked Questions
What type of property is this?
Storefront property - Multi-building complex with ADA features, multiple HVAC-equipped structures, and flexible C-2 zoning along Highway 140.
Where is this storefront property located?
The property is located at 2125 Yosemite Parkway Merced, CA.
What is the asking price?
The asking price for this property is $750,000.
What are key features of this property?
This property features: Nearly 1‑acre multi‑building complex on Highway 140 with approx. 9,951± SF total usable space; Main home: 2,115± SF, 3‑bedroom/1‑bath, with ADA ramp and designated parking; Multiple auxiliary buildings: 1,176± SF ADA bathroom building, two 1,800± SF bathroom buildings, 2,100± SF metal building with bathroom and two roll‑up doors


