Mixed-Use Property with
211 Jeanette Street, Thomson, GA 30824
For Sale
New
$450,000
Commercial Sale, Thomson, GA
Property Size4,924 SF
Lot Size9.52 Acres
Price / SF$91.39
Days on Market6
Property Features for 211 Jeanette Street
General Information
Property type
Property subtype
Zoning
Parking features
Subdivision
Lot features
Directions
Standard status
APN
Size
Lot size
Taxes and HOA fees
Tax Year
Tax Description
Tax Annual Amount
Legal Description
Utilities
Sewer type
Heating system
Water source
Building Details
Year built
Roof type
Listing Agency:
Coldwell Banker-Watson & Knox Real Estate
(706) 595-4983
Listed By:
Tina L Story · License GA #201584
(706) 699-4078
Added: Nov 5
Changed: Nov 9
Last Checked: Nov 10 at 5:06PM
MLS# 100614996
Copyright © 2026 Hive MLS. All rights reserved. All information provided by the listing agent/broker is deemed reliable but is not guaranteed and should be independently verified.

Ask AI about this property
Review the available facts, identify missing information and prepare questions for the agent.
Investment Insights
Based on property information with market context.
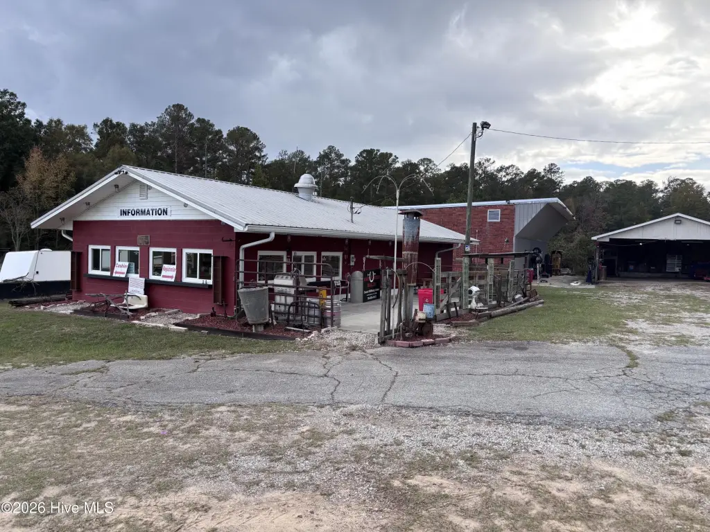
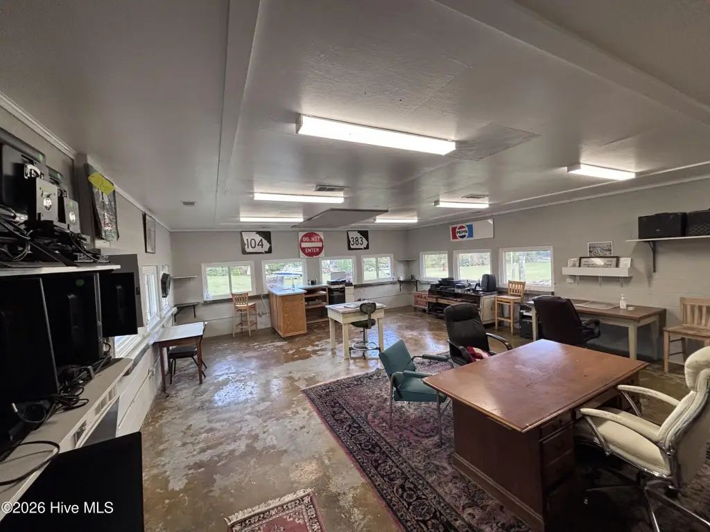
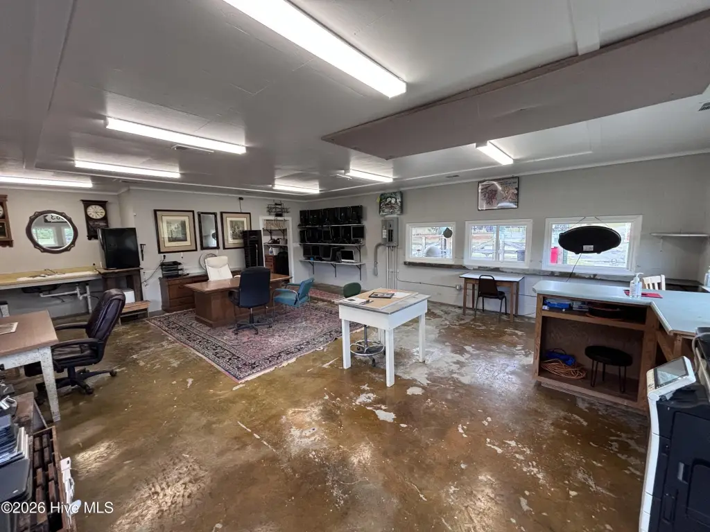
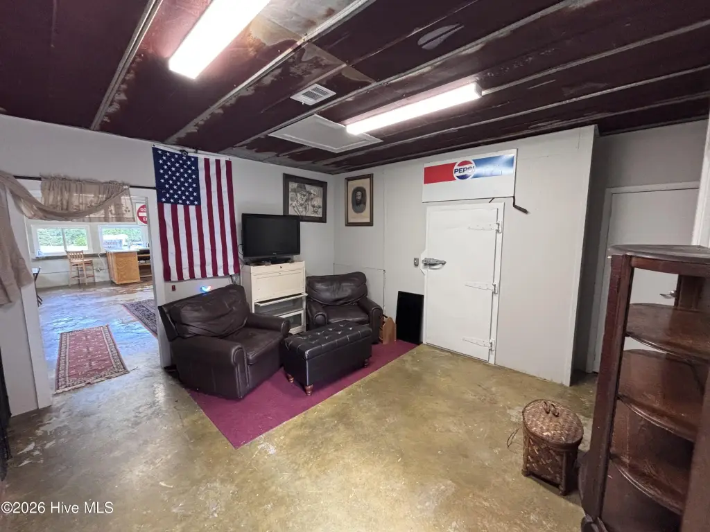
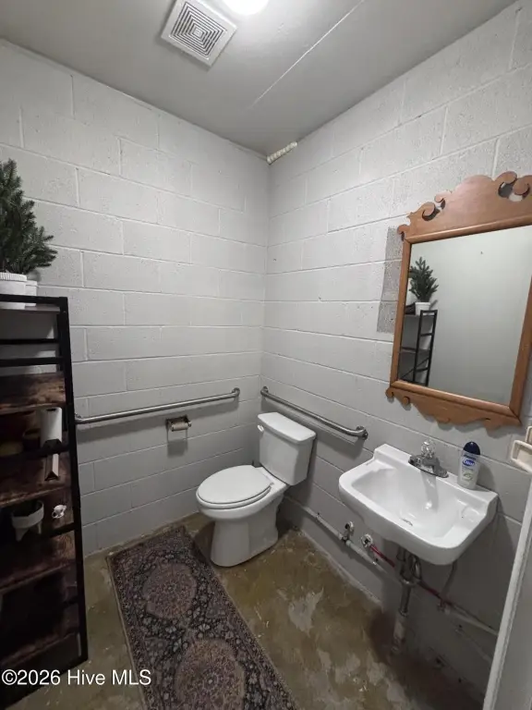
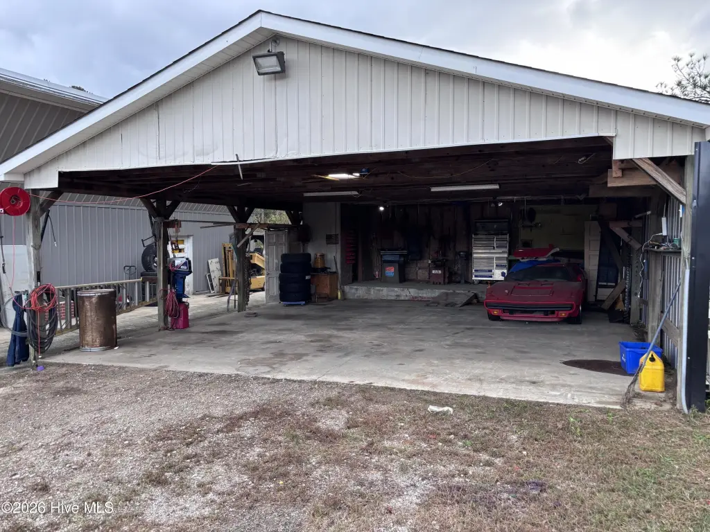
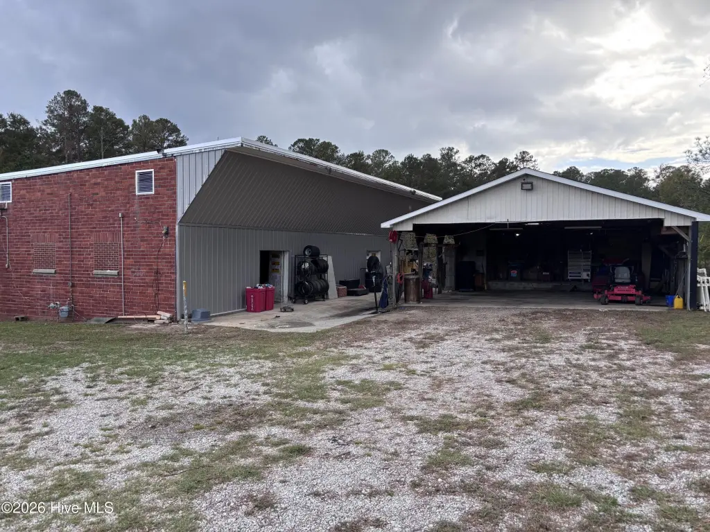
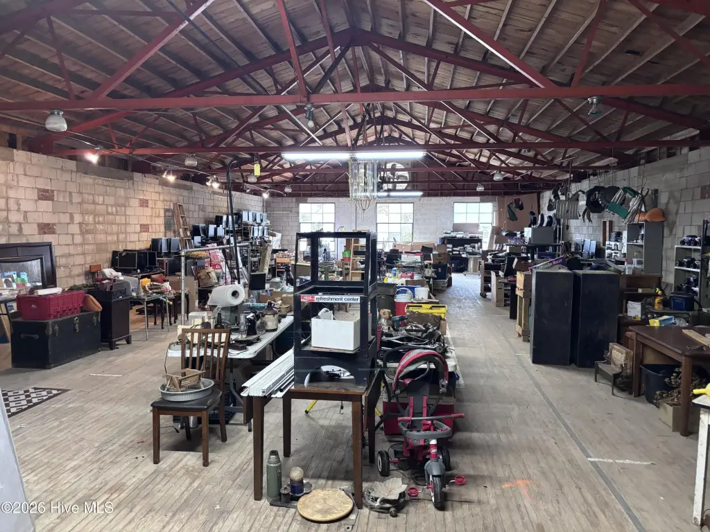
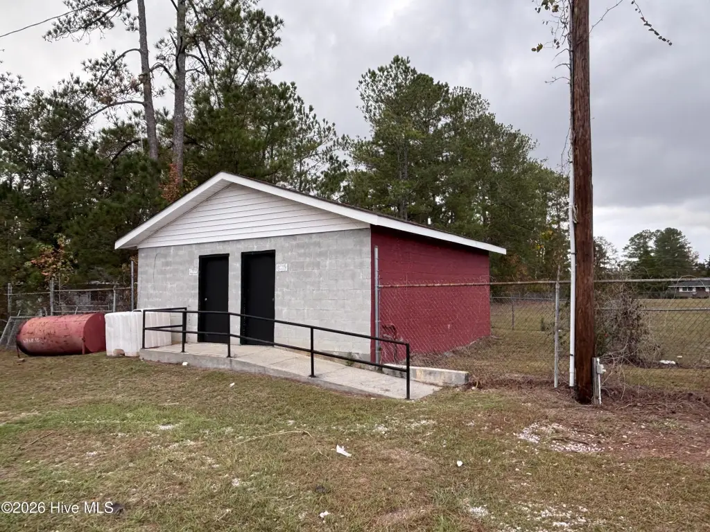
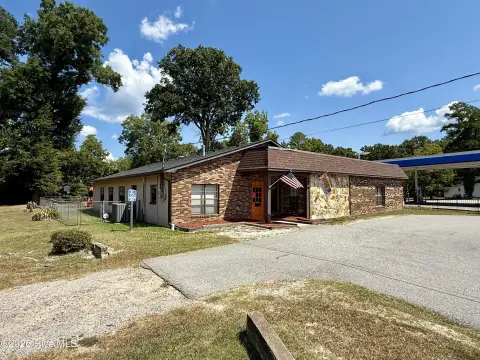
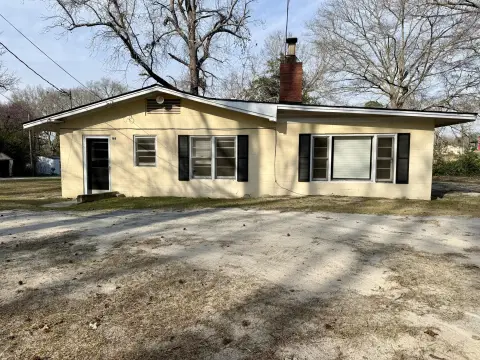
The 9.52-acre property includes a 4,924-square-foot workshop and storage building with a metal roof and bathroom. A separate office building contains approximately 1,500 square feet, a bathroom, and a walk-in cooler; recent improvements include air conditioning, a water heater, and a roof. The site also has a 484-square-foot restroom building with separate facilities and an 864-square-foot covered pavilion. Public water and sewer serve the property, and zoning is R2.
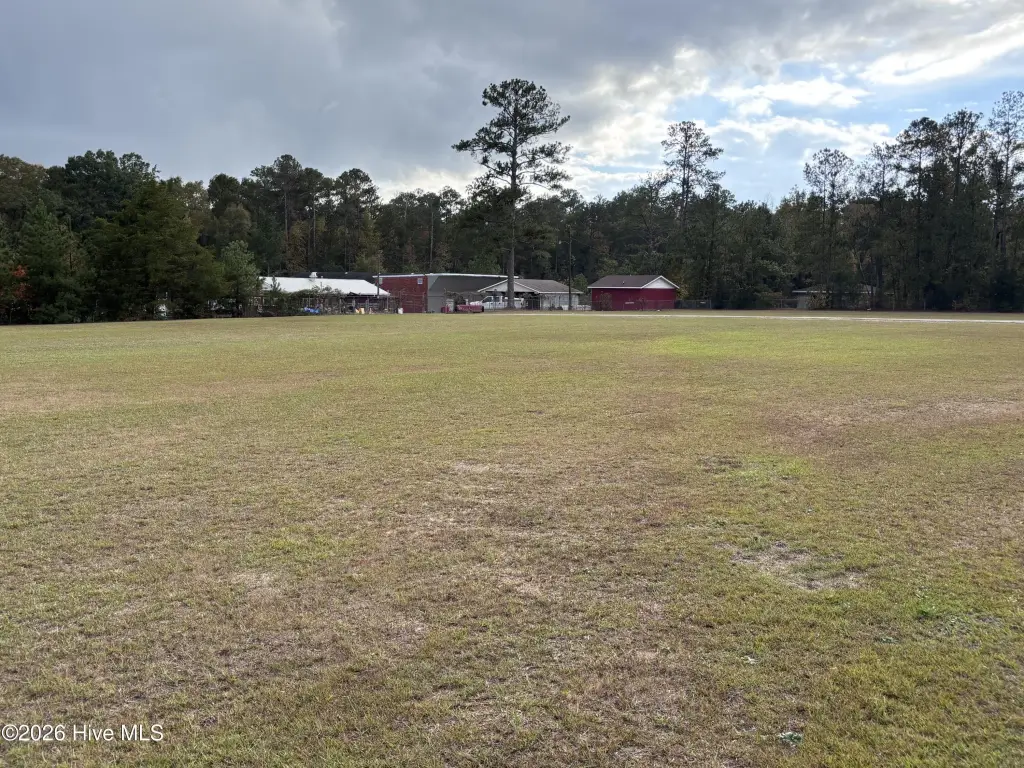
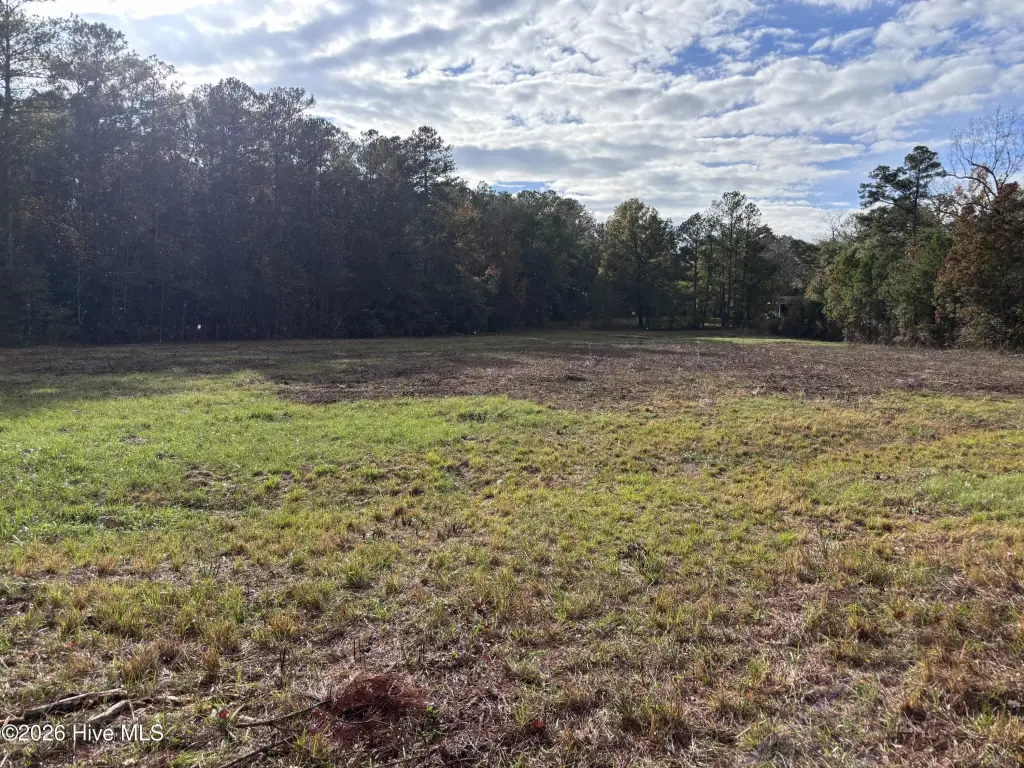
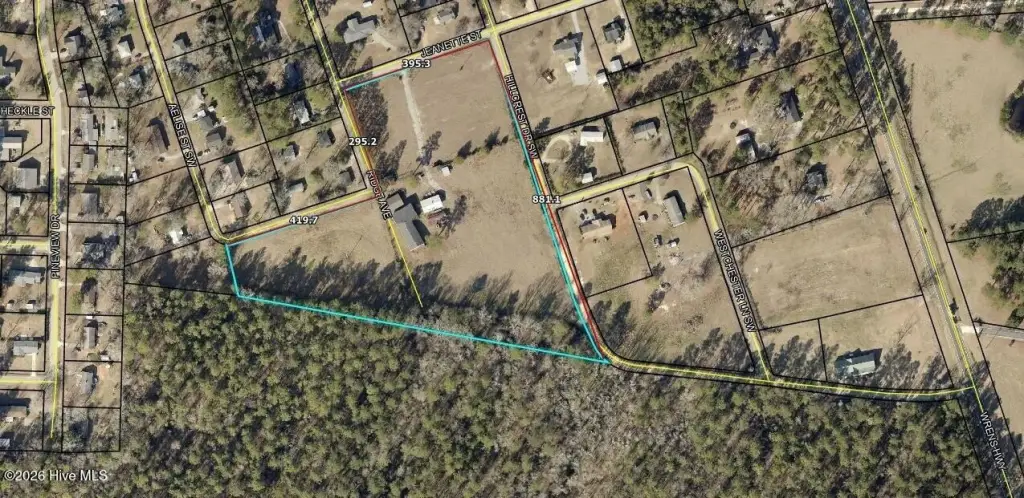
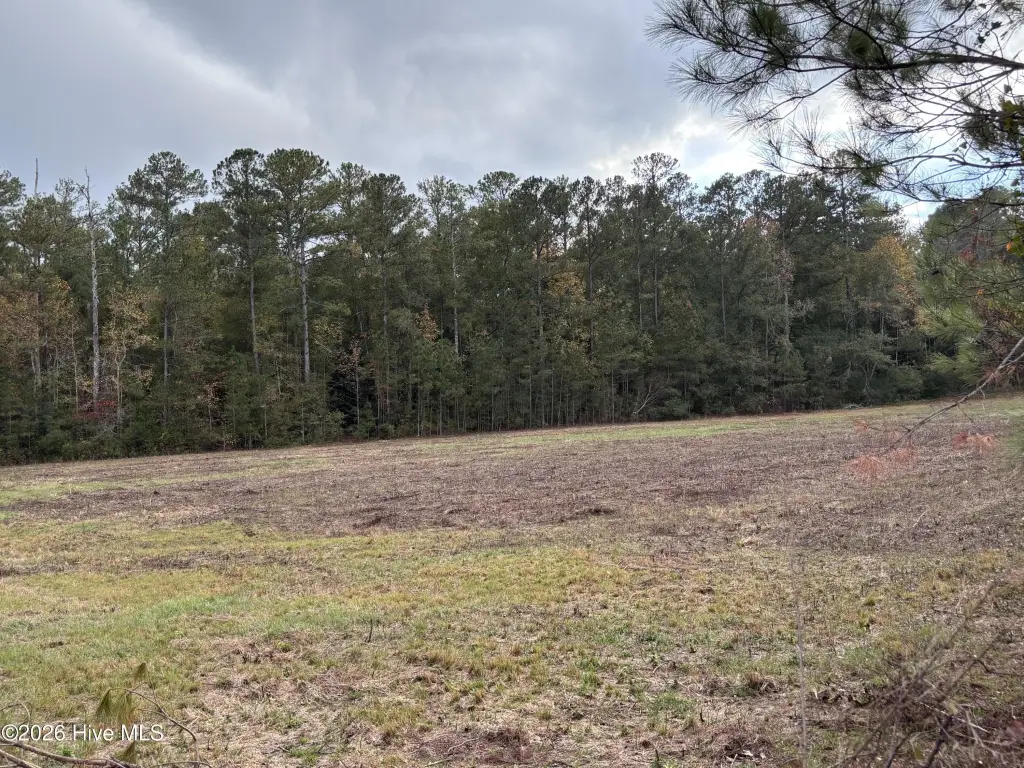
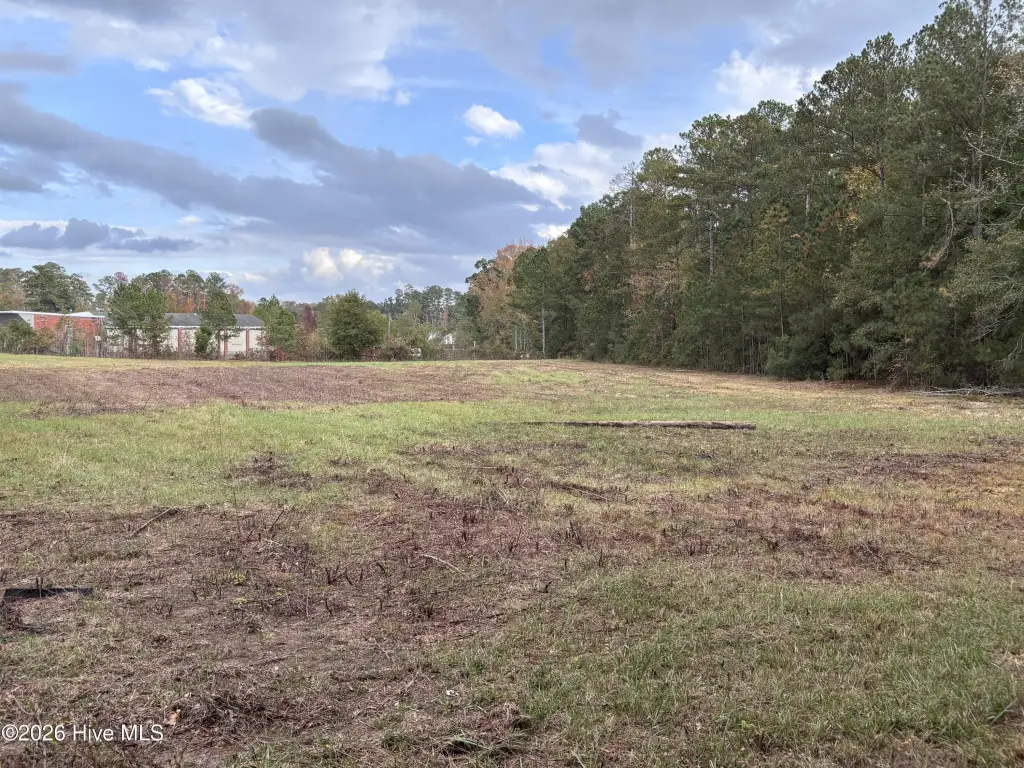
Cleared, fenced land fronts three roads, with entrances from Jeanette Street and Wrens Highway. Paved parking is on site. The property was previously used as local fairgrounds and has multiple existing buildings alongside open land.
Cleared, fenced land fronts three roads, with entrances from Jeanette Street and Wrens Highway. Paved parking is on site. The property was previously used as local fairgrounds and has multiple existing buildings alongside open land.
Key Highlights
- 9.52 acres of cleared, fenced land with frontage on three roads
- 4,924‑square‑foot workshop/storage building with bathroom and metal roof
- Approximately 1,500‑square‑foot office building with walk‑in cooler
Financial Insights
Estimated NOI and Cap Rate
NOI / Yr
$37,642
Cap Rate
8.36%
Suggested Prices Based on Cap Rates
Cap Rate 5%
$752,840
$752.8K
Cap Rate 7%
$537,743
$537.7K
Cap Rate 9%
$418,244
$418.2K
Market Conditions
NOI Build-Up for 4,924 SF
Gross rent
$48.5K $9.84/SF
− Vacancy
−$4.2K −$0.85/SF
EGI
$44.3K $8.99/SF
− OpEx
−$6.6K −$1.35/SF
NOI
$37.6K $7.64/SF
Area
McDuffie County, GA
Vacancy
8.60%
Lease Rate
$9.84 /SF/Yr
Expense Ratio
15.00%
Simulate Cap Rate and NOI
Suggested Prices Based on Cap Rates
Cap Rate 5%
$752,840
Cap Rate 7%
$537,743
Cap Rate 9%
$418,244
Alternative Uses
Best Use
Mixed Use
$854.7K
$747.8K – $997.1K
NOI $59,827 @ 7.0% cap · market cap 13.29%
Second Best
Warehouse
$537.7K
$470.5K – $627.4K
NOI $37,642 @ 7.0% cap · market cap 8.36%
Theoretical Best
Office A
$1.55M
$1.36M – $1.81M
NOI $108,795 @ 7.0% cap · market cap 24.18%
Zoning and permitted uses should be independently verified with authorities.
How Realmo checks its estimates
Property Analytics
Who owns this building?
See the owner, sales and loan history
Open Analytics
Current Use
Lease Details
Yes
Fenced yard
Yes
Highway access
Yes
Paved road access
Location Intelligence
Trade Area within ½ mile
35
Businesses Nearby
Explore this area
Business Placement
Demographics for 30824, GA
16,832
Population
7,548
Households
2.2
Avg Household Size
42
Median Age
20%
College-Educated
87%
High-School Grad
191.7 sq mi
ZIP Area
88
Density / Sq Mi
$54,214
Median Household Income
$35,804
Median Earnings
$810
Median Rent
$158,500
Median Home Value
Check the figures for this property
Cap Rate, Value Estimation, Potential NOI and more
View Realmo Analytics
Market
Vacancy Rate% for Industrial in South region





Frequently Asked Questions
What type of property is this?
Mixed-use property - A cleared, fenced site combines multiple buildings, paved parking, and access from Jeanette Street and Wrens Highway.
Where is this mixed-use property located?
The property is located at 211 Jeanette Street Thomson, GA.
What is the asking price?
The asking price for this property is $450,000.
What are key features of this property?
This property features: 9.52 acres of cleared, fenced land with frontage on three roads; 4,924‑square‑foot workshop/storage building with bathroom and metal roof; Approximately 1,500‑square‑foot office building with walk‑in cooler



