Well-Maintained Duplex with
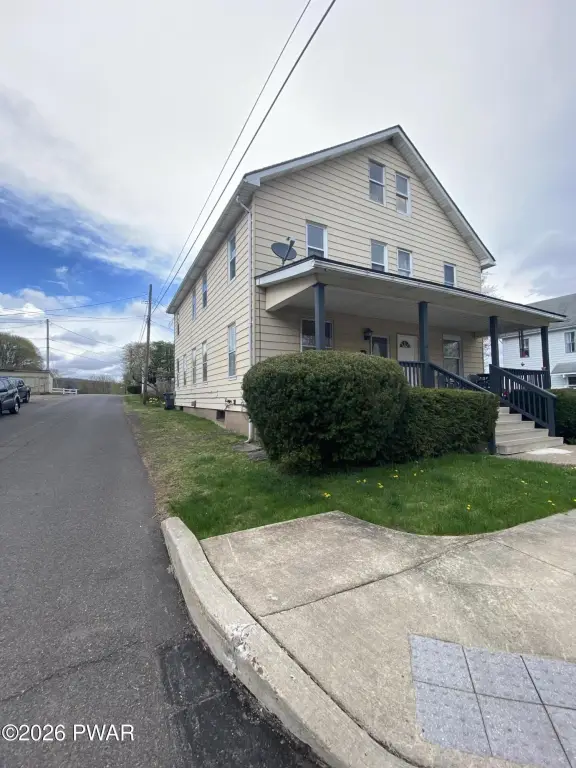
For Sale
$299,900
Pending
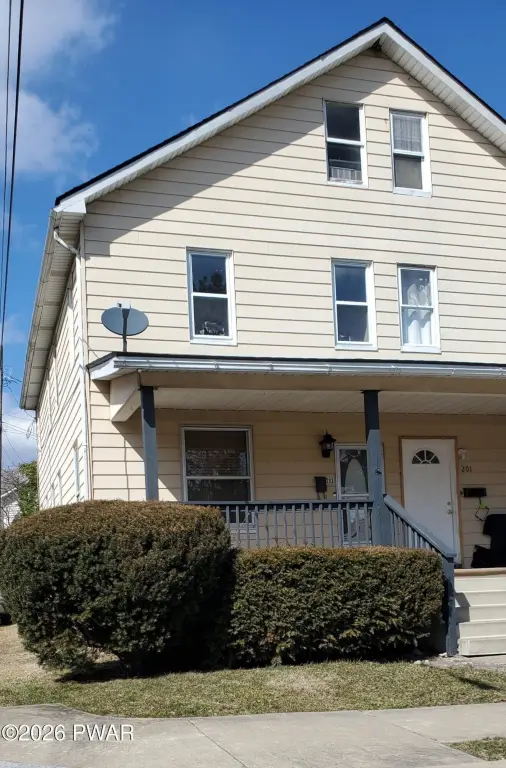
201-203 Erie Street, White Haven, PA 18661
Residential Income, White Haven, PA
Property Size3,383 SF
Lot Size0.11 Acres
Days on Market95
Property Features for 201-203 Erie Street
General Information
Property type
Residential Multi Family
Property subtype
Duplex
Zoning
Residential
Zoning description
Residential
Bedrooms
6
Bathrooms
4
Full bathrooms
2
Half bathrooms
2
Rooms
Bedroom 3, Bedroom 4, Bedroom 2, Bathroom 3, Bedroom 6, Bedroom 5, Bathroom 1, Bedroom 1, Bathroom 4, Bathroom 2
Parking features
On Street
Window features
Wood Frames, Screens
Patio and Porch features
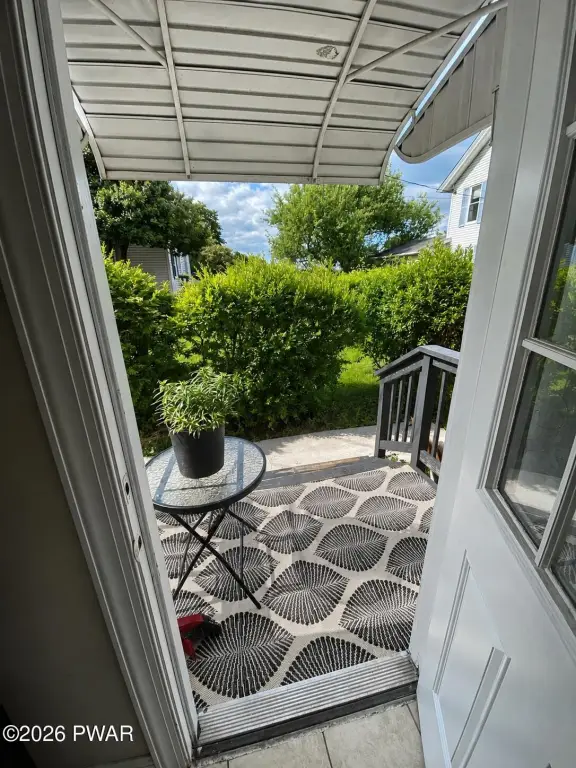
Porch
Interior features
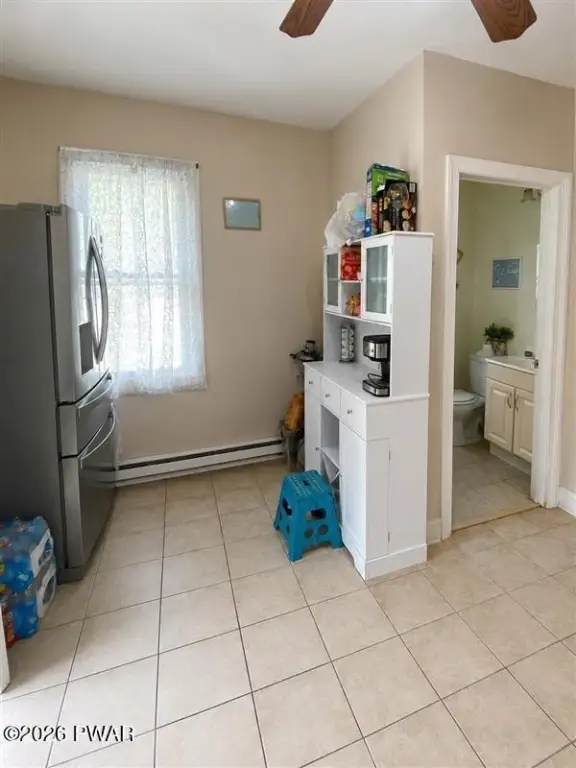
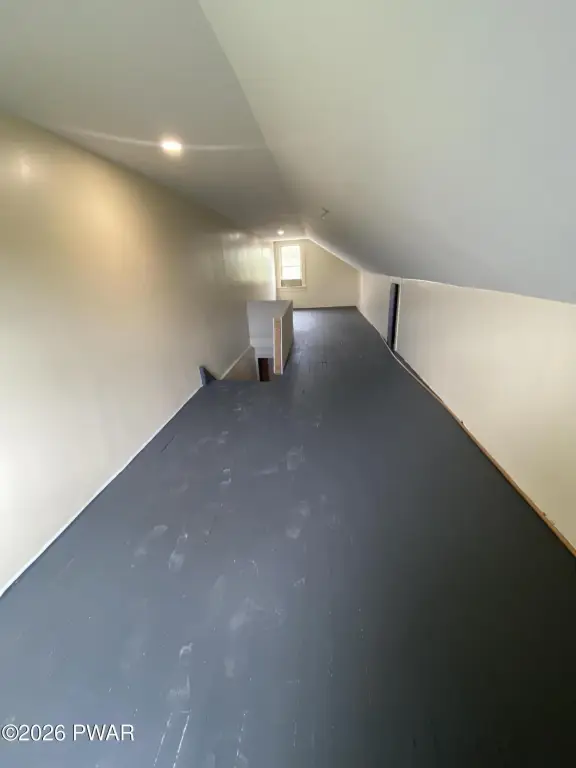
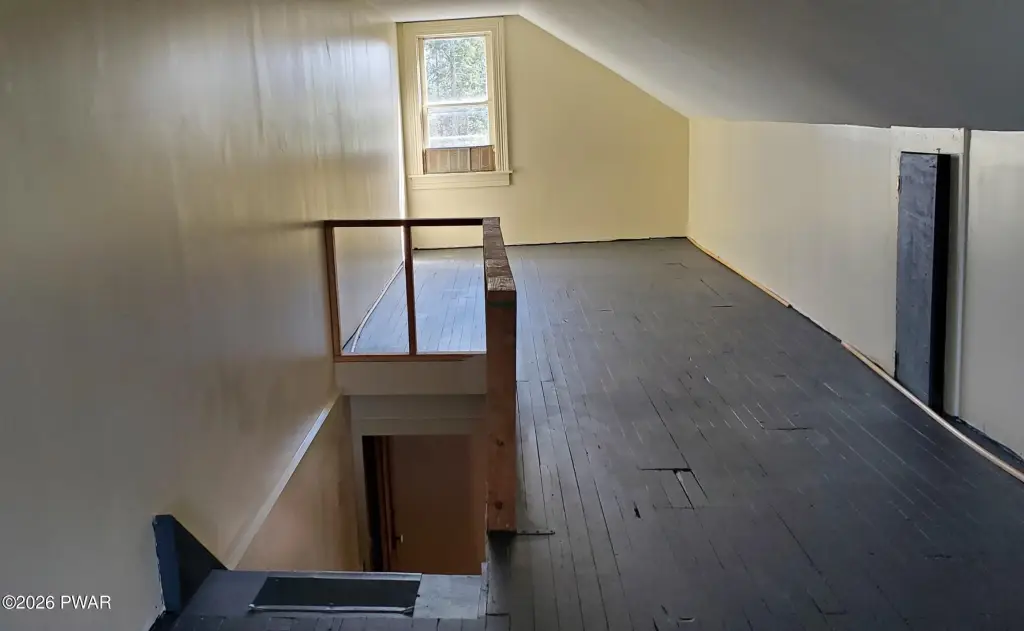
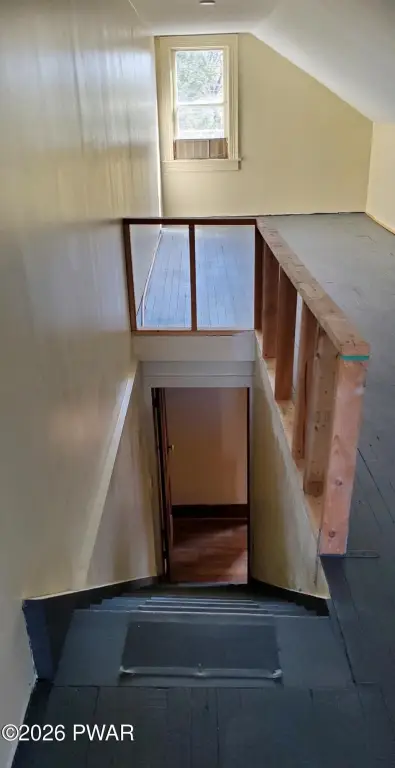
Ceiling Fan(s), Storage, Attic Finished, Eat-in Kitchen, Chandelier
Exterior features
Lighting, Rain Gutters
Appliances
Electric Range, Refrigerator
Lot features
Cleared, Not In Development, Level, Corner Lot
Elementary school district
Crestwood
Middle school district
Crestwood
High school district
Crestwood
Directions
Take 940W over River, then Left onto Towanda St. Turn Right onto Erie St. 201-203 on Right.
Standard status
Pending
APN
68-P12NW3-009-006-000
Size
3,383 SF
Lot size
0.11 Acres
Taxes and HOA fees
Tax Year
2025
Tax Annual Amount
1807
Utilities
Sewer type
Public Sewer
Heating system
Steam, Natural Gas, Electric (Heating)
Cooling system
Ceiling Fan(s)
Water source
Public
Building Details
Year built
1960
Floors in Building
2
Number of units
2
Flooring type
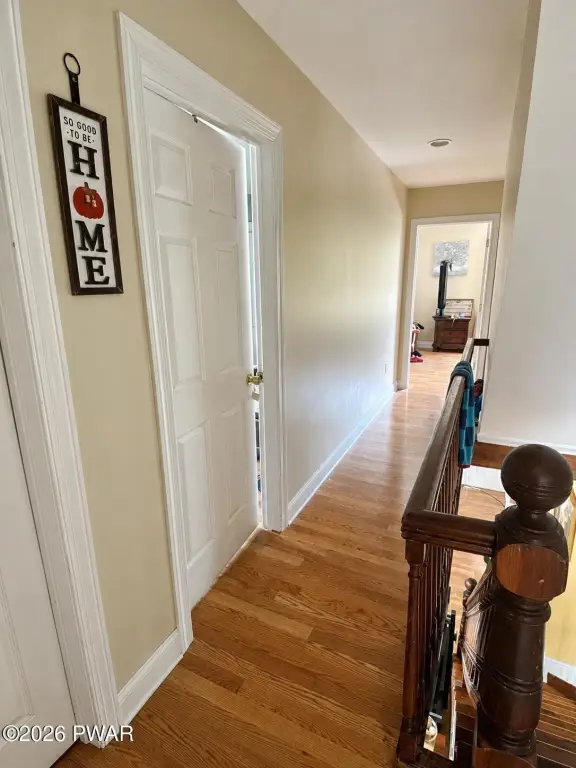
Laminate, Wood
Roof type
Asphalt
Architectural style
Other
Additional Structures
Storage
Listing Agency:
Redstone Run Realty, LLC
(570) 390-4646
Listed By:
Anna Weidenbaum · License #RS129801A
(570) 350-8100
Added: Jul 7
Changed: Sep 12
Last Checked: Oct 9 at 8:06AM
MLS# PW-262244
Copyright © 2026 Pike/Wayne Association of Realtors MLS. All rights reserved. All information provided by the listing agent/broker is deemed reliable but is not guaranteed and should be independently verified.
Investment Insights
Based on property information with market context.
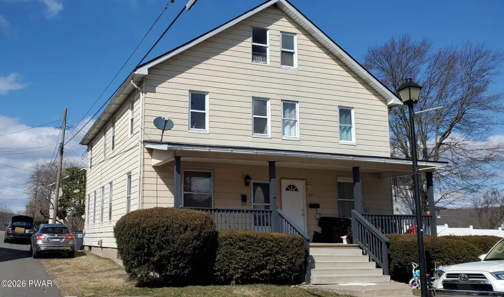
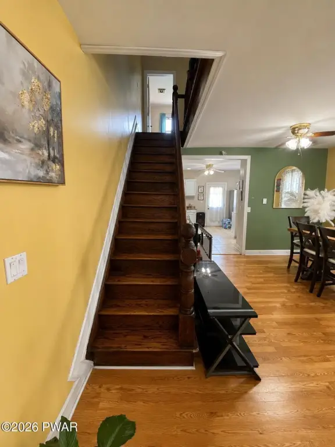
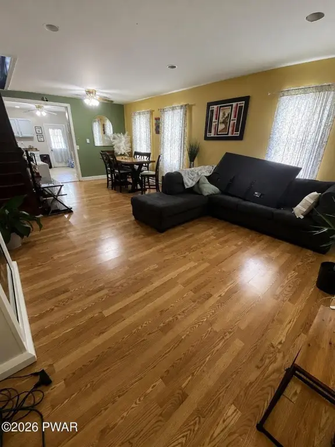
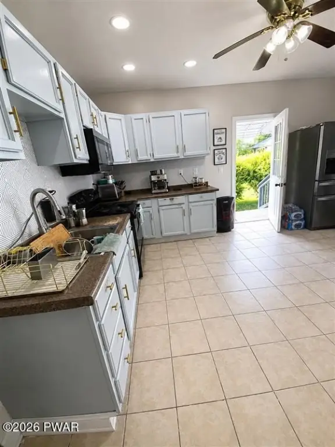
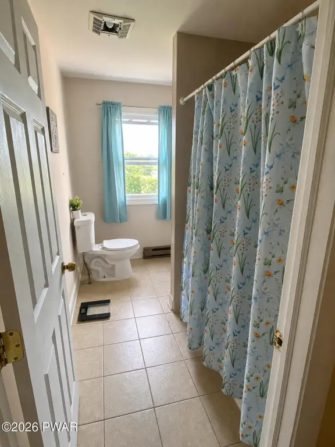
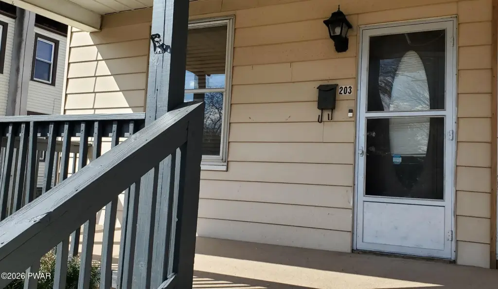
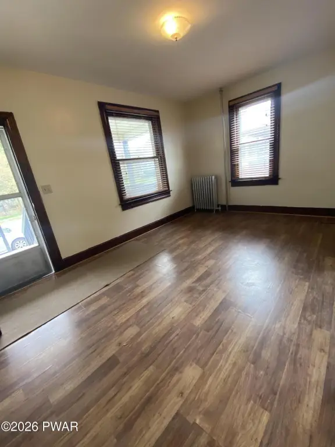
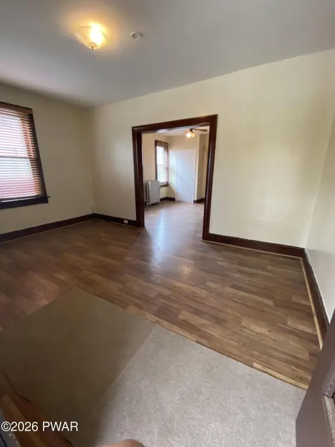
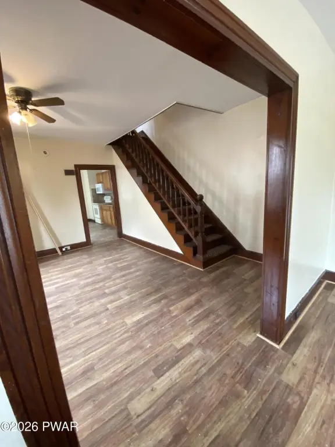
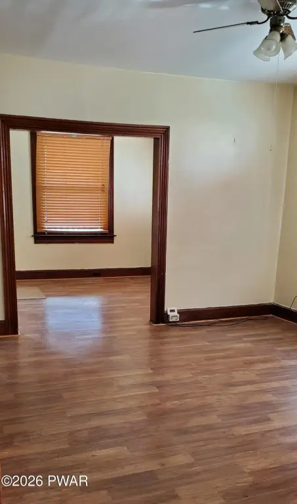
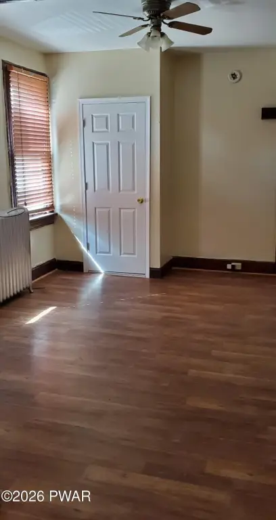
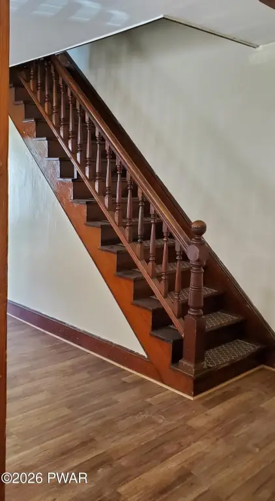
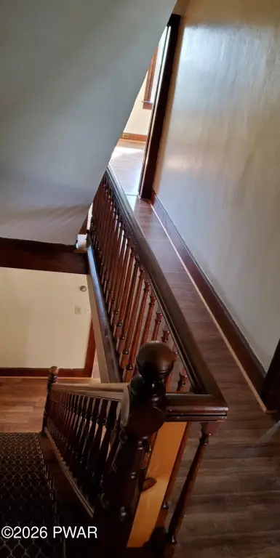
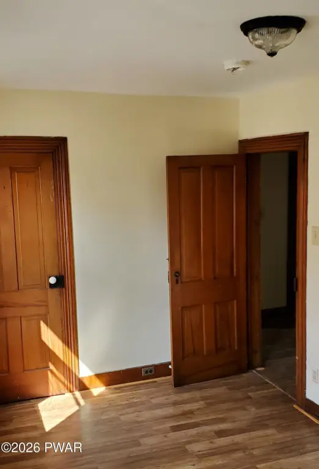
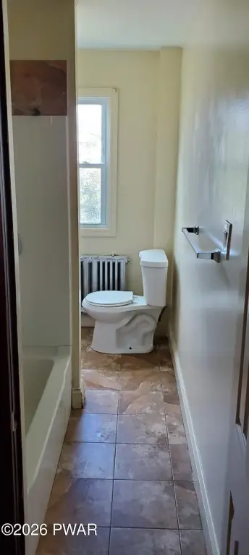
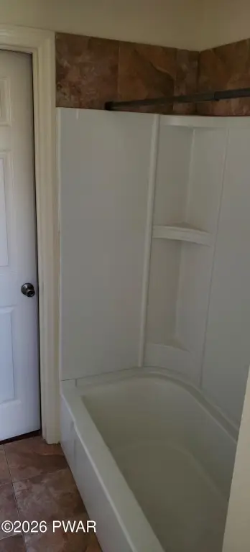
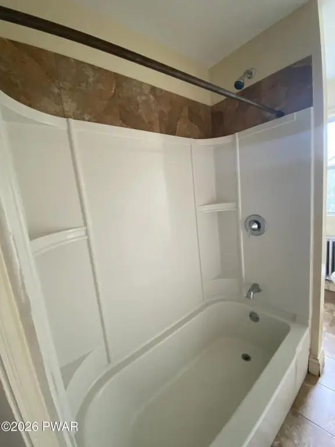
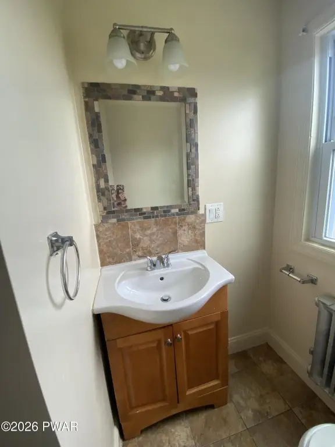
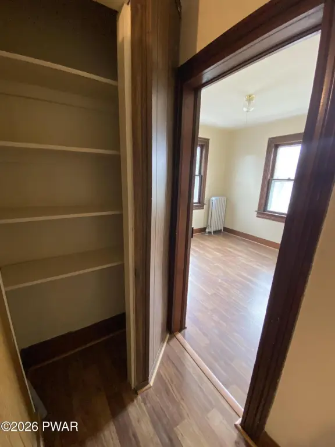
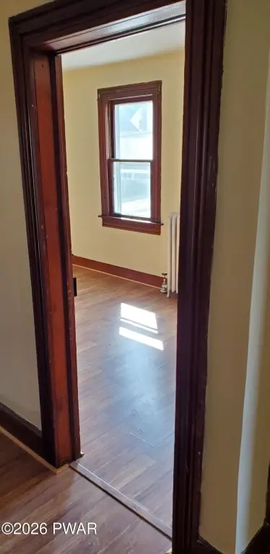
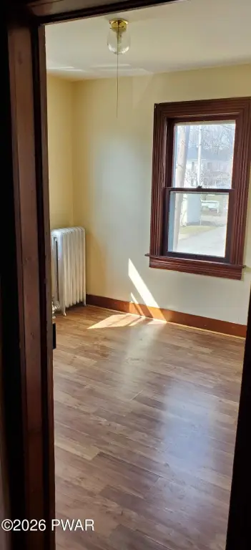
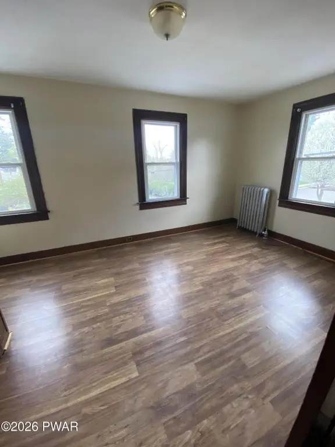
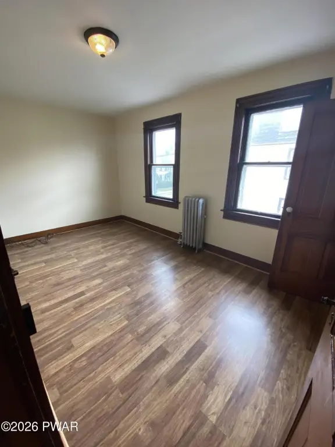
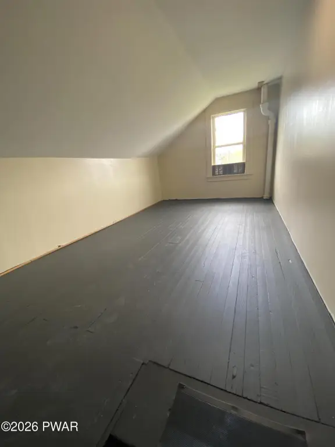
This duplex at 201-203 Erie Street contains 3,383 square feet on a 0.11-acre lot and was built in 1960. Each unit includes three bedrooms, a full bathroom on the second floor, a half bathroom on the main level, an eat-in kitchen, storage, and access to a front porch. Finished attic areas, wood and laminate flooring, ceiling fans, electric ranges, and refrigerators provide additional functional features. The property is served by public water and public sewer, with steam, natural gas, and electric heating systems noted.
The property is fully occupied, with tenants holding month-to-month leases. Tenants handle utilities and yard maintenance, while Borough garbage and recycling service remains the owner’s responsibility. Exterior features include rain gutters, lighting, and a large yard, while parking is provided on the street. Showings are limited because of the current occupancy.
The property is fully occupied, with tenants holding month-to-month leases. Tenants handle utilities and yard maintenance, while Borough garbage and recycling service remains the owner’s responsibility. Exterior features include rain gutters, lighting, and a large yard, while parking is provided on the street. Showings are limited because of the current occupancy.
Key Highlights
- Duplex with 3,383 square feet on a 0.11‑acre lot
- Two units, each with 3 bedrooms, 1 full bathroom, and 1 half bathroom
- Fully occupied with tenants on month‑to‑month leases
Financial Insights
Estimated NOI and Cap Rate
NOI / Yr
$27,302
Cap Rate
9.10%
Suggested Prices Based on Cap Rates
Cap Rate 5%
$546,040
$546.0K
Cap Rate 7%
$390,029
$390.0K
Cap Rate 9%
$303,356
$303.4K
Market Conditions
NOI Build-Up for 3,383 SF
Gross rent
$42.6K $12.60/SF
− Vacancy
−$3.6K −$1.07/SF
EGI
$39.0K $11.53/SF
− OpEx
−$11.7K −$3.46/SF
NOI
$27.3K $8.07/SF
Area
Luzerne County, PA
Vacancy
8.50%
Lease Rate
$12.60 /SF/Yr
Expense Ratio
30.00%
Simulate Cap Rate and NOI
Suggested Prices Based on Cap Rates
Cap Rate 5%
$546,040
Cap Rate 7%
$390,029
Cap Rate 9%
$303,356
Alternative Uses
Best Use
Multifamily LT 5
$390.0K
$341.3K – $455.0K
NOI $27,302 @ 7.0% cap · market cap 9.10%
Second Best
Apartment 5plus
$361.7K
$316.5K – $422.0K
NOI $25,321 @ 7.0% cap · market cap 8.44%
Theoretical Best
Office A
$1.07M
$937.8K – $1.25M
NOI $75,021 @ 7.0% cap · market cap 25.02%
Zoning and permitted uses should be independently verified with authorities.
Property Analytics
Unlock full access to Insights
Subscribe to Realmo Intelligence
Open Analytics
Current Use
Lease Details
2
Residential units
100%
Occupancy
Location Intelligence
Trade Area within ½ mile
165
Businesses Nearby
Explore this area
Business Placement
Demographics for 18661, PA
5,611
Population
3,644
Households
1.5
Avg Household Size
52
Median Age
21%
College-Educated
96%
High-School Grad
121.2 sq mi
ZIP Area
46
Density / Sq Mi
$68,795
Median Household Income
$42,500
Median Earnings
$1,231
Median Rent
$182,500
Median Home Value
Check the figures for this property
Cap Rate, Value Estimation, Potential NOI and more
View Realmo Analytics
Market
Vacancy Rate% for Multifamily in Northeast region

Questions? Ask Rey
Realmo’s AI knows this listing — price, zoning, demand, history. Ask anything.





Frequently Asked Questions
What type of property is this?
Duplex - Two residential units offer separate living arrangements, finished attic space, and tenant occupancy under month-to-month leases.
Where is this duplex located?
The property is located at 201-203 Erie Street White Haven, PA.
What is the asking price?
The asking price for this property is $299,900.
What are key features of this property?
This property features: Duplex with 3,383 square feet on a 0.11‑acre lot; Two units, each with 3 bedrooms, 1 full bathroom, and 1 half bathroom; Fully occupied with tenants on month‑to‑month leases


