Brick Office Building with
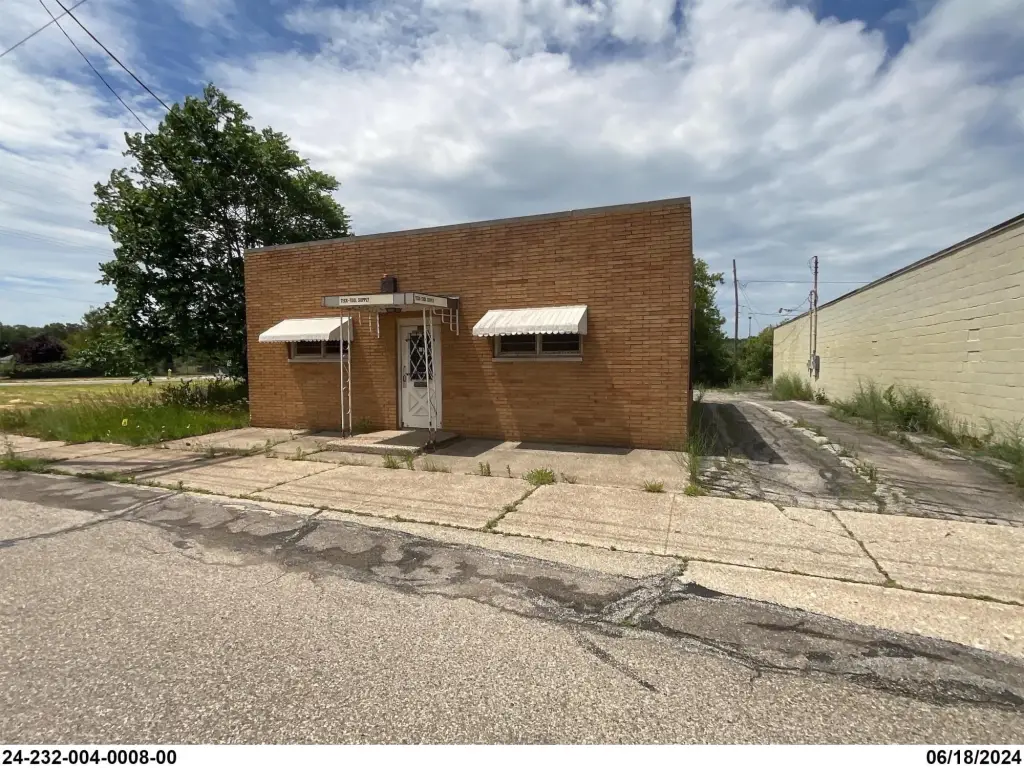
For Sale
$109,900
1987 Sanford Street, Muskegon, MI 49441
Commercial Sale, Muskegon, MI
Property Size1,333 SF
Lot Size0.15 Acres
Price / SF$82.45
Days on Market295
Property Features for 1987 Sanford Street
General Information
Property type
Commercial Sale
Property subtype
Office
Zoning description
Comm Improved
Bathrooms
2
Full bathrooms
2
Rooms
Bathroom 2, Bathroom 1, Basement
Parking
7
Interior features
Broadband
Elementary school district
Muskegon
Middle school district
Muskegon
High school district
Muskegon
Directions
Laketon to Sanford south to building
Subdivision
Muskegon County - M
Standard status
Active
APN
24-232-004-0008-00
Size
1,333 SF
Lot size
0.15 Acres
Taxes and HOA fees
Tax Year
2025
Tax Description
CITY OF MUSKEGON DENNIS SMITH & COS SOUTH SIDE ADDITION LOT 8 & E 1/2 VAC ALLEY ABUTTING BLK 4
Tax Annual Amount
2459
Legal Description
CITY OF MUSKEGON DENNIS SMITH & COS SOUTH SIDE ADDITION LOT 8 & E 1/2 VAC ALLEY ABUTTING BLK 4
Utilities
Utilities
Cable Available
Heating system
Forced Air
Cooling system
Central Air
Building Details
Year built
1946
Number of units
1
Building materials
Brick
Listing Agency:
Coldwell Banker Woodland Schmidt Whitehall
(231) 894-5611
Listed By:
David Wayne Dusenberry Sr. · License #6501376118
(231) 670-6253
Added: Dec 15, 2025
Changed: Oct 2
Last Checked: Oct 6 at 8:06PM
MLS# 25061975
Copyright © 2026 Michigan Regional Information Center, LLC. All rights reserved. All information provided by the listing agent/broker is deemed reliable but is not guaranteed and should be independently verified.
Investment Insights
Based on property information with market context.
This office building at 1987 Sanford Street provides 1,333 square feet on the main level along with a full basement. The 1946 structure features brick construction, forced-air heat, central air conditioning, two bathrooms, and broadband service. Cable is also available.
The property occupies 0.15 acres in Muskegon, Michigan, and includes on-site parking. Its existing office configuration and additional basement area provide functional space for a range of commercial operations.
The property occupies 0.15 acres in Muskegon, Michigan, and includes on-site parking. Its existing office configuration and additional basement area provide functional space for a range of commercial operations.
Key Highlights
- 1,333 square feet on the main level with a full basement
- Brick construction with 1946 year built
- Central air conditioning and forced‑air heating
Property Analytics
Unlock full access to Insights
Subscribe to Realmo Intelligence
Open Analytics
Current Use
Location Intelligence
Trade Area within ½ mile
582
Businesses Nearby
Explore this area
Business Placement
Demographics for 49441, MI
36,886
Population
16,491
Households
2.2
Avg Household Size
43
Median Age
28%
College-Educated
94%
High-School Grad
21.7 sq mi
ZIP Area
1,700
Density / Sq Mi
$65,235
Median Household Income
$38,132
Median Earnings
$1,080
Median Rent
$194,000
Median Home Value
Check the figures for this property
Cap Rate, Value Estimation, Potential NOI and more
View Realmo Analytics
Market
Vacancy Rate% for Office in Midwest region

Questions? Ask Rey
Realmo’s AI knows this listing — price, zoning, demand, history. Ask anything.





Frequently Asked Questions
What type of property is this?
Office building - Office property with basement space, on-site parking, central air, and broadband capability.
Where is this office building located?
The property is located at 1987 Sanford Street Muskegon, MI.
What is the asking price?
The asking price for this property is $109,900.
What are key features of this property?
This property features: 1,333 square feet on the main level with a full basement; Brick construction with 1946 year built; Central air conditioning and forced‑air heating