Historic Stone Multifamily
For Sale
Contact for pricing
Pending
1960 S Easton Road, Doylestown, PA 18901
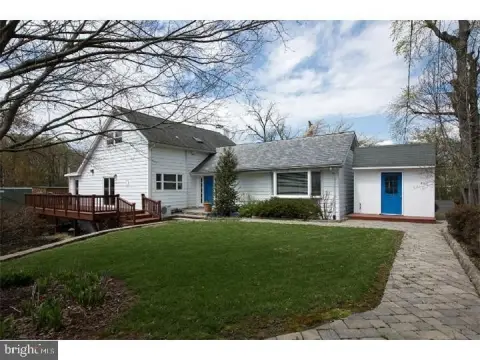
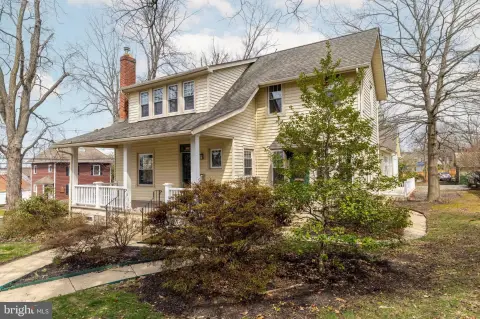
Two-story manor house, apartment or office addition, and rental garages create a flexible multifamily configuration.
Property SizeContact for details
Days on Market144
Property Features for 1960 S Easton Road
General Information
Standard status
Pending
Property subtype
Multifamily
Listing Agency:
BHHS Fox & Roach-Doylestown
Listed By:
Gail Hopkins · License #PA
Source:
Crexi
Added: Apr 12
Changed: Aug 30
Last Checked: Aug 31 at 7:12PM
Displayed information is deemed reliable but is not guaranteed and should be independently verified. All listing content including descriptions, pricing, images are the copyrighted material of BHHS Fox & Roach-Doylestown
Investment Insights
Based on property information with market context.
This multifamily property at 1960 S Easton Road includes a restored, two-story stone manor house, a one-story 1,200-square-foot addition, and six rental garages. The property contains 4,674 total square feet, including 3,474 square feet in the house and 1,200 square feet in the apartment or office component. The addition includes one bedroom, one bathroom, a den, dining room, and kitchen, with a layout that can also accommodate office use.
Built circa 1815, the manor features a center-hall Georgian design with high ceilings, deep-sill windows, antique doors, heart-pine floors, exposed beams, stone walls, and four fireplaces with Mercer tiles. A stone bake house, spring cellar, goat shed, gardens, and additional outbuildings are also present. The property is zoned VC and currently has the apartment and all garages rented, while the main-floor and second-floor house spaces have differing occupancy.
Built circa 1815, the manor features a center-hall Georgian design with high ceilings, deep-sill windows, antique doors, heart-pine floors, exposed beams, stone walls, and four fireplaces with Mercer tiles. A stone bake house, spring cellar, goat shed, gardens, and additional outbuildings are also present. The property is zoned VC and currently has the apartment and all garages rented, while the main-floor and second-floor house spaces have differing occupancy.
Key Highlights
- 4,674 total square feet across the manor house and addition
- Restored two‑story stone manor house built circa 1815
- One‑story 1,200‑square‑foot addition with 1BR, 1BA, den, dining room, and kitchen
Property Analytics
Current Use
Location Intelligence
Trade Area within ½ mile
584
Businesses Nearby
Explore this area
Business Placement
Demographics for 18901, PA
28,395
Population
11,431
Households
2.5
Avg Household Size
47
Median Age
58%
College-Educated
98%
High-School Grad
21.0 sq mi
ZIP Area
1,352
Density / Sq Mi
$115,425
Median Household Income
$54,548
Median Earnings
$1,890
Median Rent
$544,200
Median Home Value
Market
Vacancy Rate% for Multifamily in Northeast region

Questions? Ask Rey
Realmo’s AI knows this listing — price, zoning, demand, history. Ask anything.






Frequently Asked Questions
What type of property is this?
Multifamily property - Two-story manor house, apartment or office addition, and rental garages create a flexible multifamily configuration.
Where is this multifamily property located?
The property is located at 1960 S Easton Road Doylestown, PA.
What are key features of this property?
This property features: 4,674 total square feet across the manor house and addition; Restored two‑story stone manor house built circa 1815; One‑story 1,200‑square‑foot addition with 1BR, 1BA, den, dining room, and kitchen



