Furnished Mixed-Use
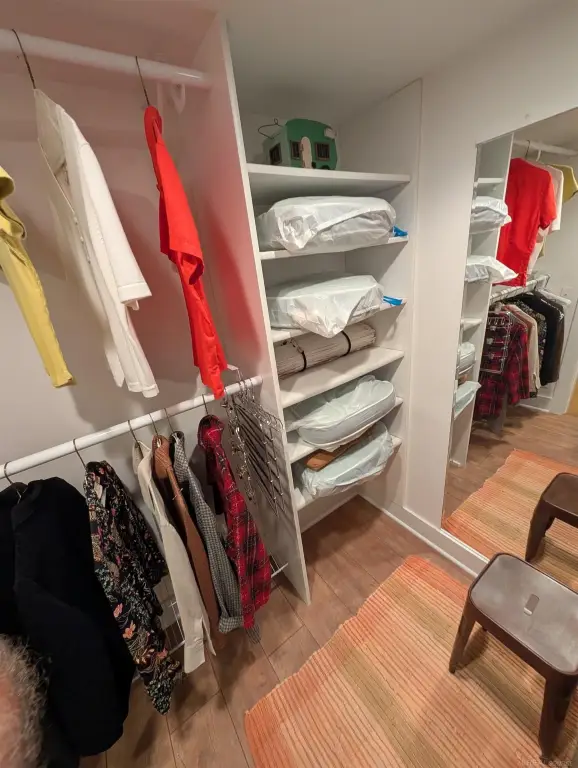
For Sale
$460,000
19409 US 12, New Buffalo, MI 49117
COM/IND/BUS OPP, New Buffalo, MI
Property Size833 SF
Lot Size0.15 Acres
Price / SF$552.22
Days on Market95
Property Features for 19409 US 12
General Information
Property type
Commercial Sale
Property subtype
Other
Zoning description
Mixed Use, Commercial, Residential
Rooms
Basement
Patio and Porch features
Patio
Exterior features
Deck/Patio, Fenced Yard
Fencing
Fenced
Subdivision
New Buffalo (11037)
Standard status
Active
APN
11-13-0019-0002-01-5
Size
833 SF
Lot size
0.15 Acres
Utilities
Heating system
Forced Air
Cooling system
Central Air, Ceiling Fan(s)
Water source
Public
Amenities
wood-burning stove
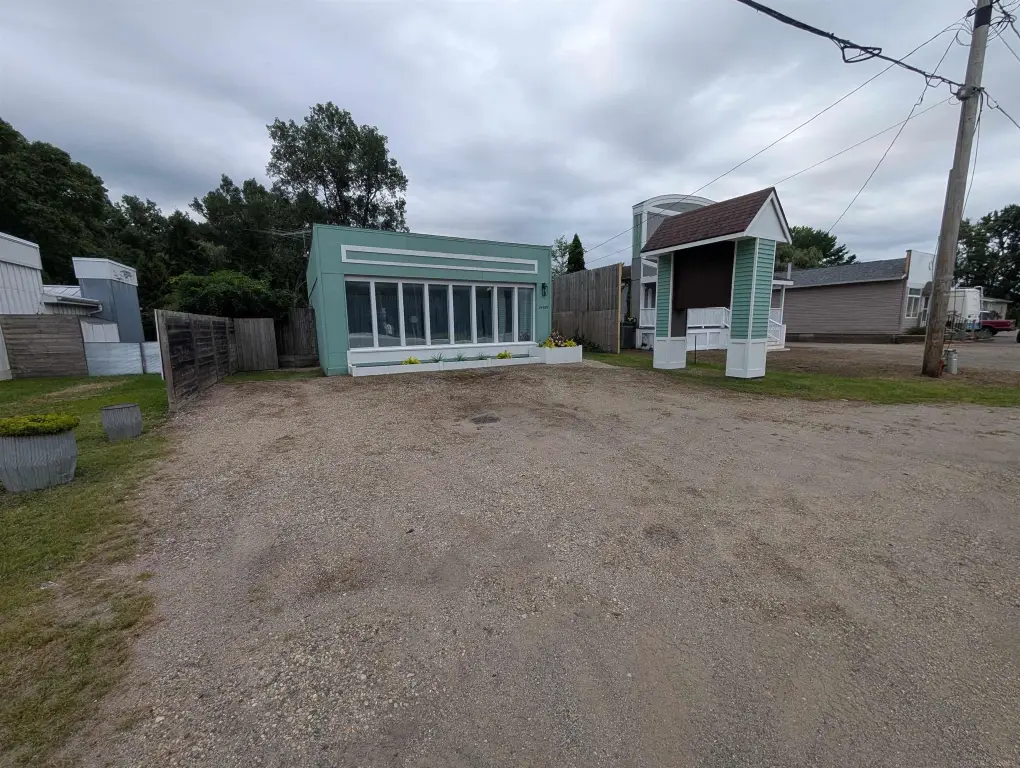
large sign structure
fenced backyard
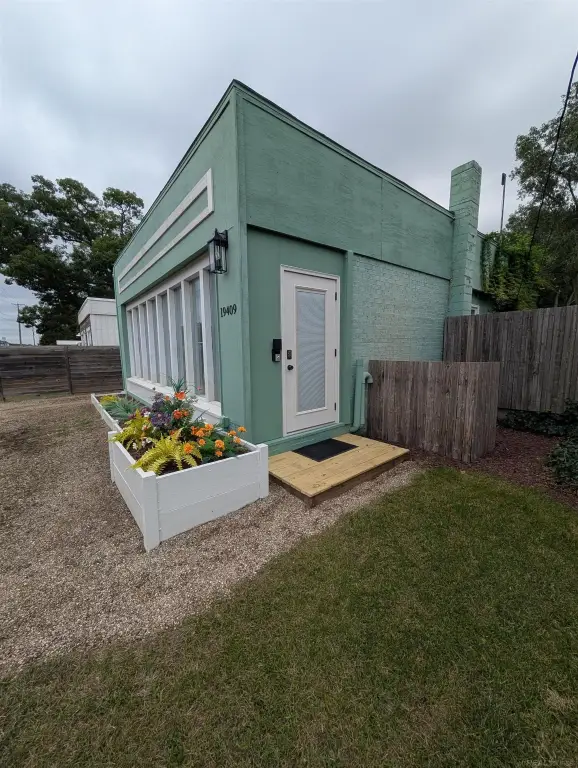
landscaping
Building Details
Year built
1950
Roof type
Asphalt
Listing Agency:
HomeCoin.com
(888) 400-2513
Listed By:
Jonathan Minerick · License #01523060
(404) 388-9441
Added: Jul 9
Changed: Oct 10
Last Checked: Oct 11 at 4:06AM
MLS# 50214318
Copyright © 2026 Multiple Listing Service MiRealSource. All rights reserved. All information provided by the listing agent/broker is deemed reliable but is not guaranteed and should be independently verified.
Investment Insights
Based on property information with market context.
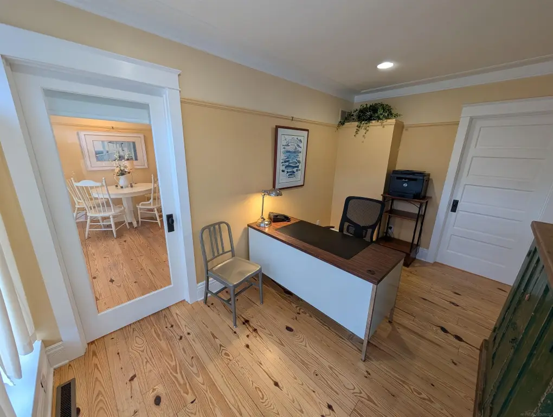
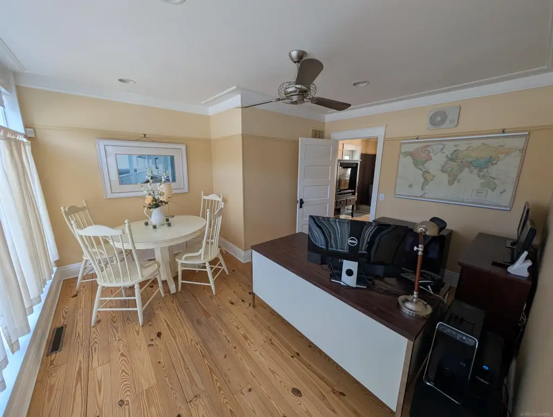
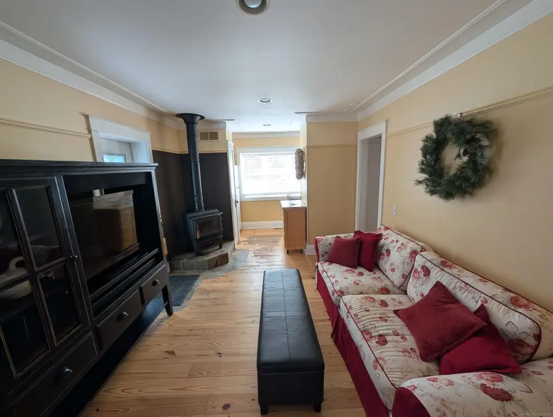
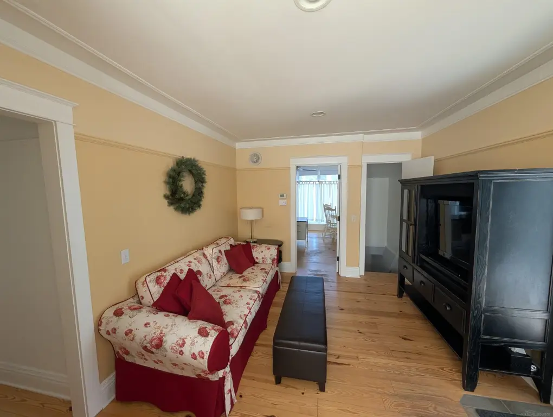
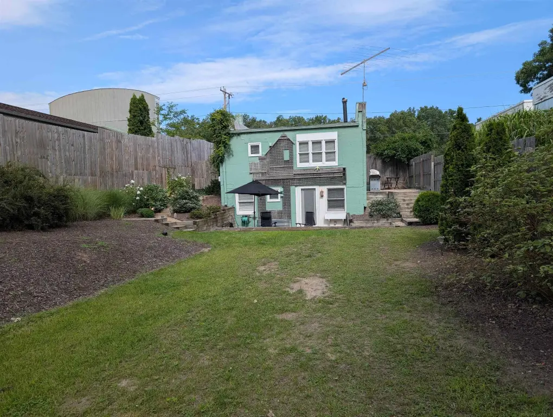
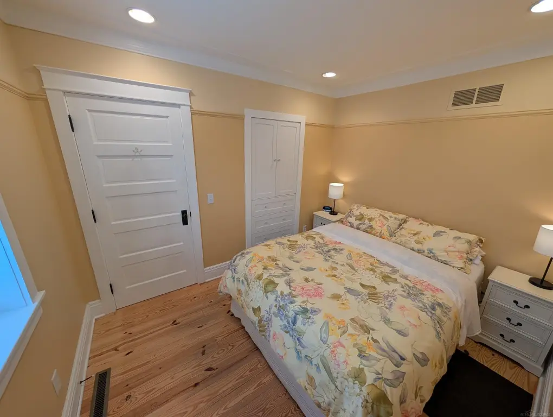
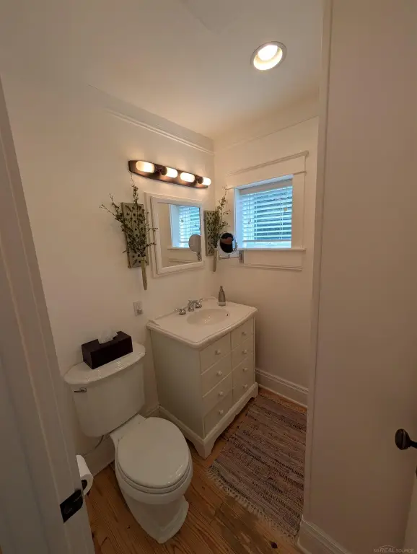
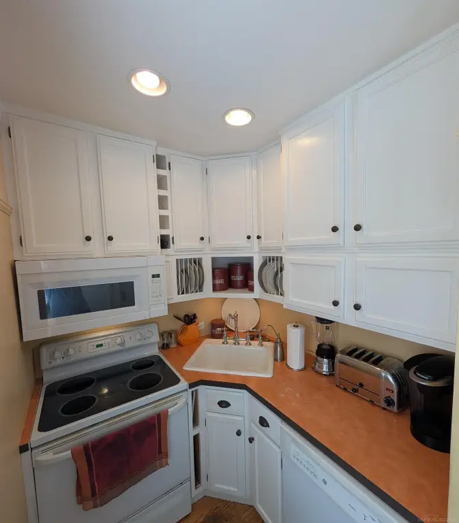
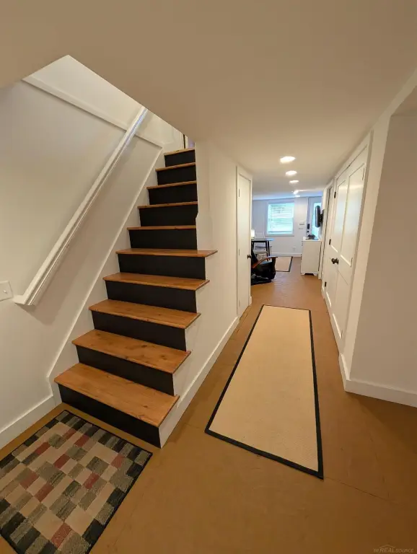
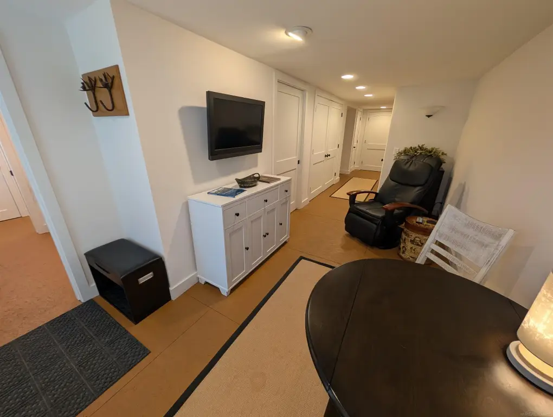
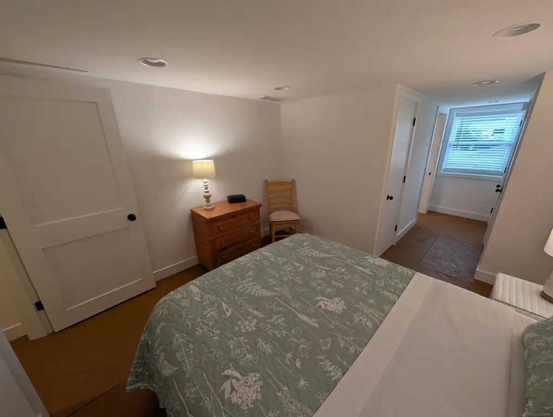
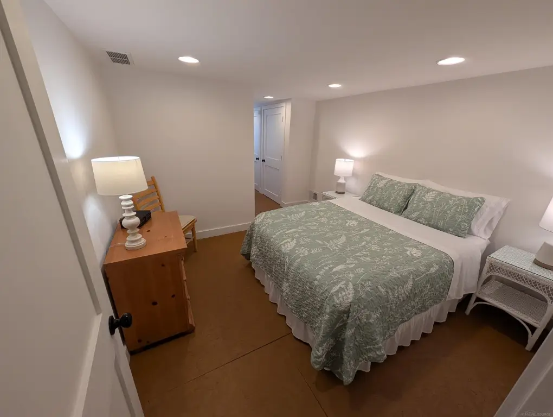
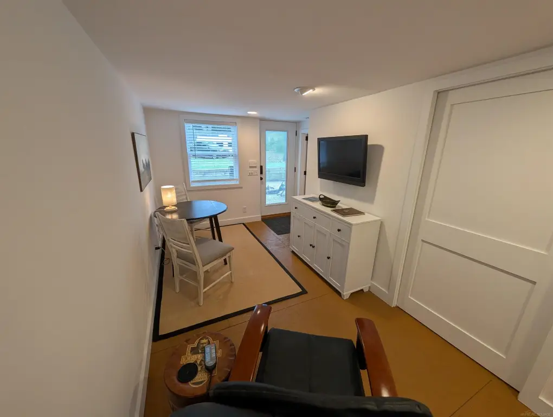
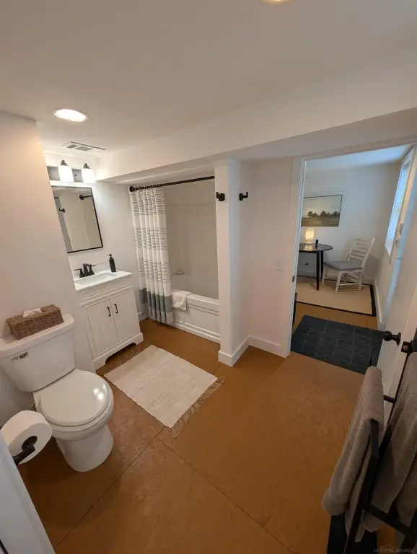
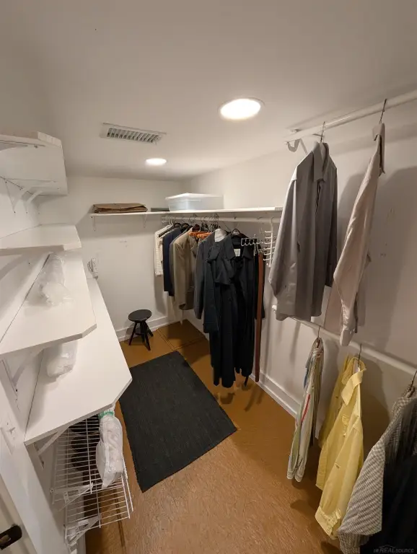
This C-1-zoned mixed-use property offers a flexible layout that can support office, residential, or retail use. The main level contains 833 square feet with a bedroom or office, full bath, kitchen, and living room featuring a wood-burning stove with a large glass door. The lower-level walkout adds 813 square feet, including another bedroom or office and a full bath, for 1,646 square feet in total. Furnishings, appliances, wide-plank pine flooring, and vintage-style interior finishes are included.
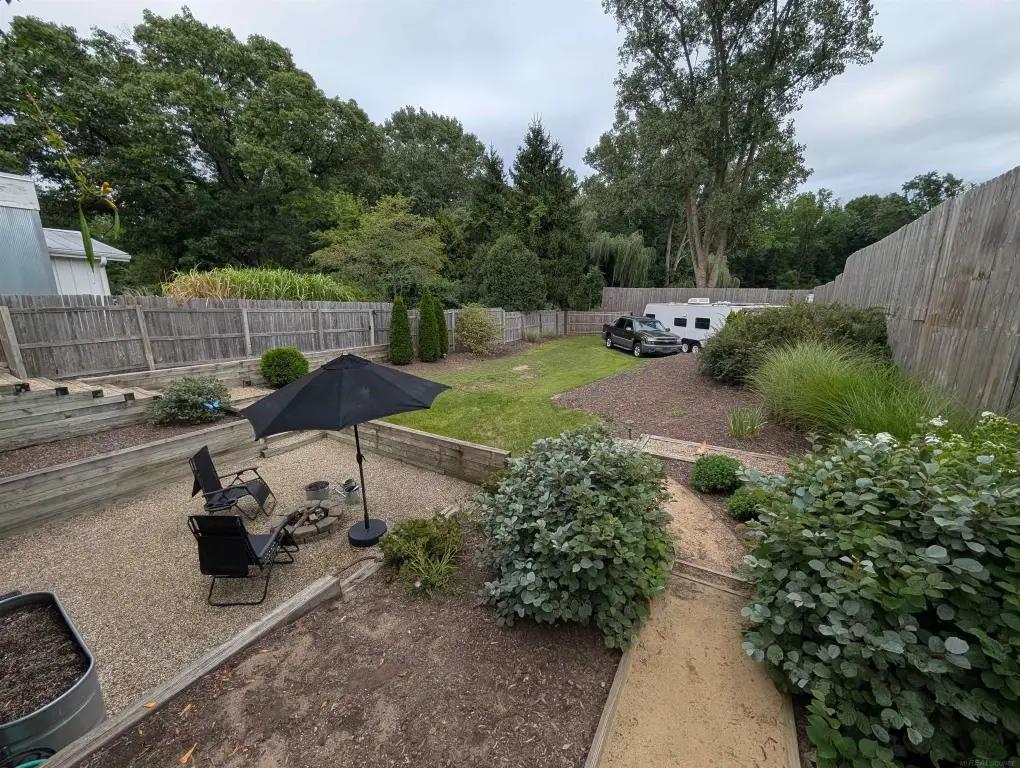
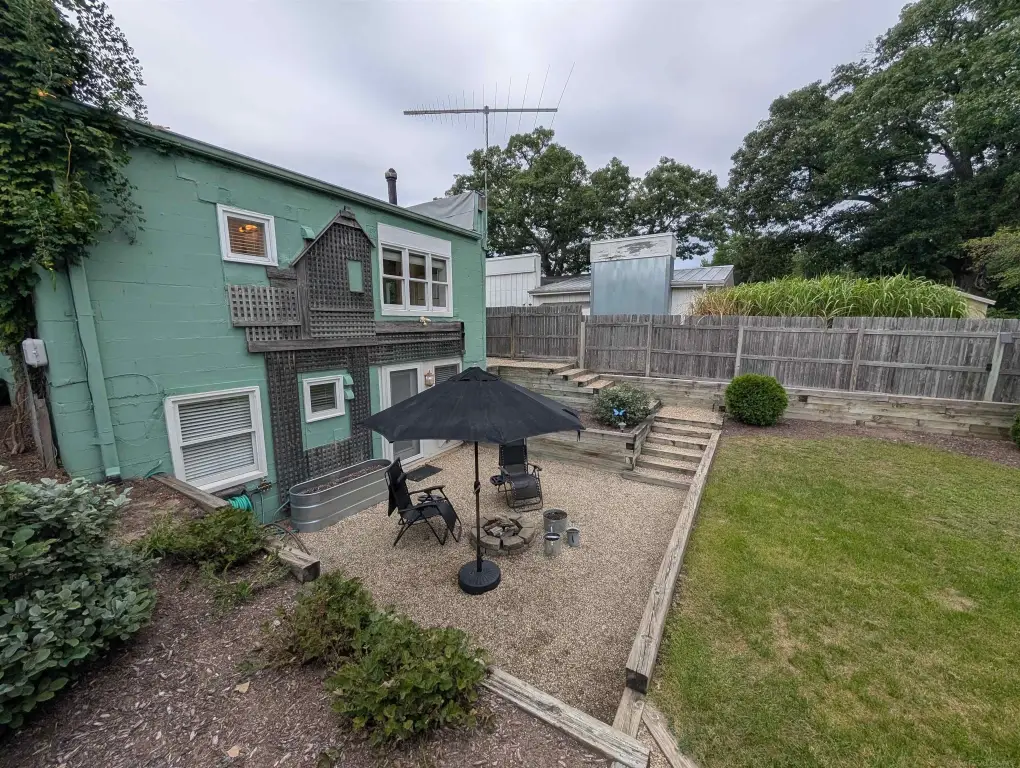
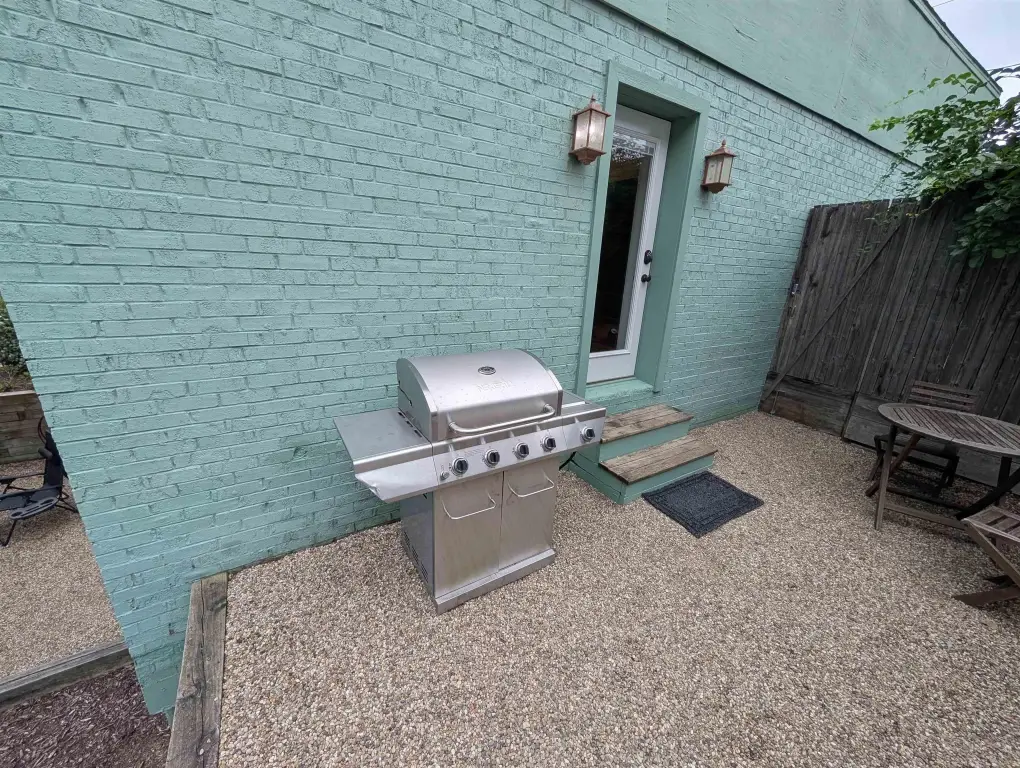
Positioned at the entrance to Grand Beach on US 12, the property includes a large sign structure near the street. A rear door opens to a patio, fenced backyard, and landscaped outdoor area. Built in 1950, the building has forced-air heat, central air, ceiling fans, public water, and an asphalt roof.
Positioned at the entrance to Grand Beach on US 12, the property includes a large sign structure near the street. A rear door opens to a patio, fenced backyard, and landscaped outdoor area. Built in 1950, the building has forced-air heat, central air, ceiling fans, public water, and an asphalt roof.
Key Highlights
- C‑1 zoning supports office, residential, and retail use potential
- 1,646 square feet total, including 833 square feet on the main level and 813 square feet in the lower‑level walkout
- Main level includes a bedroom or office, full bath, kitchen, living room, and wood‑burning stove
Property Analytics
Unlock full access to Insights
Subscribe to Realmo Intelligence
Open Analytics
Current Use
Lease Details
Yes
Highway access
Yes
Paved road access
Location Intelligence
Trade Area within ½ mile
58
Businesses Nearby
Explore this area
Business Placement
Demographics for 49117, MI
3,710
Population
3,790
Households
1
Avg Household Size
54
Median Age
46%
College-Educated
96%
High-School Grad
19.0 sq mi
ZIP Area
195
Density / Sq Mi
$75,268
Median Household Income
$48,056
Median Earnings
$749
Median Rent
$448,400
Median Home Value
Check the figures for this property
Cap Rate, Value Estimation, Potential NOI and more
View Realmo Analytics
Market
Vacancy Rate% for Office in Midwest region

Questions? Ask Rey
Realmo’s AI knows this listing — price, zoning, demand, history. Ask anything.
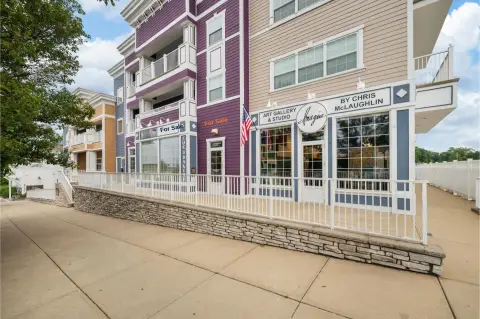

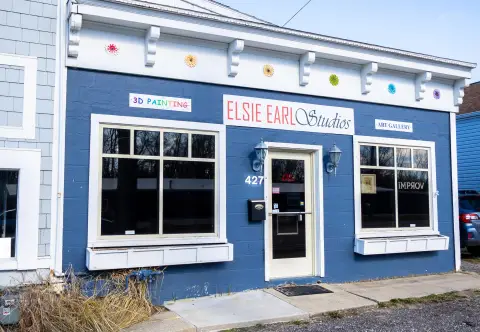
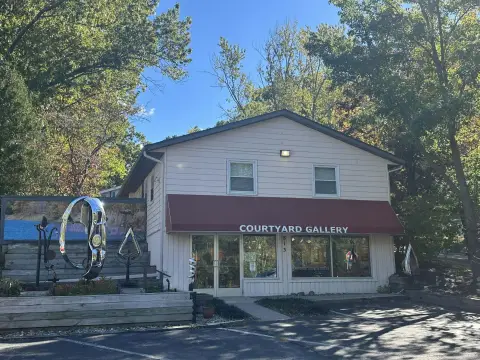


Frequently Asked Questions
What type of property is this?
Mixed-use property - C-1-zoned property with office, residential, and retail use potential, plus central air and a fenced backyard.
Where is this mixed-use property located?
The property is located at 19409 US 12 New Buffalo, MI.
What is the asking price?
The asking price for this property is $460,000.
What are key features of this property?
This property features: C‑1 zoning supports office, residential, and retail use potential; 1,646 square feet total, including 833 square feet on the main level and 813 square feet in the lower‑level walkout; Main level includes a bedroom or office, full bath, kitchen, living room, and wood‑burning stove


