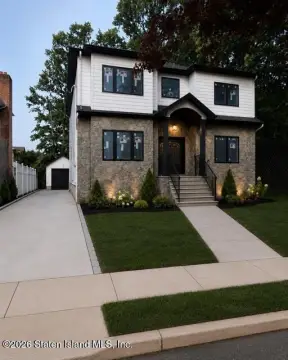
Detached Two-Family Colonial
190 Manhattan Street Staten Island, NY 10307
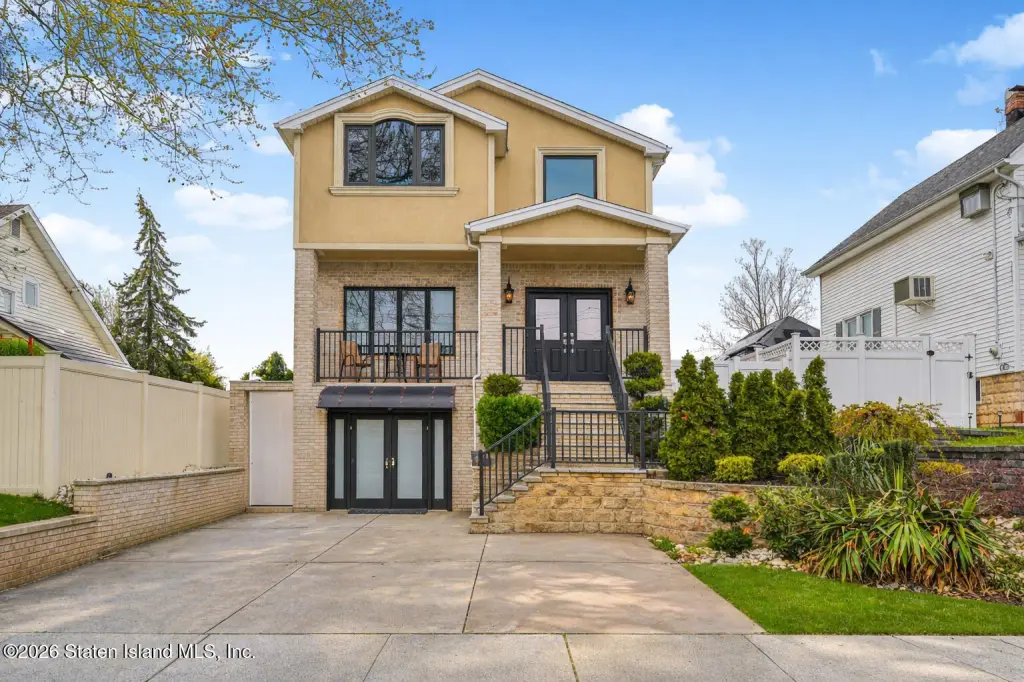
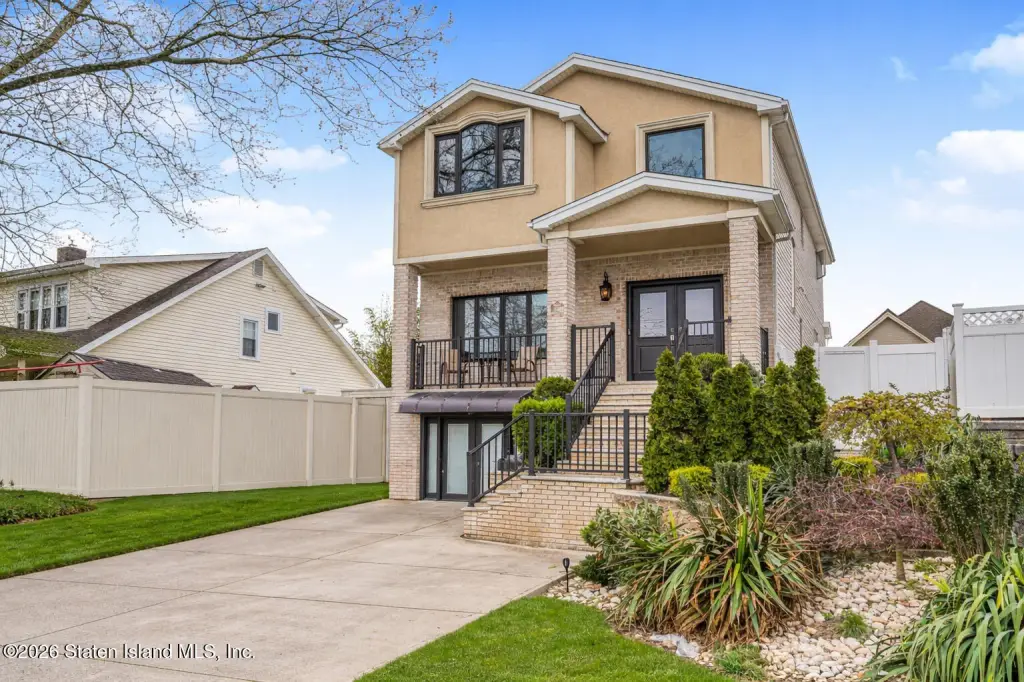
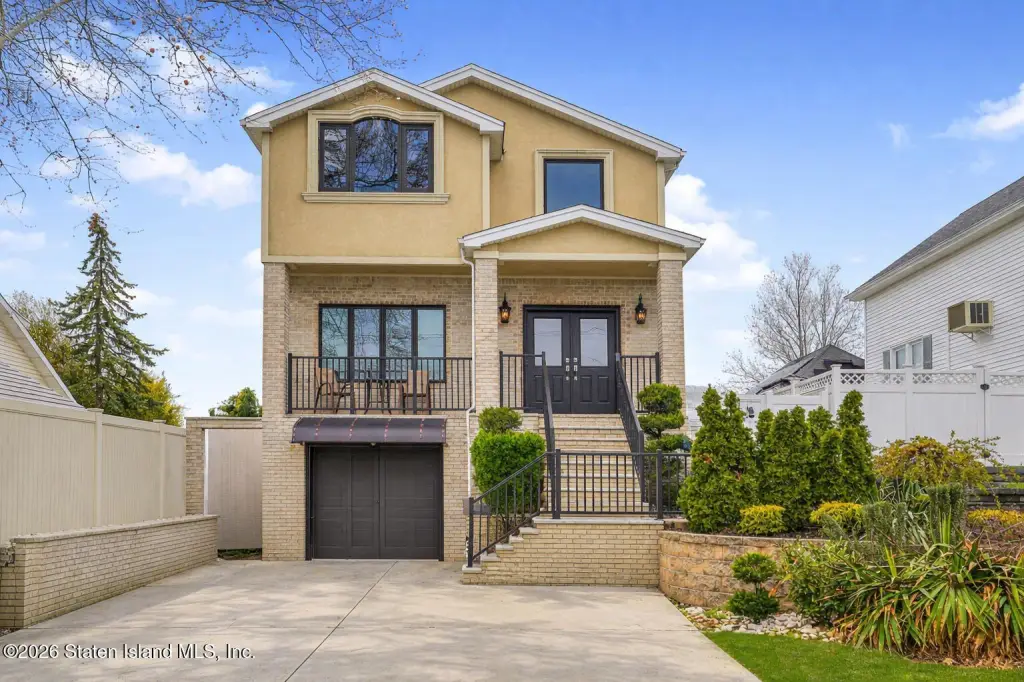
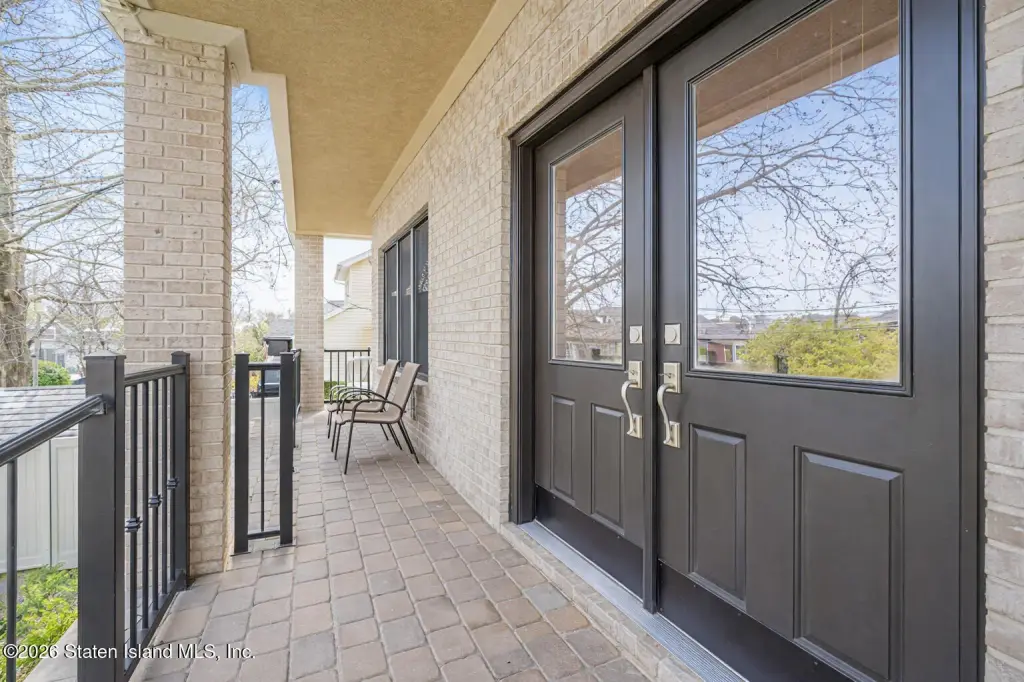
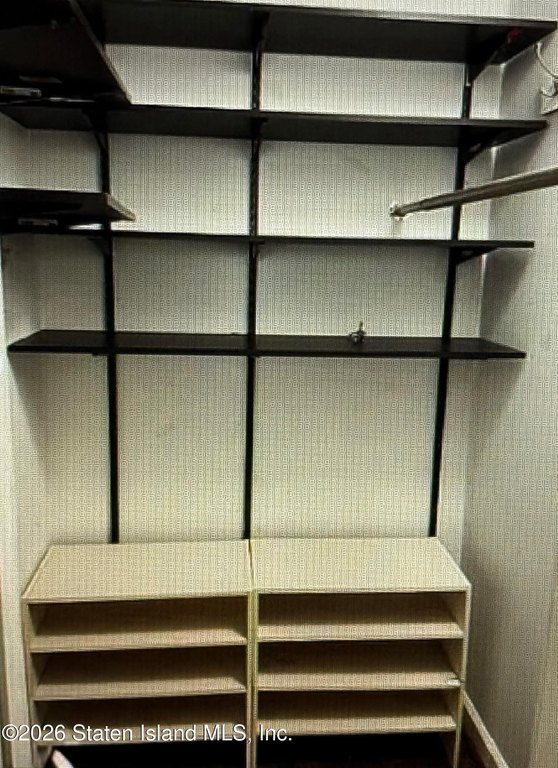
190 Manhattan Street, Staten Island, NY, 10307
$1,199,000
For Sale
$1,199,000
MULTI_FAMILY - Colonial - Staten Island, NY
Property Size3,488 SF
Lot Size0.09 Acres
Price / SF$343.75
Days on Market95
Property Features for 190 Manhattan Street
General Information
- Property type
- Residential Multi Family
- Property subtype
- Other
- Zoning
- R3X
- Bedrooms
- 3
- Bathrooms
- 3
- Rooms
- Bathroom 4, Bedroom 1, Bathroom 3, Bedroom 3, Bedroom 2, Bathroom 2, Bathroom 1
- Parking features
- Driveway, Carport, On Street
- Patio and Porch features
- Deck, Patio
- Fencing
- Fenced
- Basement
- Full, Apartment
- Standard status
- Active
- APN
- 07891-0026
- Size
- 3,488 SF
- Lot size
- 0.09 Acres
Taxes and HOA fees
- Tax Annual Amount
- 12017
Utilities
- Sewer type
- Public Sewer
- Heating system
- Hot Water(Heating), Natural Gas
- Cooling system
- Central Air
Building Details
- Year built
- 2002
- Floors in Building
- 2
- Number of units
- 2
- Building materials
- Brick, Stucco, Vinyl Siding
- Architectural style
- Colonial
Listing Agency
Berkshire Hathaway HomeService Cangiano Estates
(718) 605-5800
3888 Amboy Road, Staten Island, NY
Listed by
Traci A Cangiano
(718) 605-5800
Added: Apr 15 Checked: Jul 18 at 3:06 am
MLS# 2601984
Listing URL
Copyright © 2026 Staten Island Board of Realtors. All rights reserved. All information provided by the listing agent/broker is deemed reliable but is not guaranteed and should be independently verified.
Investment Insights
Based on property information with market context.
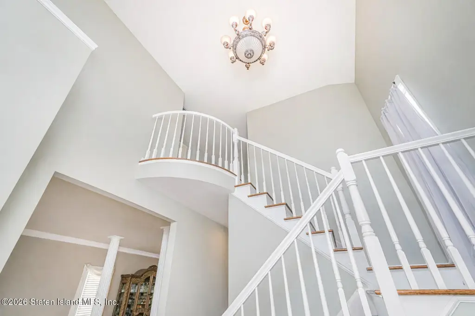
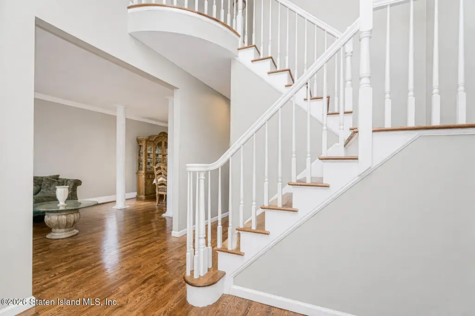
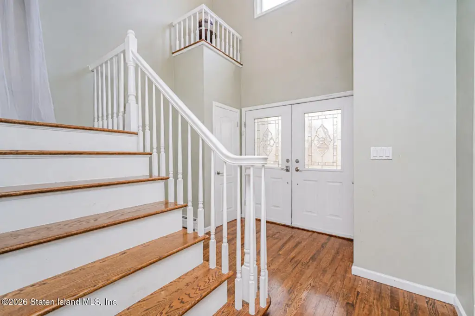
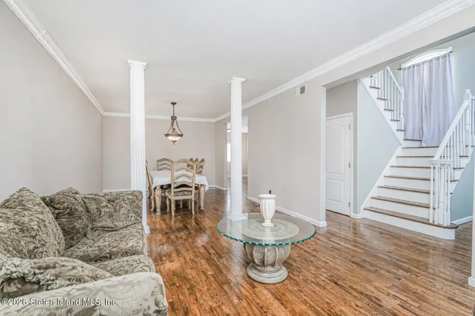
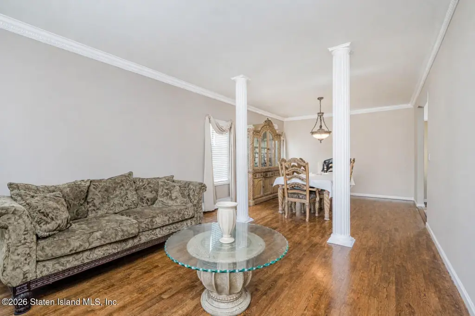
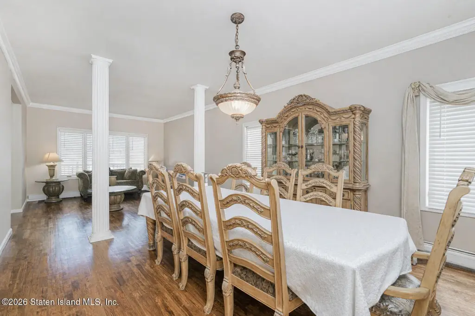
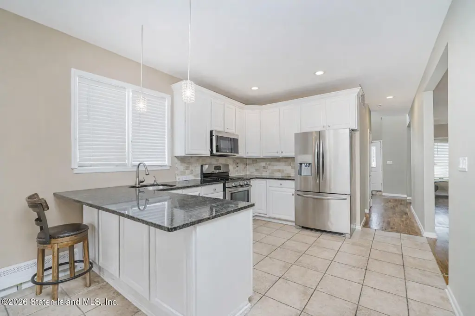
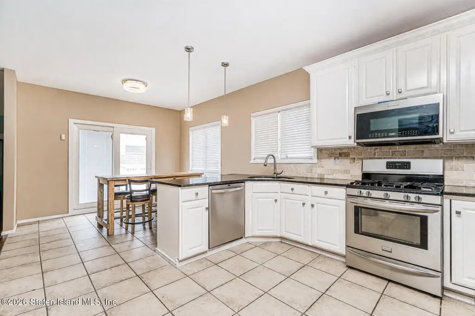
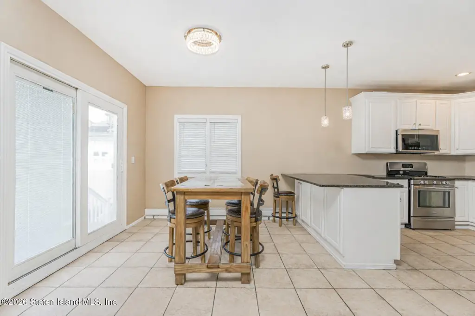
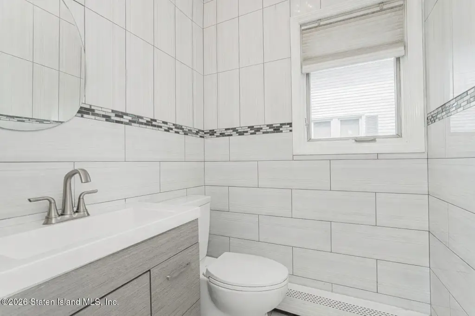
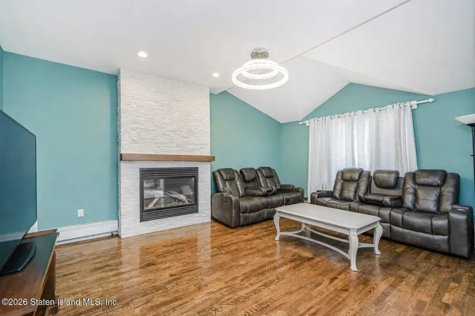
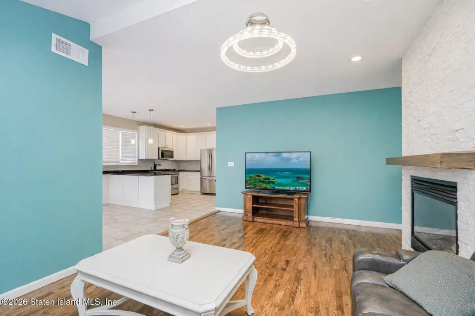
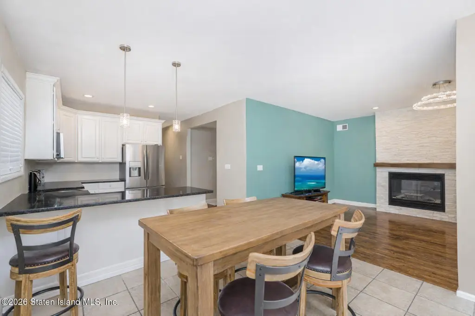
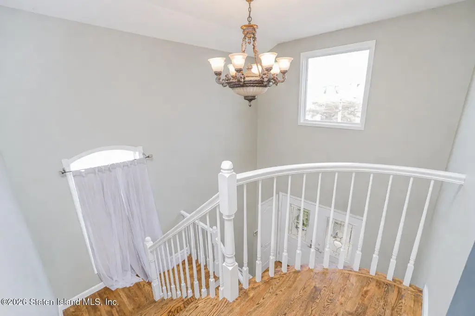
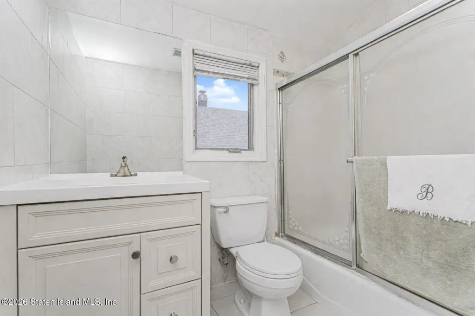
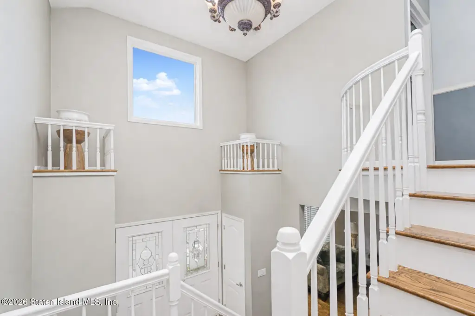
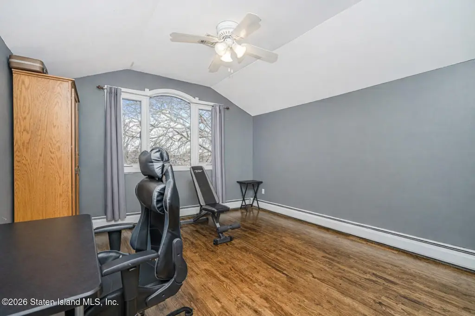
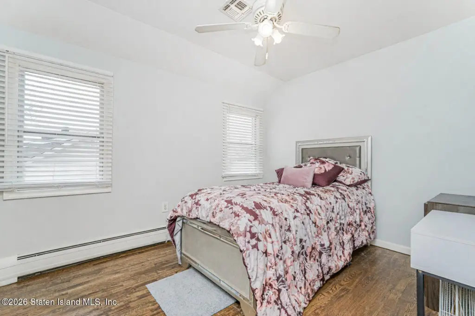
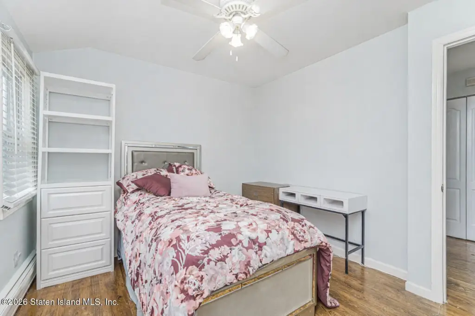
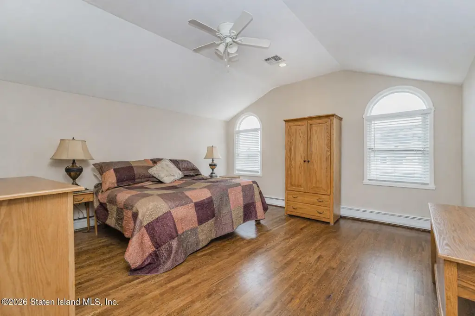
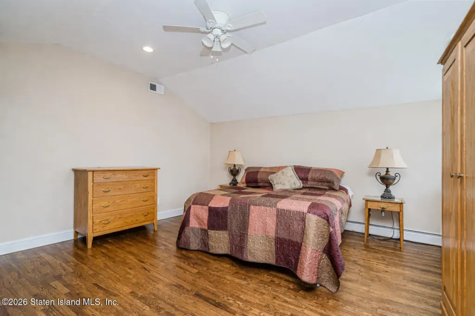
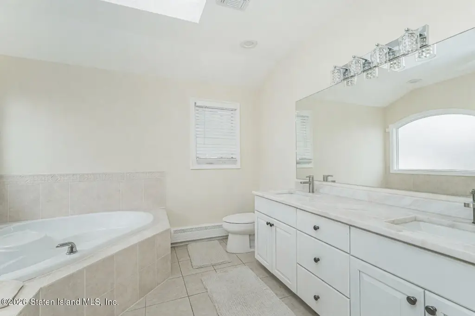
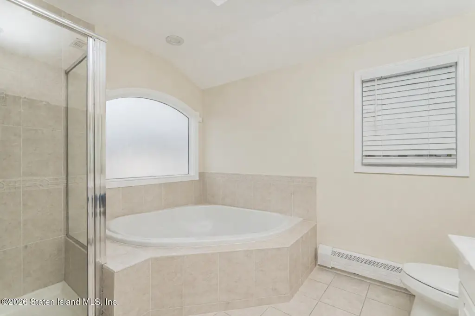
This well-maintained detached side-hall Colonial was built in 2002 and offers two residential units plus a finished lower-level. The main residence features a two-story side hall entry with an open staircase, a living and dining combination, and an eat-in kitchen with stainless steel appliances, granite countertops, and sliders to the backyard. The kitchen flows into a large family room with a gas fireplace, with hardwood floors running throughout. Upstairs includes three bedrooms with ample closet space, led by a king-sized primary suite and a four-piece bath, along with a laundry room located on the second floor. The property also includes updated bathrooms, central air, and baseboard heat.
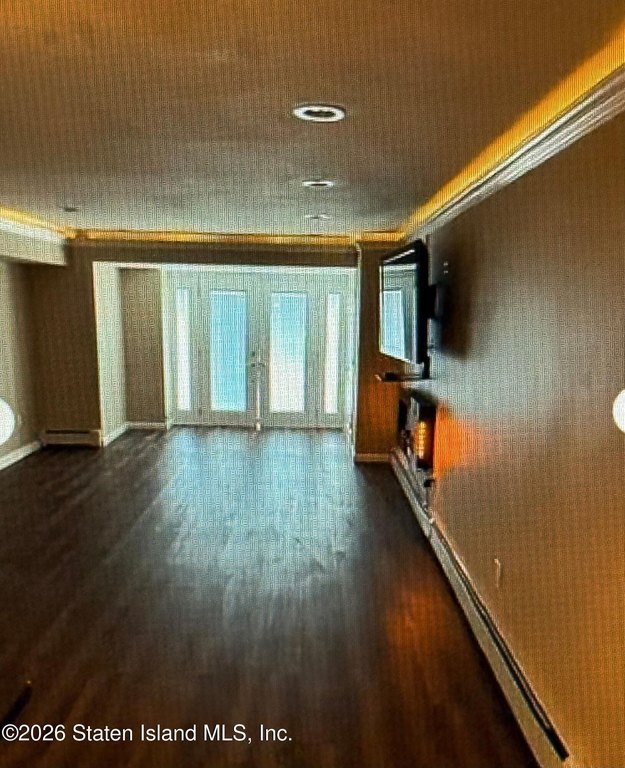
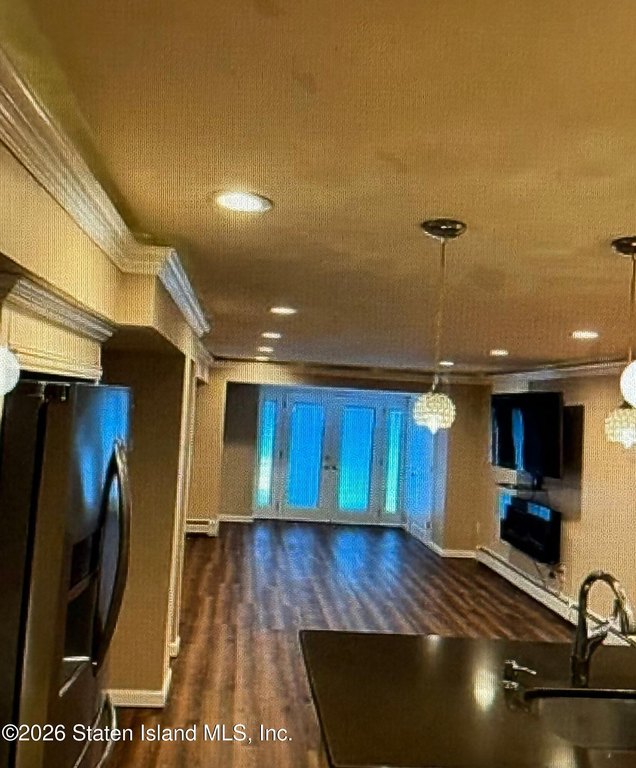
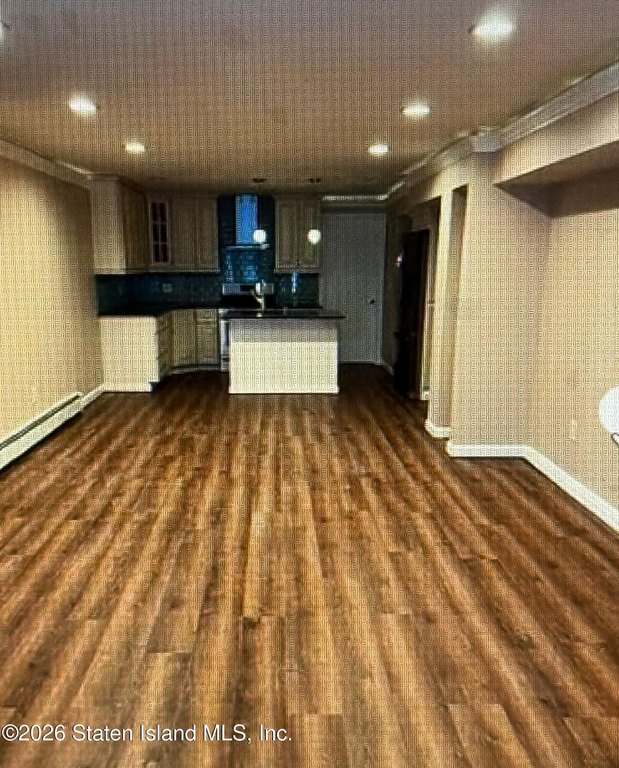
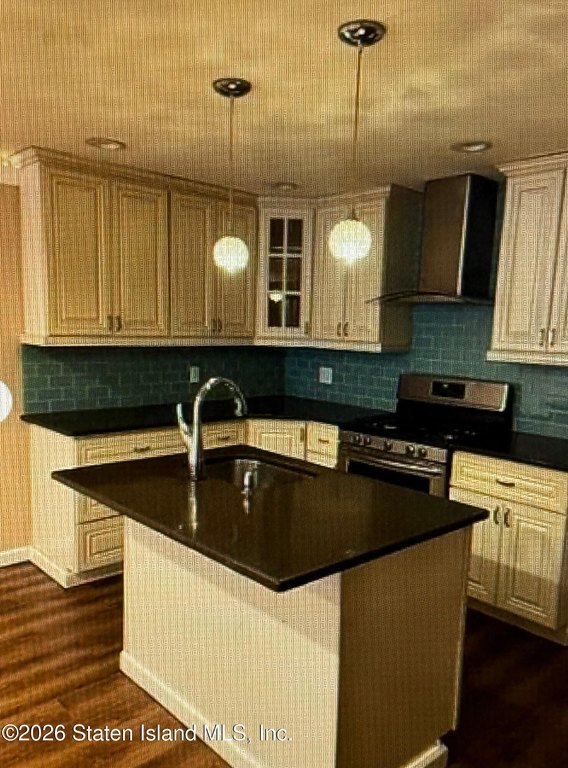
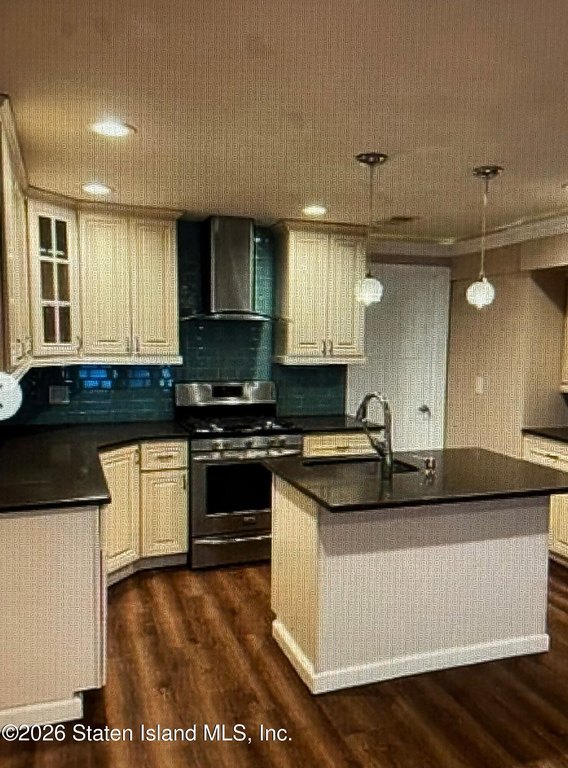
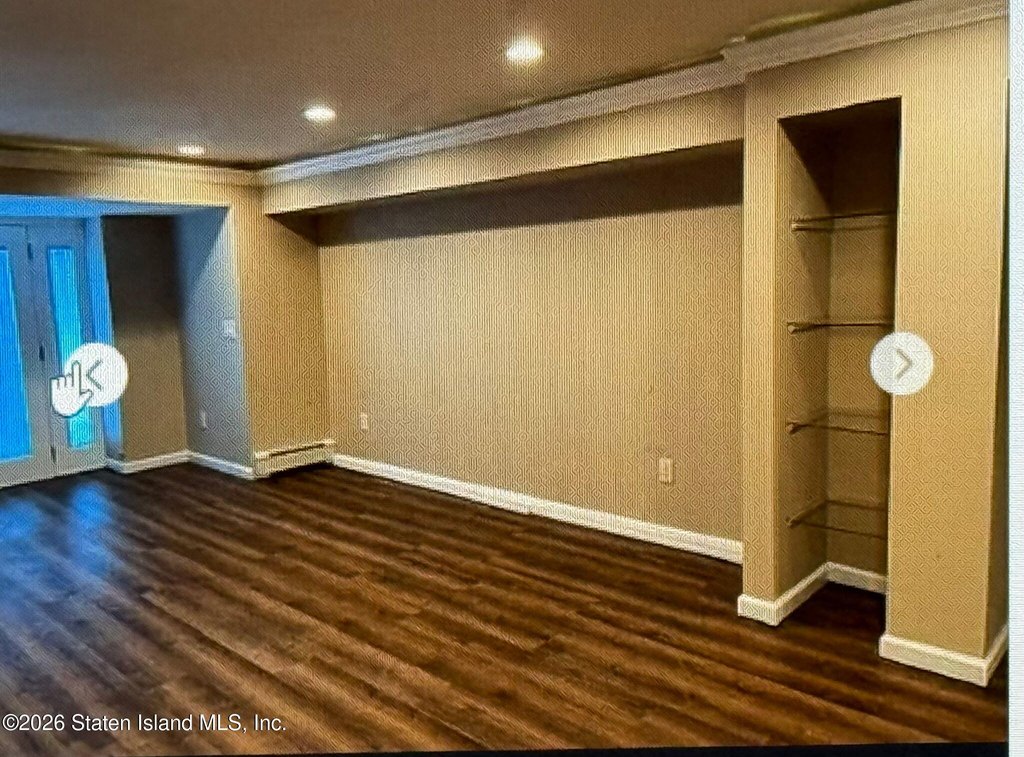
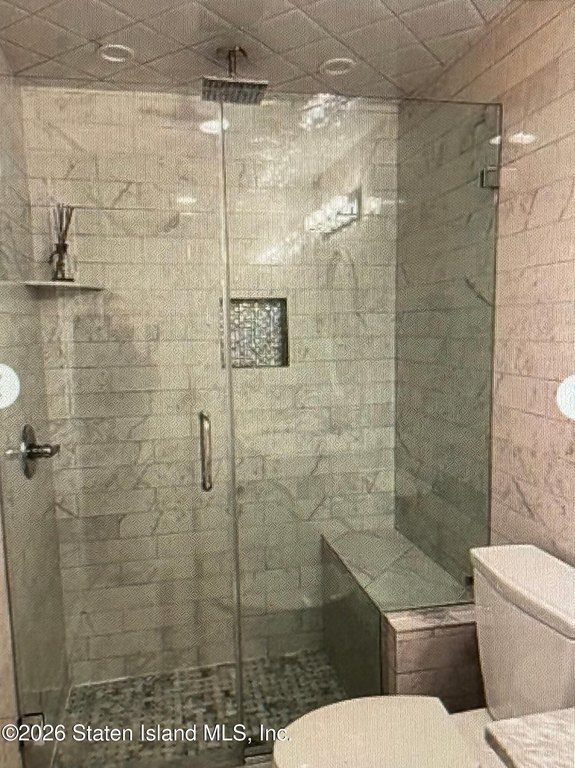
The finished lower level provides an extra-large two-bedroom apartment with a designed kitchen featuring quartz countertops, a marble bathroom, a laundry room, and a comfortable living room, supporting either income or multi-generational use.
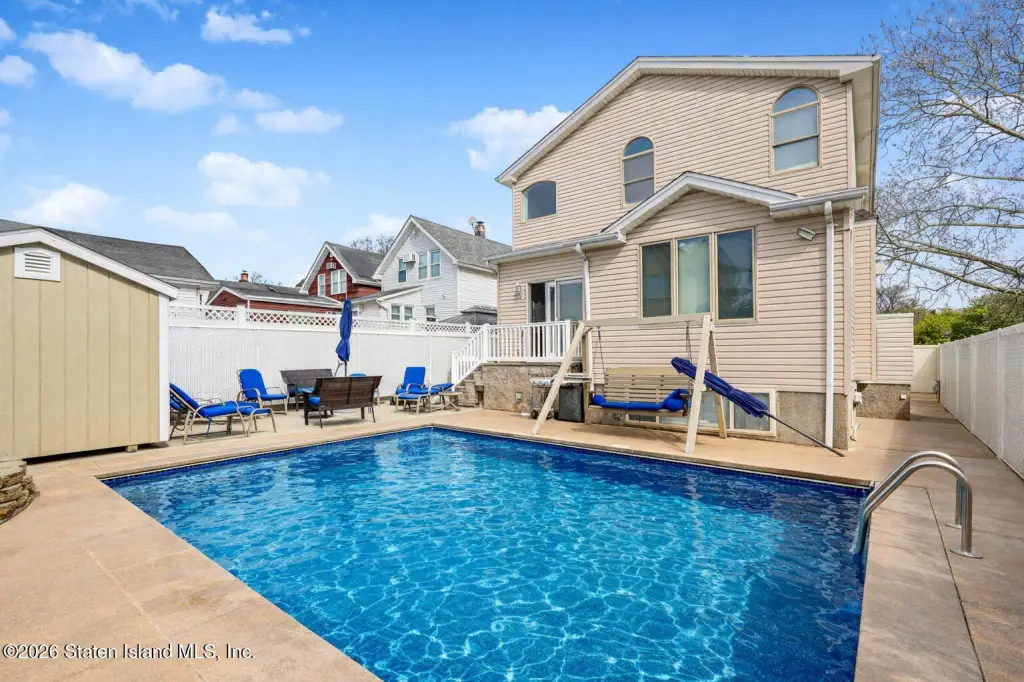
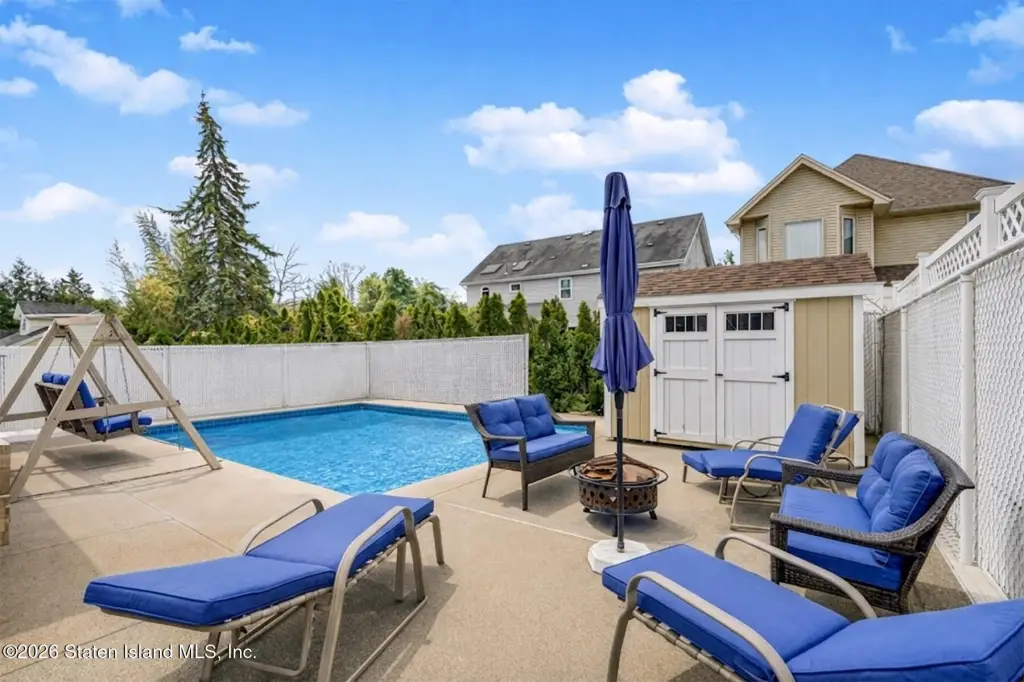
Outside, the property offers a private backyard with a 8x14 inground pool, with a brand new liner and filter installed approximately two years ago, surrounded by stamped concrete, along with landscaped privacy. With its self-contained two-bedroom apartment and turnkey condition, the home is well-suited for buyers seeking a detached two-family format in a ready-to-occupy configuration.
The finished lower level provides an extra-large two-bedroom apartment with a designed kitchen featuring quartz countertops, a marble bathroom, a laundry room, and a comfortable living room, supporting either income or multi-generational use.
Outside, the property offers a private backyard with a 8x14 inground pool, with a brand new liner and filter installed approximately two years ago, surrounded by stamped concrete, along with landscaped privacy. With its self-contained two-bedroom apartment and turnkey condition, the home is well-suited for buyers seeking a detached two-family format in a ready-to-occupy configuration.
Key Highlights
- Two‑family detached side hall Colonial built in 2002 with central air and natural gas heat
- Main residence features living/dining combo, eat‑in kitchen with stainless steel appliances and granite countertops, and sliders to the backyard
- Upstairs includes three bedrooms, including a king‑sized primary suite with a four‑piece bath; main unit has laundry on the 2nd floor
Local Financial Insights For Multifamily LT 5
Simulate Cap Rate and NOI
NOI Build-Up
- Vacancy
- income lost from leasable area expected to sit empty during the year — subtracted from gross rent.
- EGI (Effective Gross Income)
- gross rent minus vacancy losses — the realistic income before paying operating costs.
- OpEx (Operating Expenses)
- recurring costs to operate the property (property tax, insurance, utilities, maintenance, management) — excludes financing and capital improvements.
- NOI (Net Operating Income)
- income a property generates after operating costs but before financing and taxes.
| Component | $ | $/SF |
|---|---|---|
| Gross rent | $129.8k | $37.20 |
| − Vacancy | −$5.8k | −$1.67 |
| EGI | $123.9k | $35.53 |
| − OpEx | −$37.2k | −$10.66 |
| NOI | $86.7k | $24.87 |
3,488 SF · lease $37.20/SF/yr · vacancy 4.50% · expense 30.00%
Alternative Uses
Best Use
Multifamily LT 5
$1.24M
$1.08M – $1.45M
NOI $86,740 @ 7.0% cap · market cap 7.23%
Second Best
Apartment 5plus
$1.11M
$966.9K – $1.29M
NOI $77,350 @ 7.0% cap · market cap 6.45%
Theoretical Best
Office A
$1.66M
$1.46M – $1.94M
NOI $116,500 @ 7.0% cap · market cap 9.72%
Zoning and permitted uses should be independently verified with local authorities.
Property Analytics
Property Profile
Location Intelligence
Current Use by Public Records
Bradley Clayton
Renovation Specialist
Similar For Sale Nearby







FAQs
What type of property is this?
Duplex - Well-maintained two-family residence with central air, updated interiors, and a finished lower-level apartment.
Where is this duplex located?
The property is located at 190 Manhattan Street Staten Island, NY.
What is the asking price?
The asking price for this property is $1,199,000.
What are key features of this property?
This property features: Two‑family detached side hall Colonial built in 2002 with central air and natural gas heat; Main residence features living/dining combo, eat‑in kitchen with stainless steel appliances and granite countertops, and sliders to the backyard; Upstairs includes three bedrooms, including a king‑sized primary suite with a four‑piece bath; main unit has laundry on the 2nd floor