Historic Mixed-Use
1826 Chouteau Avenue, Saint Louis, MO 63103
For Sale
Contact for pricing
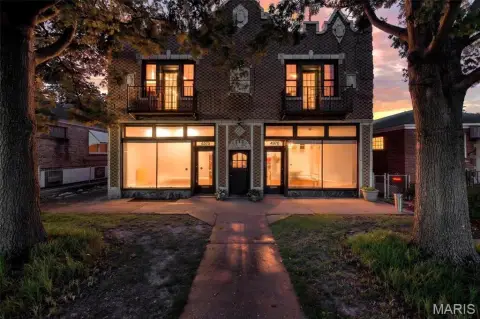
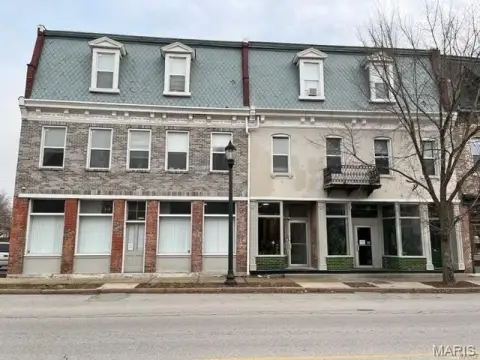
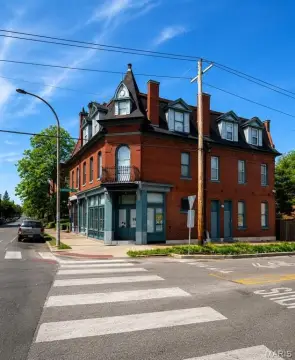
A leased office floor sits below a substantial residential/live-work space, with dedicated parking at the rear.
Property Size4,377 SF
Price / SF$131.37
Days on Market47
Property Features for 1826 Chouteau Avenue
General Information
Standard status
Size
Total Parking Spaces
Property subtype
Site & Location
Highway Access
Road Access
Additional Details
Asking Price
Office Units
Tenant in Place
Property Use
Building Details
Year Built
Buildings
Stories
Owner Occupied
Listing Agency:
Tower Real Estate Group
Listed By:
Allyson Mace · License MO #2015017410
(314) 629-8004
Source:
Crexi
Added: Sep 25
Changed: Nov 8
Last Checked: Nov 8 at 5:37PM
Displayed information is deemed reliable but is not guaranteed and should be independently verified. All listing content including descriptions, pricing, images are the copyrighted material of Tower Real Estate Group

Ask AI about this property
Review the available facts, identify missing information and prepare questions for the agent.
Investment Insights
Based on property information with market context.
Dating to 1892, this mixed-use property contains approximately 4,377 SF across office and residential/live-work areas. The 2,207 SF ground level is leased and arranged with four private offices, reception, a conference room, a kitchen/break room, two bathrooms and storage. One bathroom includes a shower. The upper level offers approximately 2,170 SF, with two bedrooms, 1.5 baths, a full kitchen, in-unit laundry, office/flex space, a walk-in closet and living areas. Front and rear decks extend the upper-level space outdoors.
The property is on Chouteau Avenue, with access to I-44, I-55 and I-64/US-40. Downtown St. Louis, Lafayette Square and Midtown are among the areas connected by these routes. The decks look toward the downtown skyline and Gateway Arch.
A private parking pad at the rear accommodates three cars. The existing arrangement pairs leased professional office space on the first floor with residential/live-work space above.
The property is on Chouteau Avenue, with access to I-44, I-55 and I-64/US-40. Downtown St. Louis, Lafayette Square and Midtown are among the areas connected by these routes. The decks look toward the downtown skyline and Gateway Arch.
A private parking pad at the rear accommodates three cars. The existing arrangement pairs leased professional office space on the first floor with residential/live-work space above.
Key Highlights
- Approximately 4,377 SF across office and residential/live‑work space
- First floor: 2,207 SF, leased, with four private offices and a conference room
- Upper level: approximately 2,170 SF with two bedrooms, 1.5 baths and in‑unit laundry
Property Analytics
Who owns this building?
See the owner, sales and loan history
Open Analytics
Current Use
Lease Details
1
Office units
Yes
Highway access
Yes
Paved road access
Location Intelligence
Trade Area within ½ mile
1,226
Businesses Nearby
Explore this area
Business Placement
Demographics for 63103, MO
9,411
Population
5,990
Households
1.6
Avg Household Size
31
Median Age
51%
College-Educated
91%
High-School Grad
2.2 sq mi
ZIP Area
4,278
Density / Sq Mi
$37,500
Median Household Income
$36,091
Median Earnings
$978
Median Rent
$205,400
Median Home Value
Check the figures for this property
Cap Rate, Value Estimation, Potential NOI and more
View Realmo Analytics
Market
Properties on Market for Mixed-use properties in Saint Louis
Vacancy Rate% for Office in Midwest region





Frequently Asked Questions
What type of property is this?
Mixed-use property - A leased office floor sits below a substantial residential/live-work space, with dedicated parking at the rear.
Where is this mixed-use property located?
The property is located at 1826 Chouteau Avenue Saint Louis, MO.
What is the asking price?
The asking price for this property is $575,000.
What are key features of this property?
This property features: Approximately 4,377 SF across office and residential/live‑work space; First floor: 2,207 SF, leased, with four private offices and a conference room; Upper level: approximately 2,170 SF with two bedrooms, 1.5 baths and in‑unit laundry



