Mixed-Use Building with
5001 Pernod Avenue, Saint Louis, MO 63139
For Sale
$550,000
Delivered vacant, the property pairs adaptable street-level space with a separate upstairs residence.
Property Size4,734 SF
Price / SF$116.18
Days on Market68
Property Features for 5001 Pernod Avenue
General Information
Standard status
Size
Total Parking Spaces
Property subtype
Additional Details
Mixed-Use Components
Taxes and HOA fees
Annual Taxes
Amenities
Built-in Features
Ceiling Fan(s)
Historic Millwork
Building Details
Building Size
Year Built
Buildings
Stories
Units
Construction
Listing Agency:
Garcia Properties
(314) 353-0336
Listed By:
Tara Hacker
(314) 320-0090
Source:
Kniffenrealestate
Added: Sep 2
Changed: Nov 7
Last Checked: Nov 7 at 7:31PM
Displayed information is deemed reliable but is not guaranteed and should be independently verified. All listing content including descriptions, pricing, images are the copyrighted material of Garcia Properties

Ask AI about this property
Review the available facts, identify missing information and prepare questions for the agent.
Investment Insights
Based on property information with market context.
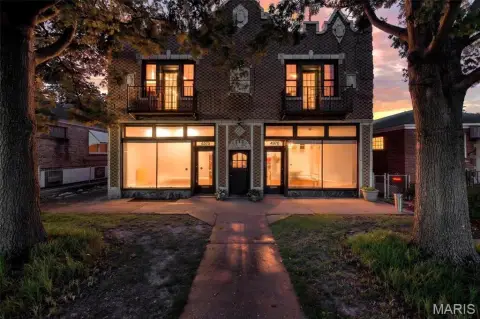
Built in 1930, this brick mixed-use property contains 4,734 square feet across two units. The 2,207-square-foot ground-floor space has a reception area, three rooms, one full and one half bathroom, a commercial kitchen, and storage. Above it, a 2,527-square-foot apartment has a private entrance, four bedrooms, a full kitchen, two bathrooms, and a sunroom that may also function as an office or bedroom. A living room, dining room, laundry room/den, and rooftop balcony complete the upper unit. The building also includes a basement and an attached garage of more than 1,000 square feet, currently divided into finished and unfinished storage areas.
The sale includes a 3,382-square-foot side lot measuring 31 by 109 feet. Three off-street parking spaces are accessible from the alley. Nearby destinations within a short walk include The Golden Hoosier, Bud’s Pizza, and Piper’s Tea & Coffee. The property will be vacant at closing.
The sale includes a 3,382-square-foot side lot measuring 31 by 109 feet. Three off-street parking spaces are accessible from the alley. Nearby destinations within a short walk include The Golden Hoosier, Bud’s Pizza, and Piper’s Tea & Coffee. The property will be vacant at closing.
Key Highlights
- Two‑unit, 4,734‑square‑foot mixed‑use property built in 1930
- 2,207‑square‑foot ground‑floor unit with reception area, three rooms, commercial kitchen, and storage
- 2,527‑square‑foot upper apartment with four bedrooms, sunroom, and private entrance
Property Analytics
Who owns this building?
See the owner, sales and loan history
Open Analytics
Current Use
Location Intelligence
Trade Area within ½ mile
633
Businesses Nearby
Explore this area
Business Placement
Demographics for 63139, MO
21,971
Population
12,187
Households
1.8
Avg Household Size
38
Median Age
49%
College-Educated
96%
High-School Grad
3.8 sq mi
ZIP Area
5,782
Density / Sq Mi
$74,749
Median Household Income
$52,298
Median Earnings
$1,086
Median Rent
$199,400
Median Home Value
Check the figures for this property
Cap Rate, Value Estimation, Potential NOI and more
View Realmo Analytics
Market
Properties on Market for Mixed-use properties in Saint Louis
Vacancy Rate% for Office in Midwest region







Frequently Asked Questions
What type of property is this?
Mixed-use property - Delivered vacant, the property pairs adaptable street-level space with a separate upstairs residence.
Where is this mixed-use property located?
The property is located at 5001 Pernod Avenue Saint Louis, MO.
What is the asking price?
The asking price for this property is $550,000.
What are key features of this property?
This property features: Two‑unit, 4,734‑square‑foot mixed‑use property built in 1930; 2,207‑square‑foot ground‑floor unit with reception area, three rooms, commercial kitchen, and storage; 2,527‑square‑foot upper apartment with four bedrooms, sunroom, and private entrance