Mixed-Use Building with
1915 S 12th St, Saint Louis, MO 63104
For Sale
$525,000
Two-level property combines an updated apartment with flexible commercial workspace and off-street garage parking.
Property Size3,106 SF
Price / SF$169.03
Days on Market108
Property Features for 1915 S 12th St
General Information
Standard status
Size
Property subtype
Amenities
private laundry
patio
kitchenette
Building Details
Year Built
Buildings
Stories
Listing Agency:
Realty Executives of St. Louis
Listed By:
Marybeth Wallace
(314) 550-7250
Source:
Nations-network
Added: Aug 5
Changed: Oct 25
Last Checked: Oct 7 at 5:05PM
Displayed information is deemed reliable but is not guaranteed and should be independently verified. All listing content including descriptions, pricing, images are the copyrighted material of Realty Executives of St. Louis

Ask AI about this property
Review the available facts, identify missing information and prepare questions for the agent.
Investment Insights
Based on property information with market context.
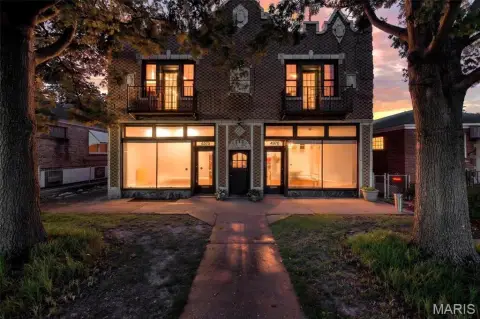
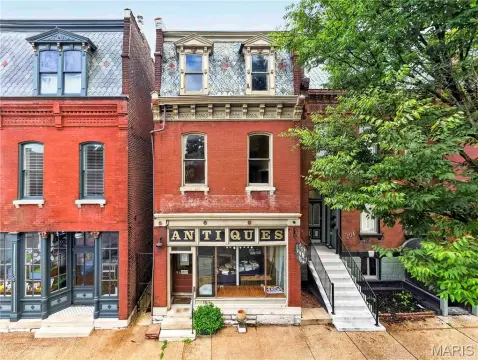
This 3,106-square-foot mixed-use building, constructed in 1881, pairs an updated upper-floor residence with a commercial setting on the main level. The apartment includes 2 bedrooms, 1 bathroom, a modern kitchen with quartz countertops and stainless steel appliances, private laundry, and a separate front entry. Commercial improvements include a large showroom with front display glazing, private offices, a kitchenette, original hardwood flooring, and a half bathroom.
A garage provides off-street parking for two or more vehicles, while the adjoining patio adds outdoor space for gatherings or business use. The property is located at 1915 S 12th St in St Louis’s Soulard neighborhood, within walking distance of restaurants, bars, coffee shops, and community parks. Anheuser-Busch Brewery is a few blocks away, and Frenchtown Dog Park is nearby.
A garage provides off-street parking for two or more vehicles, while the adjoining patio adds outdoor space for gatherings or business use. The property is located at 1915 S 12th St in St Louis’s Soulard neighborhood, within walking distance of restaurants, bars, coffee shops, and community parks. Anheuser-Busch Brewery is a few blocks away, and Frenchtown Dog Park is nearby.
Key Highlights
- 3,106‑square‑foot mixed‑use building at 1915 S 12th St
- Upper‑level 2‑bedroom, 1‑bath apartment with private laundry and separate front entrance
- Main level includes showroom, front display window, private offices, kitchenette, and half bath
Financial Insights
Estimated NOI and Cap Rate
NOI / Yr
$41,783
Cap Rate
7.96%
Suggested Prices Based on Cap Rates
Cap Rate 5%
$835,660
$835.7K
Cap Rate 7%
$596,900
$596.9K
Cap Rate 9%
$464,256
$464.3K
NOI Build-Up for 3,106 SF
Gross rent
$69.3K
($22.32/SF)
Vacancy
−$9.6K
(−$3.10/SF)
EGI
$59.7K
($19.22/SF)
OpEx
−$17.9K
(−$5.77/SF)
NOI
$41.8K
($13.45/SF)
Market Conditions
Area
St. Louis County, MO
Vacancy
13.90%
Lease Rate
$22.32 /SF/Yr
Expense Ratio
30.00%
Simulate Cap Rate and NOI
Suggested Prices Based on Cap Rates
Cap Rate 5%
$835,660
Cap Rate 7%
$596,900
Cap Rate 9%
$464,256
Alternative Uses
Best Use
Retail
$596.9K
$522.3K – $696.4K
NOI $41,783 @ 7.0% cap · market cap 7.96%
Second Best
Mixed Use
$545.8K
$477.5K – $636.7K
NOI $38,203 @ 7.0% cap · market cap 7.28%
Theoretical Best
Office A
$666.6K
$583.3K – $777.7K
NOI $46,662 @ 7.0% cap · market cap 8.89%
Zoning and permitted uses should be independently verified with authorities.
How Realmo checks its estimates
Property Analytics
Who owns this building?
See the owner, sales and loan history
Open Analytics
Current Use
Location Intelligence
Trade Area within ½ mile
1,078
Businesses Nearby
Improve property use
Find place for business
Demographics for 63104, MO
19,317
Population
10,958
Households
1.8
Avg Household Size
34
Median Age
54%
College-Educated
94%
High-School Grad
3.4 sq mi
ZIP Area
5,681
Density / Sq Mi
$70,127
Median Household Income
$53,693
Median Earnings
$1,054
Median Rent
$249,500
Median Home Value
Check the figures for this property
Cap Rate, Value Estimation, Potential NOI and more
View Realmo Analytics
Market
Properties on Market for Mixed-use properties in Saint Louis
Vacancy Rate% for Office in Midwest region






Frequently Asked Questions
What type of property is this?
Mixed-use property - Two-level property combines an updated apartment with flexible commercial workspace and off-street garage parking.
Where is this mixed-use property located?
The property is located at 1915 S 12th St Saint Louis, MO.
What is the asking price?
The asking price for this property is $525,000.
What are key features of this property?
This property features: 3,106‑square‑foot mixed‑use building at 1915 S 12th St; Upper‑level 2‑bedroom, 1‑bath apartment with private laundry and separate front entrance; Main level includes showroom, front display window, private offices, kitchenette, and half bath