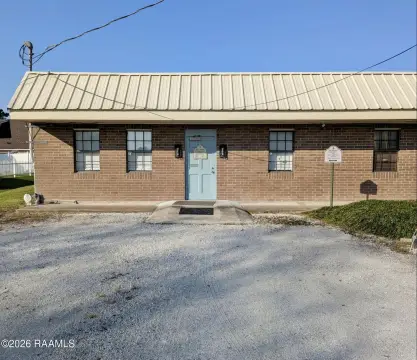
Fenced Warehouse
For Sale
$425,000
1803 A Mills Avenue, Breaux Bridge, LA 70517
Commercial Sale, Breaux Bridge, LA
Property Size7,900 SF
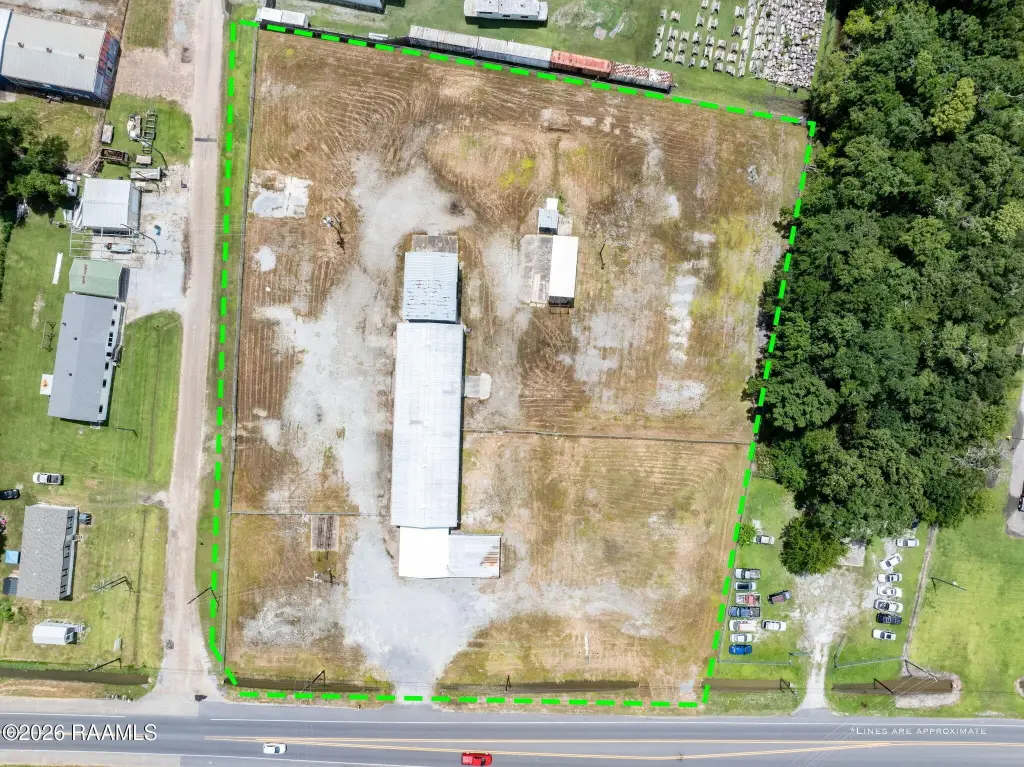
Lot Size3.12 Acres
Price / SF$53.80
Days on Market93
Property Features for 1803 A Mills Avenue
General Information
Property type
Commercial Sale
Property subtype
Other
Zoning
Commercial
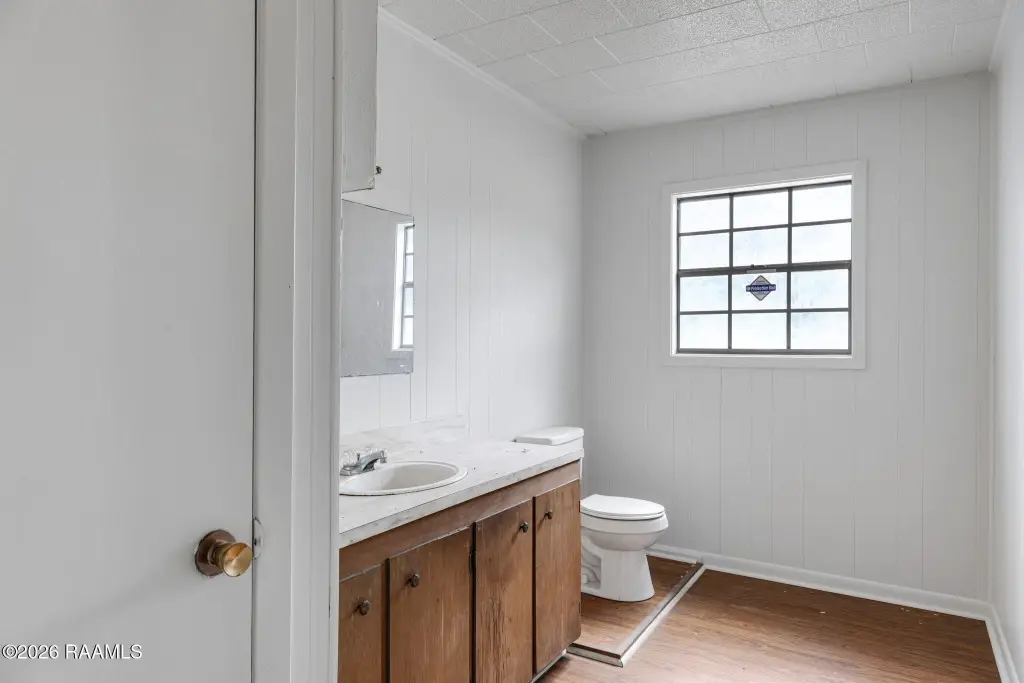
Bathrooms
2
Full bathrooms
2
Rooms
Bathroom 2, Bathroom 1
Exterior features
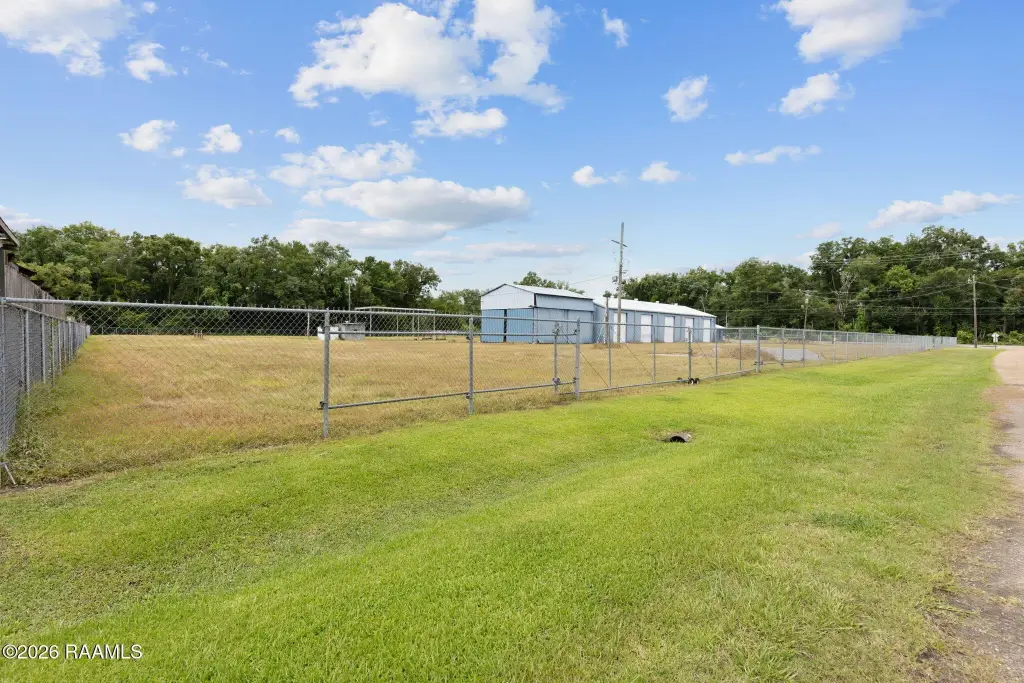
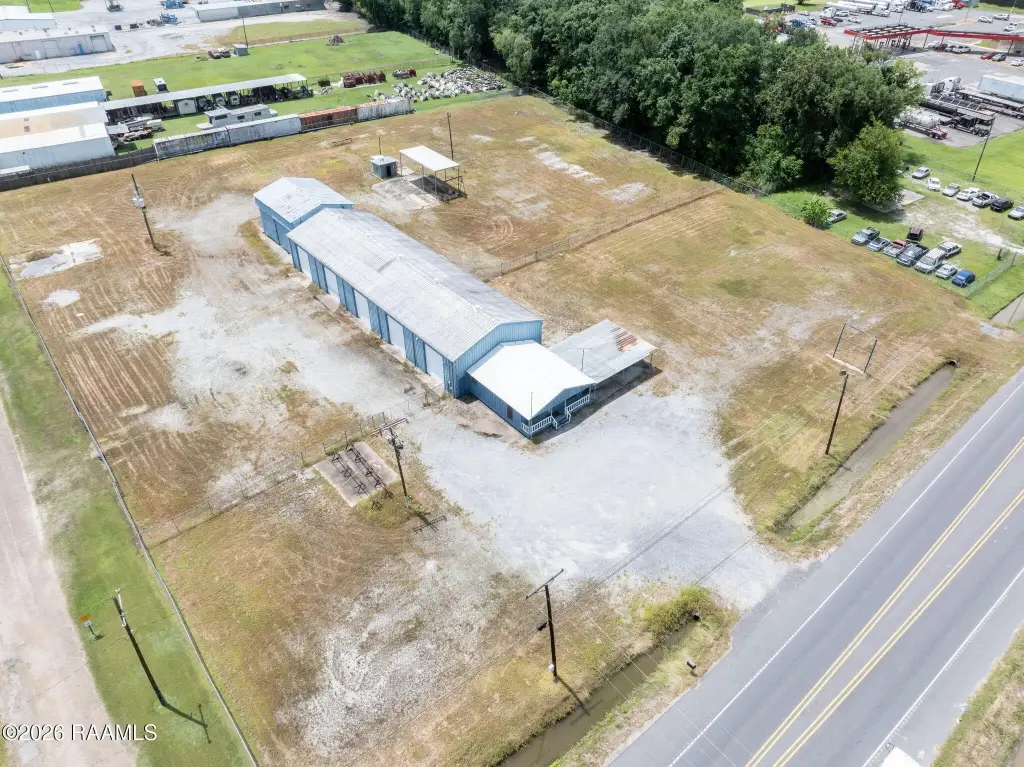
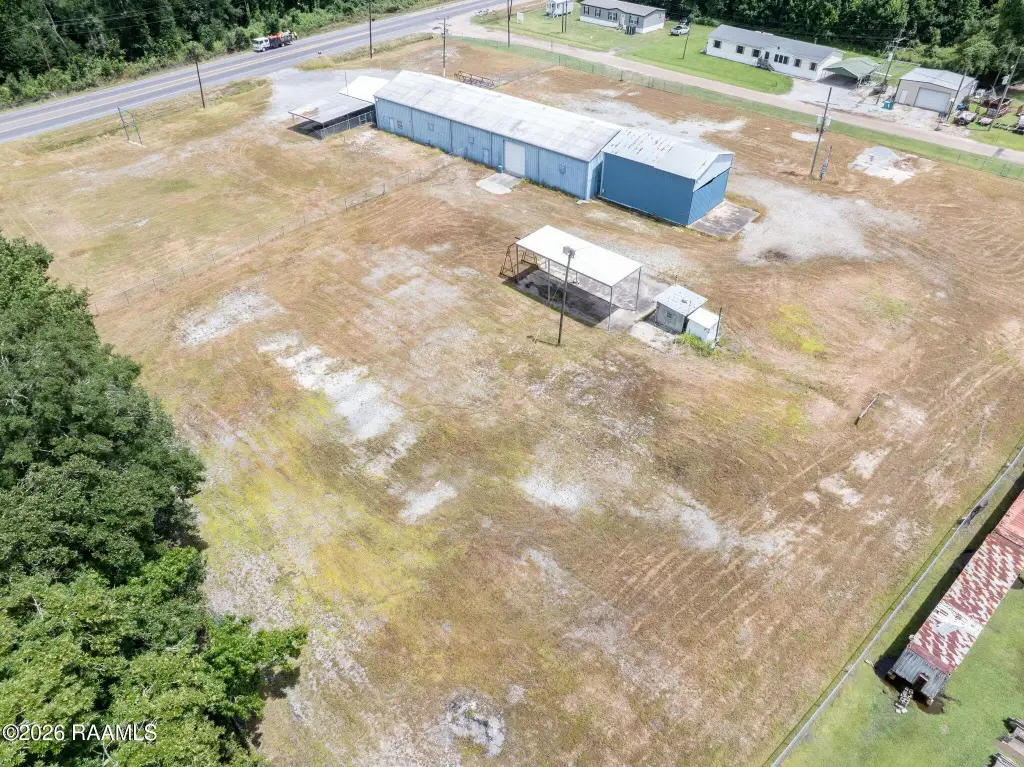
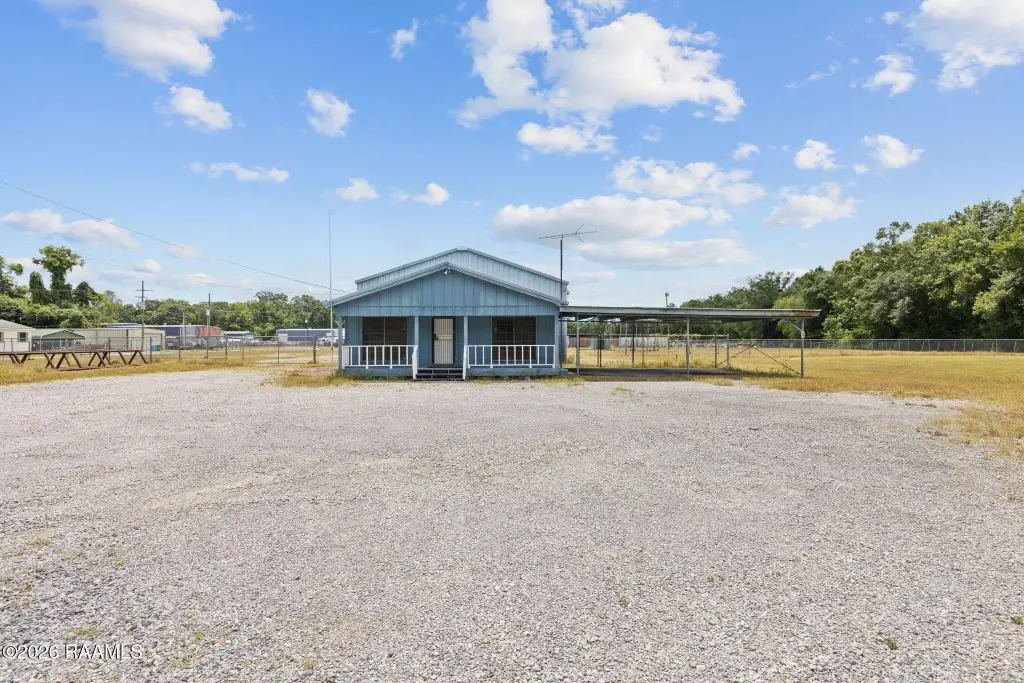
Fully Fenced, OH Door 10 - 15 Ft, Outside Storage
Fencing
Full
Directions
From Lafayette, take Carmel Drive - Cross Parish Line and Property will be on the right immediately after Industrial Drive.
Subdivision
M1
Standard status
Active
APN
0890003372
Size
7,900 SF
Lot size
3.12 Acres
Taxes and HOA fees
Tax Description
3.118 AC: BEING PARCEL A PER PLAT OFSURVEY #367107COB: 723-525-171977 731-819-173952 773-516-184041 1336-62-323818 1368-359-340606 1406-638-367107 1471-348-400471 1471-352-400472 1557-65-432727
Legal Description
3.118 AC: BEING PARCEL A PER PLAT OFSURVEY #367107COB: 723-525-171977 731-819-173952 773-516-184041 1336-62-323818 1368-359-340606 1406-638-367107 1471-348-400471 1471-352-400472 1557-65-432727
Utilities
Sewer type
Private Sewer
Heating system
Central
Cooling system
Central Air
Water source
Public
Amenities
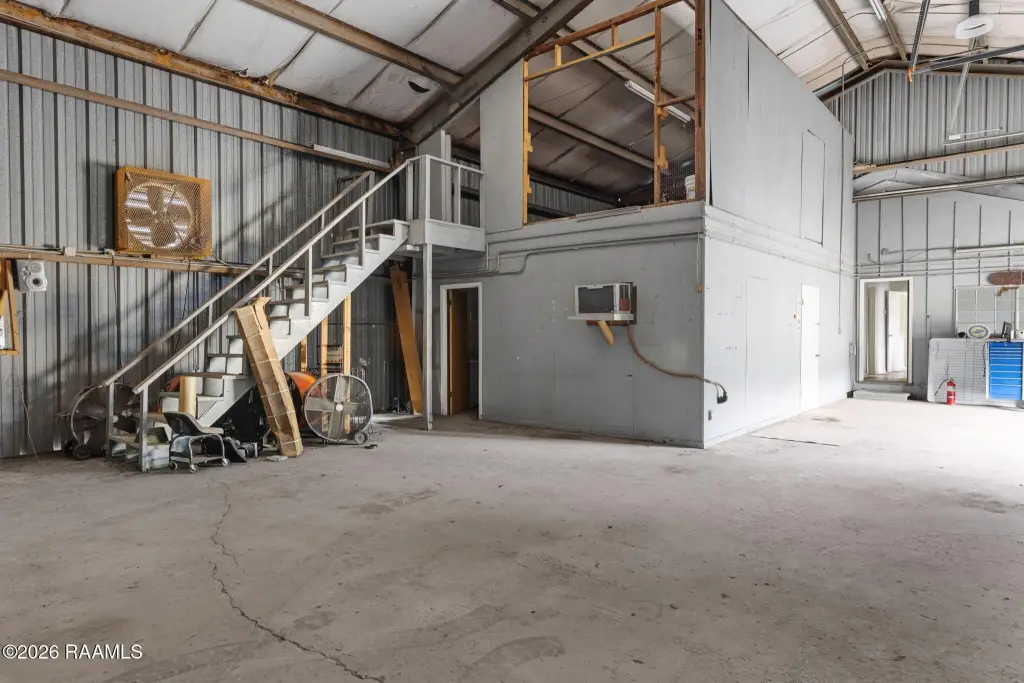
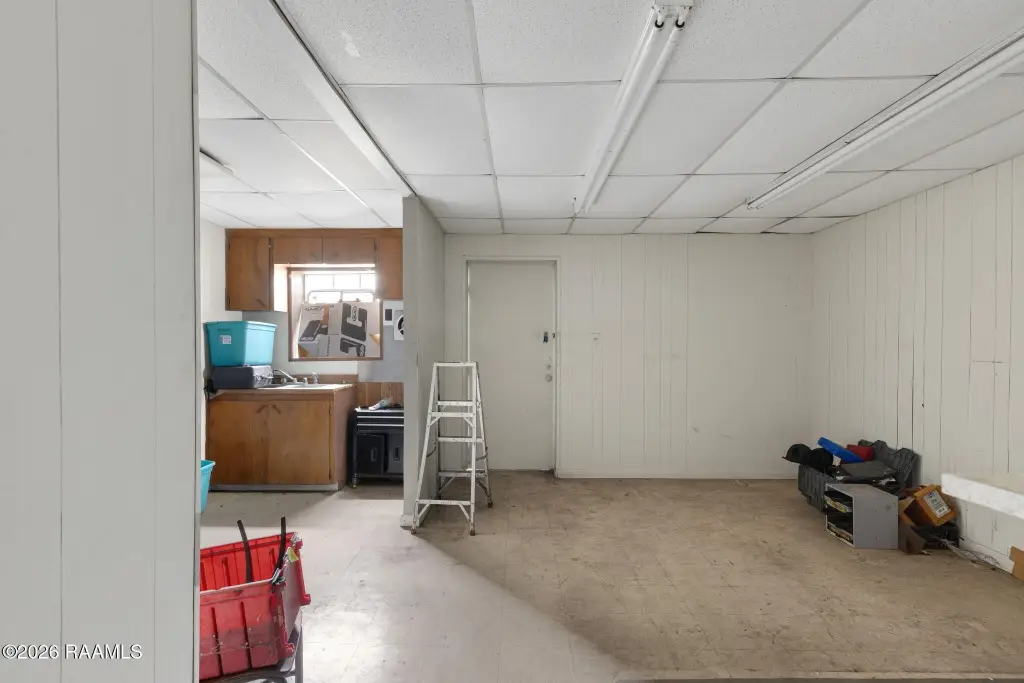
climate-controlled breakroom
bathroom
covered wash bay
Building Details
Roof type
Metal
Additional Structures
Storage
Listing Agency:
HUNCO Real Estate
(337) 889-5711
Listed By:
William G Raines · License #0995684992
(337) 344-7173
Added: Jul 20
Changed: Oct 8
Last Checked: Oct 20 at 1:06PM
MLS# 2600006636
Copyright © 2026 Realtor Association of Acadiana. All rights reserved. All information provided by the listing agent/broker is deemed reliable but is not guaranteed and should be independently verified.

Ask AI about this property
Review the available facts, identify missing information and prepare questions for the agent.
Investment Insights
Based on property information with market context.
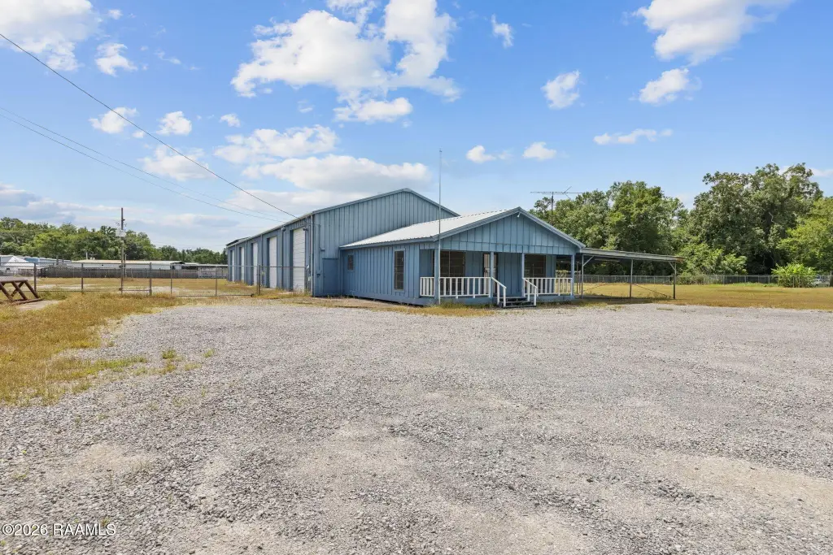
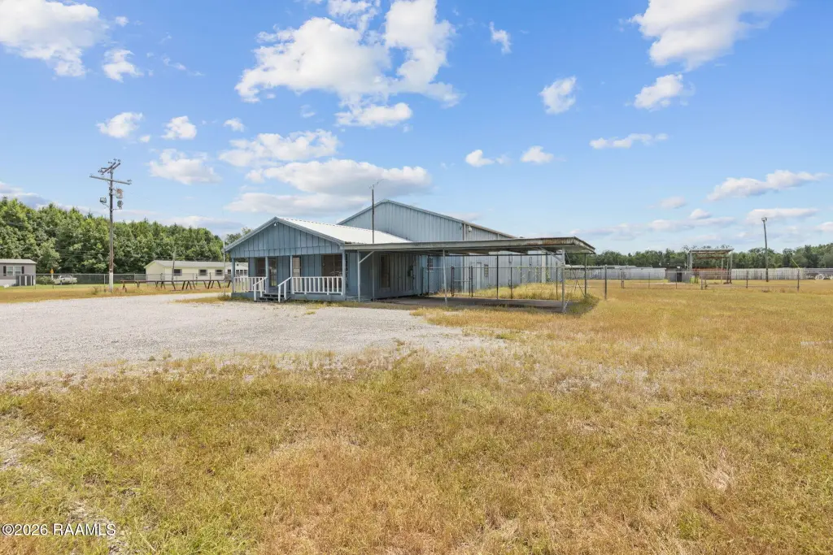
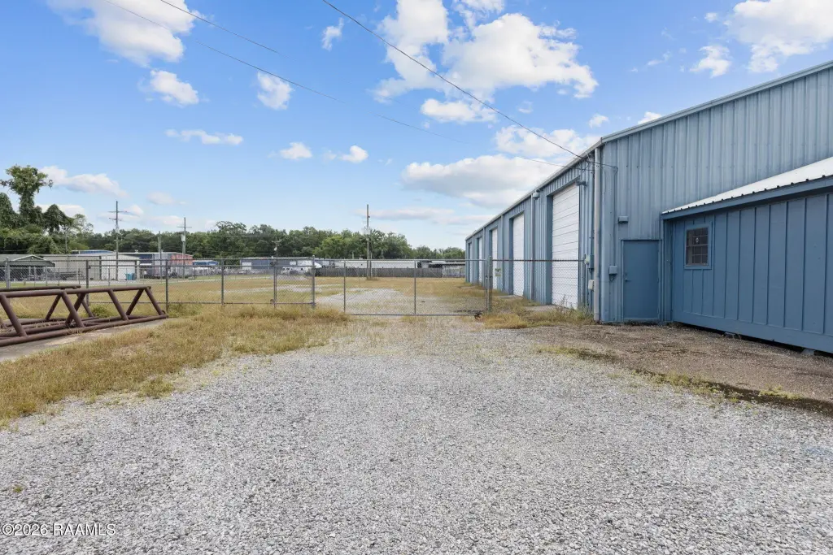
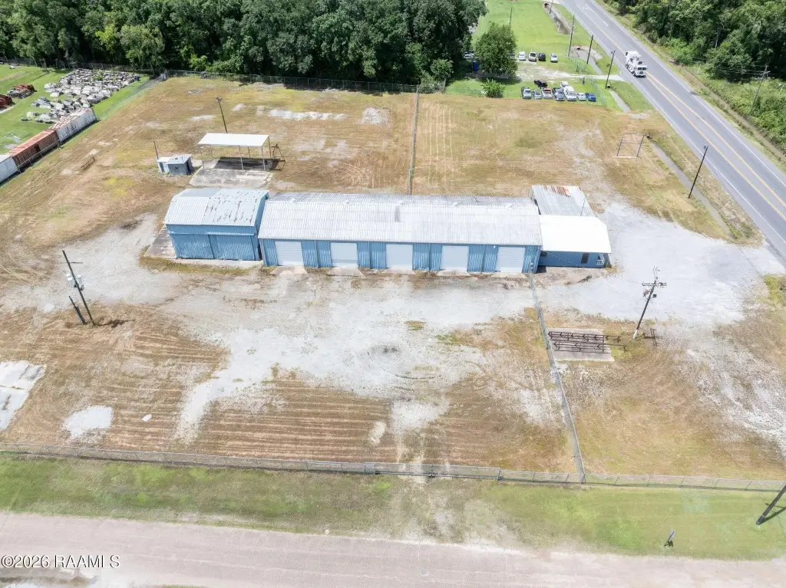
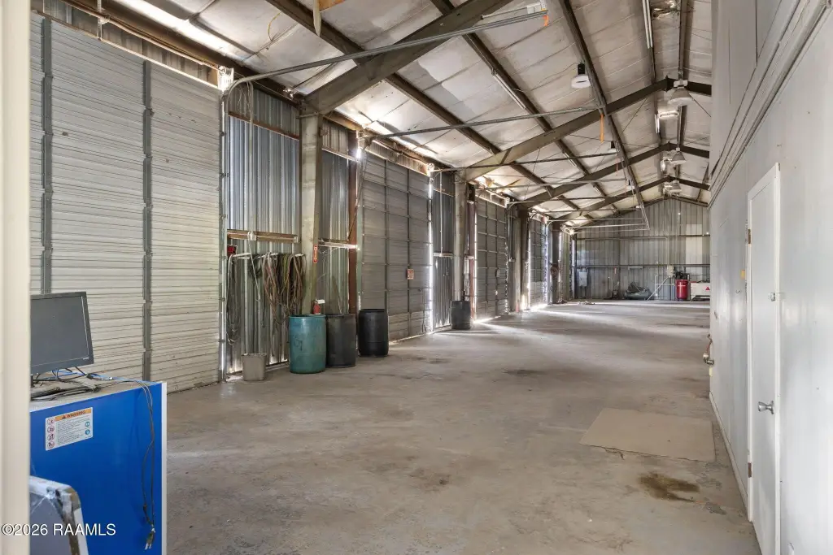
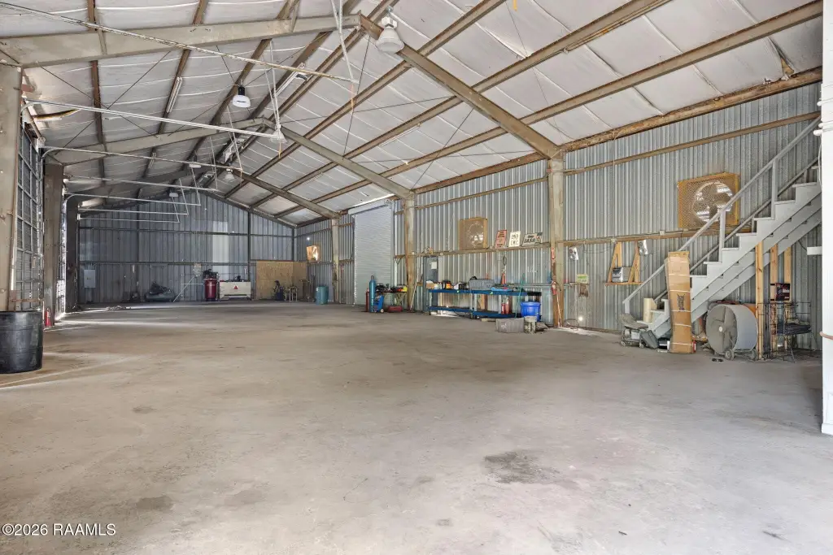
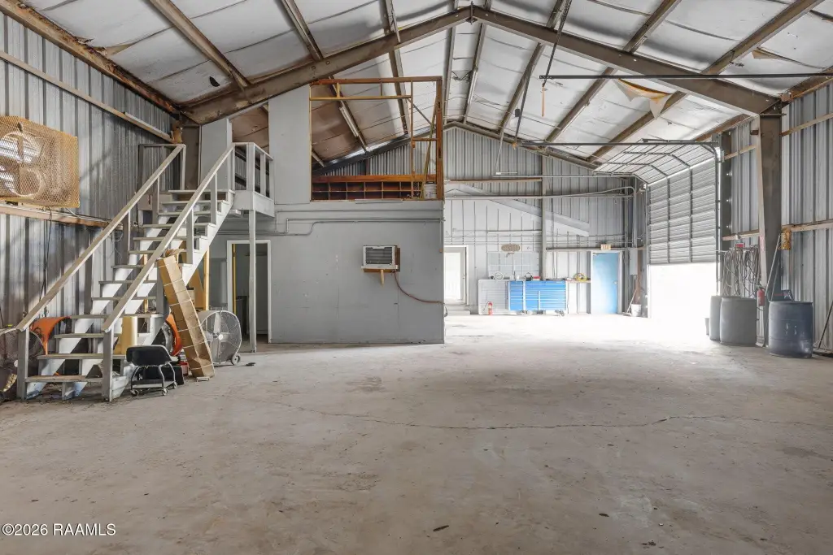
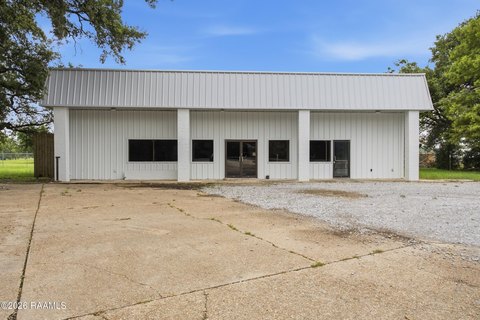
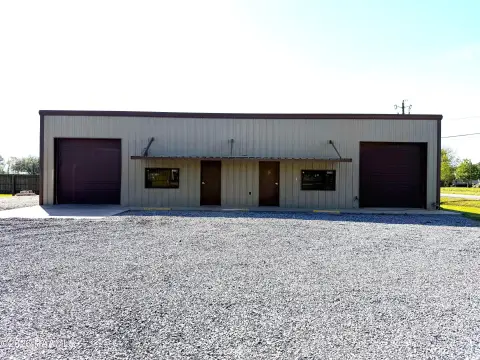
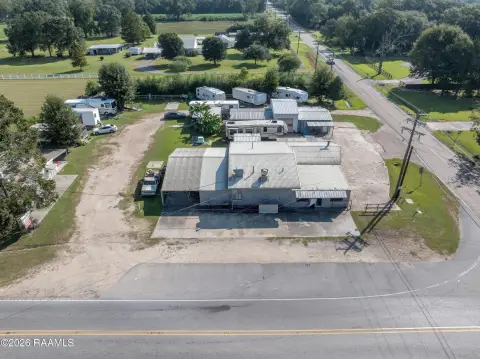
This 7,900-square-foot warehouse property occupies 3.12 acres and includes a 7,000-square-foot shop with a covered wash bay, attached rear work area, and large sliding doors. Five roll-up doors measure 15 feet, while the shop provides 16-foot eaves and a 20-foot peak. A mezzanine adds storage capacity, and the climate-controlled breakroom and bathroom support daily operations.
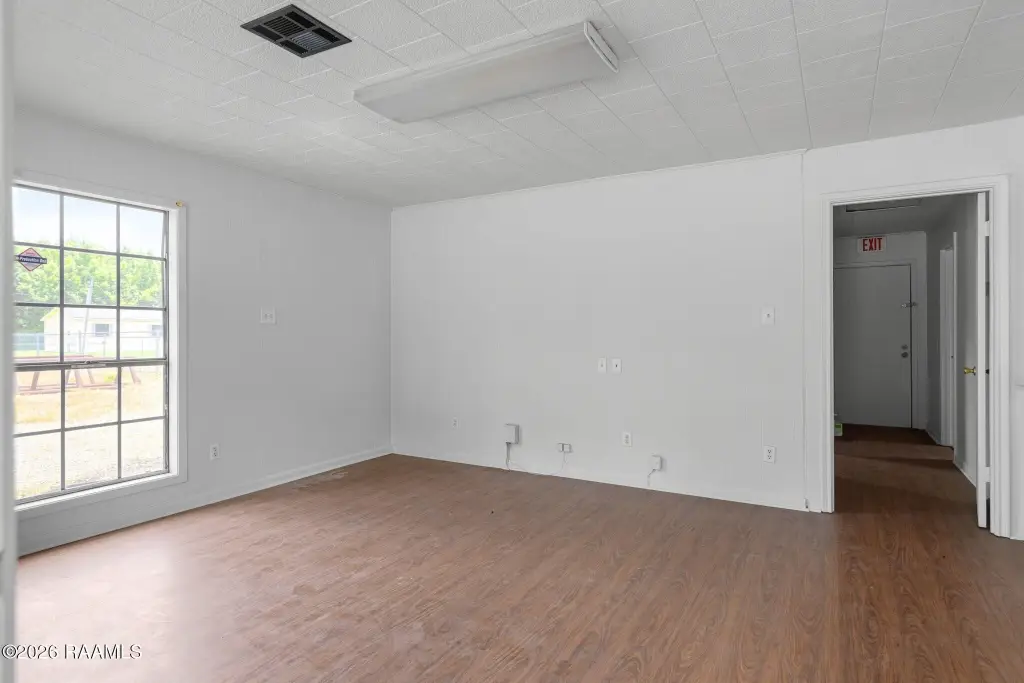
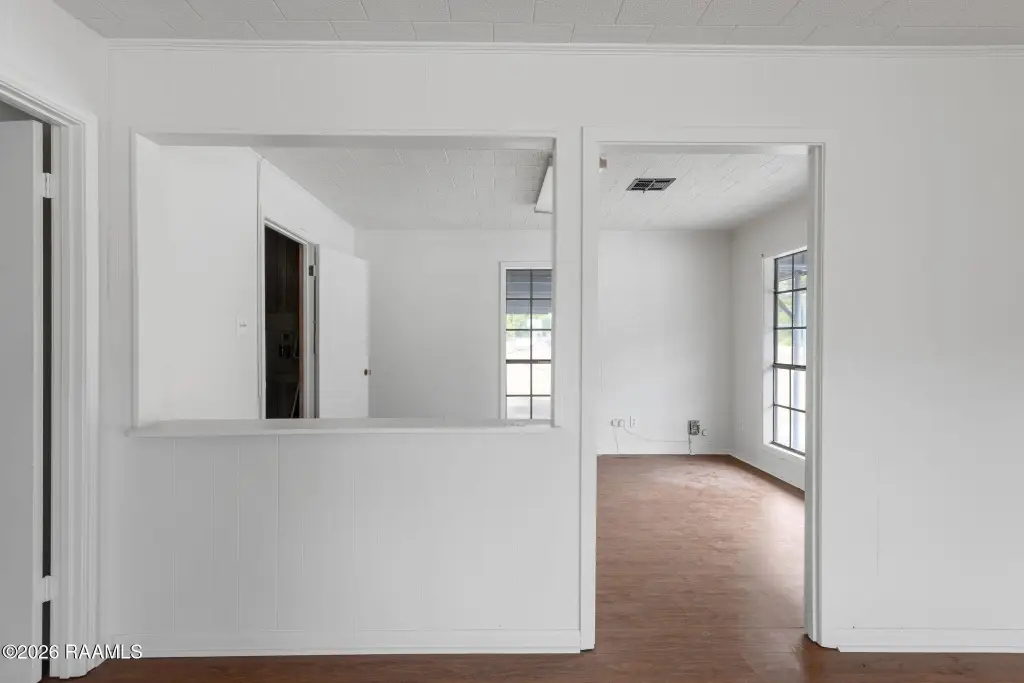
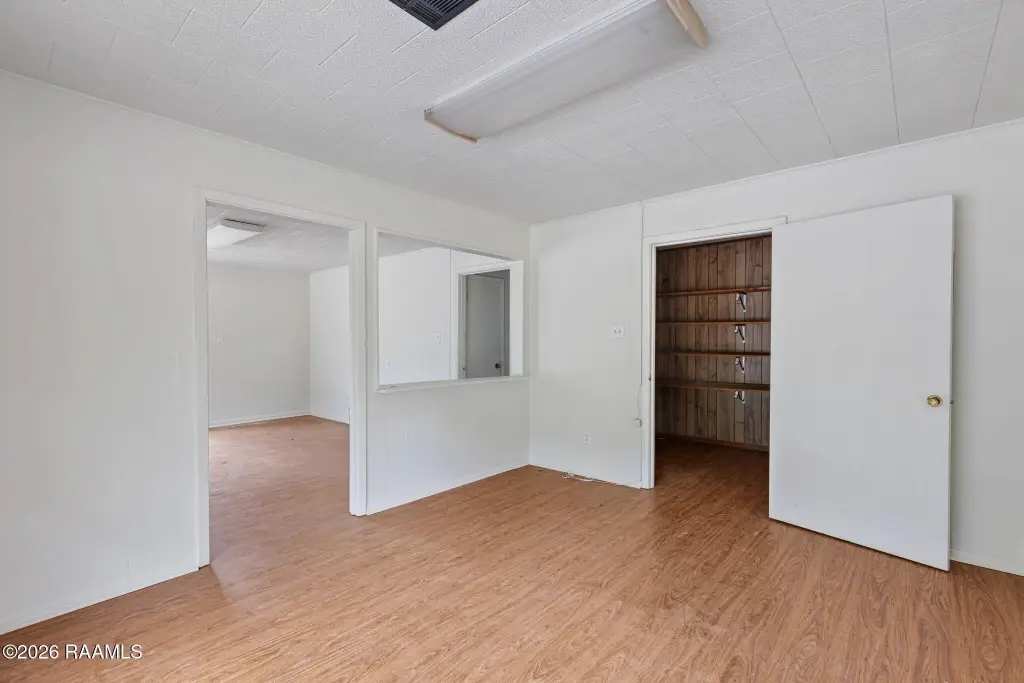
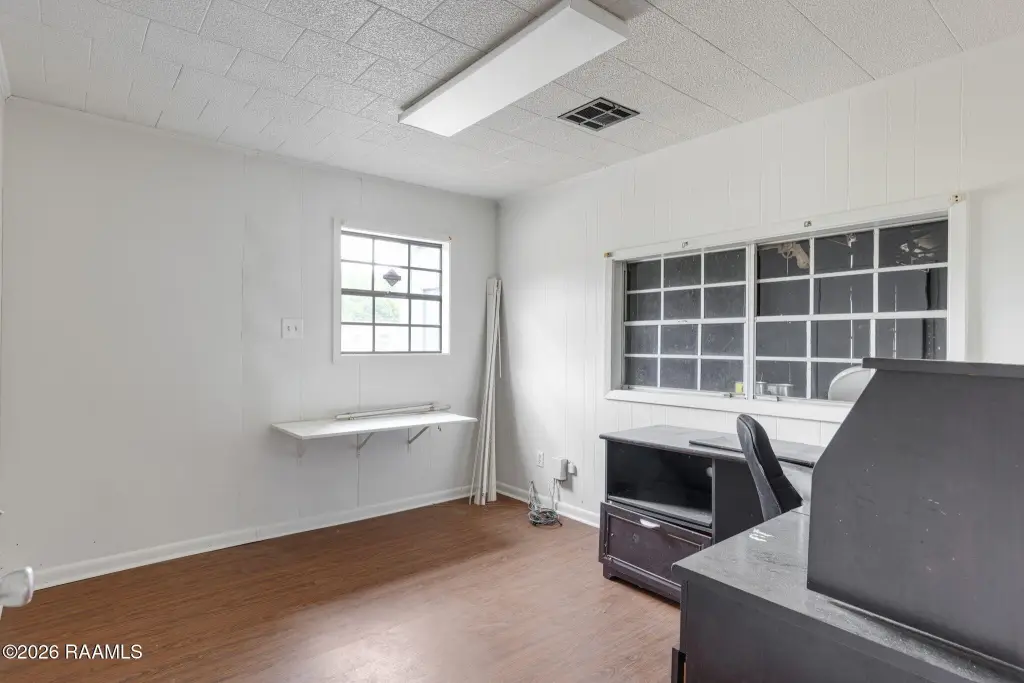
The 900-square-foot office component includes a reception area, three private offices, and a bathroom. The office has been freshly painted. Approximately 2.5 acres of stabilized yard provide fenced outdoor space for parking, staging, or equipment storage. The property also features central heating and cooling, a metal roof, public water, and private sewer.
Located in Breaux Bridge, the facility offers access to Interstate 10 within minutes. Commercial zoning, multiple overhead doors, and the combination of shop, office, and yard space support a range of warehouse and industrial operations.
The 900-square-foot office component includes a reception area, three private offices, and a bathroom. The office has been freshly painted. Approximately 2.5 acres of stabilized yard provide fenced outdoor space for parking, staging, or equipment storage. The property also features central heating and cooling, a metal roof, public water, and private sewer.
Located in Breaux Bridge, the facility offers access to Interstate 10 within minutes. Commercial zoning, multiple overhead doors, and the combination of shop, office, and yard space support a range of warehouse and industrial operations.
Key Highlights
- 3.12‑acre warehouse property with a 7,900‑square‑foot facility
- 7,000‑square‑foot shop with a covered wash bay and attached rear work area
- Five 15‑foot roll‑up doors, 16‑foot eaves, and a 20‑foot peak
Property Analytics
Unlock full access to Insights
Subscribe to Realmo Intelligence
Open Analytics
Current Use
Lease Details
Yes
Highway access
Location Intelligence
Trade Area within ½ mile
41
Businesses Nearby
Well-served
Demand for This Use
Explore this area
Business Placement
Demographics for 70517, LA
26,434
Population
11,884
Households
2.2
Avg Household Size
39
Median Age
15%
College-Educated
81%
High-School Grad
168.7 sq mi
ZIP Area
157
Density / Sq Mi
$58,342
Median Household Income
$40,119
Median Earnings
$938
Median Rent
$151,600
Median Home Value
Check the figures for this property
Cap Rate, Value Estimation, Potential NOI and more
View Realmo Analytics
Market
Vacancy Rate% for Industrial in South region




Frequently Asked Questions
What type of property is this?
Warehouse - Commercial-zoned facility combines warehouse, office, and secured outdoor storage areas.
Where is this warehouse located?
The property is located at 1803 A Mills Avenue Breaux Bridge, LA.
What is the asking price?
The asking price for this property is $425,000.
What are key features of this property?
This property features: 3.12‑acre warehouse property with a 7,900‑square‑foot facility; 7,000‑square‑foot shop with a covered wash bay and attached rear work area; Five 15‑foot roll‑up doors, 16‑foot eaves, and a 20‑foot peak


