Restaurant With Attached Ranch
For Sale
$339,000
Pending
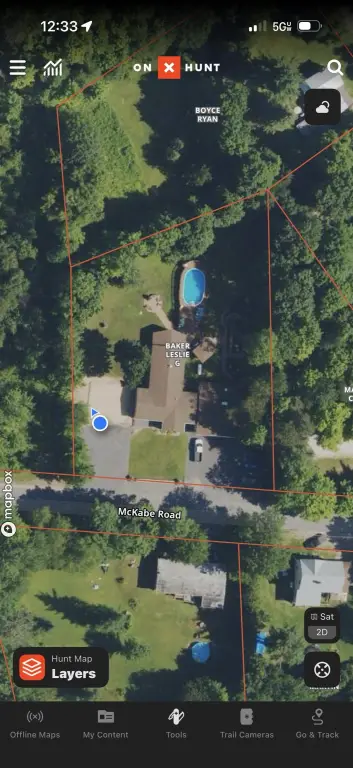
18 McKabe Road, Colton, NY 13625
COMMERCIAL - Ranch - Colton, NY
Property Size4,500 SF
Lot Size1.00 Acre
Days on Market126
Property Features for 18 McKabe Road
General Information
Property type
Commercial Sale
Property subtype
Single Family Residence
Zoning
RT
Bedrooms
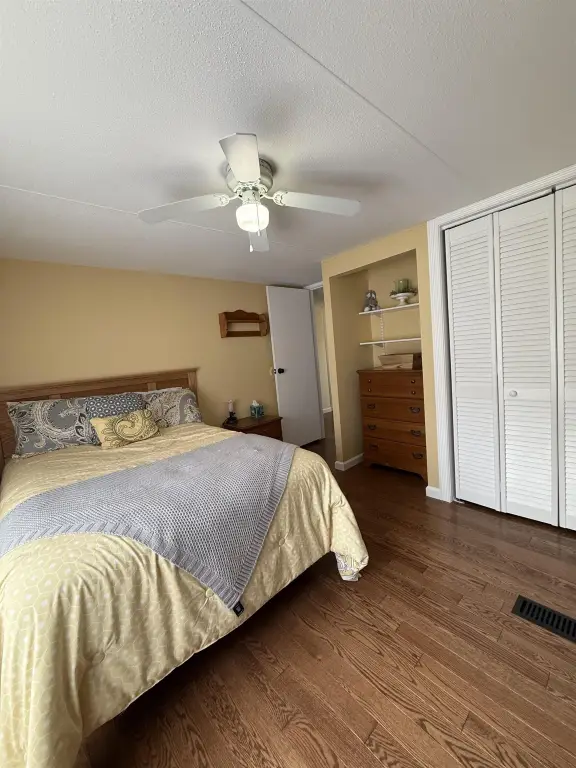
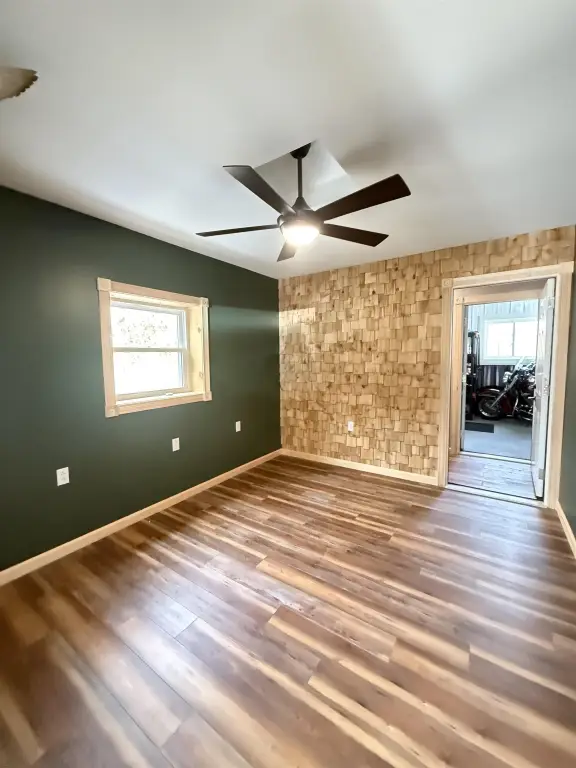
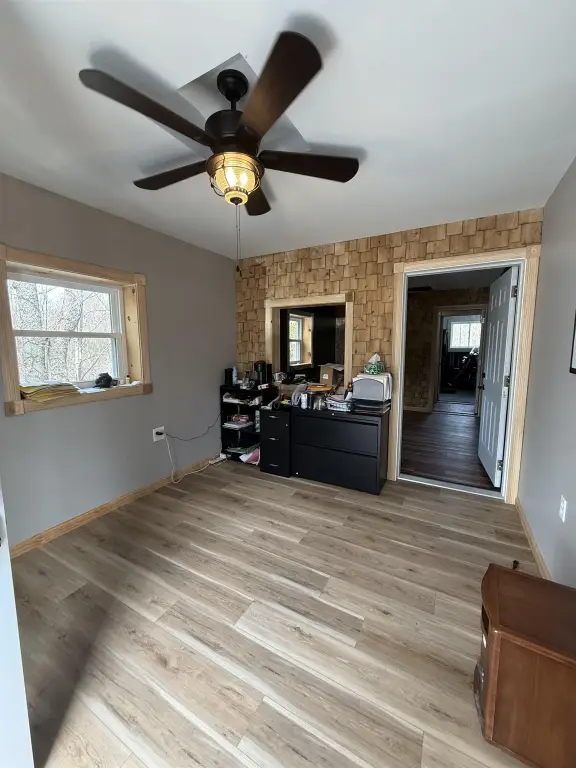
4
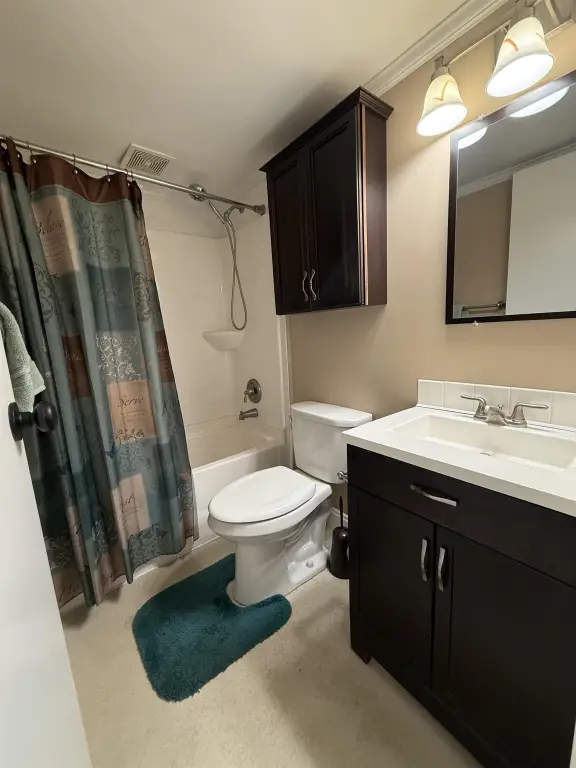
Bathrooms
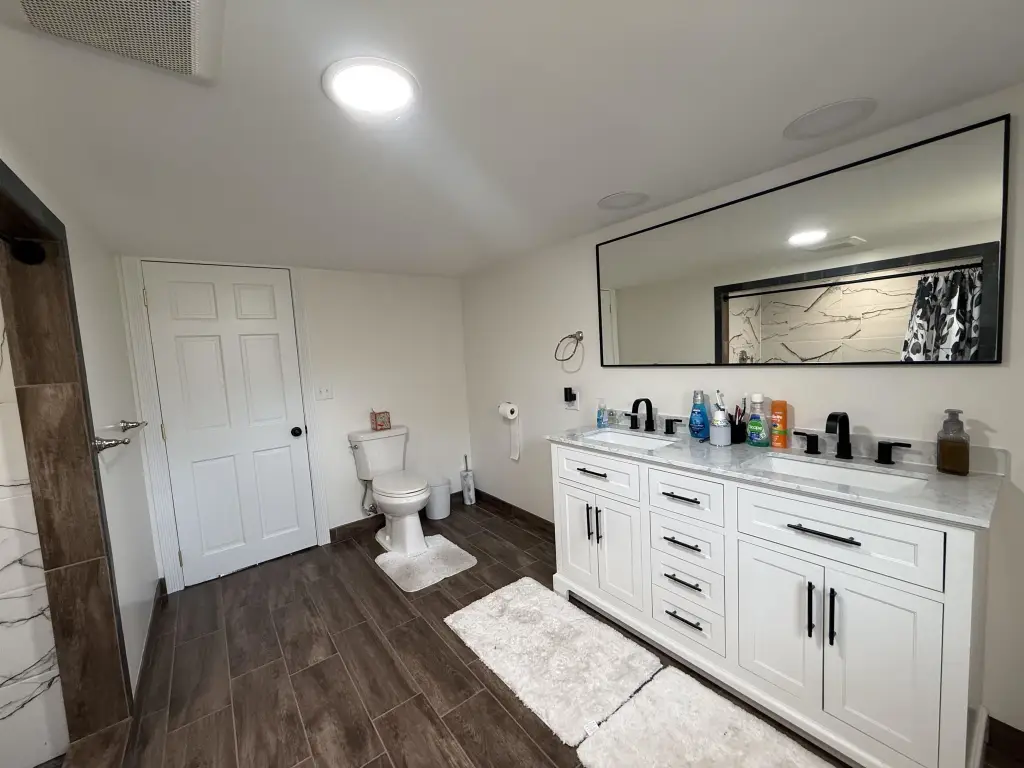
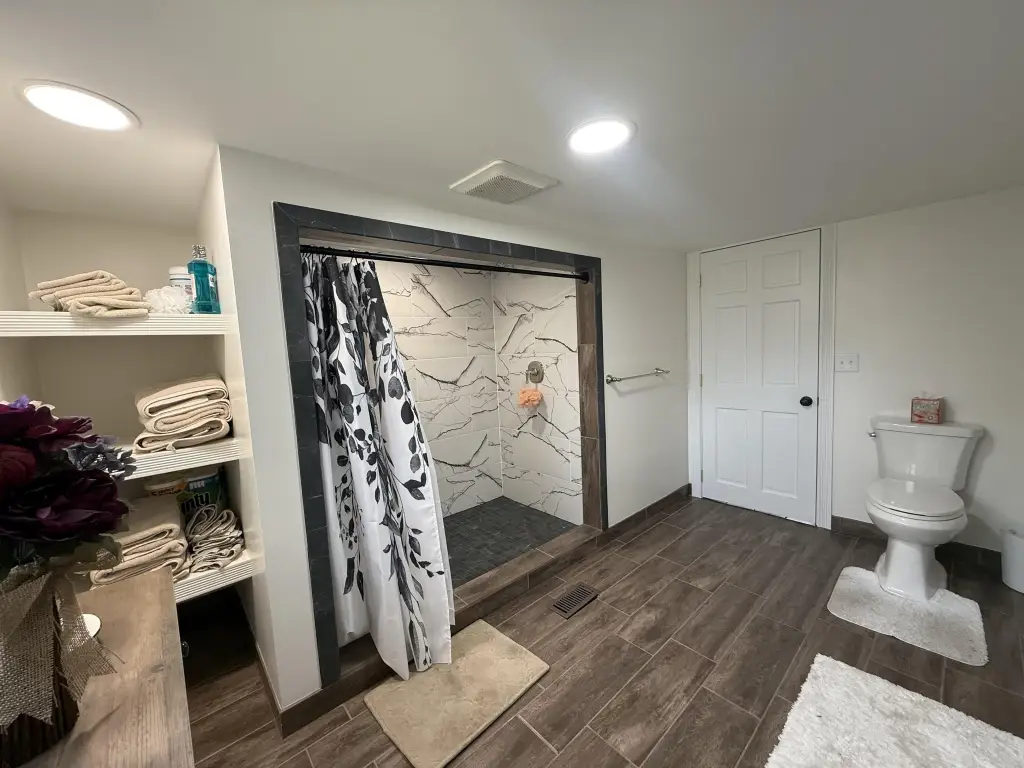
3
Full bathrooms
2
Half bathrooms
1
Rooms
Bedroom 2, Dining Room, Bedroom 1, Bathroom 2, Bathroom 3, Bedroom 3, Bedroom 4, Family Room, Den, Bathroom 1
Parking features
Driveway, Garage, Garage - Attached
Patio and Porch features
Patio, Porch, Deck
Interior features
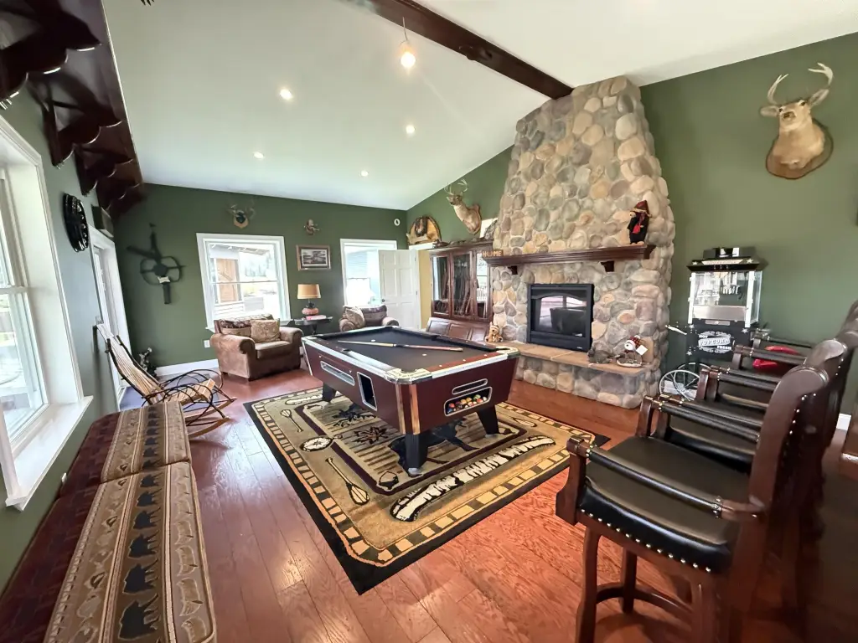
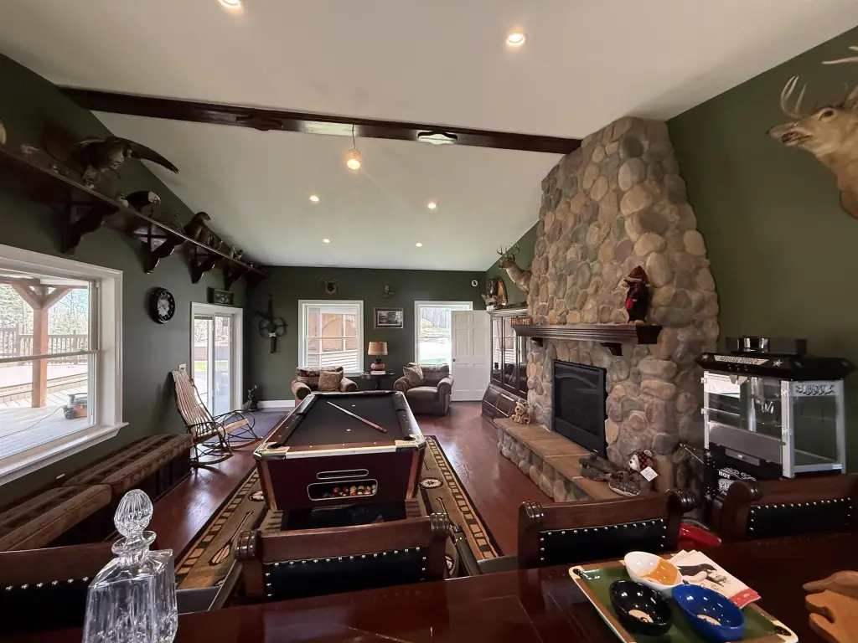
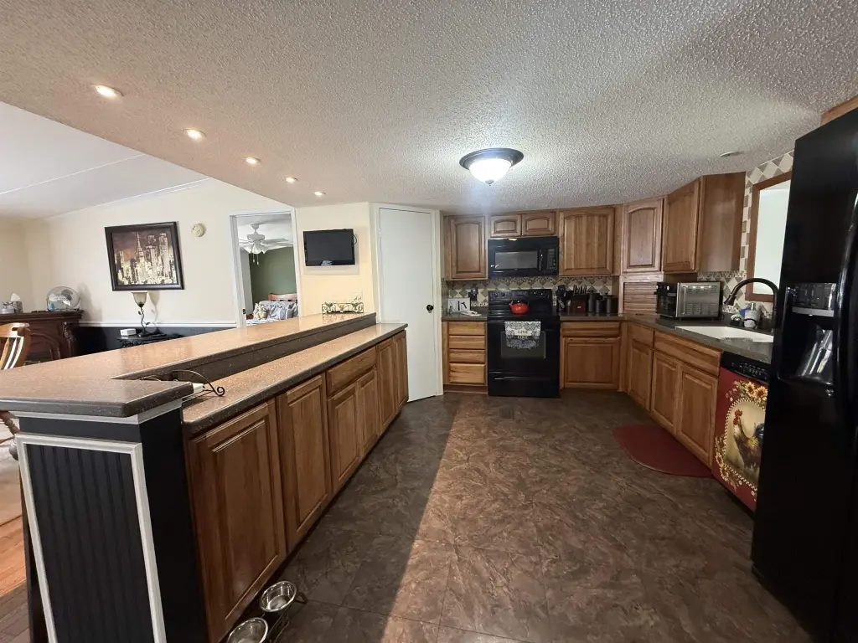
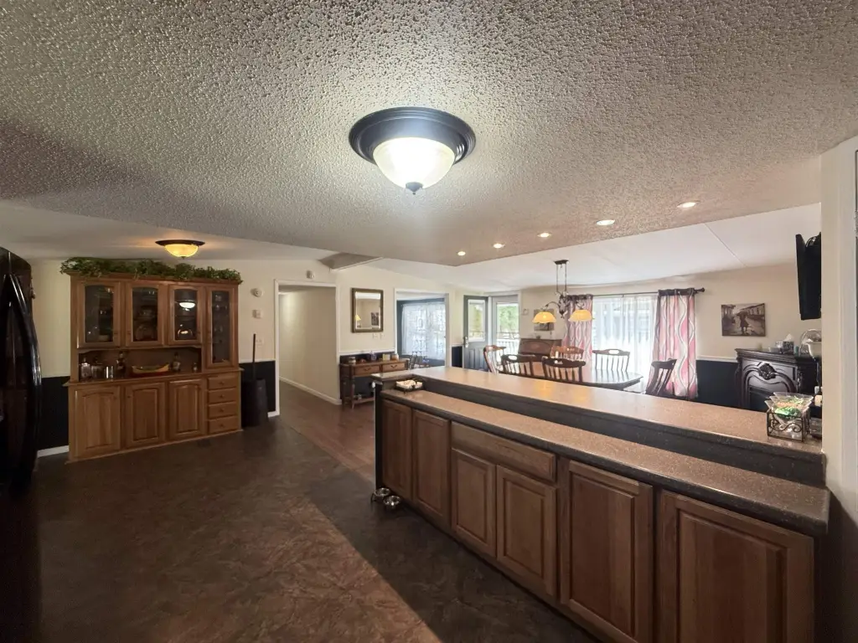
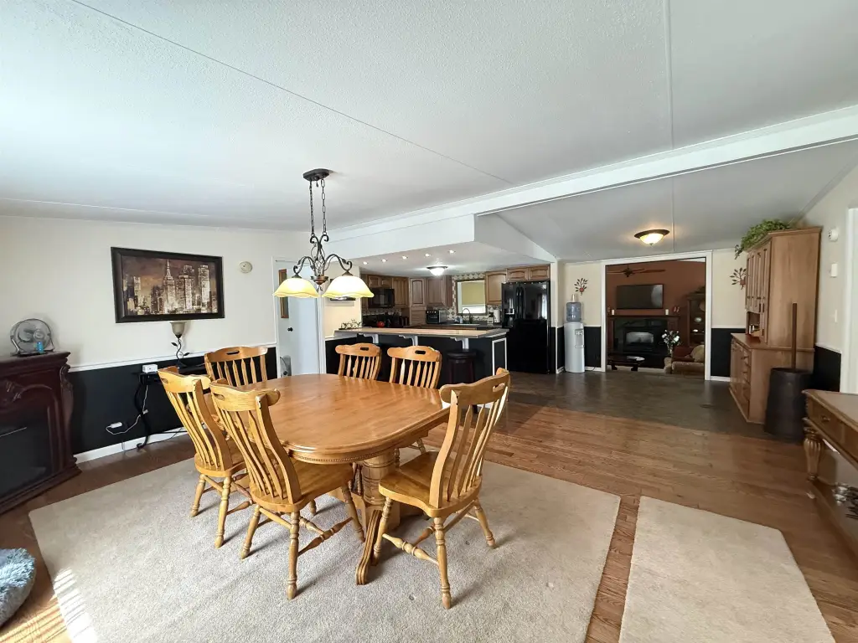
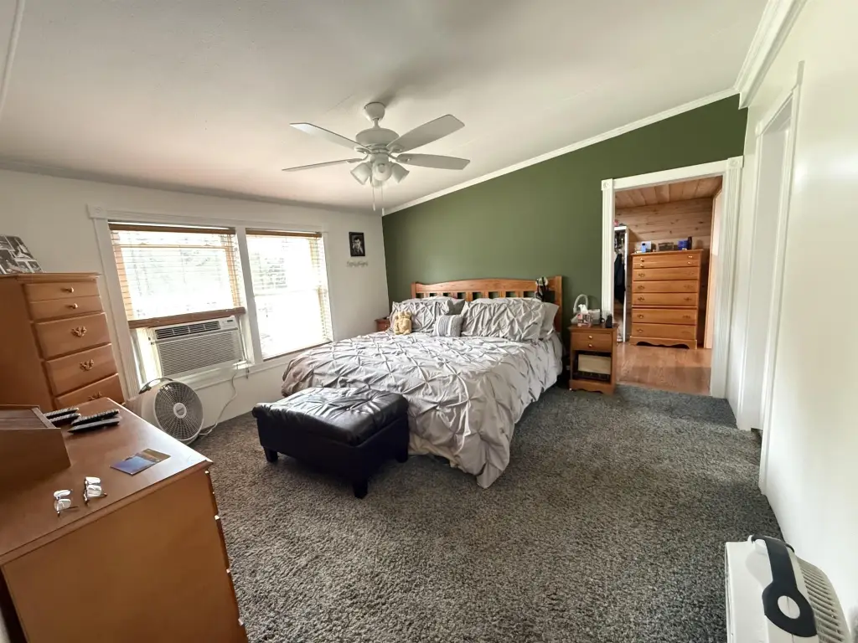
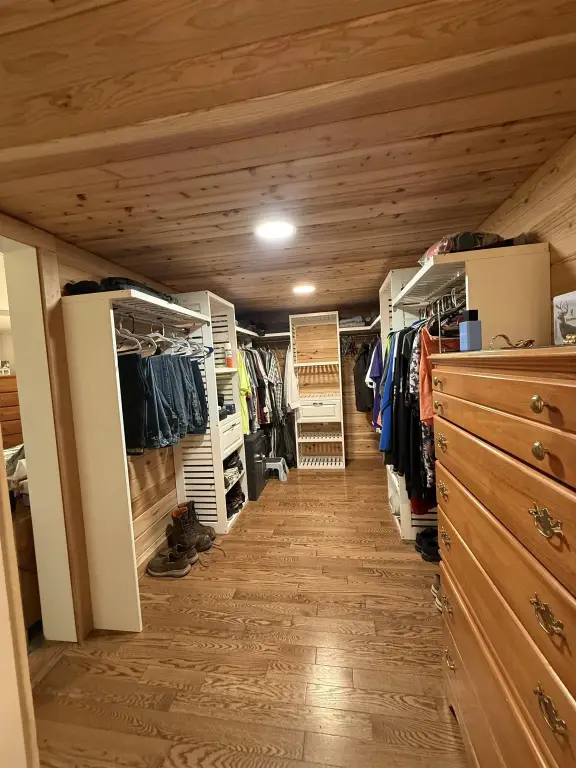
Breakfast bar, Built-in features, Cathedral ceilings, Cedar closets, Ceiling fan(s), Dry bar, Modern kitchen, Natural wood, Open floor plan, Pantry, Tub and separate shower, Walk-in closet(s), Window treatments
Exterior features
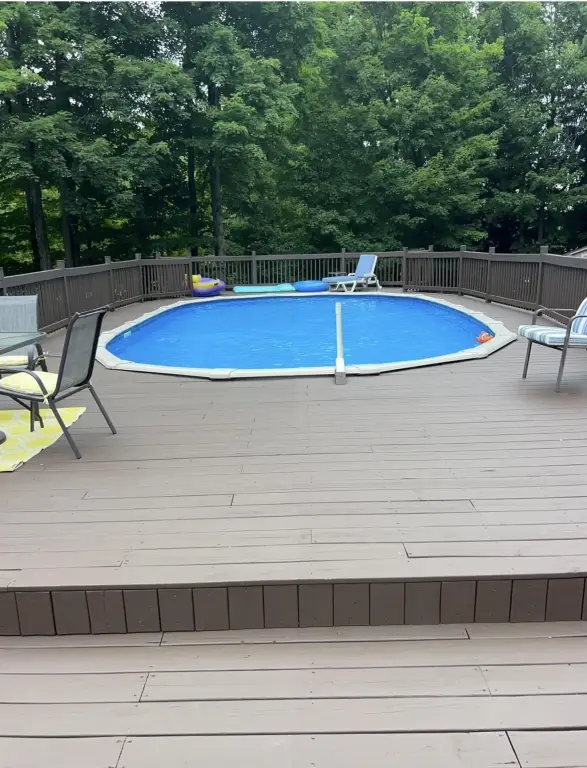
Covered patio, Covered porch, Deck, Outdoor lights, Storage/out-building(s), Swimming Pool
Fencing
Privacy, Partial
Fireplace
1
Lot features
Landscaping, Level lot, Oversized, Professionally landscaped, Trees
Directions
From NY-56 in Colton turn onto Church Street which turns into McKabe Rd, 18 McKabe is 0.2 miles on the right.
Subdivision
ST LAWRENCE
Standard status
Pending
APN
105.038-1-28
Size
4,500 SF
Lot size
1.00 Acre
Taxes and HOA fees
Tax Annual Amount
7257
Utilities
Utilities
Cable Available
Water source
Public
Amenities
covered deck
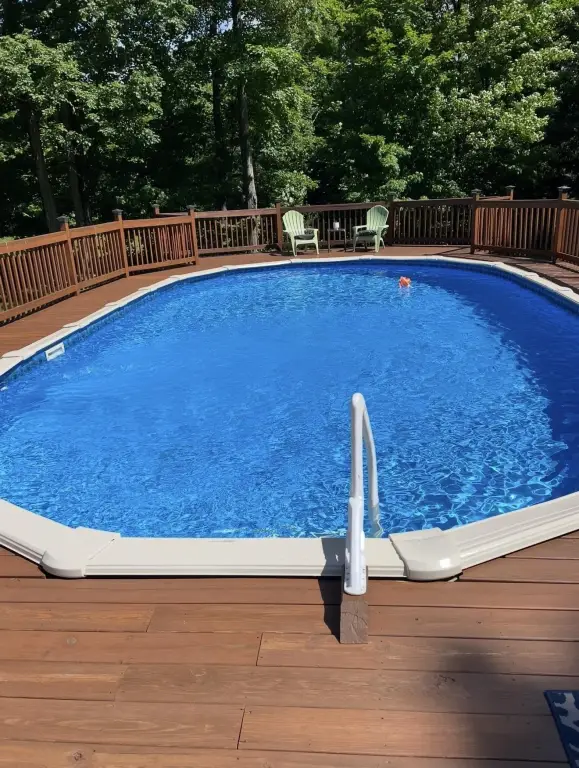
pool
hot tub enclosure
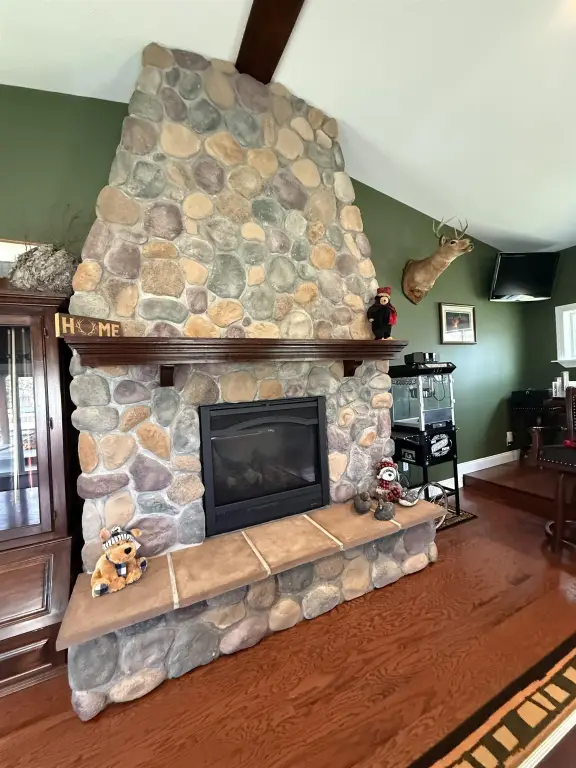
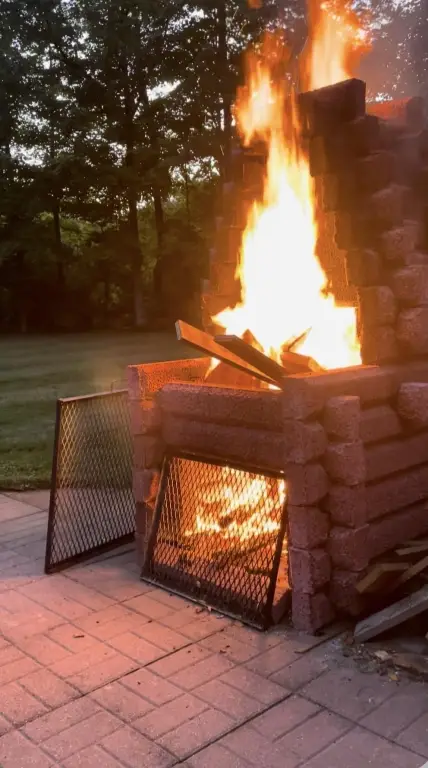
fireplace
garden
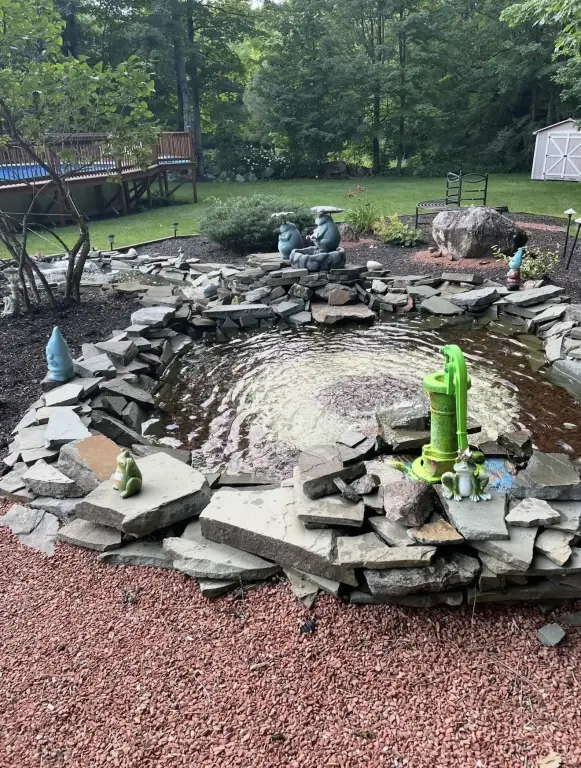
pond
garage
office spaces
covered front porch
Building Details
Year built
1985
Floors in Building
1
Flooring type
Tile, Carpet, Laminate, Hardwood
Building materials
Vinyl siding
Roof type
Shingle
Architectural style
Ranch
Additional Structures
Storage
Listing Agency:
Trego Realty Group, LLC
(315) 705-5542
Listed By:
Lori Snyder · License #10401261319
(315) 244-3967
Added: Apr 27
Changed: Aug 15
Last Checked: Aug 30 at 7:06PM
MLS# 52638
Copyright © 2026 St. Lawrence Board of Realtors. All rights reserved. All information provided by the listing agent/broker is deemed reliable but is not guaranteed and should be independently verified.
Investment Insights
Based on property information with market context.
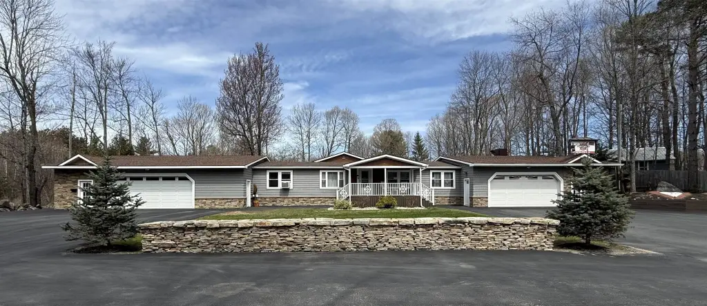
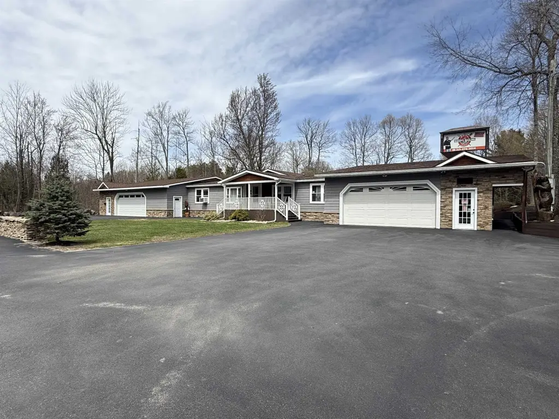
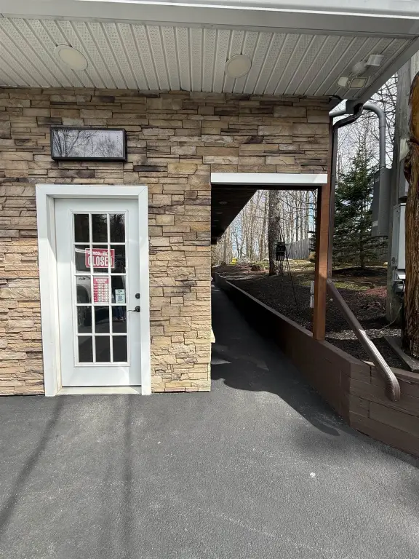
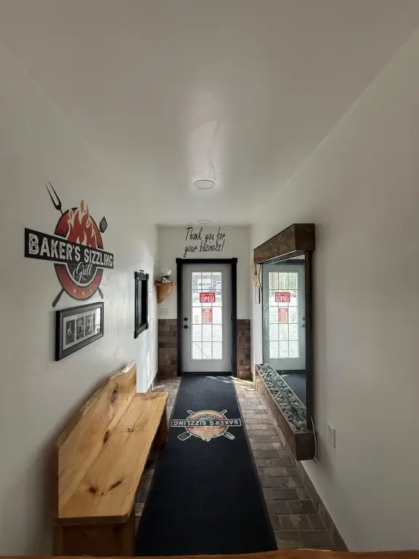
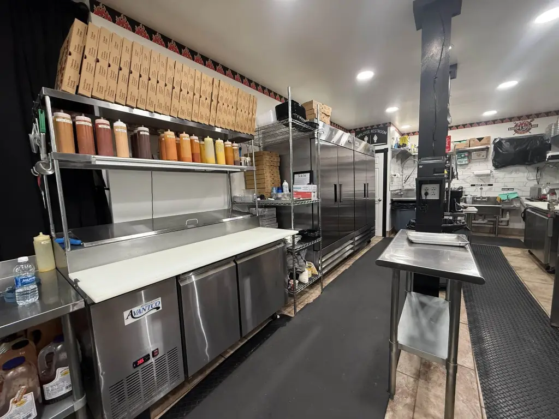
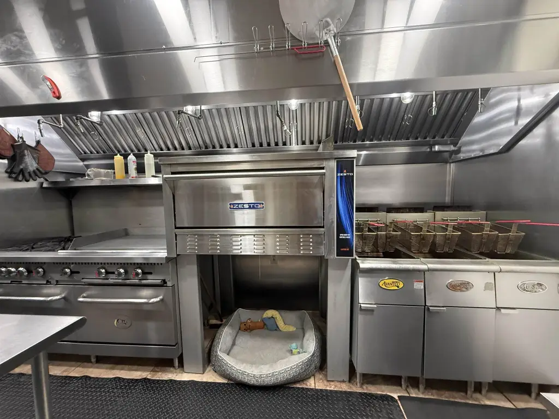
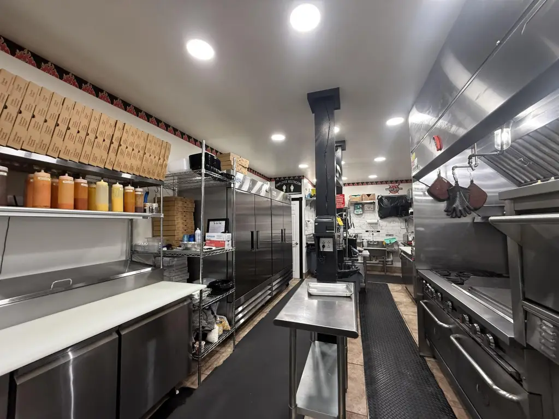
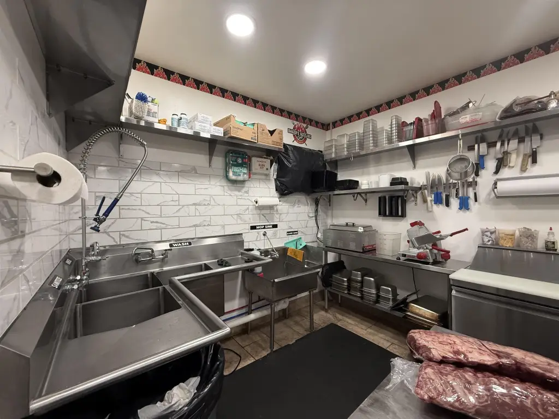
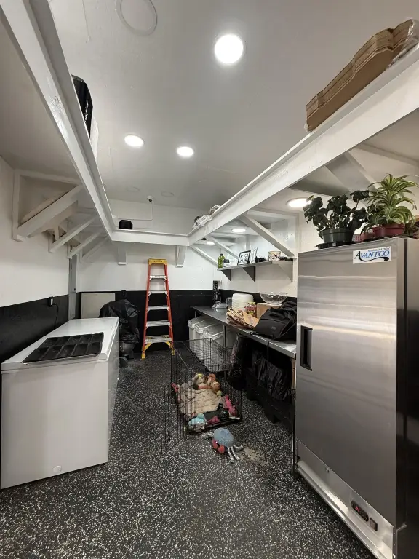
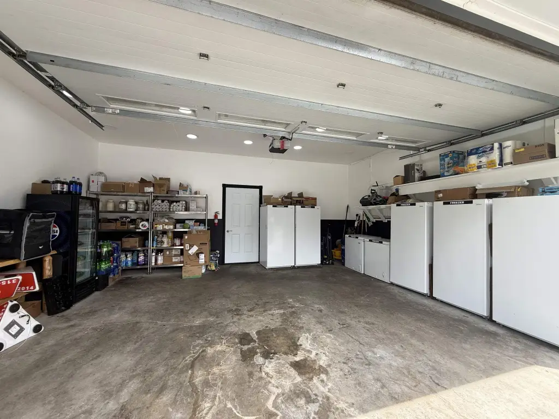
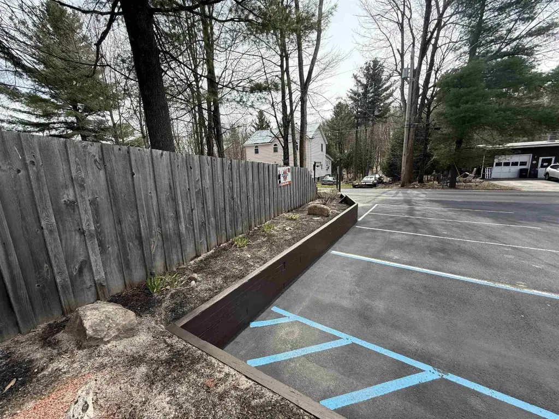
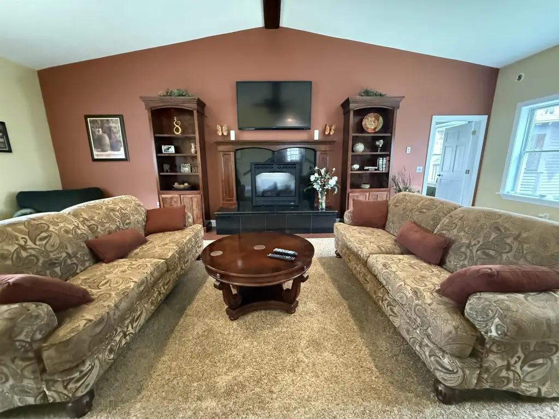
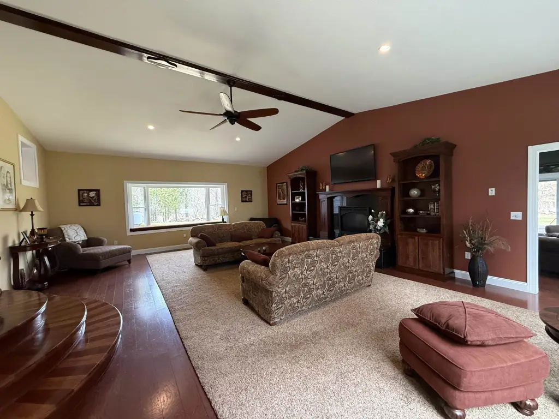
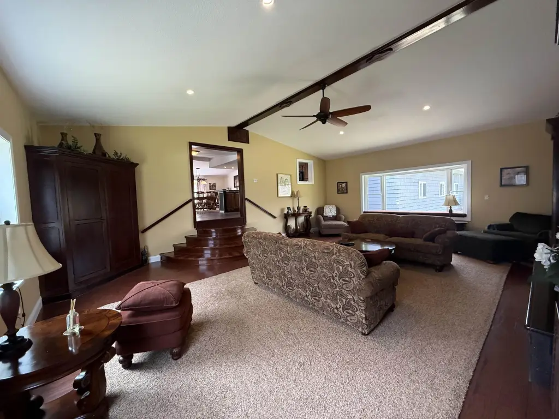
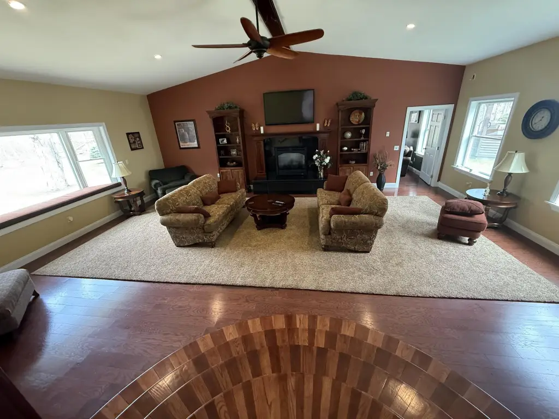
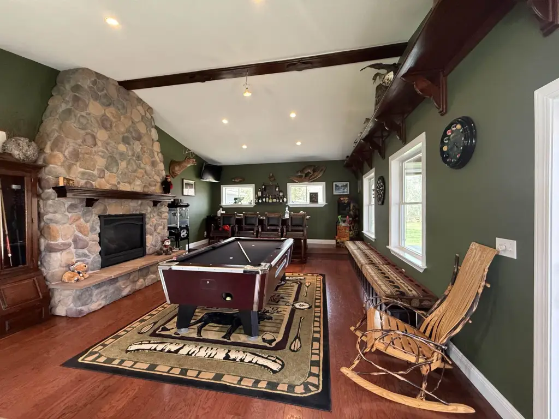
This 4,500-square-foot property combines an established take-out restaurant with an attached ranch-style residence on 1 acre. The business area includes a reception and checkout zone, prep room, storage garage, employee entrance, half bathroom, and commercial equipment installed new 4 years ago. A paved and lined parking area supports the operation, while the residence provides 3/4 bedrooms, a modern kitchen, pantry, primary suite, living room, recreation room, two propane fireplaces, and multiple finished living areas. Most home furnishings are negotiable, and business furnishings and equipment convey with the sale.
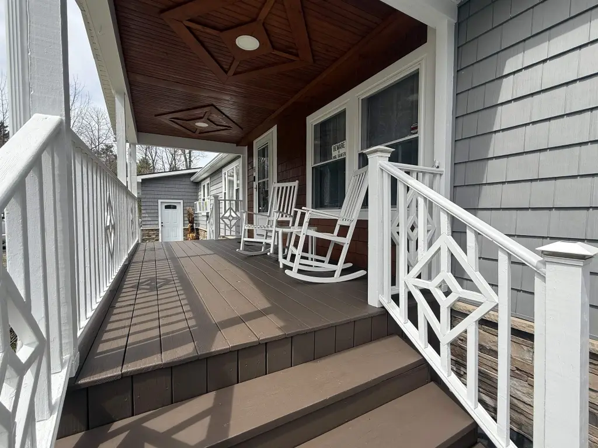
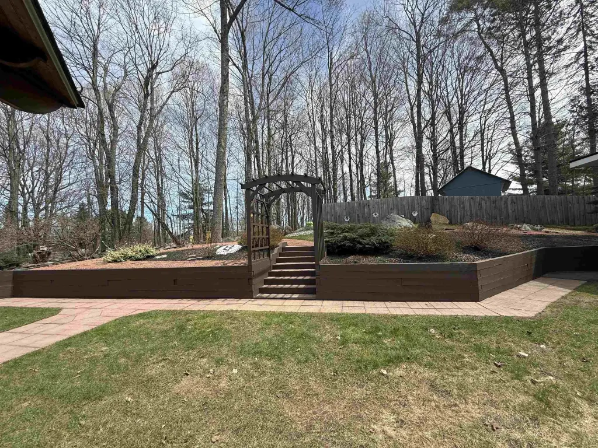
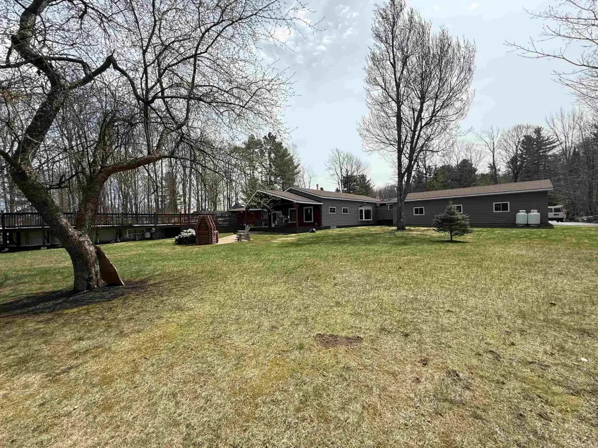
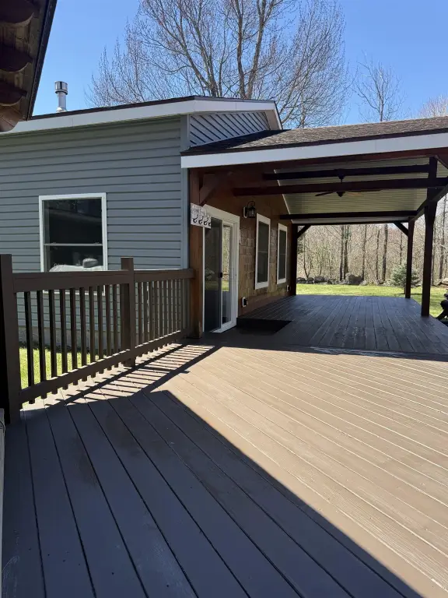
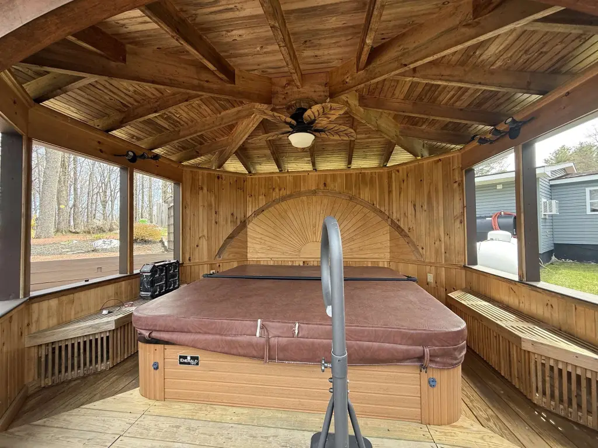
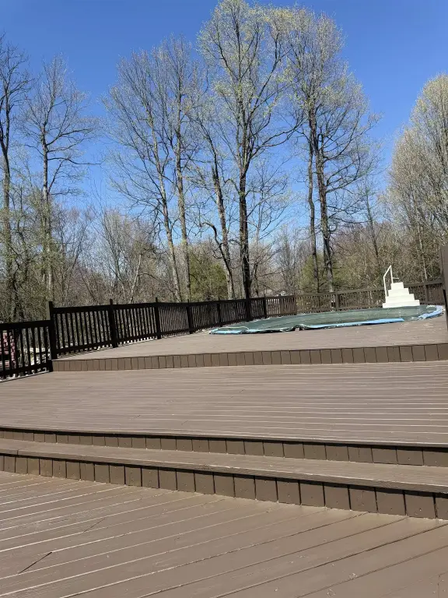
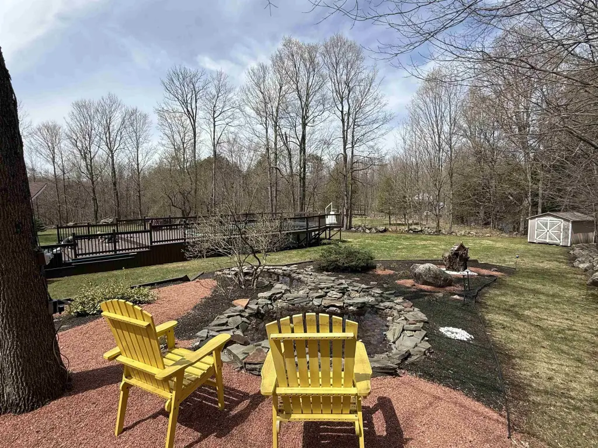
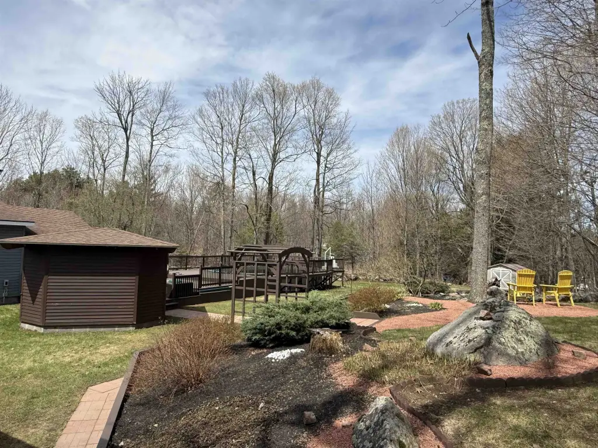
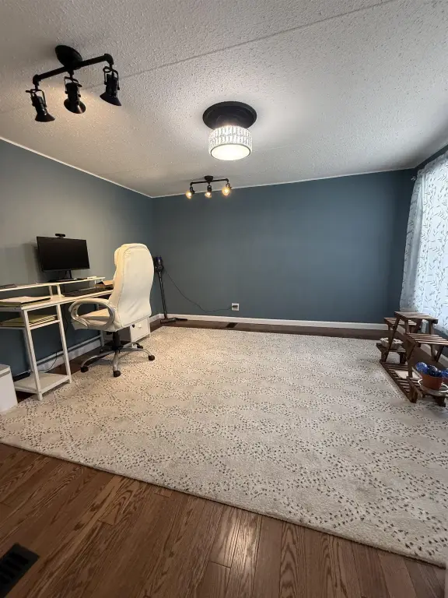
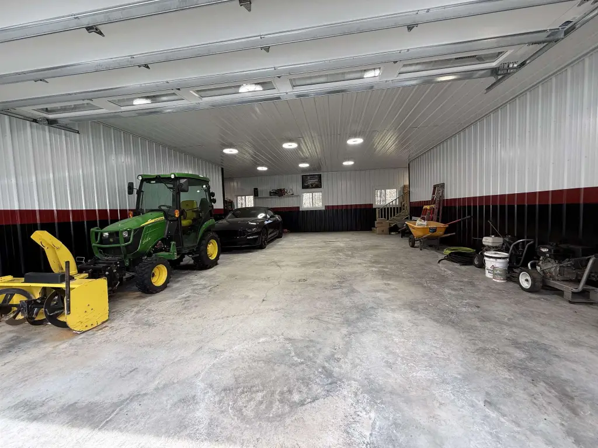
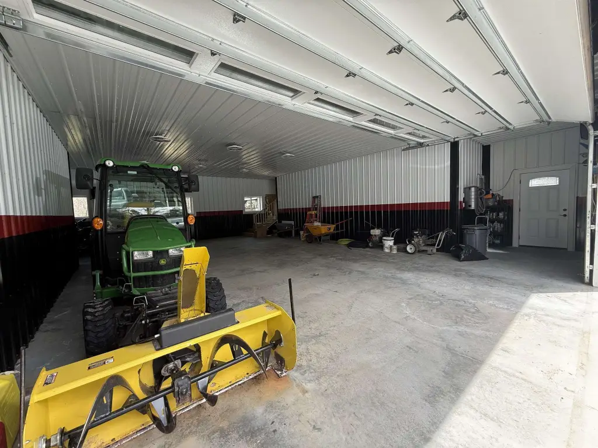
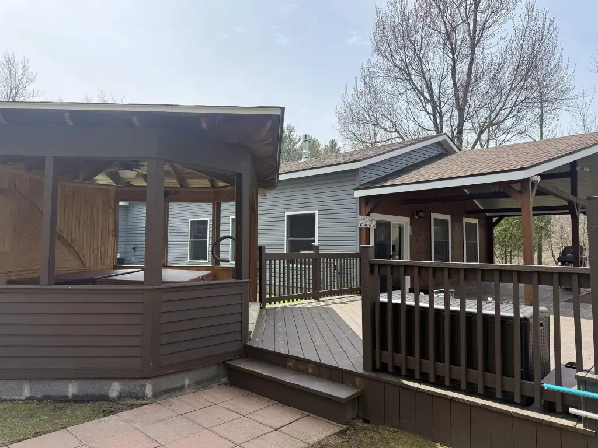
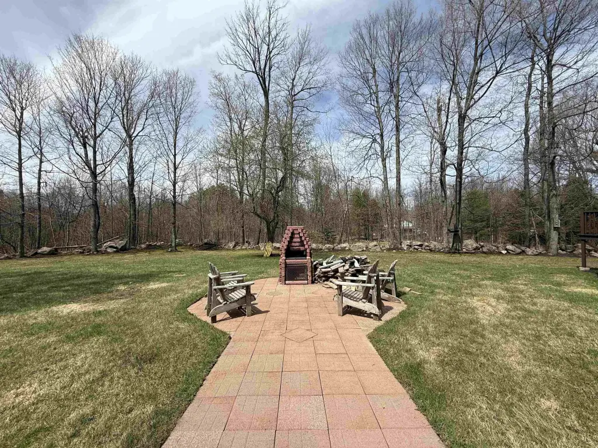
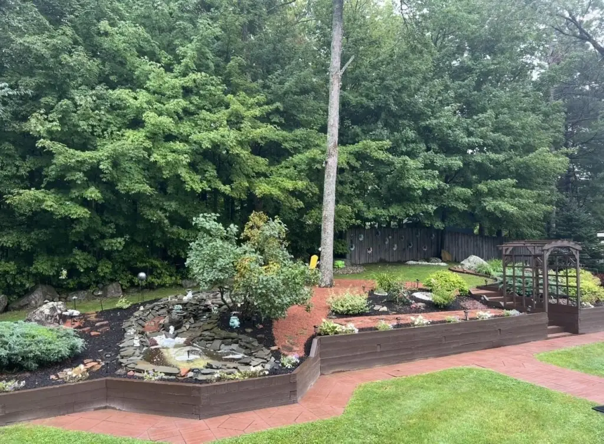
Outdoor improvements include a covered porch, covered deck, surrounding decking, an 18' x 40' above-ground pool, hot tub enclosure, paved pathways, garden and sitting areas, a cooking fireplace, waterfall, pond, and lawn areas with stone landscaping. A 3-year-old, 44' x 40' insulated, finished, heated attached garage addition includes two finished office spaces. The property has RT zoning, public water, a shingle roof, and access to nearby Racquette River and state parks.
Outdoor improvements include a covered porch, covered deck, surrounding decking, an 18' x 40' above-ground pool, hot tub enclosure, paved pathways, garden and sitting areas, a cooking fireplace, waterfall, pond, and lawn areas with stone landscaping. A 3-year-old, 44' x 40' insulated, finished, heated attached garage addition includes two finished office spaces. The property has RT zoning, public water, a shingle roof, and access to nearby Racquette River and state parks.
Key Highlights
- 4,500‑square‑foot restaurant and attached ranch residence on 1 acre
- Commercial equipment installed new 4 years ago
- 3/4‑bedroom residence with modern kitchen, primary suite, fireplaces, and recreation room
Property Analytics
Property Profile
Current Use
Lease Details
Turnkey business
Opportunity
Location Intelligence
Trade Area within ½ mile
47
Businesses Nearby
3k
Monthly Visits Nearby
Well-served
Demand for This Use
Explore this area
Business Placement
Foot Traffic Nearby
Shops & Services 100%
Dollar General
Shops & Services
2,930 visits/mo
0.3 miles
Demographics for 13625, NY
1,834
Population
1,119
Households
1.6
Avg Household Size
47
Median Age
32%
College-Educated
95%
High-School Grad
54.5 sq mi
ZIP Area
34
Density / Sq Mi
$76,711
Median Household Income
$42,358
Median Earnings
$381
Median Rent
$161,900
Median Home Value
Market
Vacancy Rate% for Retail in Northeast region

Questions? Ask Rey
Realmo’s AI knows this listing — price, zoning, demand, history. Ask anything.
Frequently Asked Questions
What type of property is this?
Conventional restaurant - Established take-out restaurant with commercial equipment, attached living quarters, paved parking, and extensive outdoor amenities.
Where is this conventional restaurant located?
The property is located at 18 McKabe Road Colton, NY.
What is the asking price?
The asking price for this property is $339,000.
What are key features of this property?
This property features: 4,500‑square‑foot restaurant and attached ranch residence on 1 acre; Commercial equipment installed new 4 years ago; 3/4‑bedroom residence with modern kitchen, primary suite, fireplaces, and recreation room


