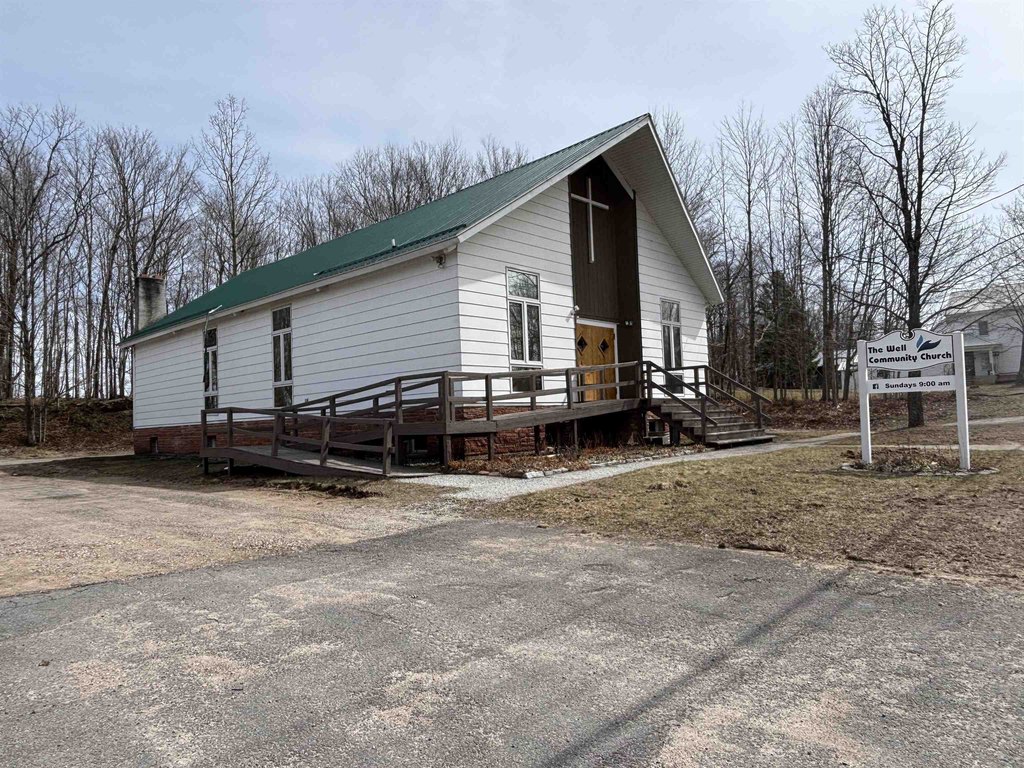
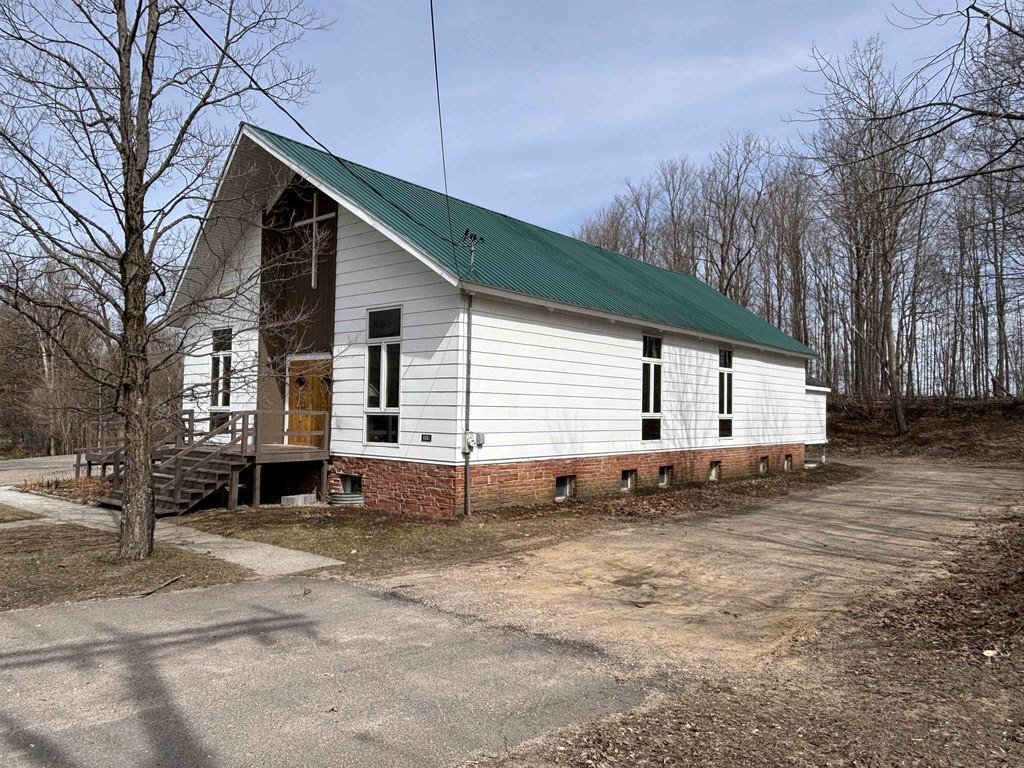
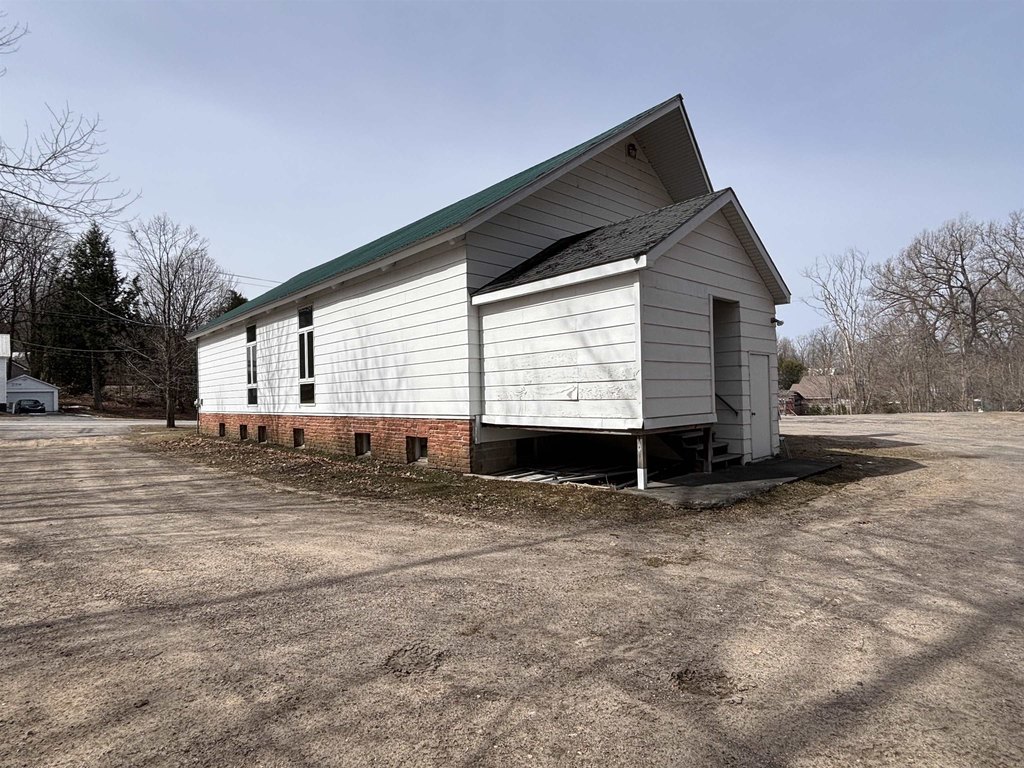
Church Facility with Finished Lower
For Sale
$175,000
Pending
4852 State Highway 56, Colton, NY 13625
COMMERCIAL, Commercial, Colton, NY
Property Size4,770 SF
Lot Size3.20 Acres
Days on Market540
Property Features for 4852 State Highway 56
General Information
Property type
Commercial Sale
Property subtype
Other
Zoning
CH Colton Hamlet
Bathrooms
3
Half bathrooms
3
Rooms
Bathroom 3, Bathroom 2, Bathroom 1
Parking features
Garage
Patio and Porch features
Porch
Interior features
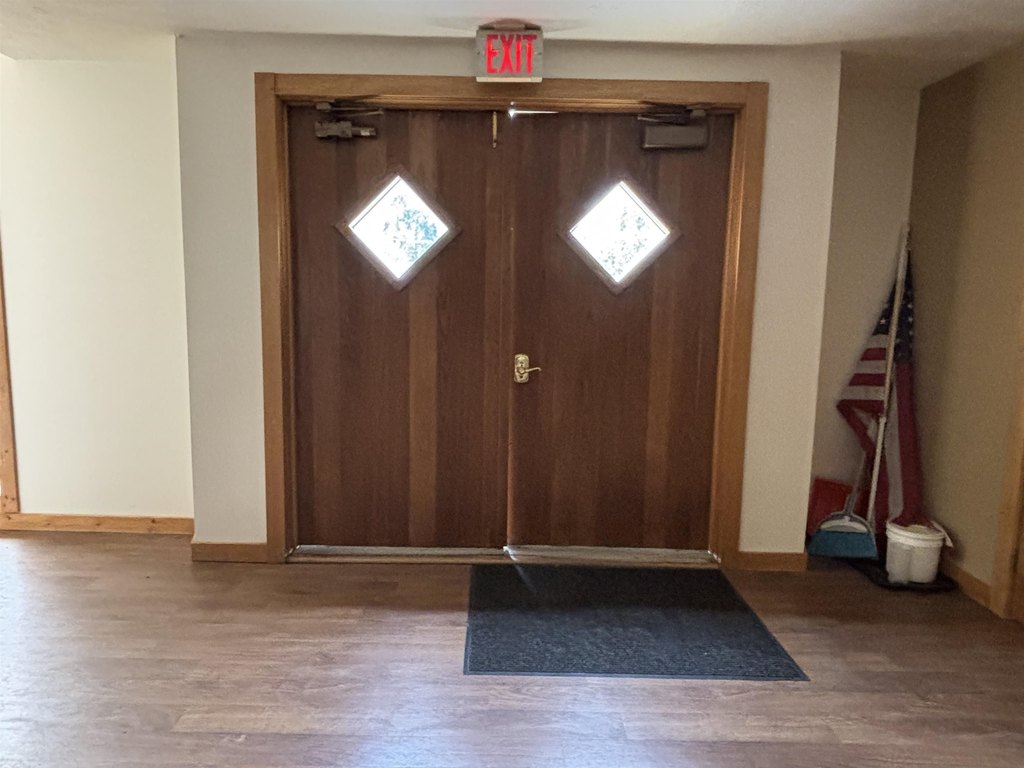
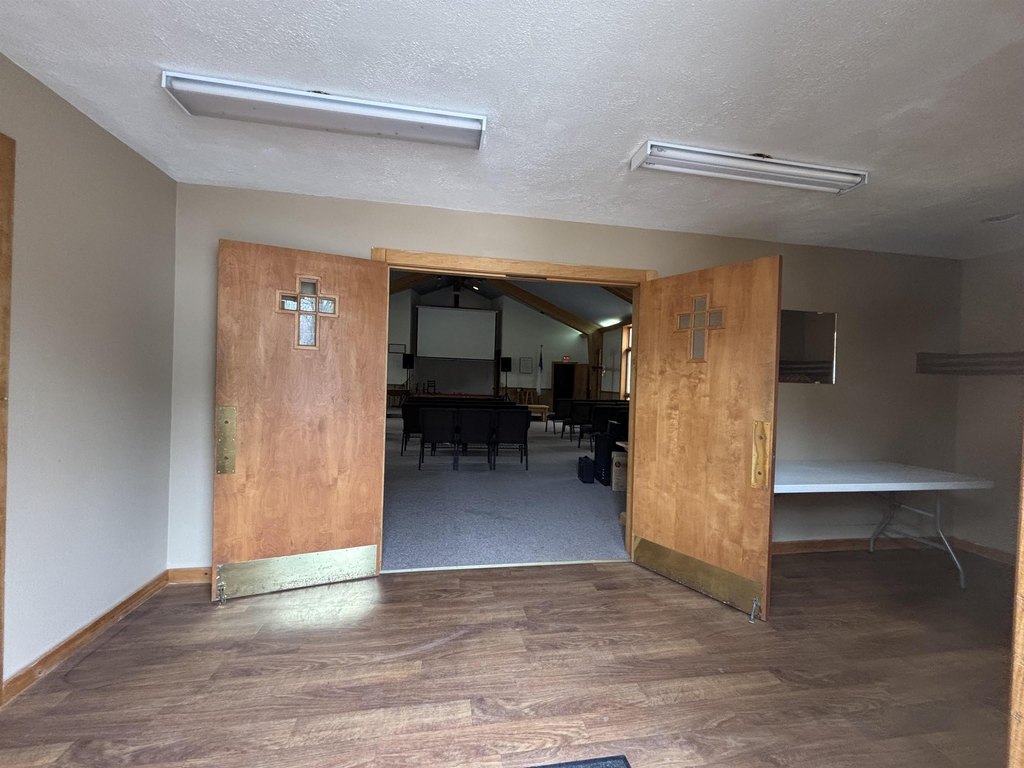
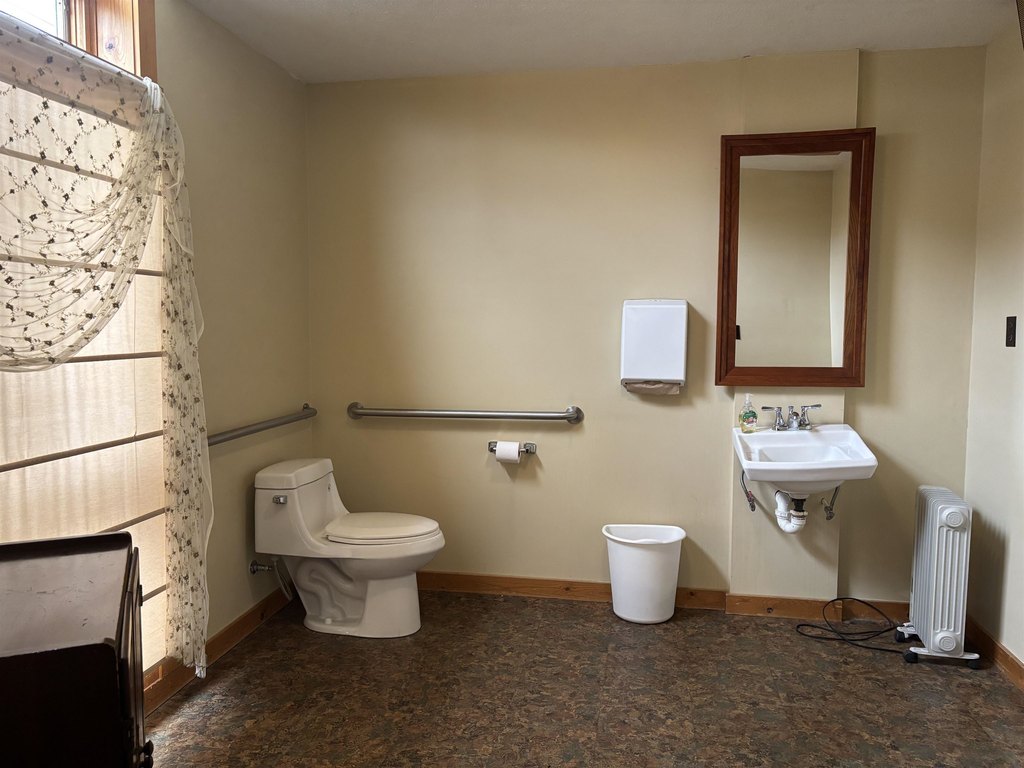
9 ft.+ ceilings, Ceiling fan(s), Double door entry, Handicapped Bathrooms, Open floor plan
Exterior features
Enclosed porch, Handicapped Entrance, Outdoor lights, Storage/out-building(s)
Accessibility
Accessible Approach with Ramp
Elementary school district
Colton-Pierrepont Central School District
Middle school district
Colton-Pierrepont Central School District
High school district
Colton-Pierrepont Central School District
Directions
From Potsdam take State Highway # 56 to Colton. Property will be on the left just past the school.
Subdivision
ST LAWRENCE
Standard status
Pending
APN
105.030-2-18
Size
4,770 SF
Lot size
3.20 Acres
Utilities
Utilities
Cable Available
Water source
Public
Building Details
Year built
1970
Floors in Building
1
Building materials
Masonite siding
Roof type
Metal, Shingle
Architectural style
Other
Additional Structures
Storage
Listing Agency:
County Seat Realty
(315) 386-5400
Listed By:
Debbie Gilson · License #31GI10937107
(315) 212-0169
Added: Apr 13, 2025
Changed: Sep 14
Last Checked: Oct 4 at 7:06PM
MLS# 51114
Copyright © 2026 St. Lawrence Board of Realtors. All rights reserved. All information provided by the listing agent/broker is deemed reliable but is not guaranteed and should be independently verified.
Investment Insights
Based on property information with market context.
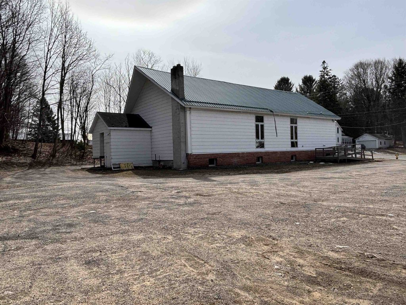
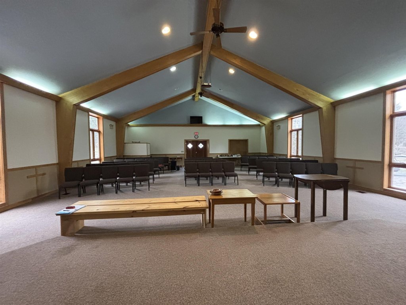
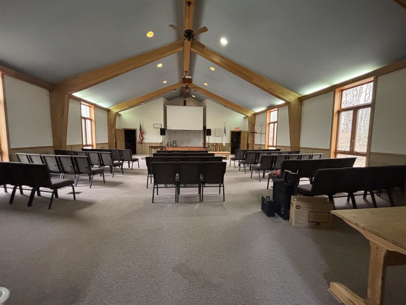
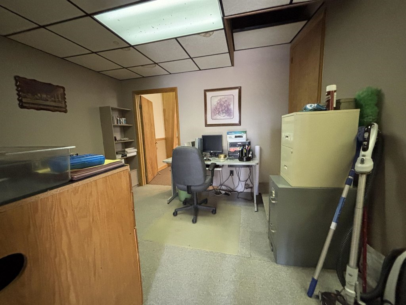
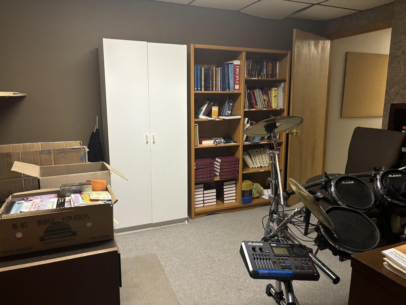
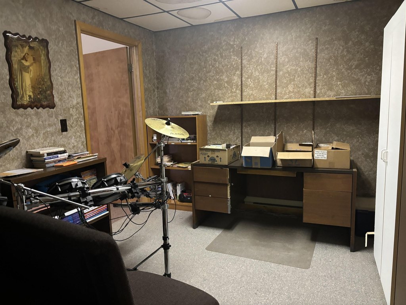
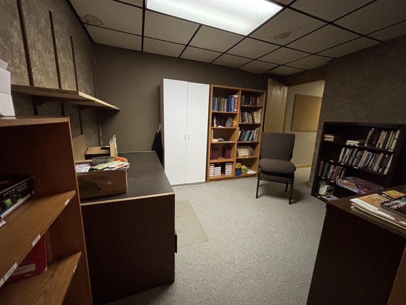
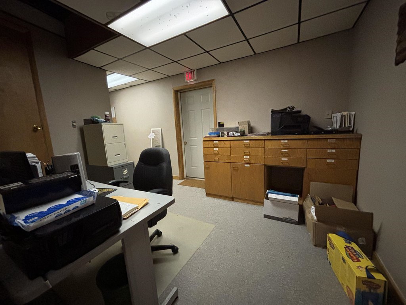
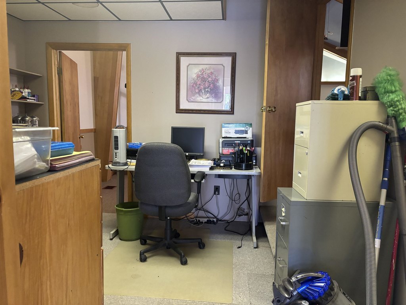
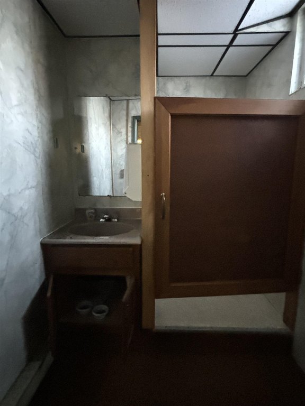
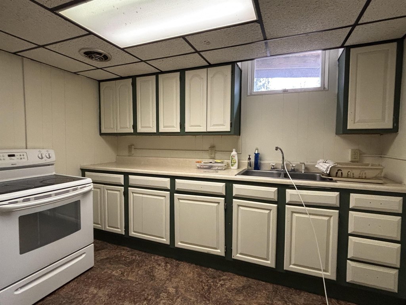
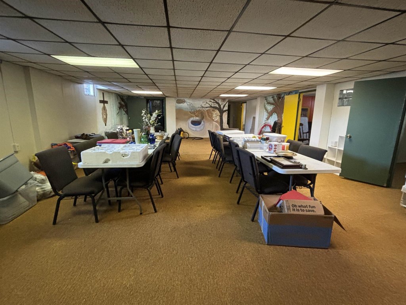
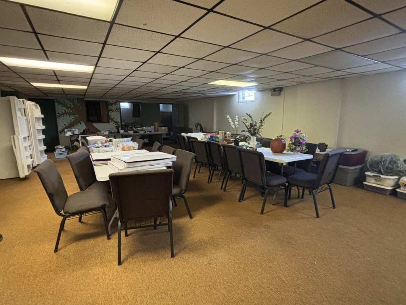
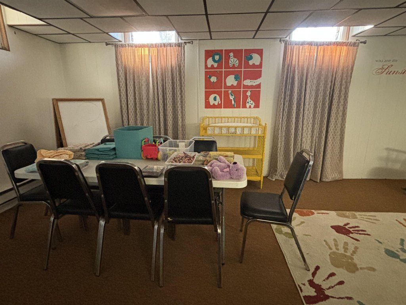
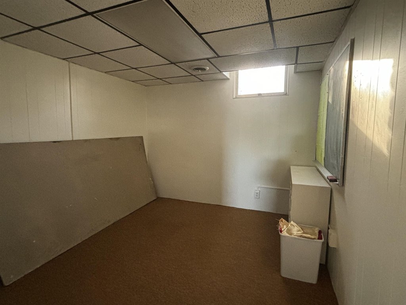
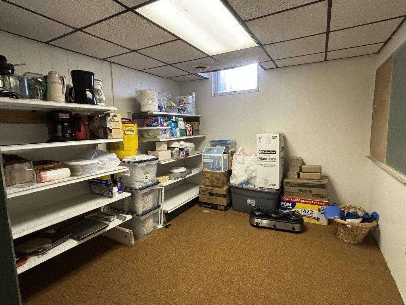
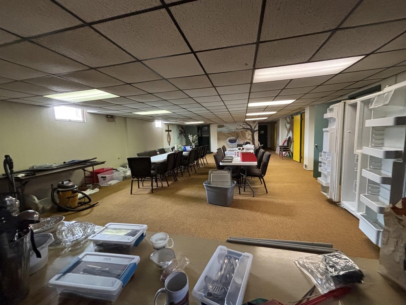
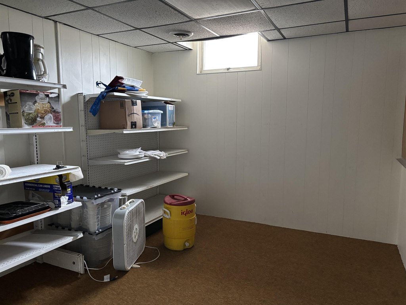
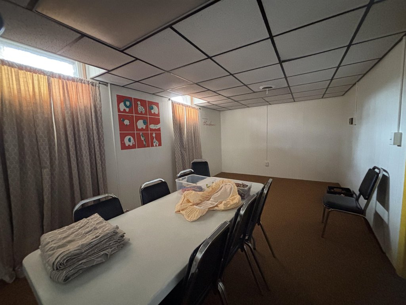
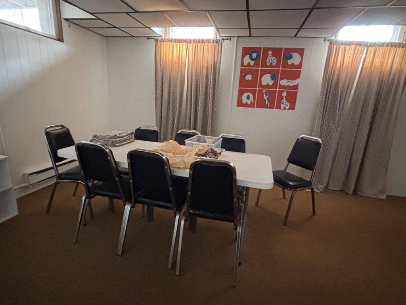
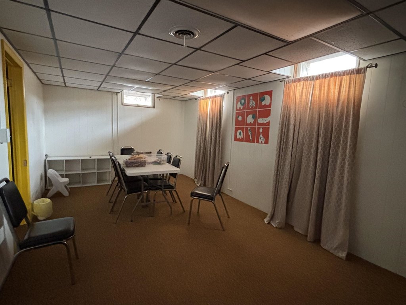
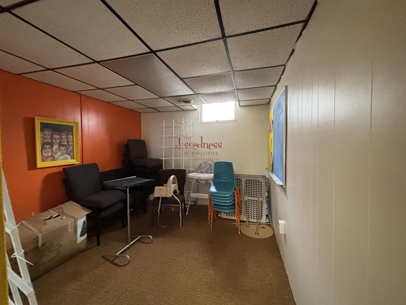
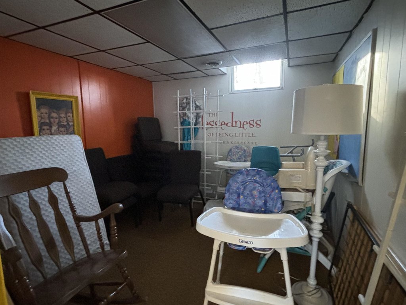
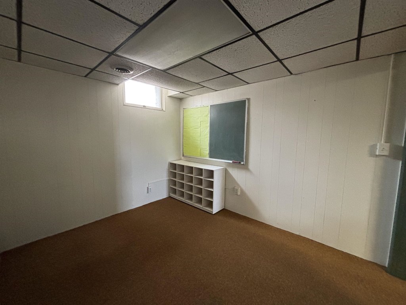
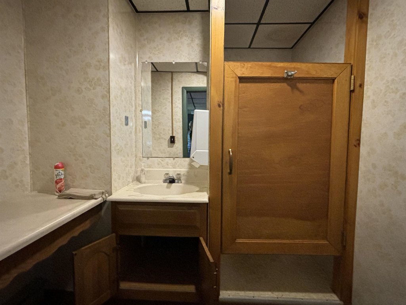
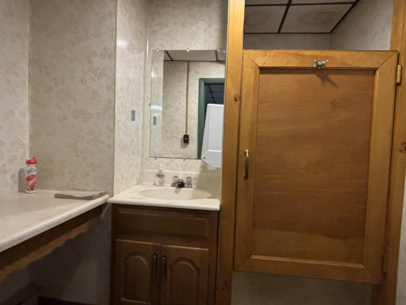
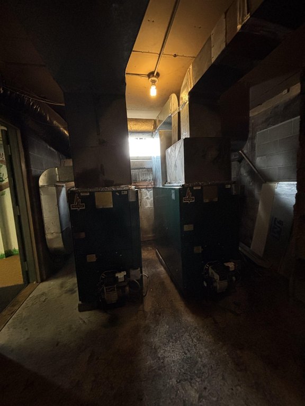
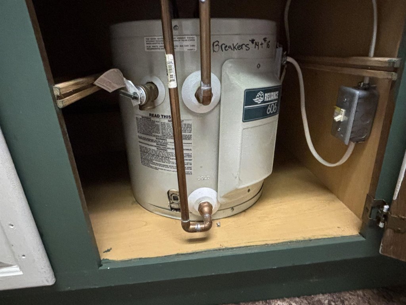
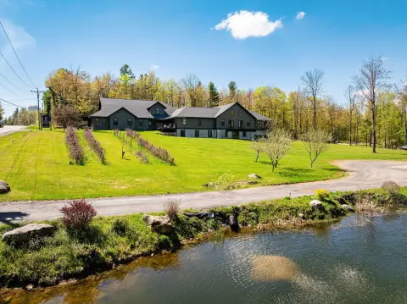
Located at 4852 State Highway 56 in Colton, this 4,770-square-foot church facility sits on 3.2 acres and was built in 1970. The main level provides a foyer, half bath, sanctuary, and two rear offices, while the finished lower level adds a kitchenette/break room, reception and meeting room, two classrooms, nursery, storage, and mechanical space. The property also includes a one-car garage owned by the church.
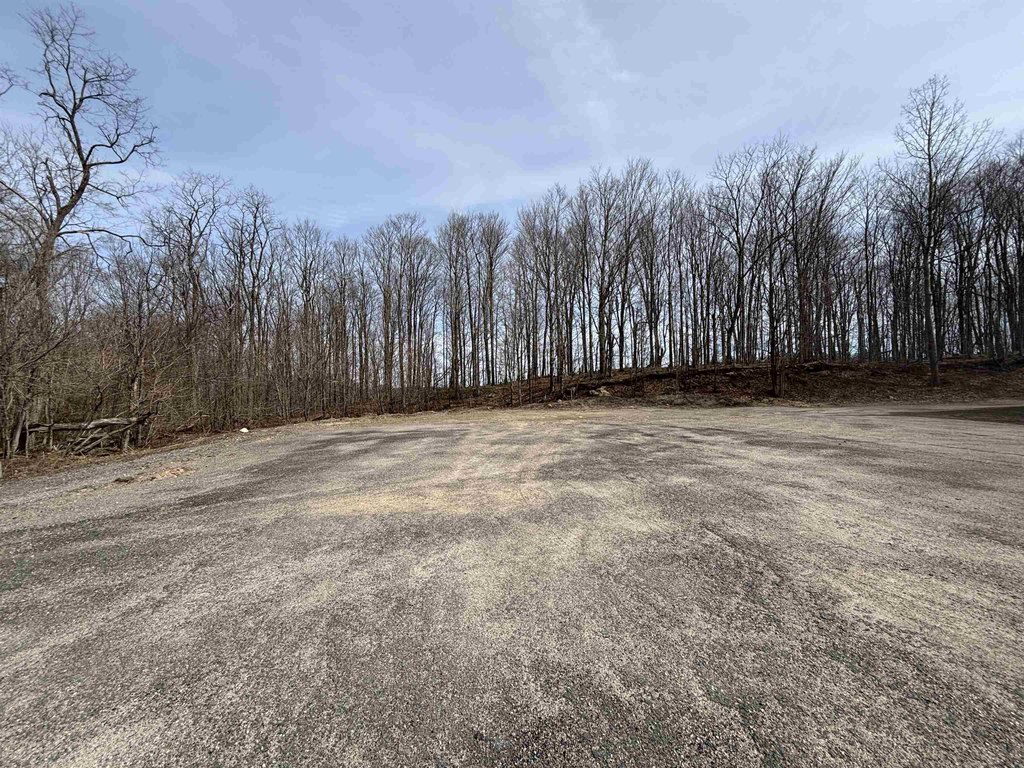
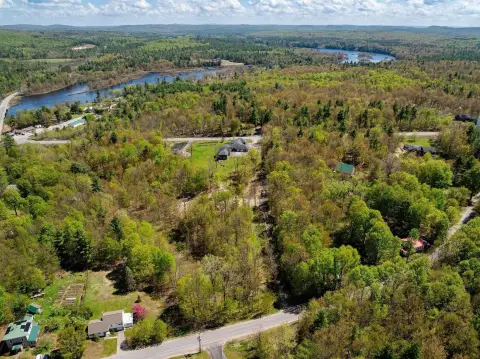
Colton Hamlet zoning supports a range of residential and commercial uses. Building features include 9 ft.+ ceilings, an open floor plan, handicapped bathrooms, a ramped accessible approach, an enclosed porch, outdoor lighting, and storage/out-building space. Public water is available, with cable service available. The property is situated in the foothills of the Adirondacks, near trails, rivers, and lakes.
Colton Hamlet zoning supports a range of residential and commercial uses. Building features include 9 ft.+ ceilings, an open floor plan, handicapped bathrooms, a ramped accessible approach, an enclosed porch, outdoor lighting, and storage/out-building space. Public water is available, with cable service available. The property is situated in the foothills of the Adirondacks, near trails, rivers, and lakes.
Key Highlights
- 4,770‑square‑foot church facility on 3.2 acres
- Main and finished lower levels each measure 2,376 square feet
- Colton Hamlet zoning permits a variety of residential and commercial uses
Property Analytics
Unlock full access to Insights
Subscribe to Realmo Intelligence
Open Analytics
Current Use
Location Intelligence
Trade Area within ½ mile
47
Businesses Nearby
Explore this area
Business Placement
Demographics for 13625, NY
1,834
Population
1,119
Households
1.6
Avg Household Size
47
Median Age
32%
College-Educated
95%
High-School Grad
54.5 sq mi
ZIP Area
34
Density / Sq Mi
$76,711
Median Household Income
$42,358
Median Earnings
$381
Median Rent
$161,900
Median Home Value
Check the figures for this property
Cap Rate, Value Estimation, Potential NOI and more
View Realmo Analytics

Questions? Ask Rey
Realmo’s AI knows this listing — price, zoning, demand, history. Ask anything.

Frequently Asked Questions
What type of property is this?
Church & religious facility - Colton Hamlet zoning, public water, accessible entry, and a detached one-car garage support varied uses.
Where is this church & religious facility located?
The property is located at 4852 State Highway 56 Colton, NY.
What is the asking price?
The asking price for this property is $175,000.
What are key features of this property?
This property features: 4,770‑square‑foot church facility on 3.2 acres; Main and finished lower levels each measure 2,376 square feet; Colton Hamlet zoning permits a variety of residential and commercial uses