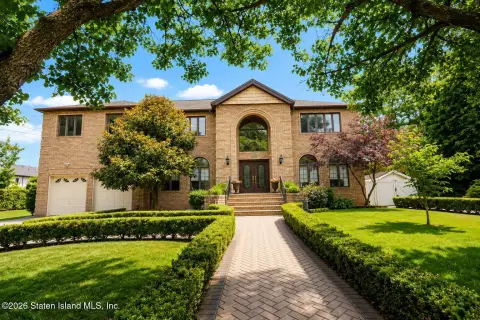
Detached Two-Family
18 Edgeview Lane Staten Island, NY 10302
For Sale
Contact for pricing
2017-built two-unit brick townhouse with a finished basement apartment, private utilities, deck, yard, and solar.
Property Size1,550 SF
Price / SF$507.10
Days on Market55
Property Features for 18 Edgeview Lane
General Information
- Standard status
- Active
- Size
- 1,550 SF
- Property subtype
- Multifamily
Building Details
- Year Built
- 2017
Listing Agency:
Vismith Realty LLC
Listed By:
Nirosh Ranasinghe · License #New York
Source:
Crexi
Added: Jun 2
Changed: Jul 10
Last Checked: Jul 26 at 11:03AM
Displayed information is deemed reliable but is not guaranteed and should be independently verified. All listing content including descriptions, pricing, images are the copyrighted material of Vismith Realty LLC
Investment Insights
Based on property information with market context.
Welcome to a beautifully maintained, fully detached, brick-faced two-family townhouse built in 2017. The home is move-in ready and offers 4 bedrooms and 3.5 bathrooms, with the main residence occupying the 1st and 2nd floors. The primary unit includes a spacious living layout, an eat-in kitchen with direct access to the deck and yard, and a master suite with a private full en-suite bath and a large closet. A fully finished lower-level apartment adds a separate 1-bedroom, 1-bath unit.
The property is set up for separate utility service for the main residence and the basement apartment. A built-in garage provides convenient parking. Outside, the home features an elevated and extended deck for outdoor entertaining, a fully enclosed privacy fence, and a low-maintenance concrete backyard. Additional exterior upgrades include upgraded secure doors. The home also has a fully paid-off solar system installed by Sunrun. An HOA of $77 per month is noted, covering snow removal and trash collection, and local and express bus stops are located a short distance away.
This configuration is well suited for an owner-occupant seeking a main home with a ready-to-rent lower-level unit, or a buyer looking for an income-producing setup with separate utilities. The deck-and-yard access off the eat-in kitchen adds daily living convenience, while the finished basement apartment provides a distinct, functional second dwelling within the same property.
The property is set up for separate utility service for the main residence and the basement apartment. A built-in garage provides convenient parking. Outside, the home features an elevated and extended deck for outdoor entertaining, a fully enclosed privacy fence, and a low-maintenance concrete backyard. Additional exterior upgrades include upgraded secure doors. The home also has a fully paid-off solar system installed by Sunrun. An HOA of $77 per month is noted, covering snow removal and trash collection, and local and express bus stops are located a short distance away.
This configuration is well suited for an owner-occupant seeking a main home with a ready-to-rent lower-level unit, or a buyer looking for an income-producing setup with separate utilities. The deck-and-yard access off the eat-in kitchen adds daily living convenience, while the finished basement apartment provides a distinct, functional second dwelling within the same property.
Key Highlights
- 2017‑built fully detached two‑family brick townhouse with 4 bedrooms and 3.5 bathrooms
- Main residence includes 3 bedrooms, primary master with private full en‑suite bath and large closet
- Eat‑in kitchen with direct access to an elevated, extended deck and the yard
Financial Insights For Multifamily LT 5
Simulate Cap Rate and NOI
NOI Build-Up
- Vacancy
- income lost from leasable area expected to sit empty during the year — subtracted from gross rent.
- EGI (Effective Gross Income)
- gross rent minus vacancy losses — the realistic income before paying operating costs.
- OpEx (Operating Expenses)
- recurring costs to operate the property (property tax, insurance, utilities, maintenance, management) — excludes financing and capital improvements.
- NOI (Net Operating Income)
- income a property generates after operating costs but before financing and taxes.
| Component | $ | $/SF |
|---|---|---|
| Gross rent | $57.7k | $37.20 |
| − Vacancy | −$2.6k | −$1.67 |
| EGI | $55.1k | $35.53 |
| − OpEx | −$16.5k | −$10.66 |
| NOI | $38.5k | $24.87 |
1,550 SF · lease $37.20/SF/yr · vacancy 4.50% · expense 30.00%
Alternative Uses
Best Use
Multifamily LT 5
$550.7K
$481.8K – $642.4K
NOI $38,546 @ 7.0% cap · market cap 4.90%
Second Best
Apartment 5plus
$491.0K
$429.7K – $572.9K
NOI $34,373 @ 7.0% cap · market cap 4.37%
Theoretical Best
Office A
$739.6K
$647.1K – $862.8K
NOI $51,770 @ 7.0% cap · market cap 6.59%
Zoning and permitted uses should be independently verified with local authorities.
Property Analytics
Property Profile
Location Intelligence
Current Use by Public Records
Duplexes










FAQs
What type of property is this?
Duplex - 2017-built two-unit brick townhouse with a finished basement apartment, private utilities, deck, yard, and solar.
Where is this duplex located?
The property is located at 18 Edgeview Lane Staten Island, NY.
What is the asking price?
The asking price for this property is $785,999.
What are key features of this property?
This property features: 2017‑built fully detached two‑family brick townhouse with 4 bedrooms and 3.5 bathrooms; Main residence includes 3 bedrooms, primary master with private full en‑suite bath and large closet; Eat‑in kitchen with direct access to an elevated, extended deck and the yard


