Live-Work Building with Rooftop
175 Peters St Sw Atlanta, GA 30313
For Sale
$3,150,000
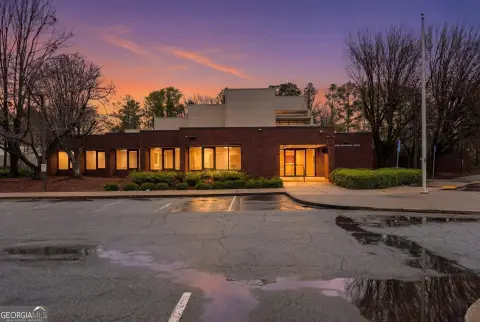
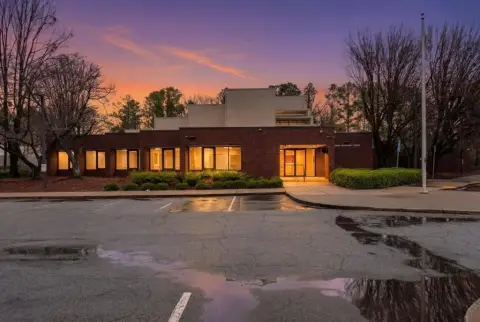
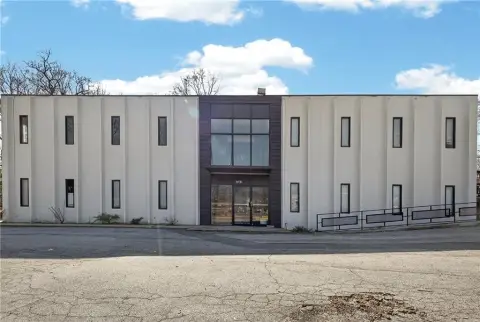
Four-story live-work property with rooftop patio and private elevator, featuring multiple bedrooms, kitchens, and baths.
Property Size9,000 SF
Price / SF$350
Days on Market127
Property Features for 175 Peters St Sw
General Information
- Standard status
- Active
- Size
- 9,000 SF
Listing Agency:
Atlanta Fine Homes Sotheby's International
(404) 316-2203
Listed By:
Erin Yabroudy · License #297281
(404) 316-2203
Source:
Exprealty
Added: Mar 19
Changed: Jul 22
Last Checked: Jul 22 at 1:44PM
Displayed information is deemed reliable but is not guaranteed and should be independently verified. All listing content including descriptions, pricing, images are the copyrighted material of Atlanta Fine Homes Sotheby's International
Investment Insights
Based on property information with market context.
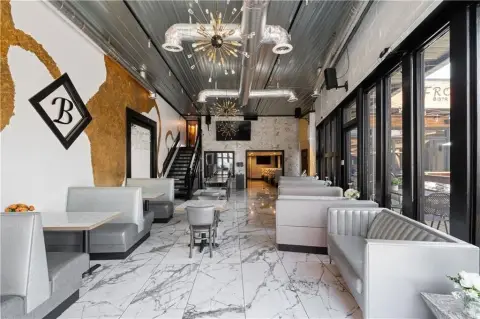
175 Peters Street is a four-story live-work building totaling nearly 9,000 square feet, designed around a versatile interior and historic character. The space is described as having soaring ceilings, exposed brick, and gallery-scale volumes, with accommodations that can support either residential living or creative/commercial use. The layout includes two full kitchens, two bedrooms, multiple living spaces, walk-in closets, and two full plus three half-baths. Access between levels is provided by a private elevator.
The property is positioned in Atlanta’s arts district and is located steps from Centennial Yards and Mercedes-Benz Stadium. A rooftop patio at the top level is included, providing an elevated outdoor setting.
With its four-level configuration and private vertical circulation, the building offers flexible room planning across separate floors while maintaining a unified property experience.
The property is positioned in Atlanta’s arts district and is located steps from Centennial Yards and Mercedes-Benz Stadium. A rooftop patio at the top level is included, providing an elevated outdoor setting.
With its four-level configuration and private vertical circulation, the building offers flexible room planning across separate floors while maintaining a unified property experience.
Key Highlights
- Nearly 9,000 SF four‑story live‑work building with versatile interior for residential, exhibitions, or commercial use
- Private elevator connects all four levels
- Two full kitchens plus multiple living spaces across the main levels
Financial Insights For Office B
Simulate Cap Rate and NOI
NOI Build-Up
- Vacancy
- income lost from leasable area expected to sit empty during the year — subtracted from gross rent.
- EGI (Effective Gross Income)
- gross rent minus vacancy losses — the realistic income before paying operating costs.
- OpEx (Operating Expenses)
- recurring costs to operate the property (property tax, insurance, utilities, maintenance, management) — excludes financing and capital improvements.
- NOI (Net Operating Income)
- income a property generates after operating costs but before financing and taxes.
| Component | $ | $/SF |
|---|---|---|
| Gross rent | $214.8k | $23.87 |
| − Vacancy | −$54.1k | −$6.02 |
| EGI | $160.7k | $17.85 |
| − OpEx | −$40.2k | −$4.46 |
| NOI | $120.5k | $13.39 |
9,000 SF · lease $23.87/SF/yr · vacancy 25.20% · expense 25.00%
Alternative Uses
Best Use
Office B
$1.72M
$1.51M – $2.01M
NOI $120,520 @ 7.0% cap · market cap 3.83%
Second Best
Mixed Use
$1.56M
$1.37M – $1.82M
NOI $109,350 @ 7.0% cap · market cap 3.47%
Theoretical Best
Office A
$2.52M
$2.20M – $2.94M
NOI $176,109 @ 7.0% cap · market cap 5.59%
Zoning and permitted uses should be independently verified with local authorities.
Property Analytics
Location Intelligence
Current Use by Public Records
Besharat Gallery
Art Gallery


FAQs
What type of property is this?
Live-work space - Four-story live-work property with rooftop patio and private elevator, featuring multiple bedrooms, kitchens, and baths.
Where is this live-work space located?
The property is located at 175 Peters St Sw Atlanta, GA.
What is the asking price?
The asking price for this property is $3,150,000.
What are key features of this property?
This property features: Nearly 9,000 SF four‑story live‑work building with versatile interior for residential, exhibitions, or commercial use; Private elevator connects all four levels; Two full kitchens plus multiple living spaces across the main levels


