Freestanding Light Industrial
1200 Central Avenue Atlanta, GA 30344
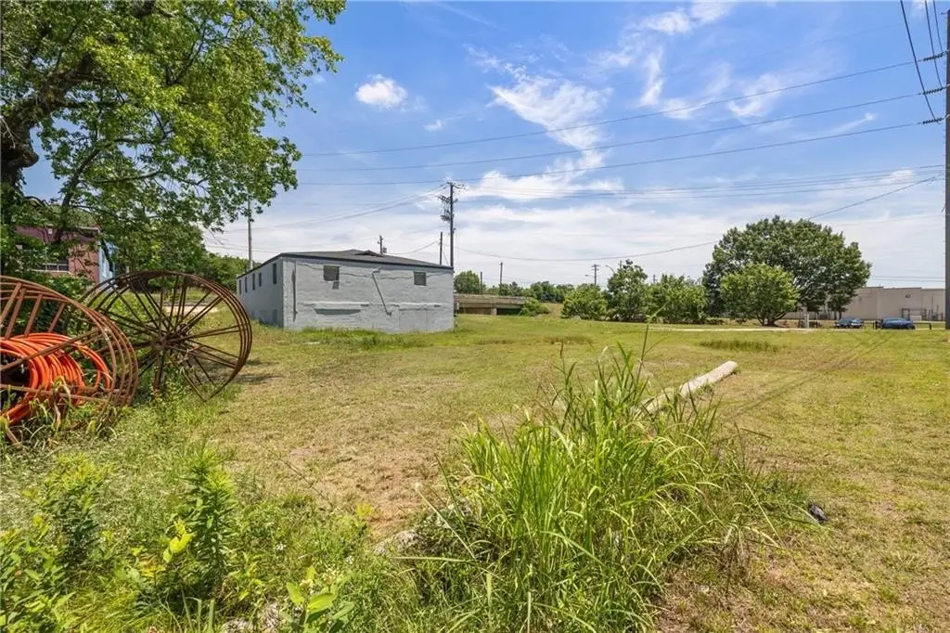
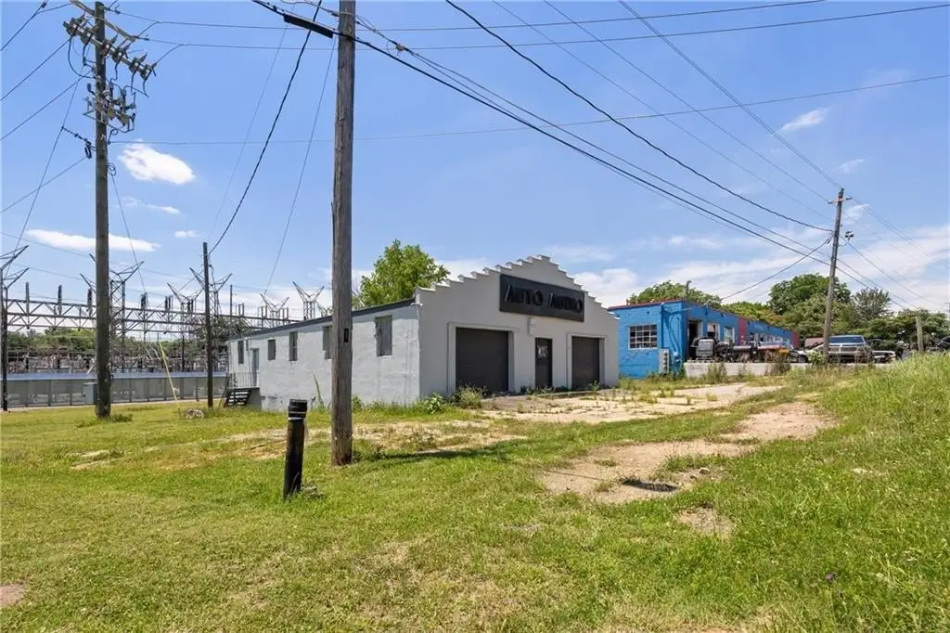
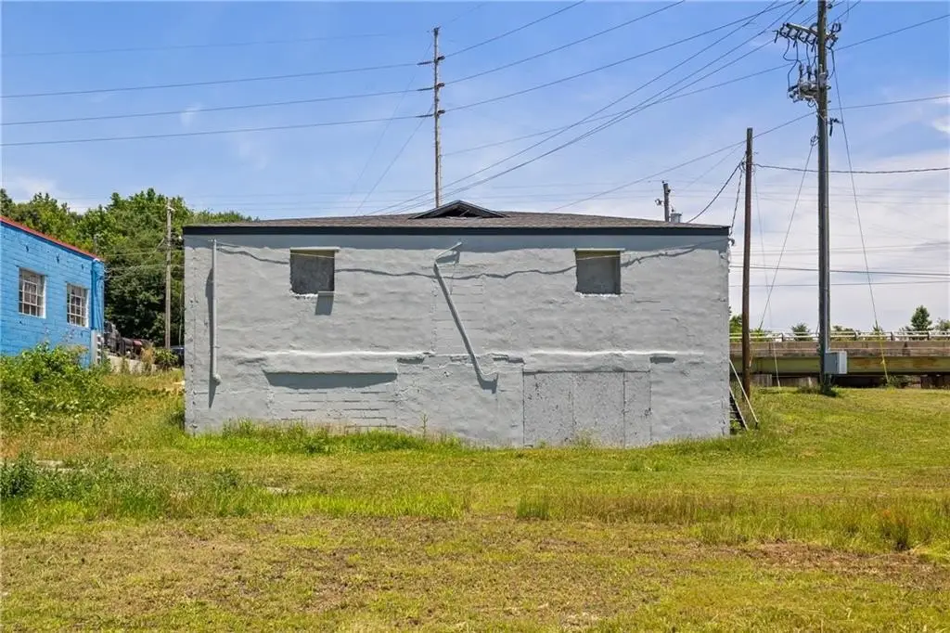
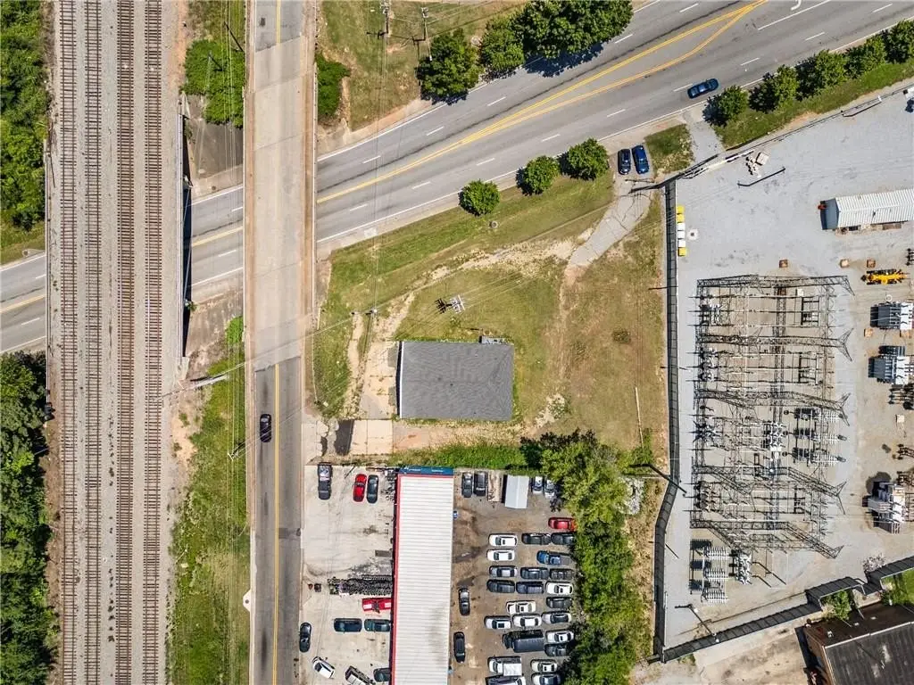
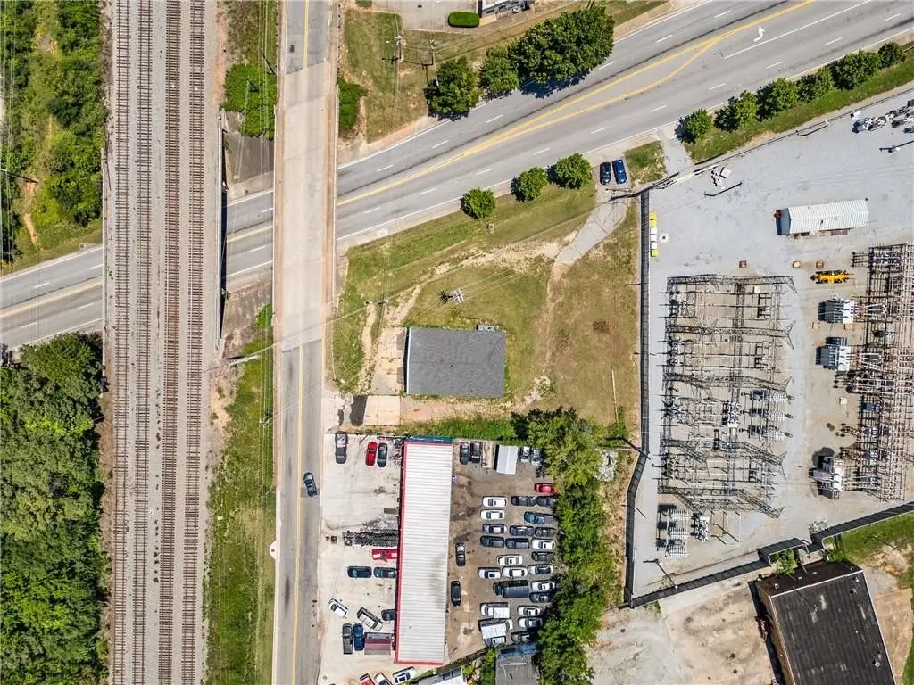
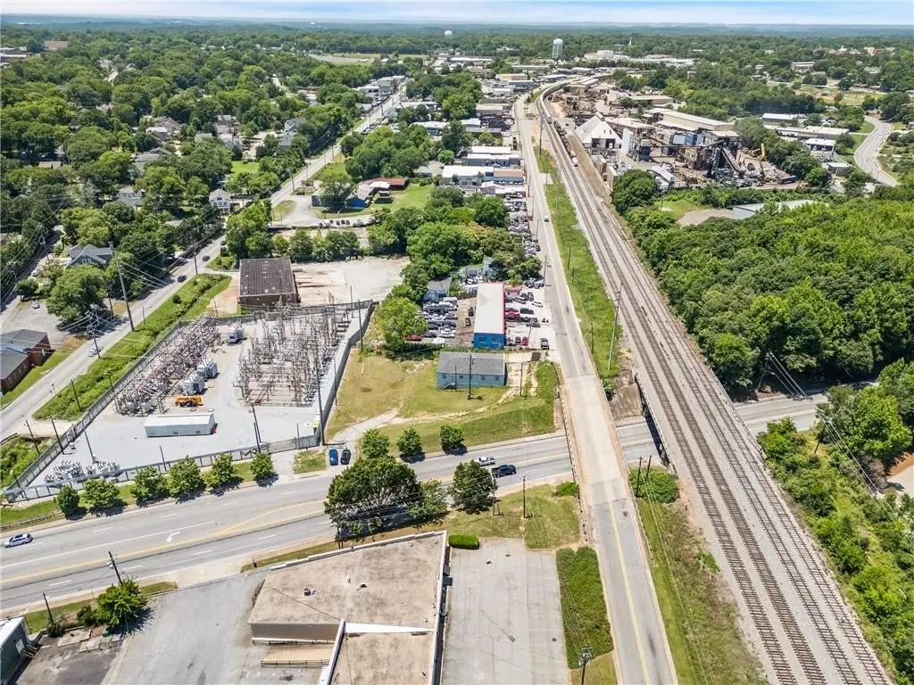
For Sale
$500,000
COMMERCIAL - Atlanta, GA
Property Size5,332 SF
Lot Size0.23 Acres
Price / SF$93.77
Days on Market47
Property Features for 1200 Central Avenue
General Information
- Property type
- Commercial Sale
- Property subtype
- Other
- Zoning
- I1
- Parking
- 25
- Parking features
- Parking Lot
- Interior features
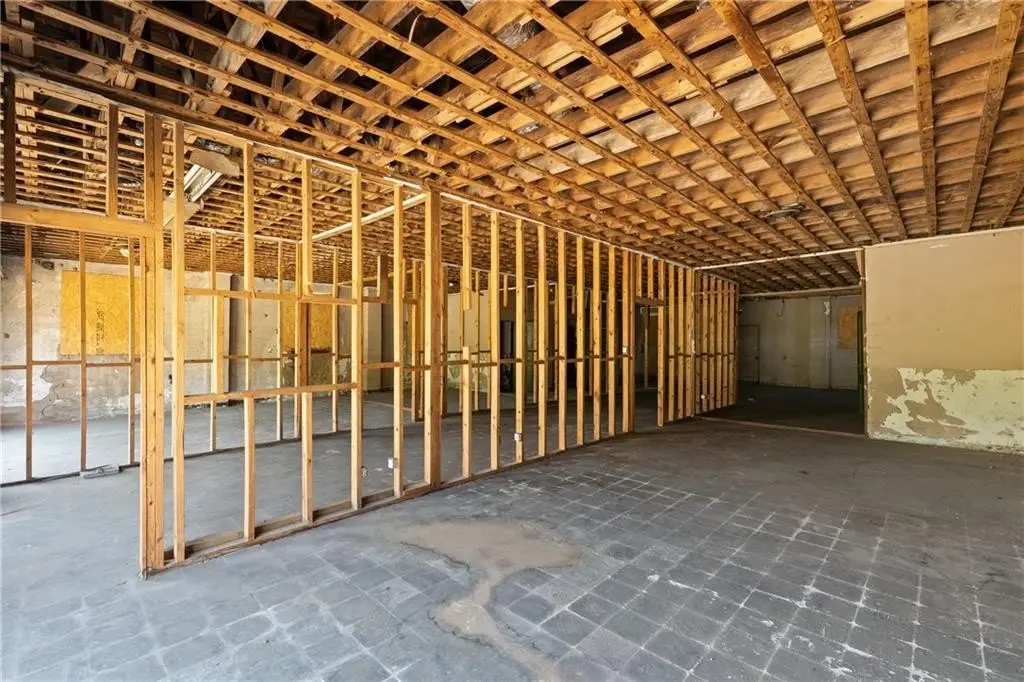
- High Ceilings 10 or Greater
- Standard status
- Active
- Size
- 5,332 SF
- Lot size
- 0.23 Acres
Taxes and HOA fees
- Tax Year
- 2025
- Tax Annual Amount
- 1121
Utilities
- Sewer type
- Public Sewer
- Water source
- Public
Building Details
- Year built
- 1954
- Floors in Building
- 1
- Flooring type
- Concrete
- Building materials
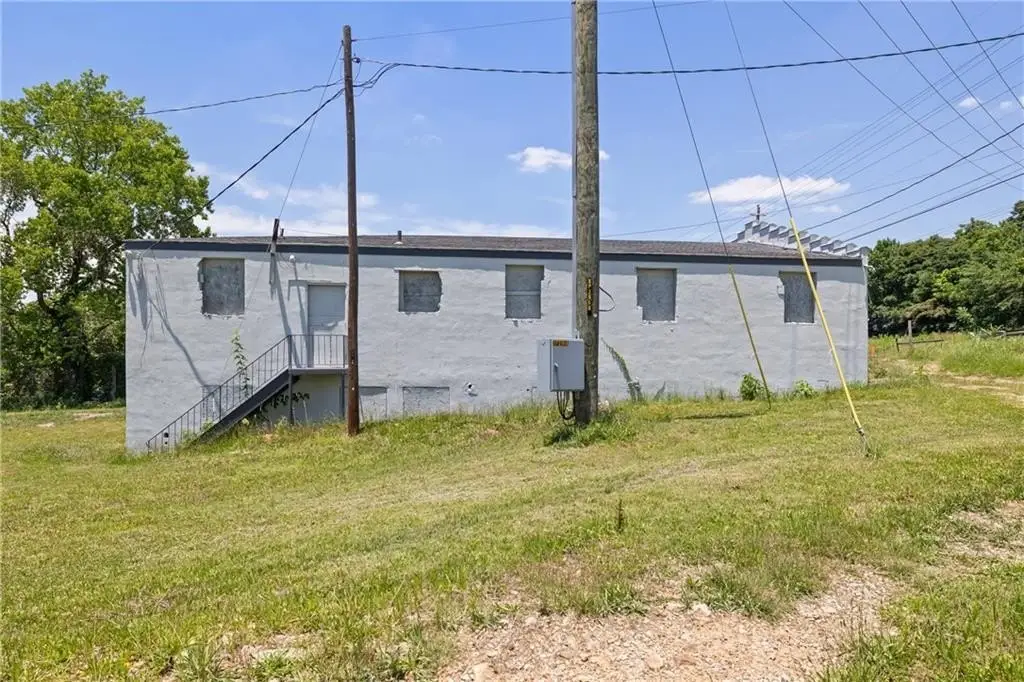
- Stucco
- Additional Structures
- Other
Listing Agency:
Engel & Volkers Atlanta
(404) 845-7724
Listed By:
Tamie Pettaway · License #252740
(404) 845-7724
Added: Jun 10
Last Checked: Jul 26 at 4:06PM
MLS# 7785777
Copyright © 2026 First Multiple Listing Service, Inc. All rights reserved. All information provided by the listing agent/broker is deemed reliable but is not guaranteed and should be independently verified.
Investment Insights
Based on property information with market context.
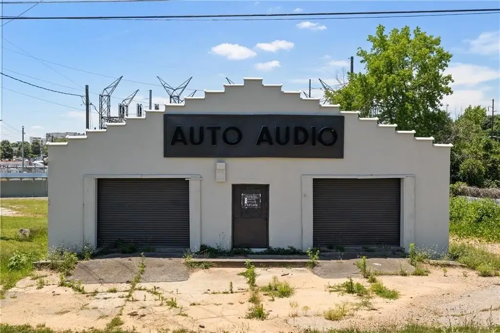
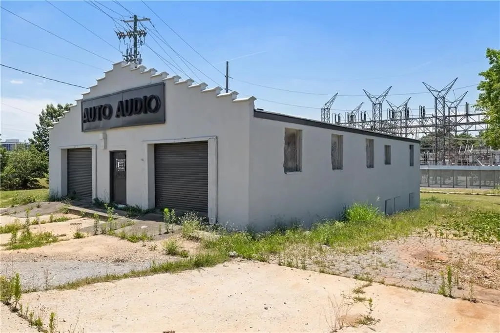
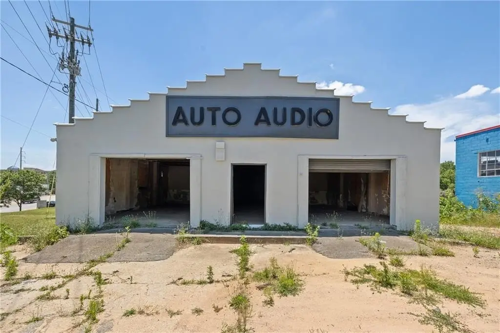
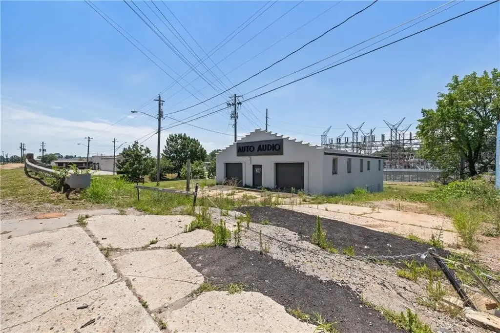
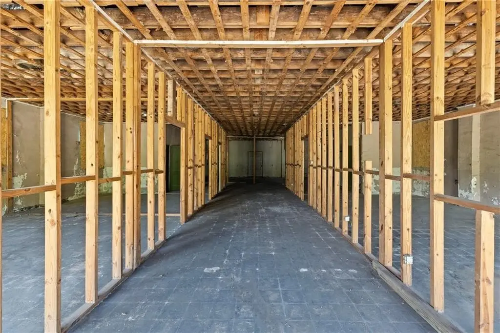
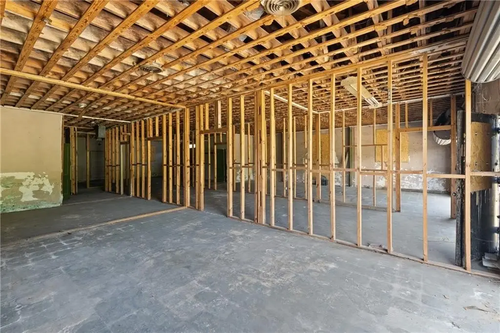
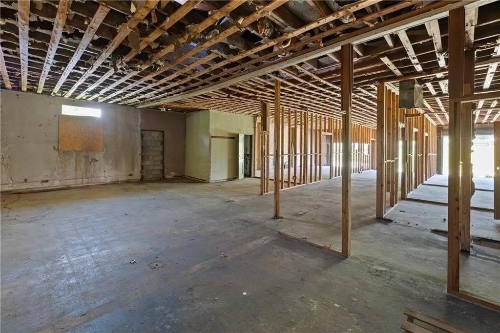
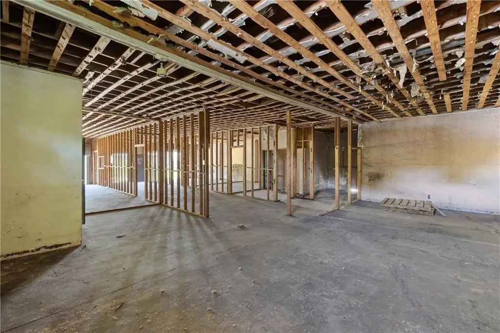
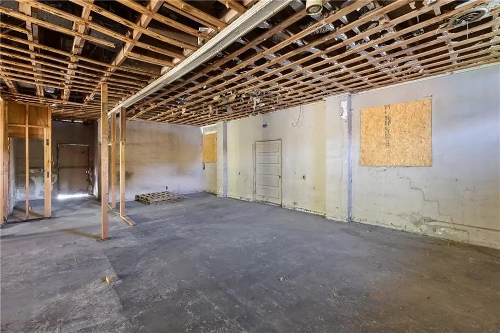
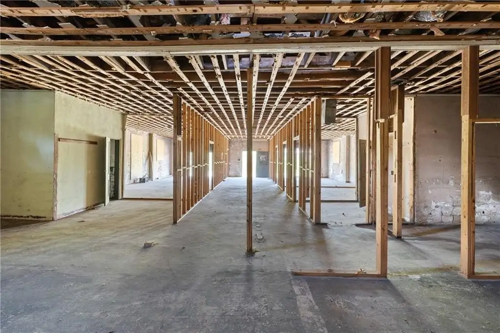
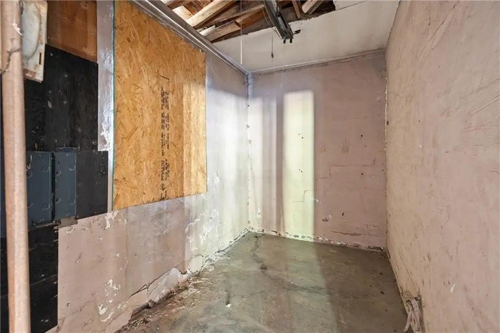
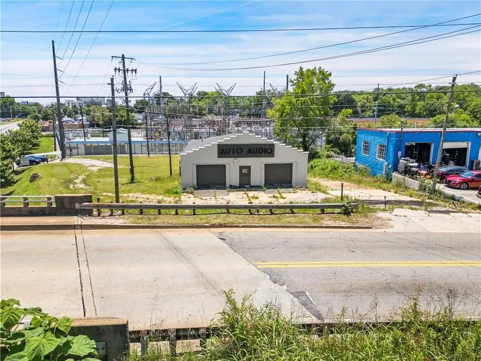
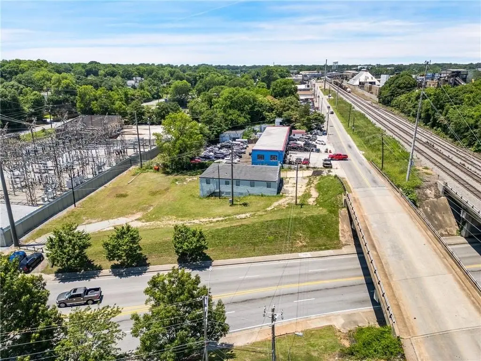
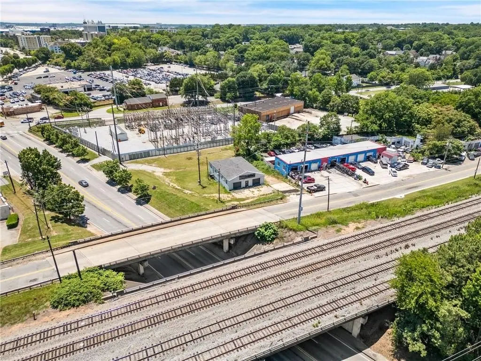
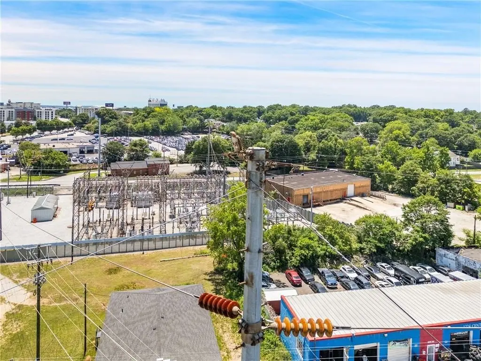
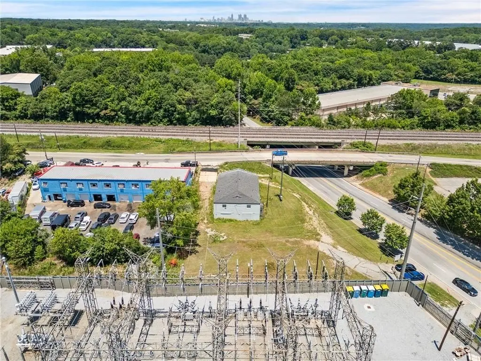
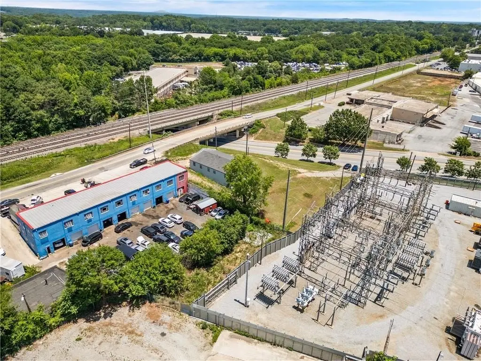
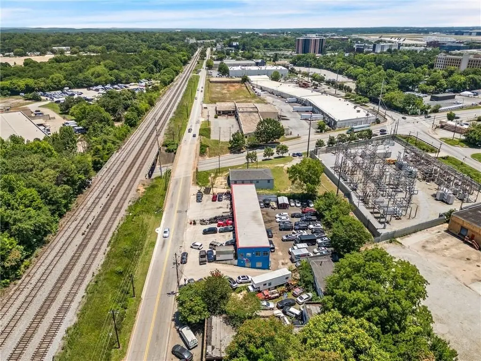
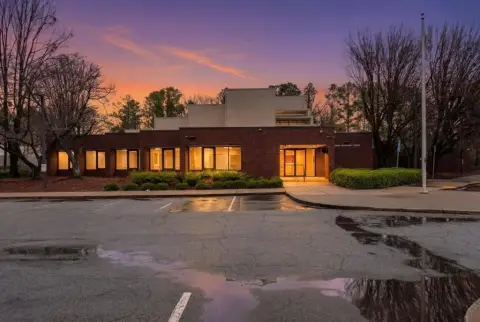
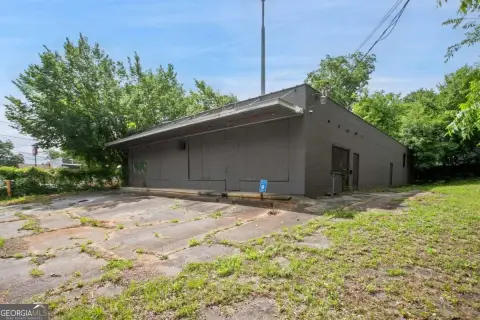
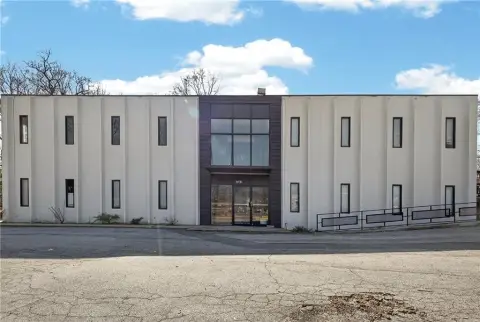
This freestanding industrial/commercial building totals approximately 5,332 square feet and sits on about 0.23 acres. Built in 1954, it was previously utilized as an audio and auto repair facility and is being offered for owner-user, investor, creative workspace, automotive, warehouse, distribution, or light industrial use. The property is sold as-is and is intended for renovation, repositioning, or redevelopment, subject to buyer review of conditions and opportunities.
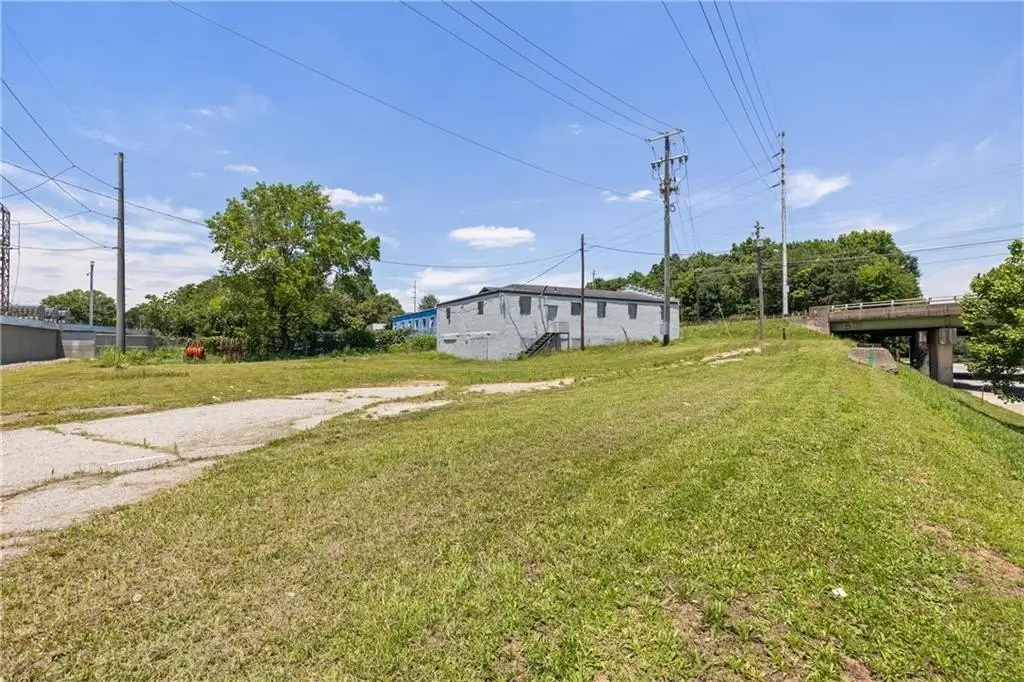
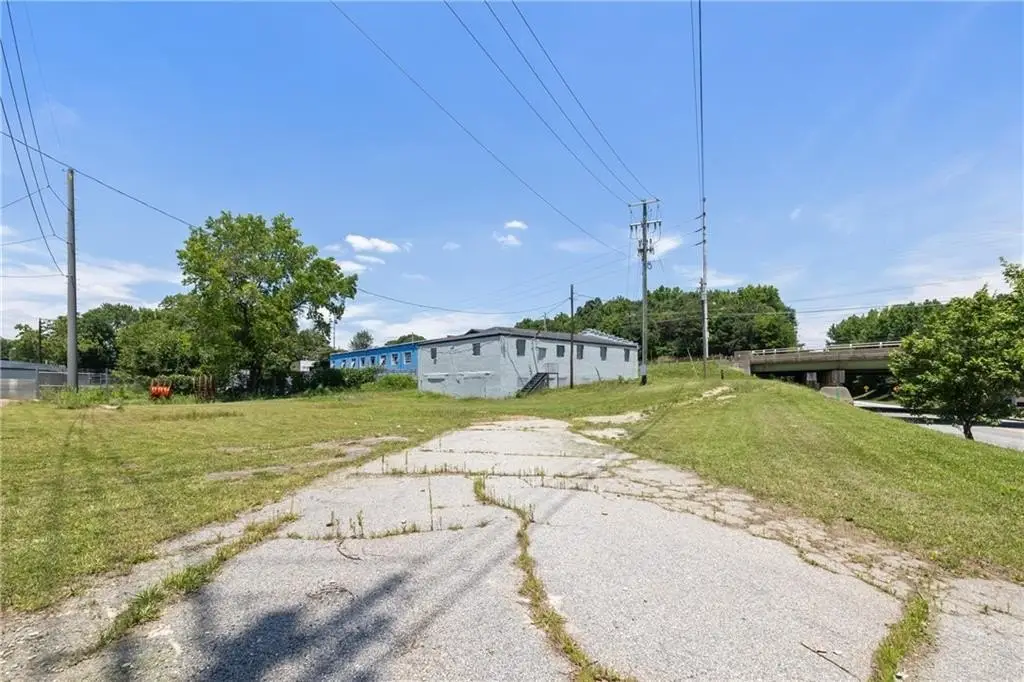
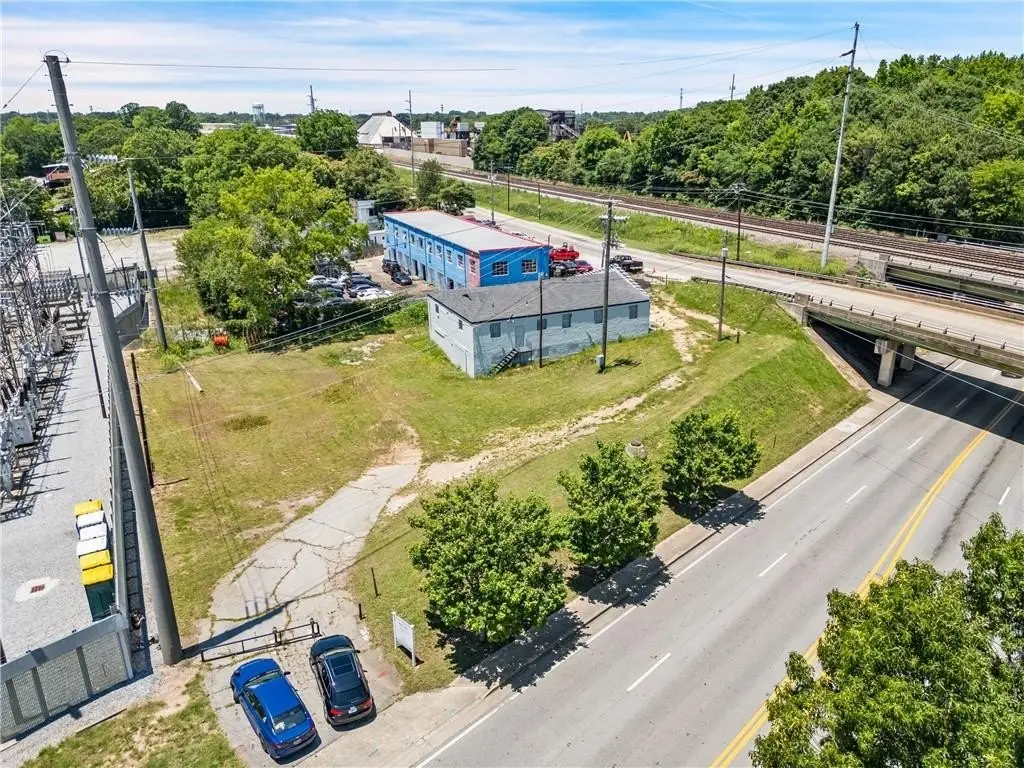
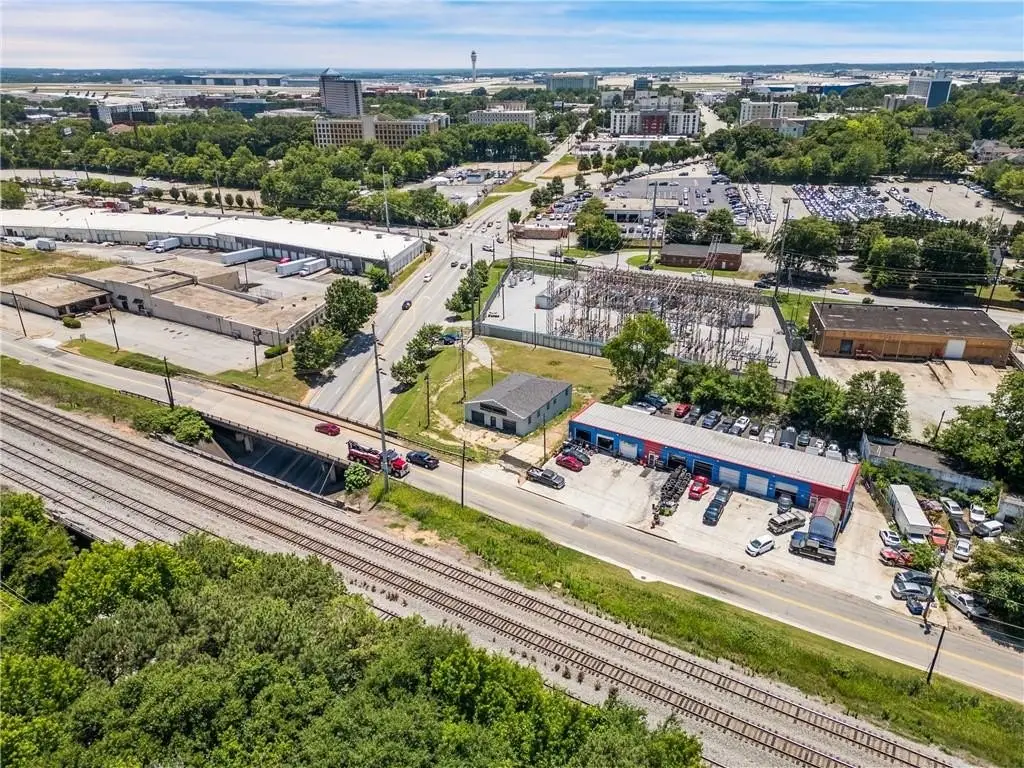
The property is located on a highly visible lot in the East Point business corridor. Public remarks indicate it is minutes from Hartsfield-Jackson Atlanta International Airport, Downtown Atlanta, major interstates, and MARTA access, supporting convenient regional connectivity.
For buyers evaluating redevelopment or an owner-user facility, the I-1 light industrial zoning may support a range of light industrial and logistics-oriented concepts, pending confirmation of permitted uses. The building’s established industrial/commercial profile and straightforward freestanding configuration can fit operators looking for a renovation-and-repositioning project. Prospective buyers are instructed to independently verify zoning, permitted uses, square footage, and development opportunities.
The property is located on a highly visible lot in the East Point business corridor. Public remarks indicate it is minutes from Hartsfield-Jackson Atlanta International Airport, Downtown Atlanta, major interstates, and MARTA access, supporting convenient regional connectivity.
For buyers evaluating redevelopment or an owner-user facility, the I-1 light industrial zoning may support a range of light industrial and logistics-oriented concepts, pending confirmation of permitted uses. The building’s established industrial/commercial profile and straightforward freestanding configuration can fit operators looking for a renovation-and-repositioning project. Prospective buyers are instructed to independently verify zoning, permitted uses, square footage, and development opportunities.
Key Highlights
- Freestanding 5,332 SF industrial/commercial building built in 1954
- Zoned I‑1 Light Industrial with public utilities: public water and public sewer
- Approx. 0.23‑acre lot and parking lot onsite
Financial Insights For Warehouse
Simulate Cap Rate and NOI
NOI Build-Up
- Vacancy
- income lost from leasable area expected to sit empty during the year — subtracted from gross rent.
- EGI (Effective Gross Income)
- gross rent minus vacancy losses — the realistic income before paying operating costs.
- OpEx (Operating Expenses)
- recurring costs to operate the property (property tax, insurance, utilities, maintenance, management) — excludes financing and capital improvements.
- NOI (Net Operating Income)
- income a property generates after operating costs but before financing and taxes.
| Component | $ | $/SF |
|---|---|---|
| Gross rent | $48.2k | $9.04 |
| − Vacancy | −$4.2k | −$0.79 |
| EGI | $44.0k | $8.25 |
| − OpEx | −$6.6k | −$1.24 |
| NOI | $37.4k | $7.01 |
5,332 SF · lease $9.04/SF/yr · vacancy 8.75% · expense 15.00%
Alternative Uses
Best Use
Retail
$887.8K
$776.8K – $1.04M
NOI $62,144 @ 7.0% cap · market cap 12.43%
Second Best
Flex RnD
$756.9K
$662.3K – $883.1K
NOI $52,985 @ 7.0% cap · market cap 10.60%
Theoretical Best
Office A
$1.49M
$1.30M – $1.74M
NOI $104,335 @ 7.0% cap · market cap 20.87%
Zoning and permitted uses should be independently verified with local authorities.
Property Analytics
Property Profile
Location Intelligence
Current Use by Public Records
Flex space



Similar Off Market Nearby
- Moe's Southwest Grill — 925 Virginia Ave STE. B, Hapeville, GA 30354
- Laurent’s Catering — 1239 Willingham Dr, East Point, GA 30344
- LSG Sky Chefs Inc — 1102 Central Ave, East Point, GA 30344
- C2E Innovative Cuisine Takeout/Catering — 1005 Virginia Ave Suite 200, Atlanta, GA 30354
- Blame chef — 1239 Willingham Dr, Atlanta, GA 30344
FAQs
What type of property is this?
Flex space - I-1 zoned freestanding building formerly used for audio and auto repair, offered as-is for renovation or adaptive reuse.
Where is this flex space located?
The property is located at 1200 Central Avenue Atlanta, GA.
What is the asking price?
The asking price for this property is $500,000.
What are key features of this property?
This property features: Freestanding 5,332 SF industrial/commercial building built in 1954; Zoned I‑1 Light Industrial with public utilities: public water and public sewer; Approx. 0.23‑acre lot and parking lot onsite


